
 Share
Share
 1116 PEMBERTON LANE, Lothian, MD 20711
 2,454 Sqft SQFT
 6
6
 3
3
 Basic Details
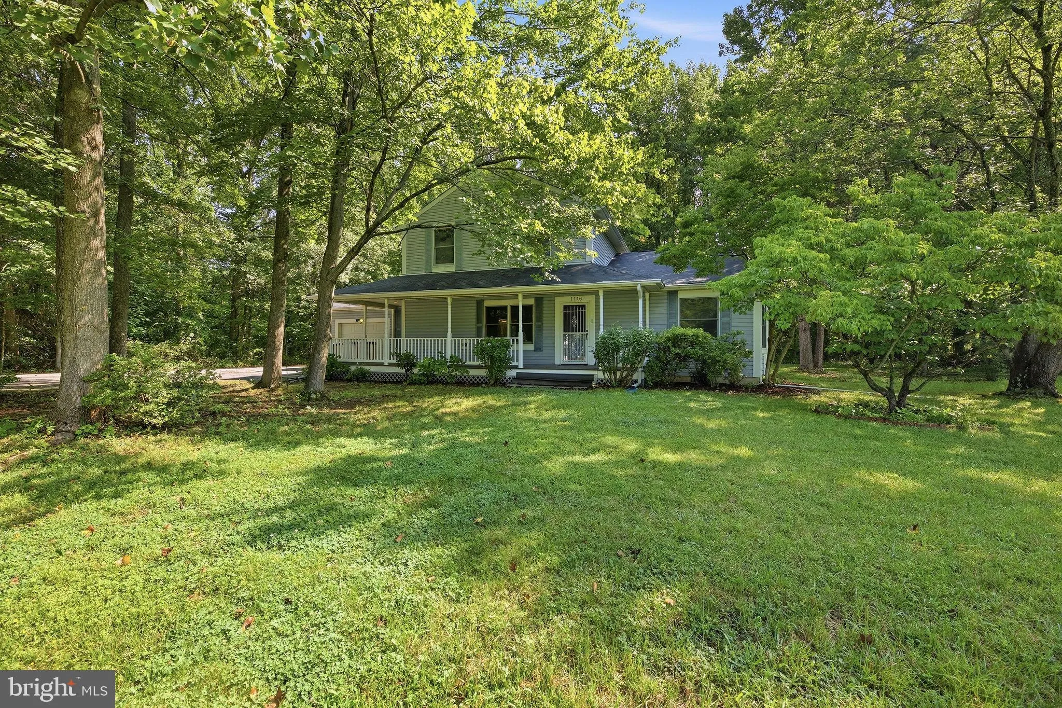
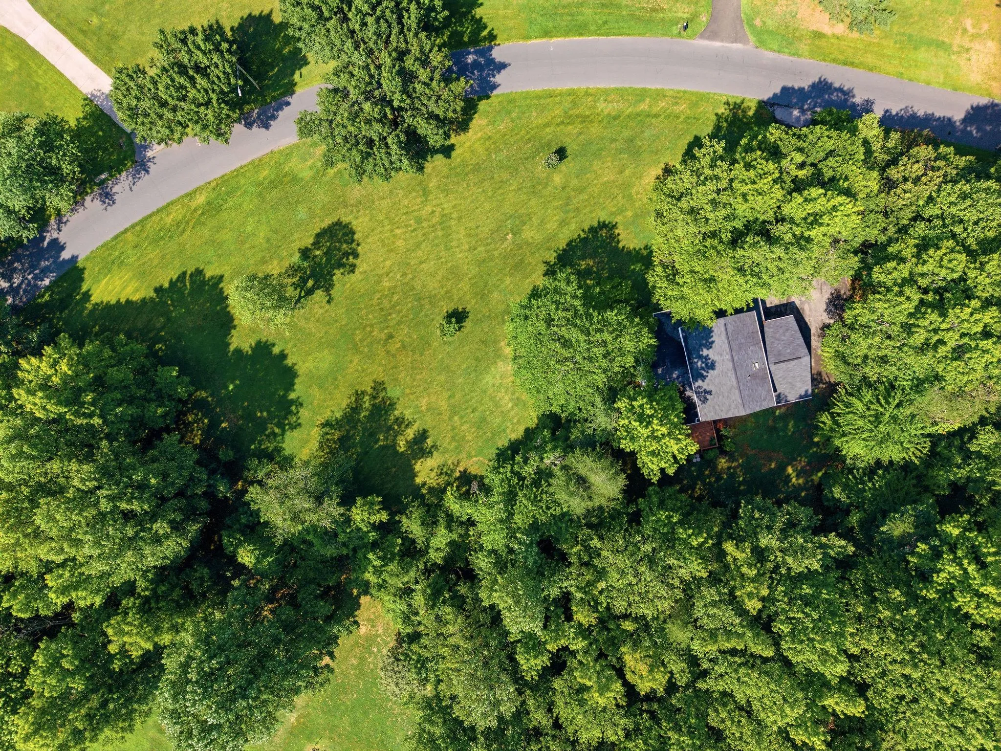
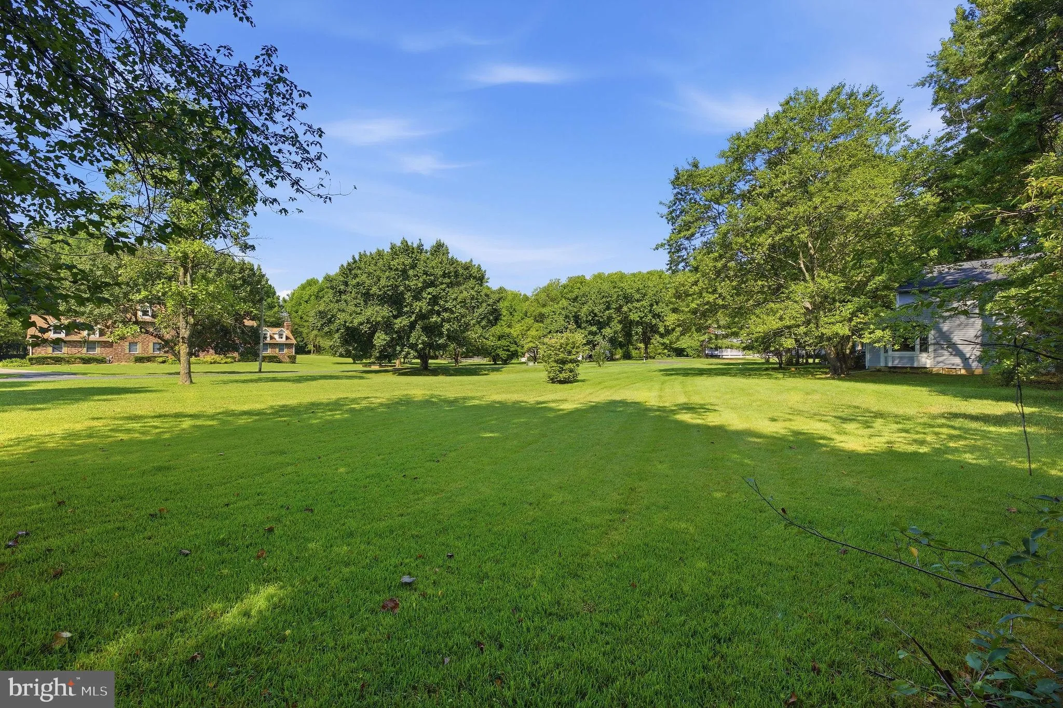
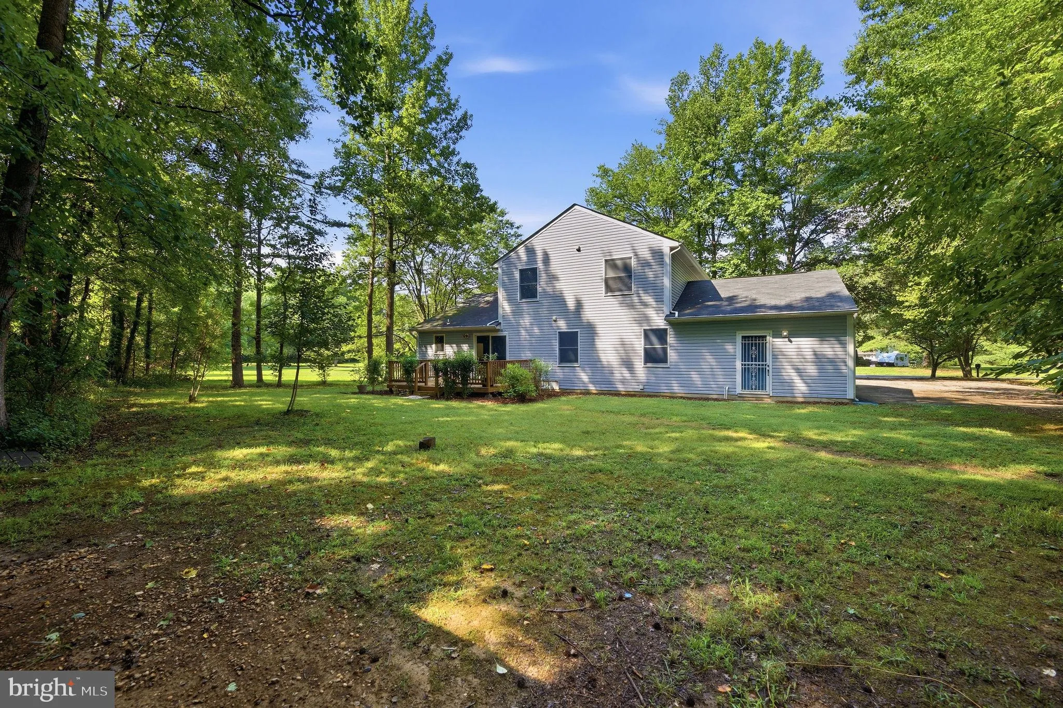
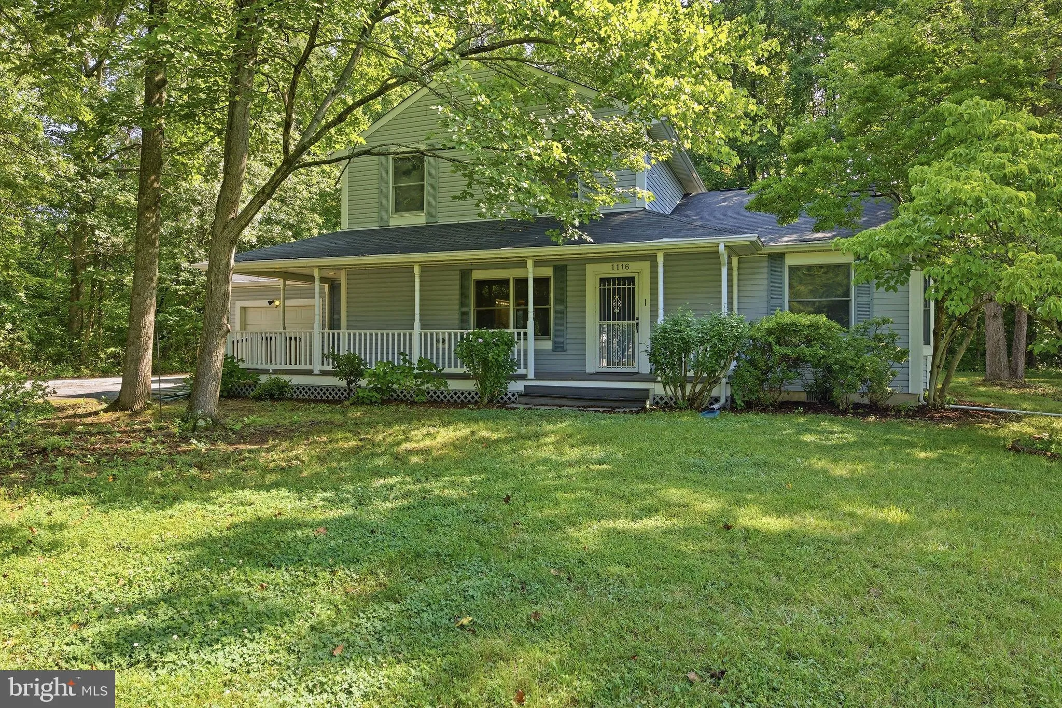
Set on 2 peaceful acres, 6111 Pemberton Lane offers exceptional space, flexibility, and a serene Lothian setting surrounded by mature trees. Featuring 6 bedrooms and 2.5 bathrooms, this expansive home provides room for everyday living, working from home, hosting guests, or creating a multigenerational living arrange...
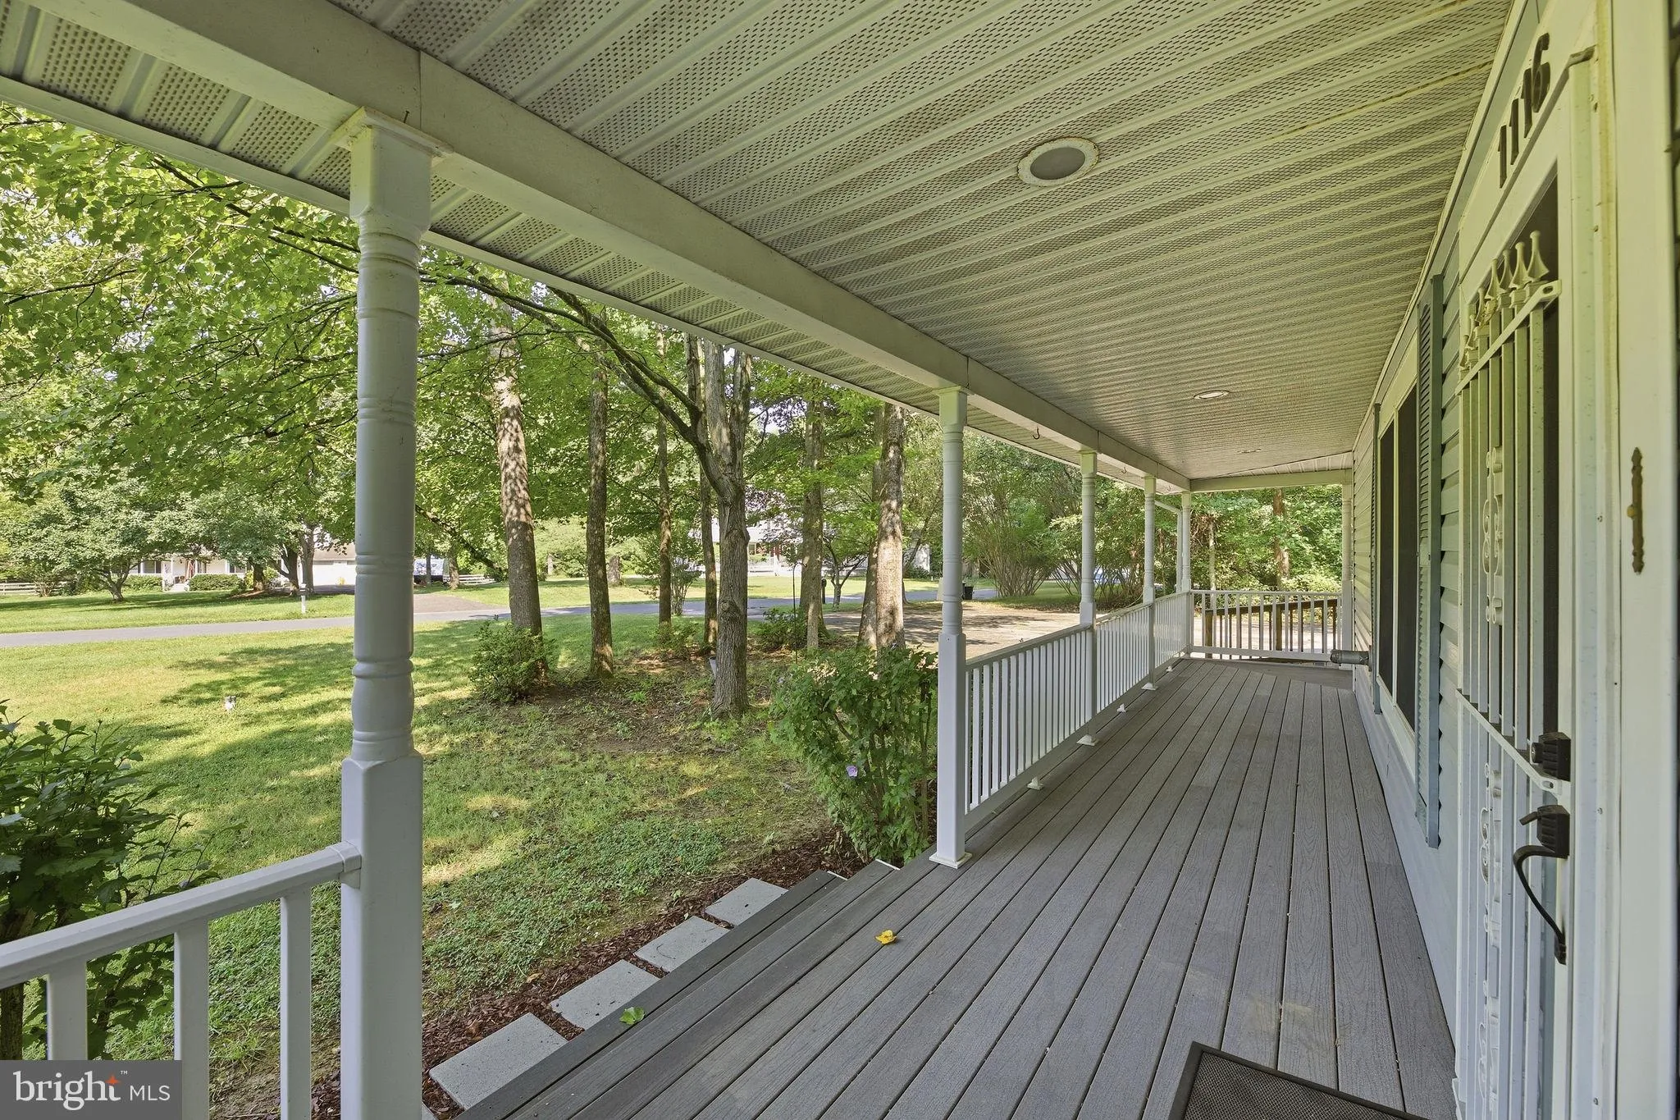
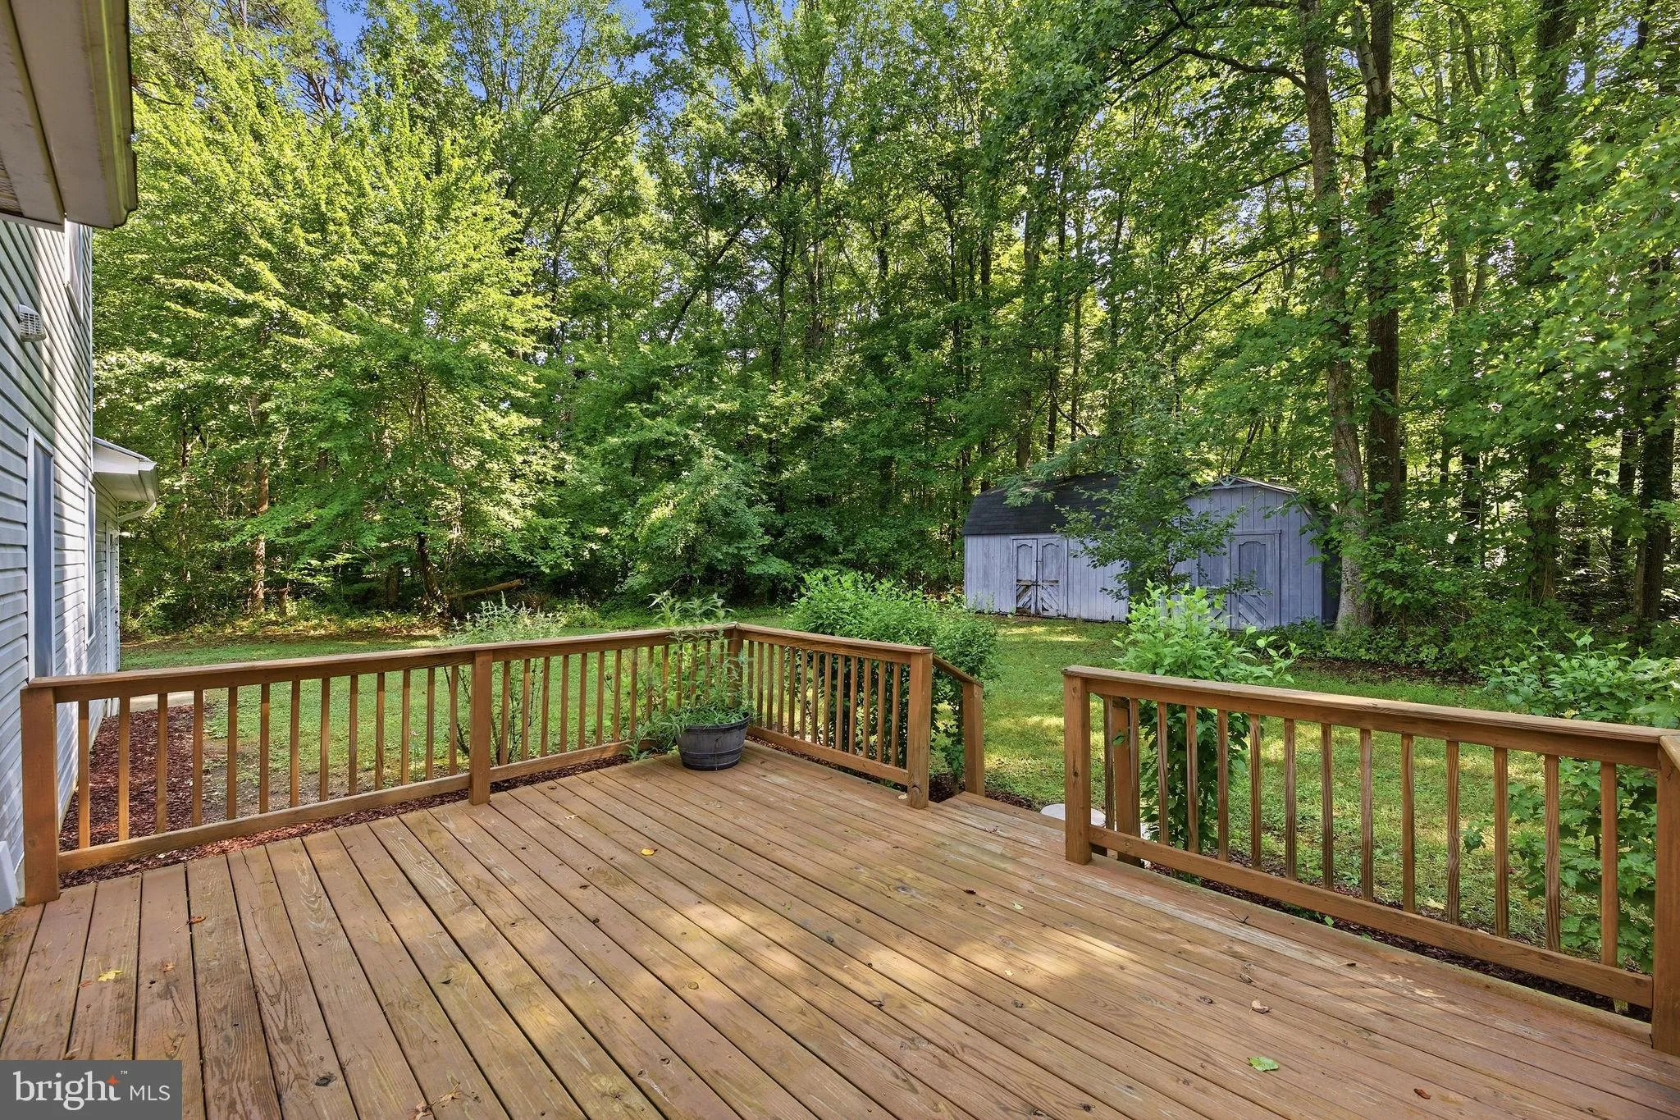
Set on 2 peaceful acres, 6111 Pemberton Lane offers exceptional space, flexibility, and a serene Lothian setting surrounded by mature trees. Featuring 6 bedrooms and 2.5 bathrooms, this expansive home provides room for everyday living, working from home, hosting guests, or creating a multigenerational living arrangement. The generous property offers space to relax, entertain, garden, and enjoy the outdoors, while the quiet neighborhood provides a welcome retreat from the bustle of city life. Despite its tranquil surroundings, the home is conveniently located approximately 22 miles from Washington, DC, and less than 20 miles from Annapolis, offering access to two major employment and entertainment centers. With its spacious layout, versatile living options, beautiful wooded setting, and access to well-regarded area schools, this distinctive property delivers the privacy of country living without sacrificing regional convenience
 Features & Appliances
 Ask Agent A Question
 Address Map
 Neighborhood
 MLS Addon
 Additional Information
 Financial
Listing Information
Financial
Listing Information
 Rob Spicer Broker, GRI
Spicer Real Estate
Rob Spicer Broker, GRI
Spicer Real Estate
7201 Wisconsin Avenue
 RobSpicer@SpicerRealEstate.com
 2403881030
 2403881030
 7201 Wisconsin Avenue


