
 Share
Share
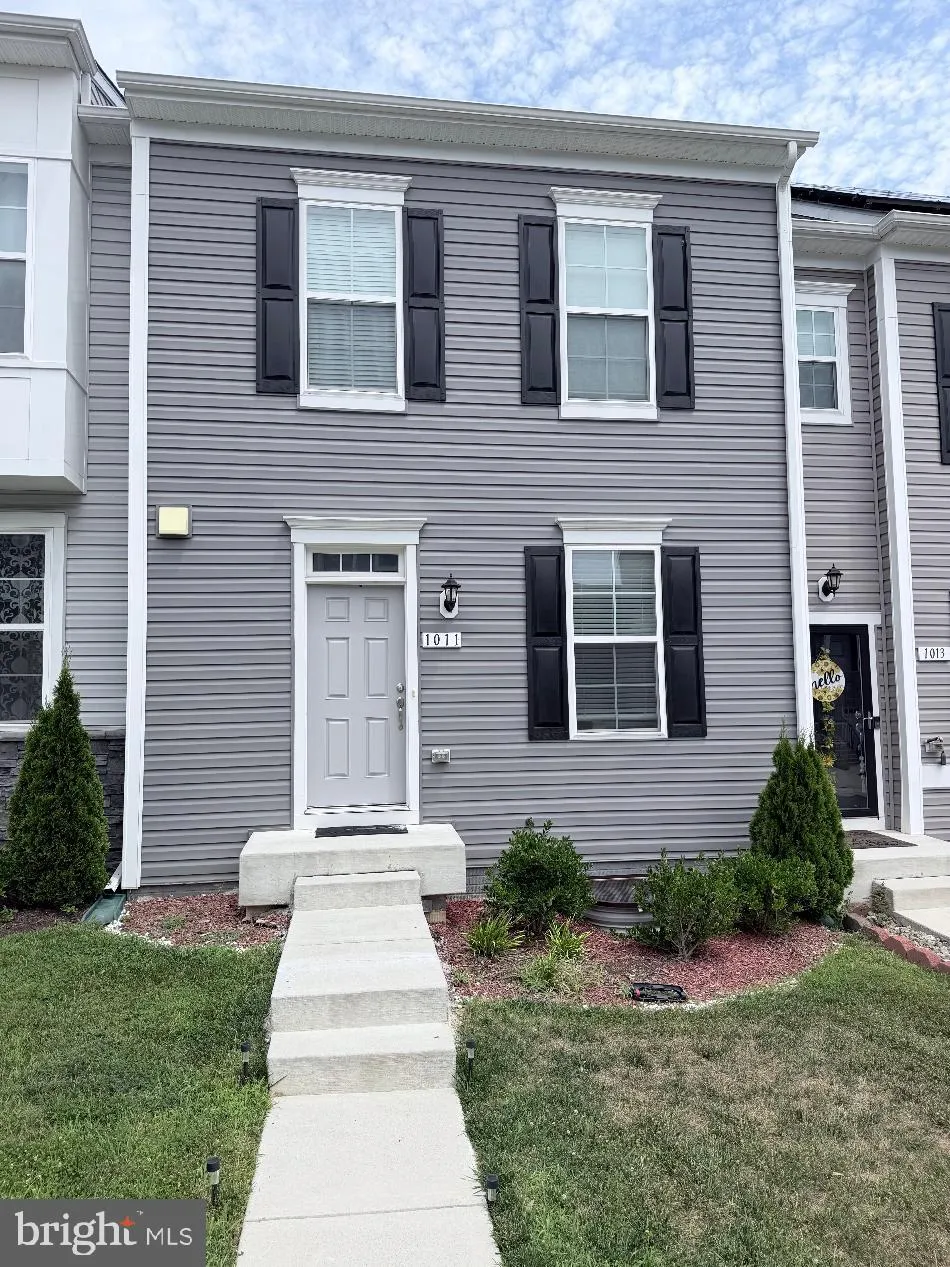
 1011 FLESTER LANE, Laurel, MD 20707
 1,760 Sqft SQFT
 4
4
 4
4
 Basic Details
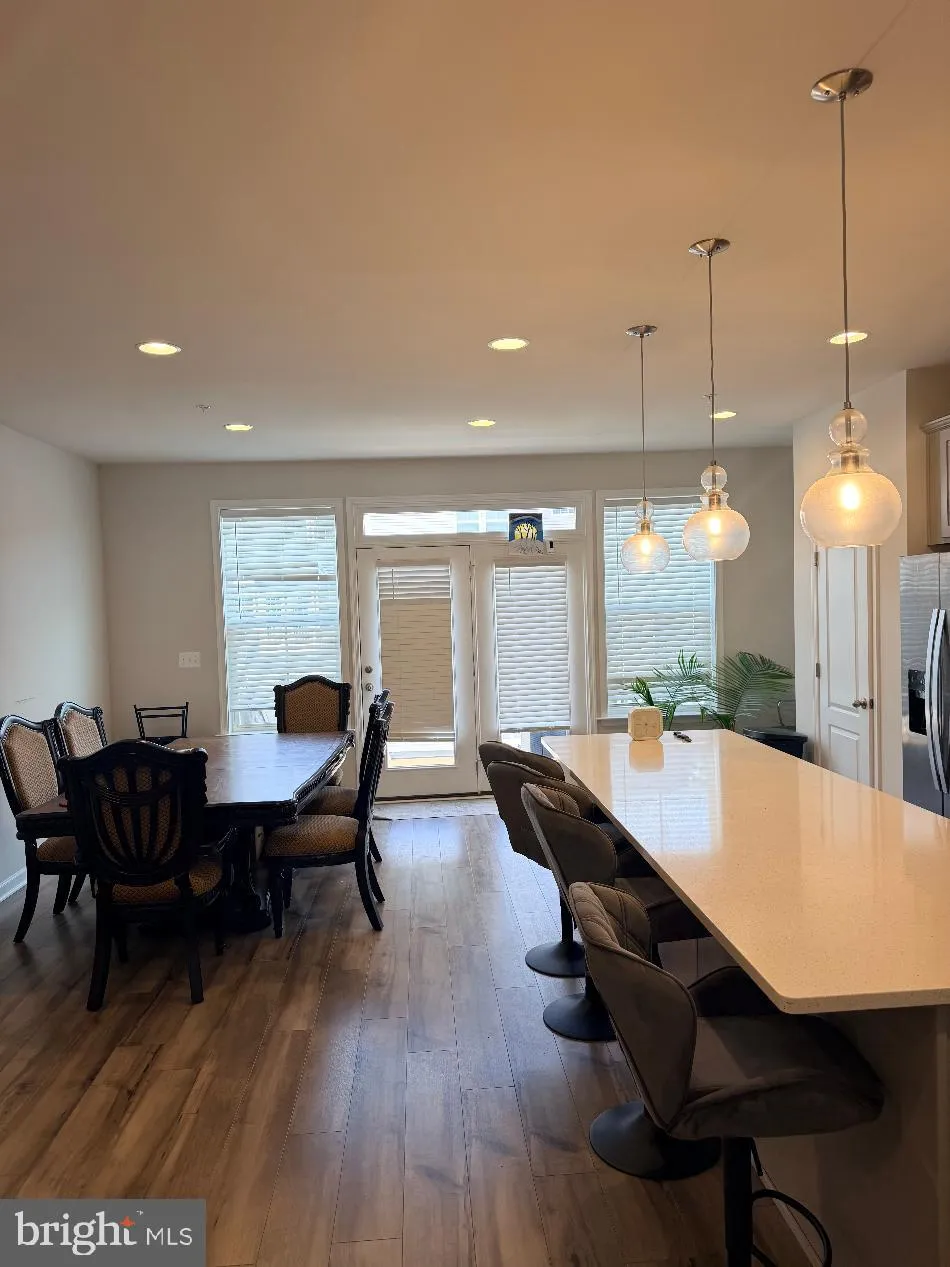
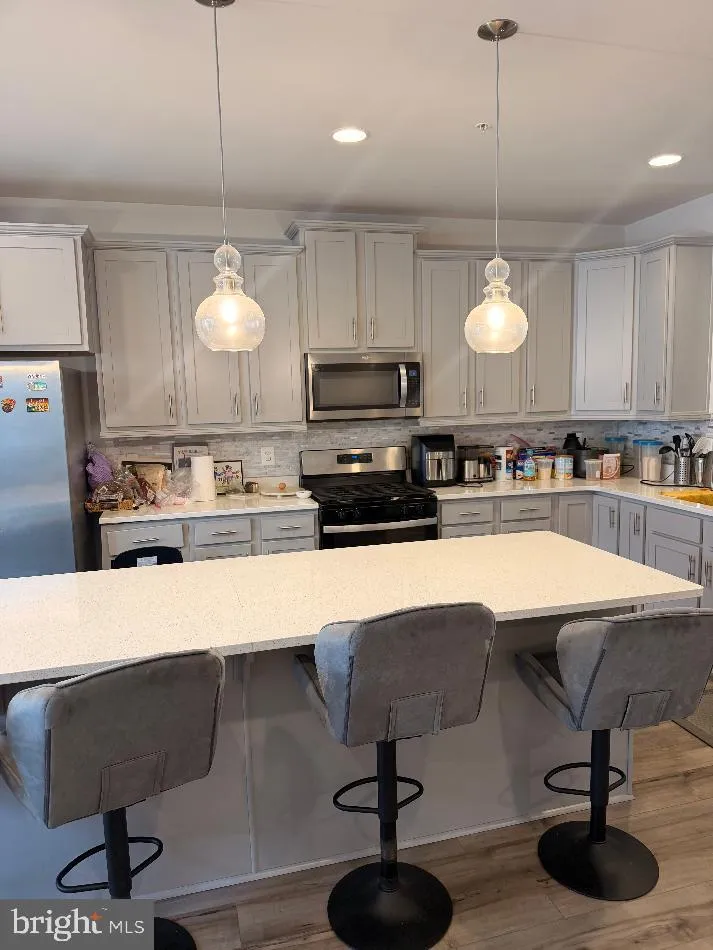
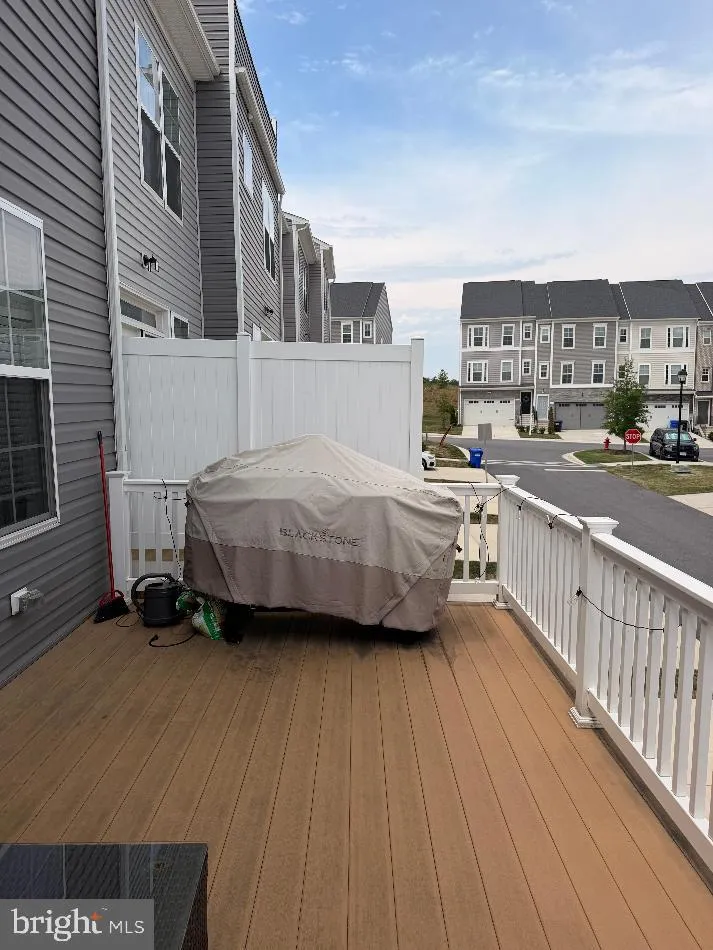
Sophisticated Open-Concept Living Experience seamless modern luxury on the main level. This beautifully designed open-concept space integrates a bright living area, a gourmet kitchen, and an elegant dining space. A chic powder room completes this level, perfect for entertaining guests. Private Sanctuary & Versa...
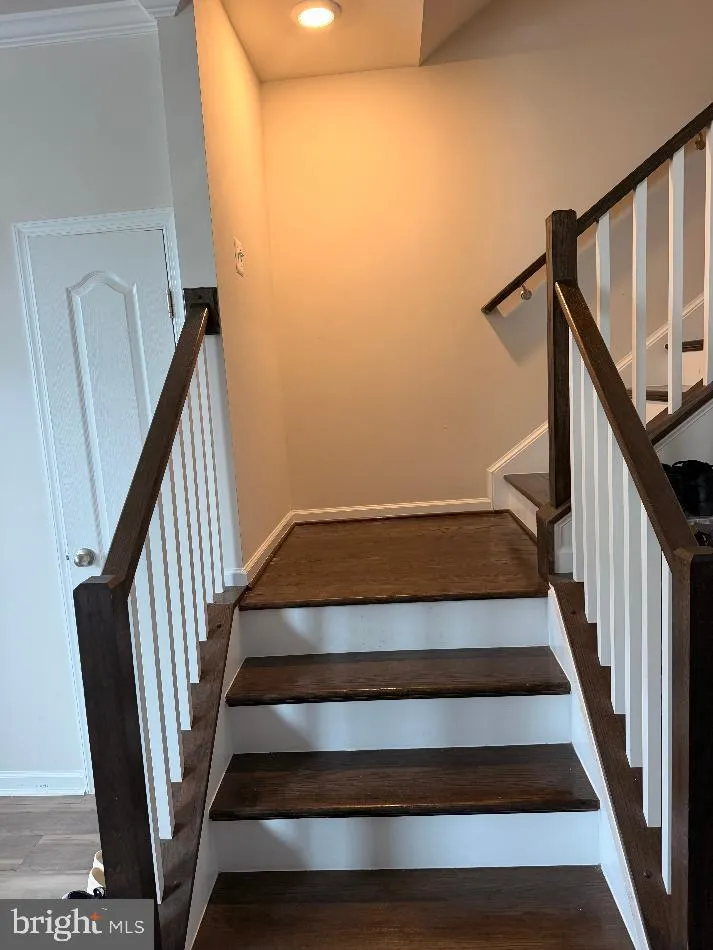
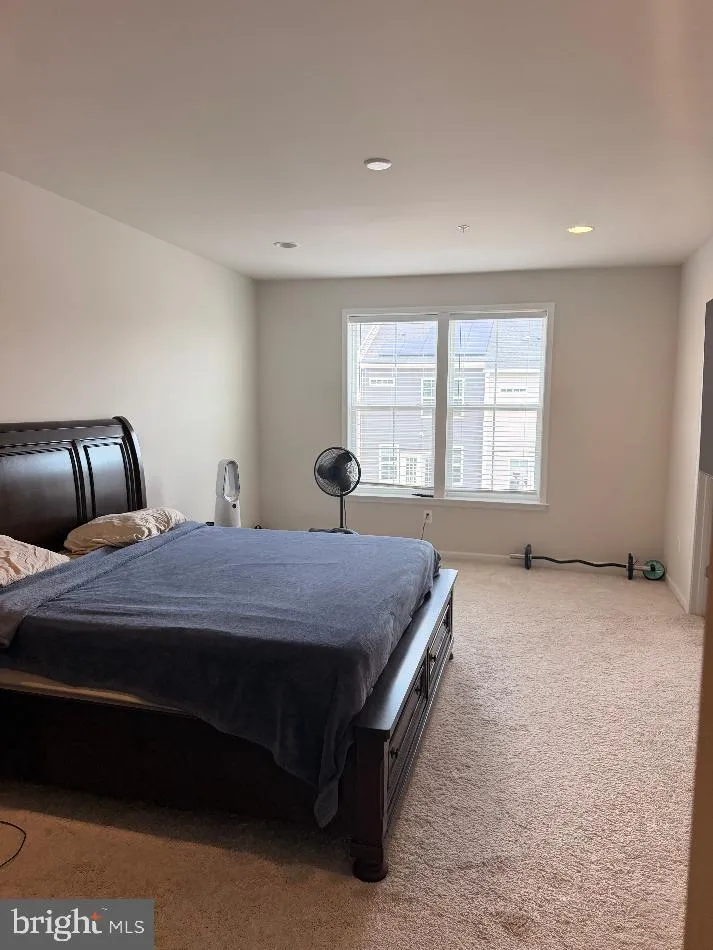
Sophisticated Open-Concept Living Experience seamless modern luxury on the main level. This beautifully designed open-concept space integrates a bright living area, a gourmet kitchen, and an elegant dining space. A chic powder room completes this level, perfect for entertaining guests. Private Sanctuary & Versatile Spaces * Upper-Level Retreat: Features three spacious bedrooms and two full, beautifully appointed baths. * Flexible Lower Level: The basement offers a versatile space ideal for a private home theater, personal gym, or recreation room. *Two-Car Garage: An attached two-car garage provides secure parking and extra storage. Premier Location & Application Prime Convenience: Situated just moments away from upscale shopping and fine dining. Seamless Application: Discerning applicants are invited to submit their completed application and supporting documents via RentSpree (https://apply.link/gEUn6p0)
 Features & Appliances
 Ask Agent A Question
 Address Map
 Neighborhood
 MLS Addon
 Additional Information
 Financial
Listing Information
Financial
Listing Information
 Rob Spicer Broker, GRI
Spicer Real Estate
Rob Spicer Broker, GRI
Spicer Real Estate
7201 Wisconsin Avenue
 RobSpicer@SpicerRealEstate.com
 2403881030
 2403881030
 7201 Wisconsin Avenue


