
 Share
Share
 10807 BUCKNELL DRIVE, Silver Spring, MD 20902
 1,418 Sqft SQFT
 3
3
 4
4
 Basic Details
This renovated and impeccably maintained 3-bedroom, 3.5-bath townhome offers an open concept. The main level features an eat-in kitchen that flows into the dining room and living room, which leads to the patio. The renovated kitchen includes white shaker soft-close cabinetry, granite countertops, stainless steel app...
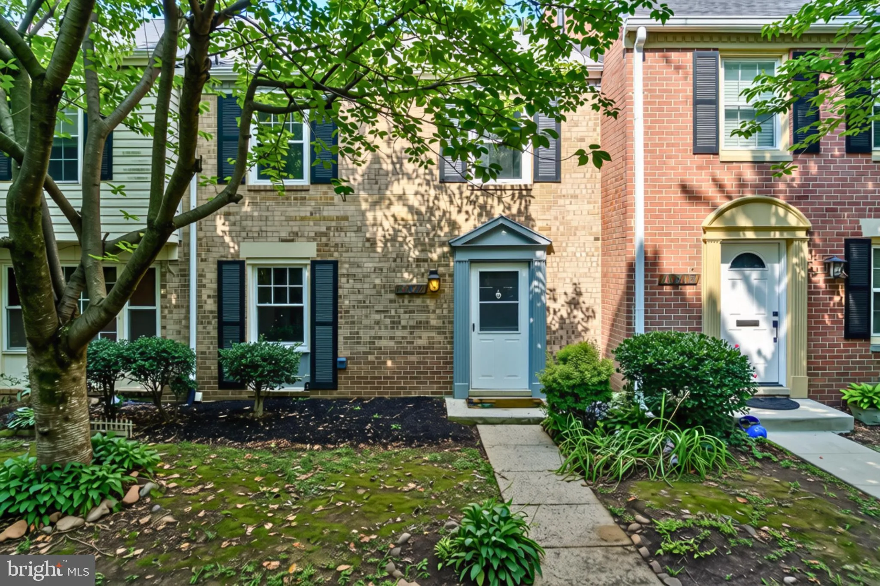
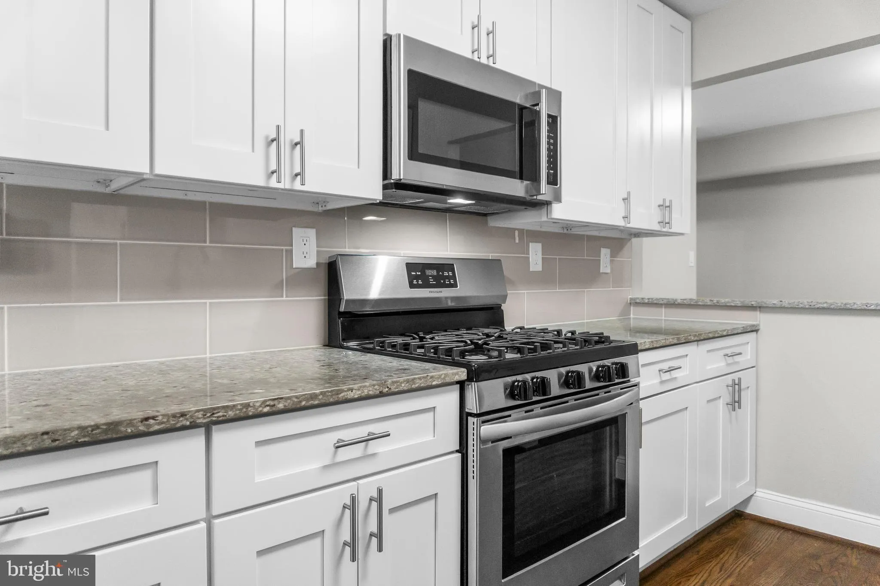
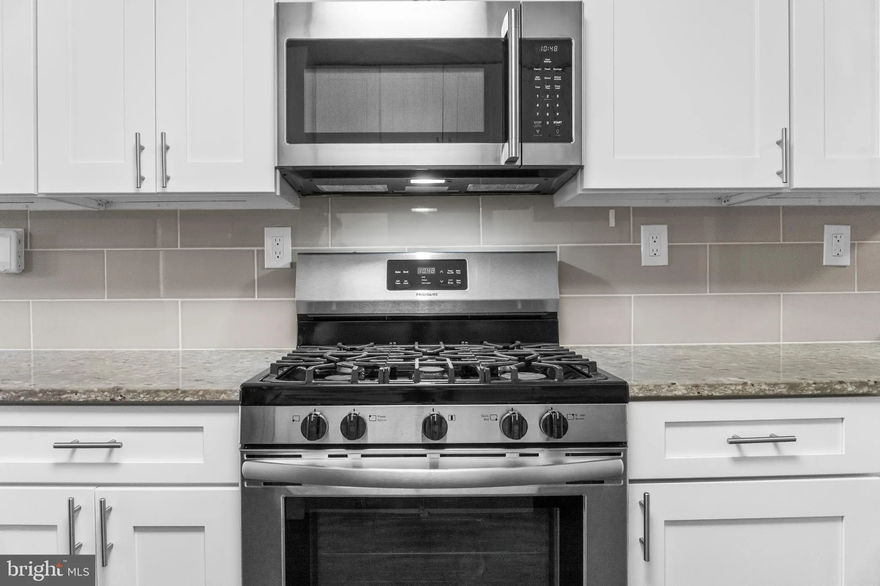
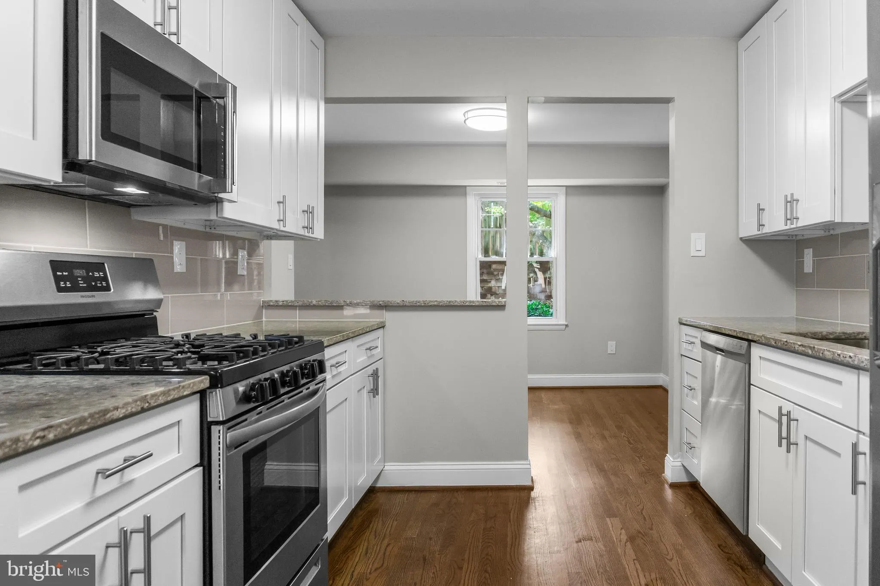
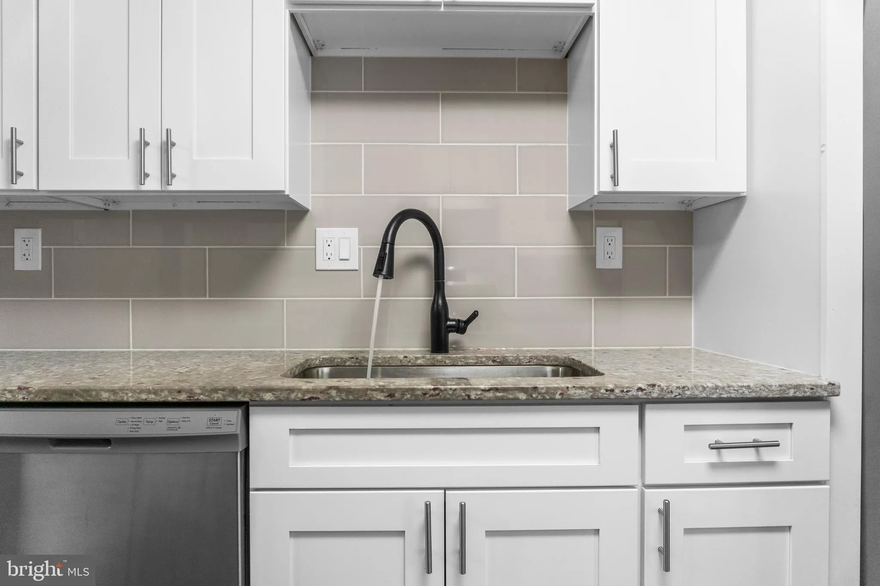
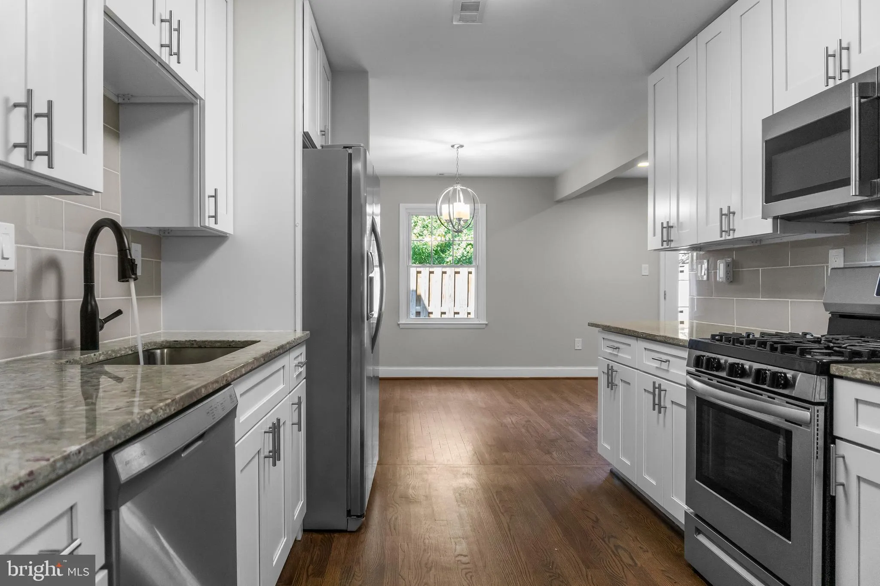
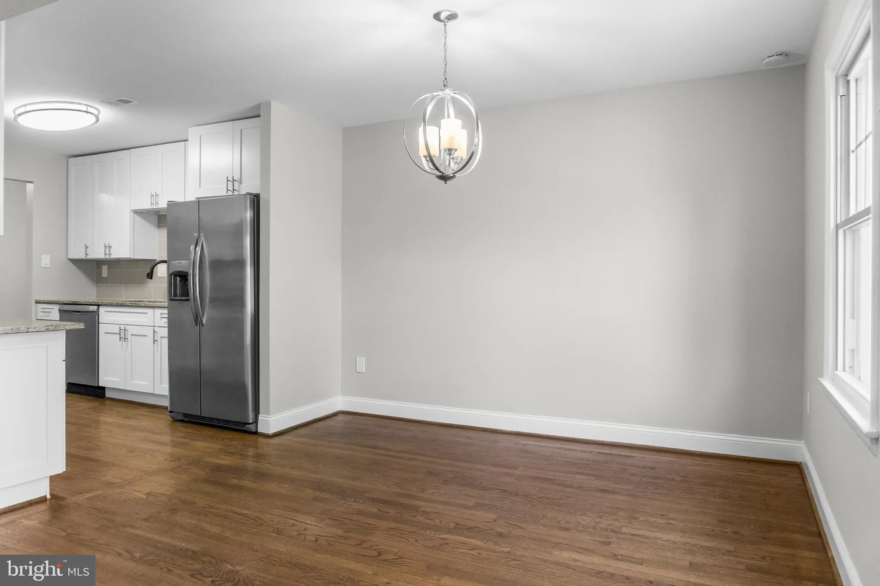
This renovated and impeccably maintained 3-bedroom, 3.5-bath townhome offers an open concept. The main level features an eat-in kitchen that flows into the dining room and living room, which leads to the patio. The renovated kitchen includes white shaker soft-close cabinetry, granite countertops, stainless steel appliances, and ample storage. The upper level offers a spacious primary suite with multiple closets and a private ensuite bath, along with two additional bedrooms and full bath. The fully finished lower level offers a large family room plus a separate finished room with its own full bath, perfect for a home office, gym, or playroom. Set back from the main road, the home offers a private setting with cherry trees. Conveniently located near neighborhood parks, Sligo Creek trails, Wheaton Metro Station, shopping, dining, and everyday conveniences.
 Features & Appliances
 Ask Agent A Question
 Address Map
 Neighborhood
 MLS Addon
 Additional Information
 Financial
Listing Information
Financial
Listing Information
 Rob Spicer Broker, GRI
Spicer Real Estate
Rob Spicer Broker, GRI
Spicer Real Estate
7201 Wisconsin Avenue
 RobSpicer@SpicerRealEstate.com
 2403881030
 2403881030
 7201 Wisconsin Avenue


