
 Share
Share
 418 CARROLL WALK AVE, Frederick, MD 21701
 2,048 Sqft SQFT
 4
4
 4
4
 Basic Details
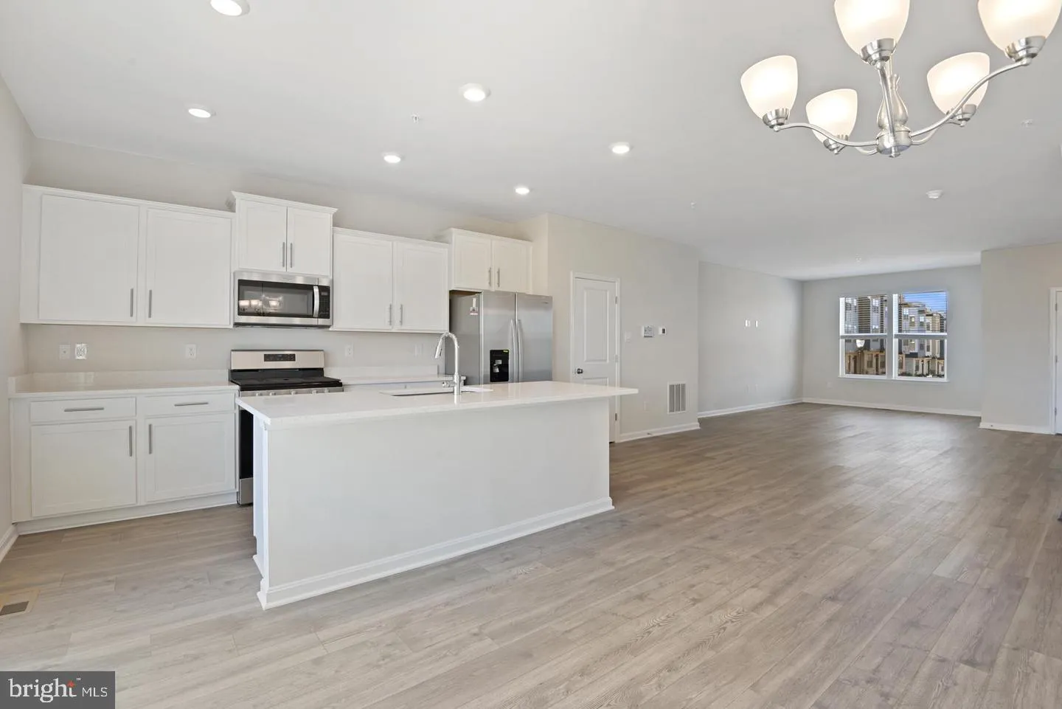
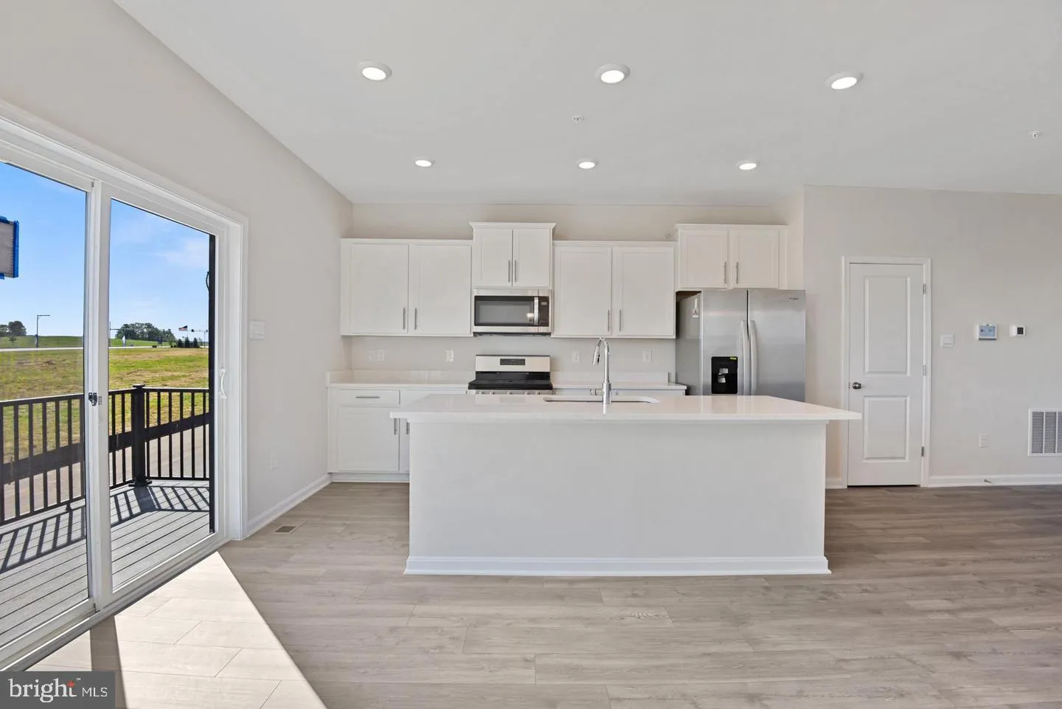
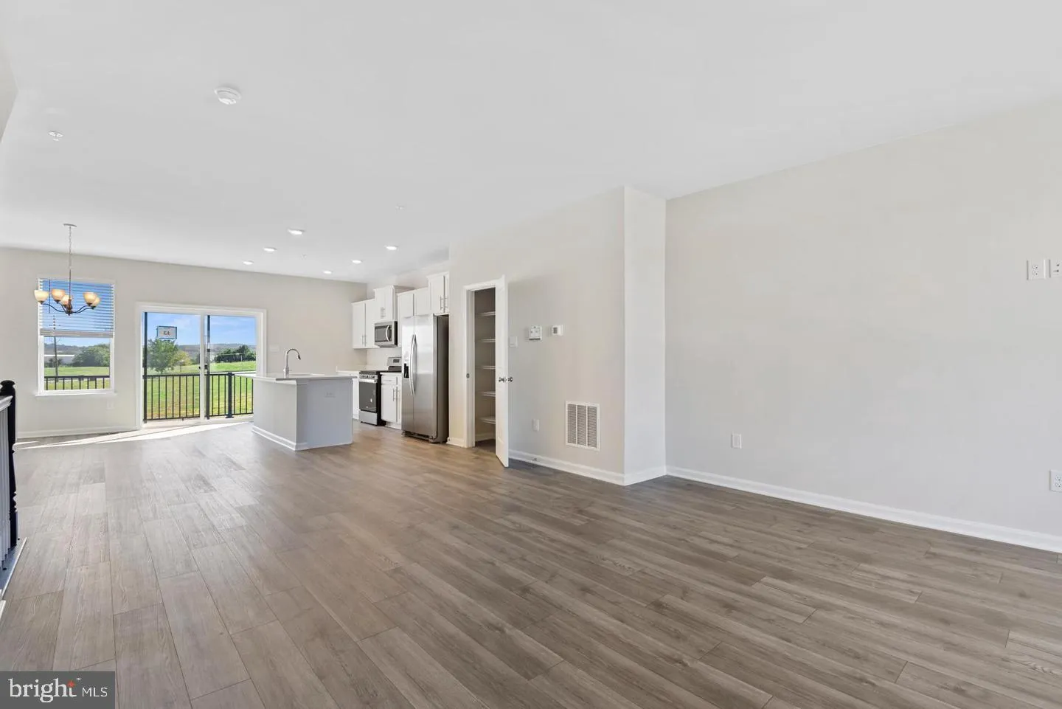
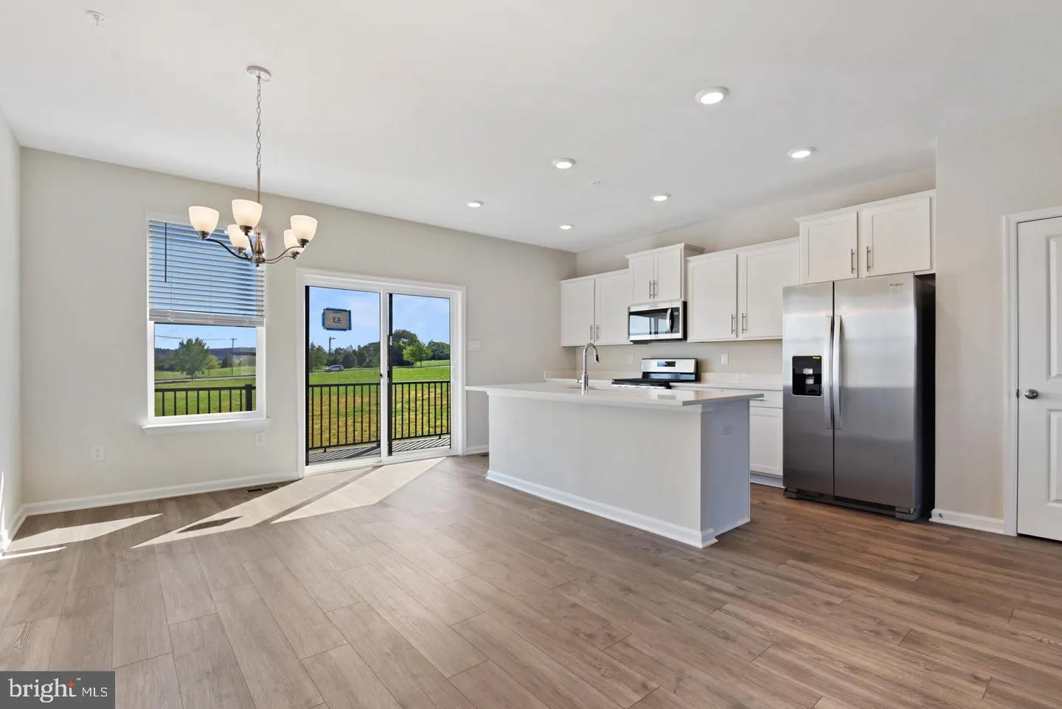
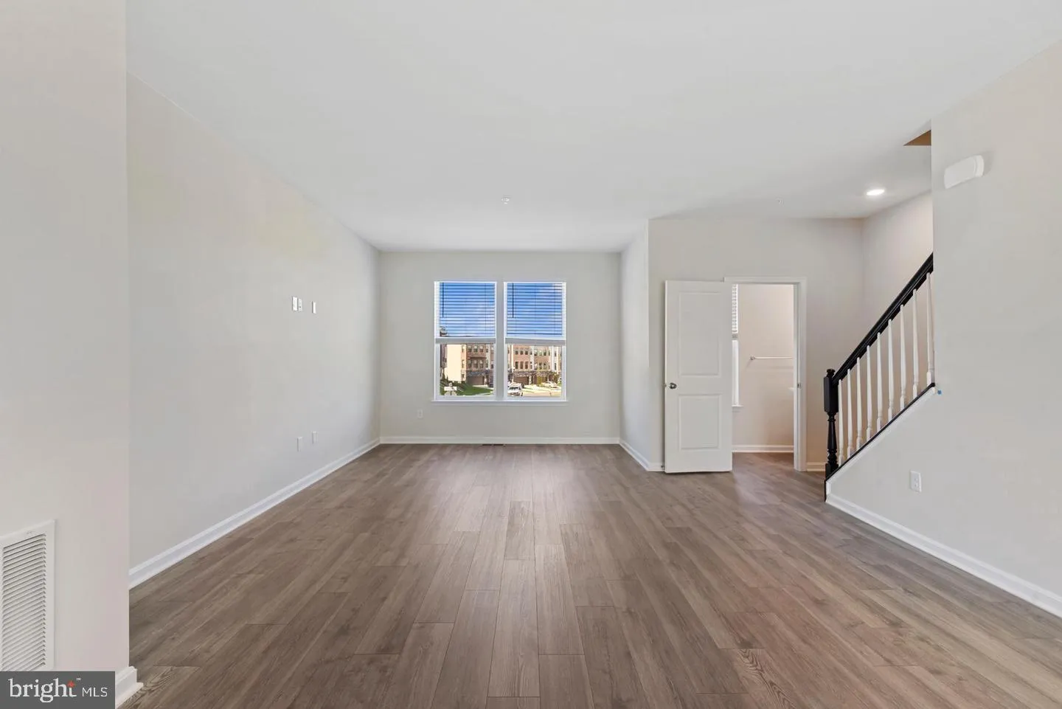
Welcome to this nearly new, spacious rental home with 4 bedrooms and 3.5 bathrooms, offering a perfect blend of comfort and style. As you enter on the lower level, you’ll find a cozy bedroom, a full bath, and access to the two-car garage. The main level features beautiful LVP flooring throughout, enhancing the...
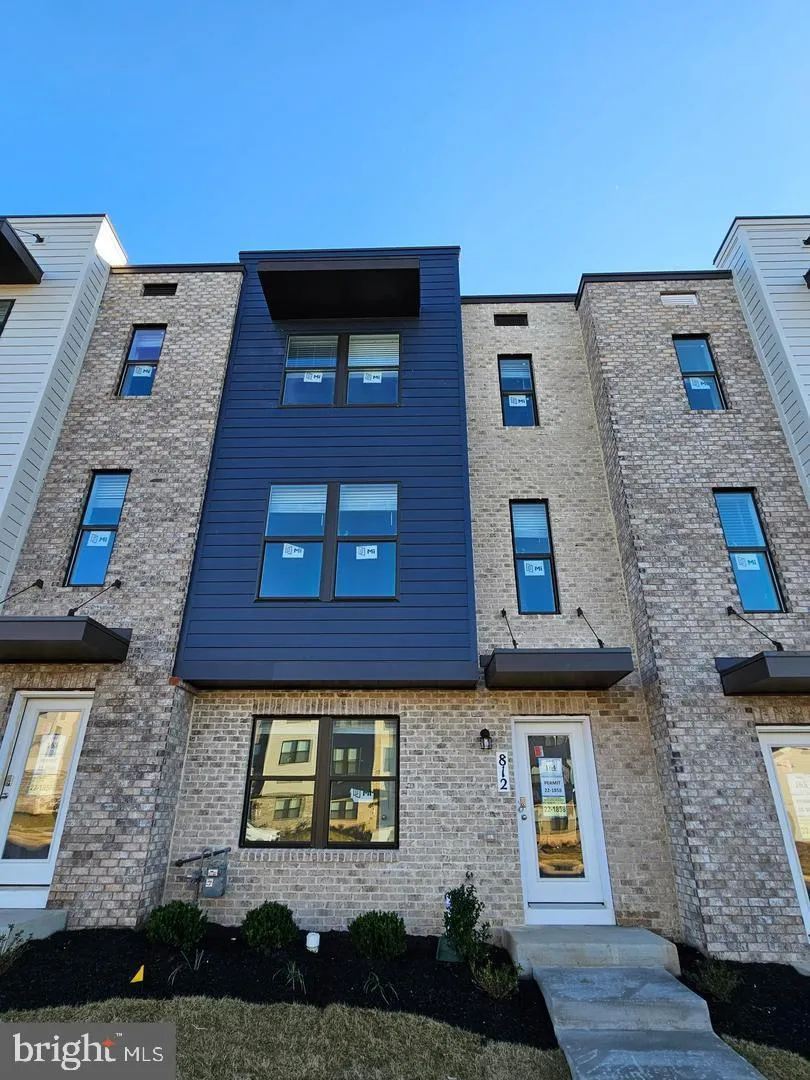
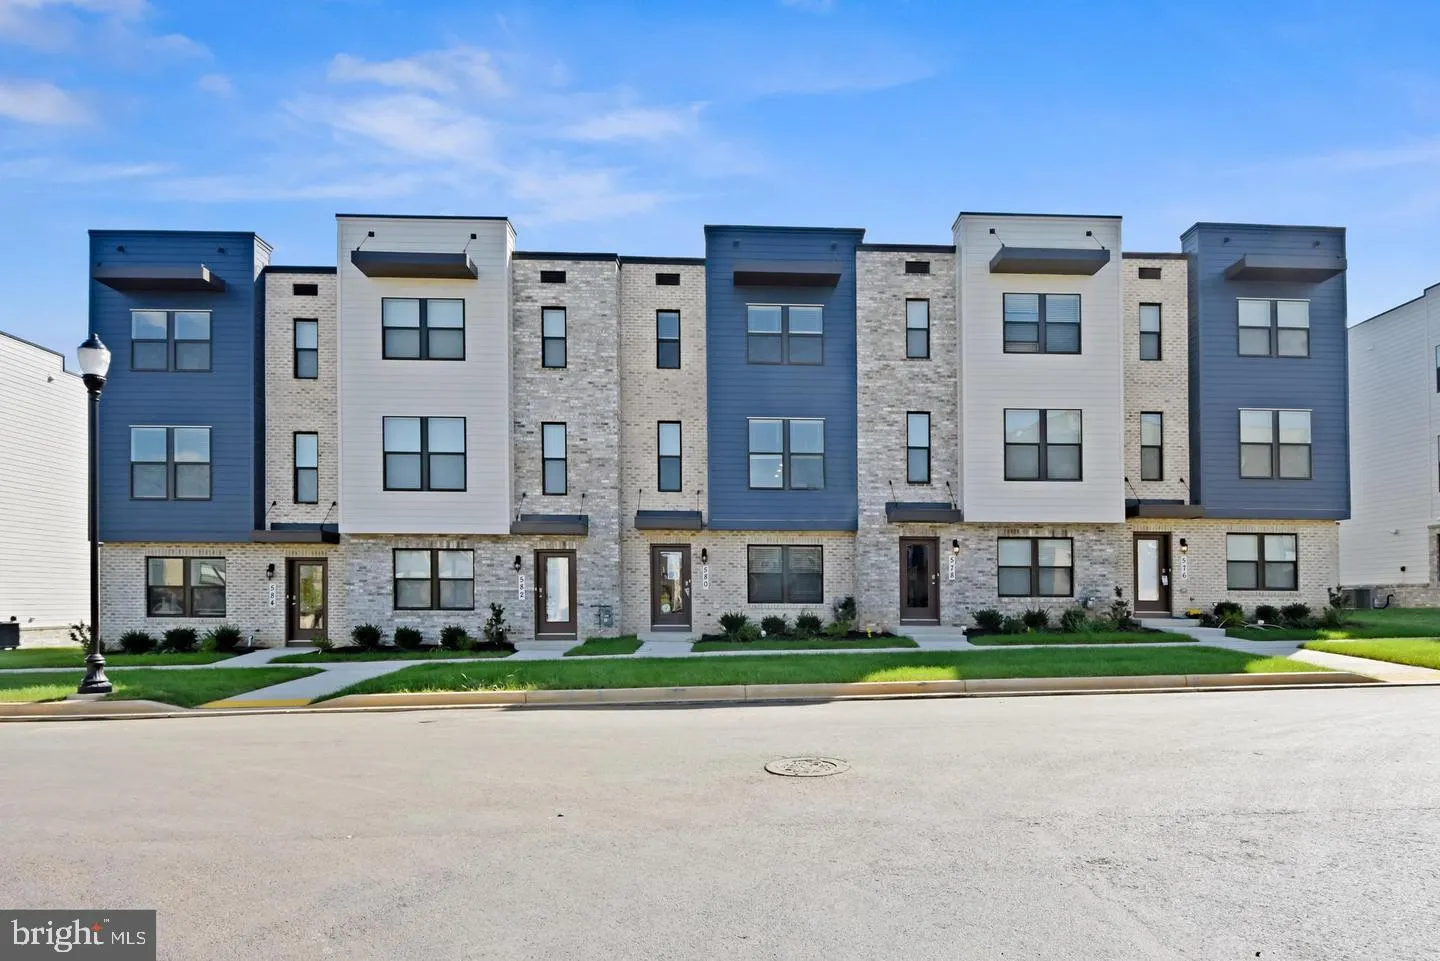
Welcome to this nearly new, spacious rental home with 4 bedrooms and 3.5 bathrooms, offering a perfect blend of comfort and style. As you enter on the lower level, you’ll find a cozy bedroom, a full bath, and access to the two-car garage. The main level features beautiful LVP flooring throughout, enhancing the open-concept living space. The stylish kitchen boasts quartz countertops, stainless steel appliances, and a dining area that leads to a balcony, perfect for enjoying peaceful views. The living room is filled with natural light, creating a bright and inviting atmosphere. On the top floor, you’ll find a serene master bedroom with an elegant master bath. Two additional bedrooms share a second bathroom, and there’s a convenient laundry area on this level. Enjoy the community amenities, including a pool, clubhouse with a fitness center, and walking trails. Located near the riverwalk and just a short distance from downtown Frederick’s vibrant shops, breweries, and restaurants, this home offers both convenience and charm. Don’t miss out on this incredible opportunity!!
 Features & Appliances
 Ask Agent A Question
 Address Map
 Neighborhood
 MLS Addon
 Additional Information
 Financial
Listing Information
Financial
Listing Information
 Rob Spicer Broker, GRI
Spicer Real Estate
Rob Spicer Broker, GRI
Spicer Real Estate
7201 Wisconsin Avenue
 RobSpicer@SpicerRealEstate.com
 2403881030
 2403881030
 7201 Wisconsin Avenue


