
Spicer Real Estate
  • Share
$512,000
Active Active
MD,Silver Spring

Location 12033 EAGLEWOOD, Silver Spring, MD 20902

  • Sqft 1,274 Sqft SQFT
  • Bed 3
  • Bath 4
Basic Details Basic Details
Description

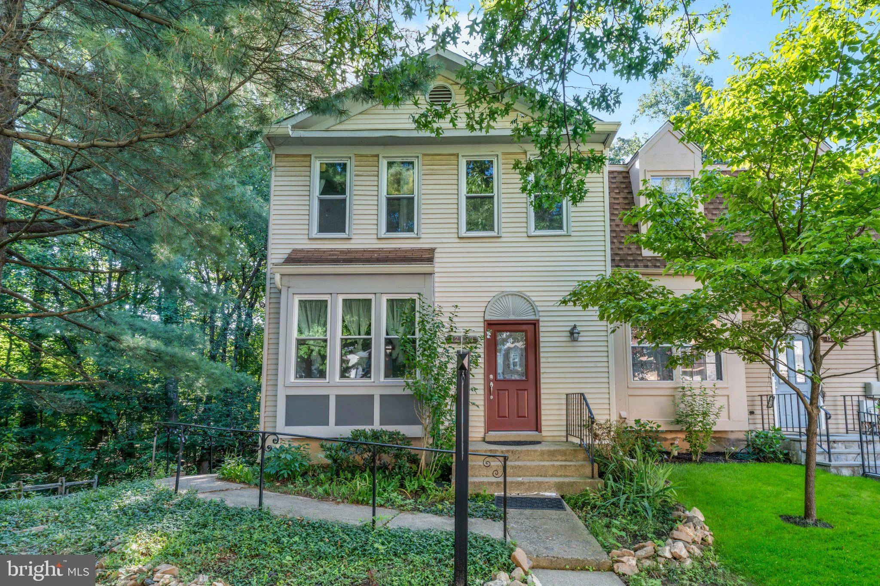
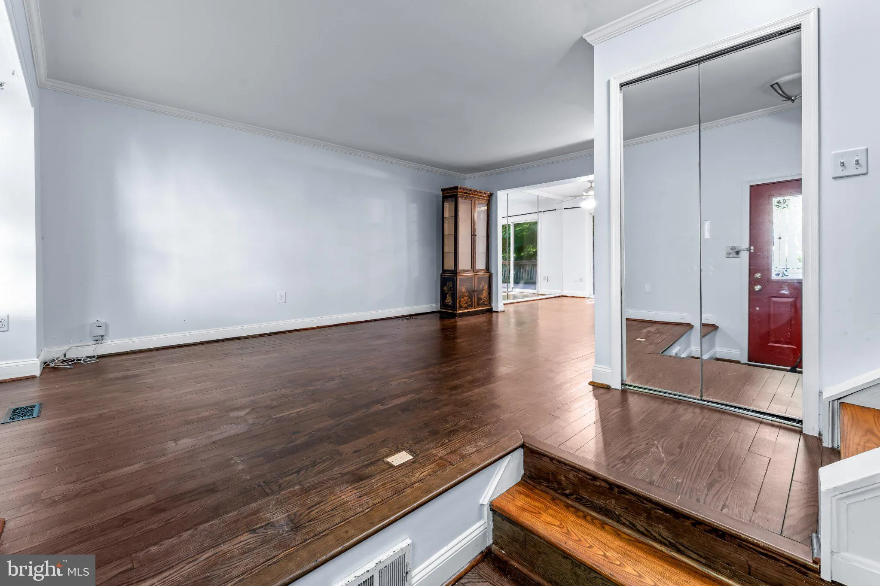
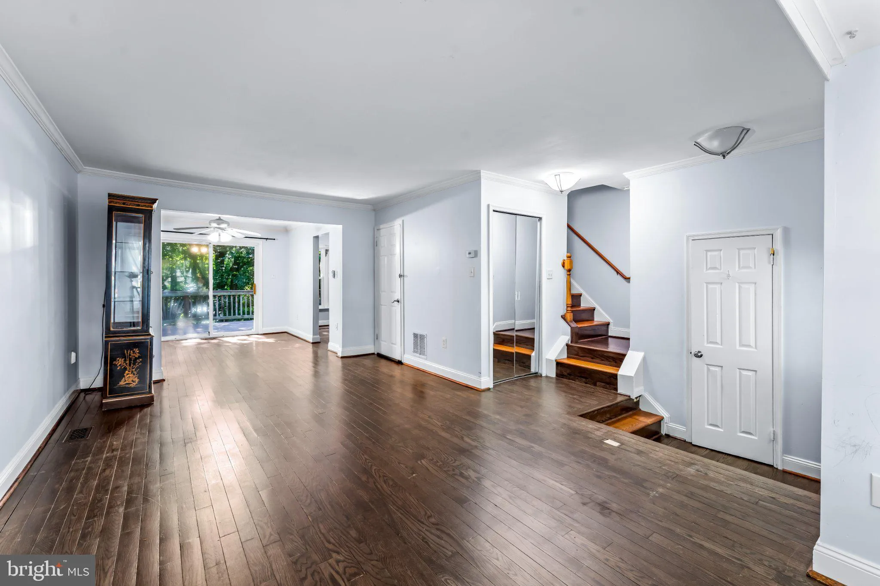
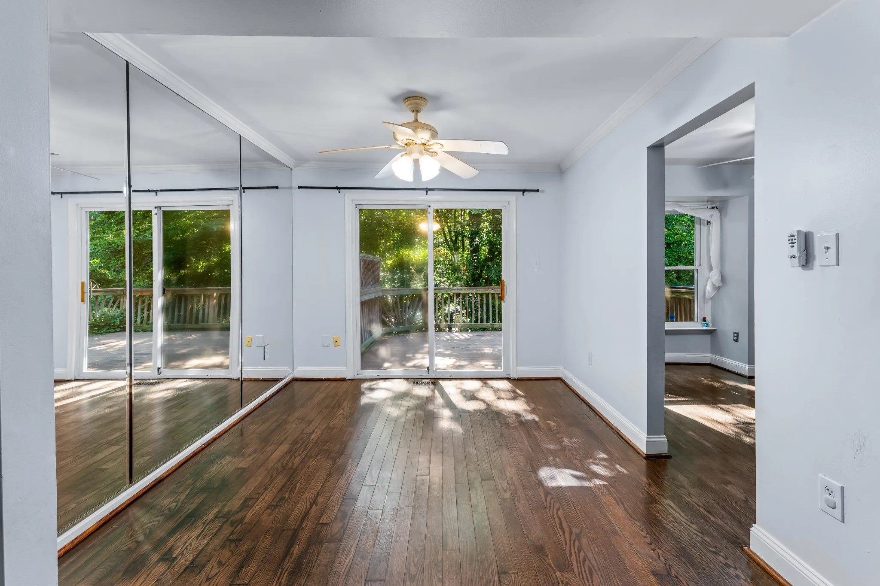
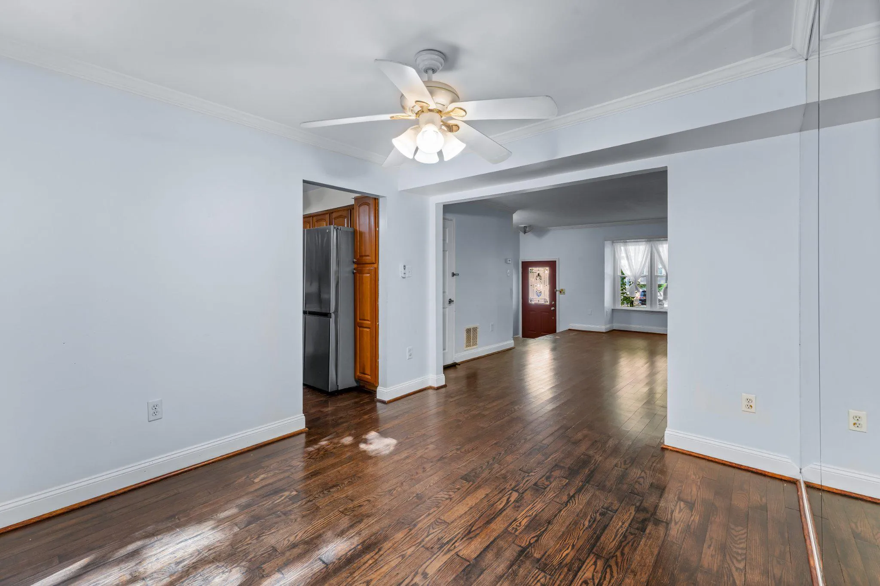
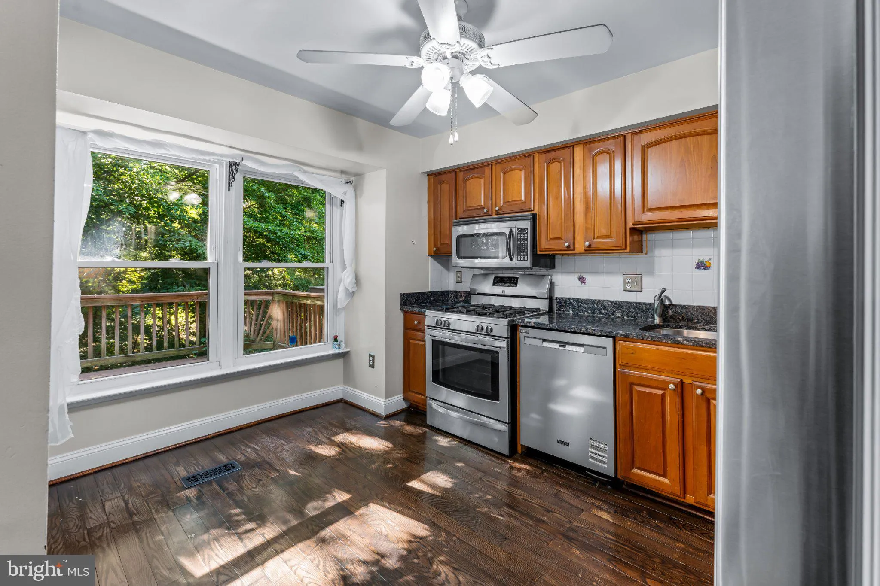
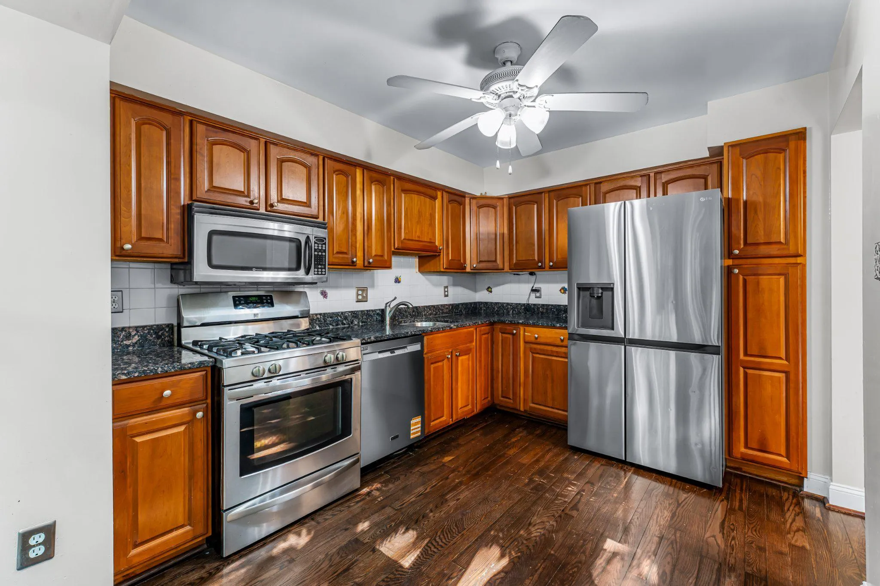
Spacious 3-bedroom, 3.5-bath end-unit townhome in the desirable Arcola Wood neighborhood. The home features an updated kitchen with stainless steel appliances, updated carpet in the bedrooms, hardwood flooring on the main level, and LVP flooring in the basement. The walk out basement also offers a flexible bonus roo...

Spacious 3-bedroom, 3.5-bath end-unit townhome in the desirable Arcola Wood neighborhood. The home features an updated kitchen with stainless steel appliances, updated carpet in the bedrooms, hardwood flooring on the main level, and LVP flooring in the basement. The walk out basement also offers a flexible bonus room — ideal as a home office or extra bedroom — complete with a kitchenette and full bath. Additional updates include a new front door, gutter guards, and leased solar panels to help keep energy costs low. Enjoy walking distance to Wheaton Regional Park and Wheaton Park Shopping Center, plus a short walk to the Glenmont Metro station on the Red Line.

Read More
Basic Details
  • Property Type: Residential
  • Listing Type: Active
  • Listing ID: MDMC2249046
  • Price: $512,000
  • Bedrooms: 3
  • Rooms: 4
  • Bathrooms: 4
  • Half Bathrooms: 1
  • Sqft: 1,274 Sqft
  • Year Built: 1984
  • Location: US, MD, MONTGOMERY-MD, Silver Spring, NONE AVAILABLE, 20902
  • Structure Type: End of Row/Townhouse
  • Heating System: Heat Pump(s)
  • Cooling System: Central A/C
  • Basement: Walkout Level
  • Parking: Assigned
  • Full Bathrooms: 3
  • Listing Status: Active
  • Roof: Shingle
Features & Appliances
Features
  • Utilities: Cable TV, Water Available, Electric Available, Cable TV Available
  • Window Features: Bay/Bow
  • Architectural Style: Colonial
  • Exterior Features: Gutter System, Sidewalks
  • Flooring: Hardwood, Luxury Vinyl Plank
  • Interior Features: Attic, Bathroom - Walk-In Shower, Carpet, Dining Area, Floor Plan - Traditional, Kitchen - Efficiency, Kitchenette, Window Treatments
  • Sewer: Public Sewer

Appliances
  • Appliances: Dishwasher, Disposal, Dryer, Energy Efficient Appliances, Microwave, Stainless Steel Appliances, Washer
Ask Agent A Question Ask Agent A Question

Address Map Address Map
Neighborhood Neighborhood
  • Elementary School: GLENALLAN
  • High School: JOHN F. KENNEDY
  • Middle School: ODESSA SHANNON
MLS Addon MLS Addon
  • Office Name: Pearson Smith Realty, LLC
  • Agent Name: Gregorio Rodriguez Jr.
Additional Information Additional Information
  • Water Source: Public
  • Accessibility Features: Doors - Swing In
  • Construction Materials: Frame
  • Foundation Details: Slab
  • Levels: 3
  • On Market Date: 2026-08-07
Financial Financial
  • Tax Annual Amount: 4657.0
  • Association Fee: 360.0
  • Association Fee Frequency: Quarterly
  • Association Fee Includes: Management, Trash, Snow Removal
  • Association Yn: 1
Listing Information Listing Information
  • Originating System Name: Bright
  • List Agent Mls Id: 3265960
  • List Office Mls Id: PSTH8
  • MLS Status: ACTIVE-BRIGHT
  • Modification Timestamp: 2026-08-07T04:39:56Z
  • Status Change Timestamp: 2026-08-07T04:00:00Z
Rob Spicer Broker, GRI Rob Spicer Broker, GRI Spicer Real Estate

7201 Wisconsin Avenue

Mortgage Calculator
$
$ %
Years
%
$ %Per Year
$ % Per Year

$
