
 Share
Share
 6406 WHITE OAK COURT, Frederick, MD 21701
 1,554 Sqft SQFT
 3
3
 3
3
 Basic Details
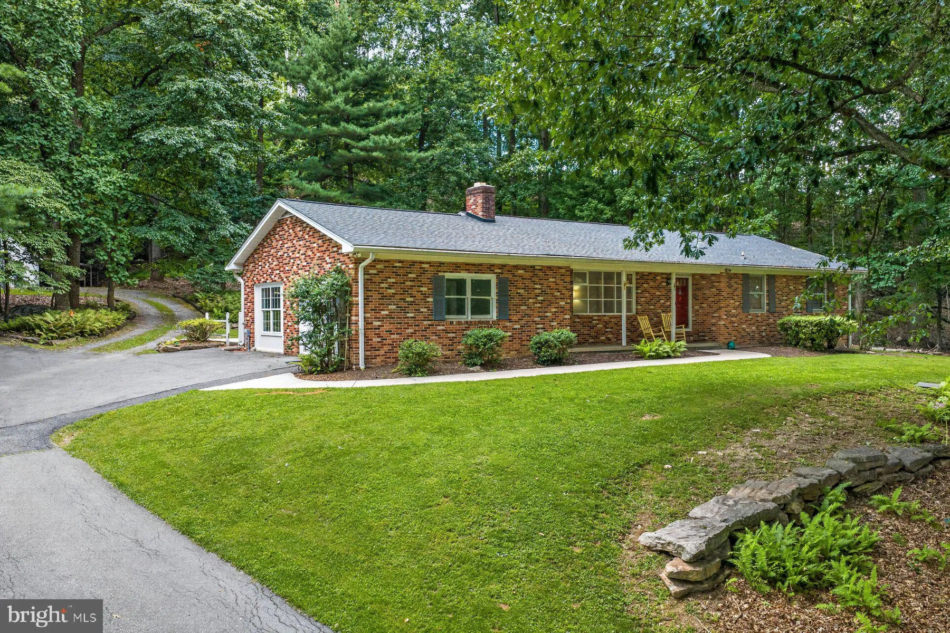
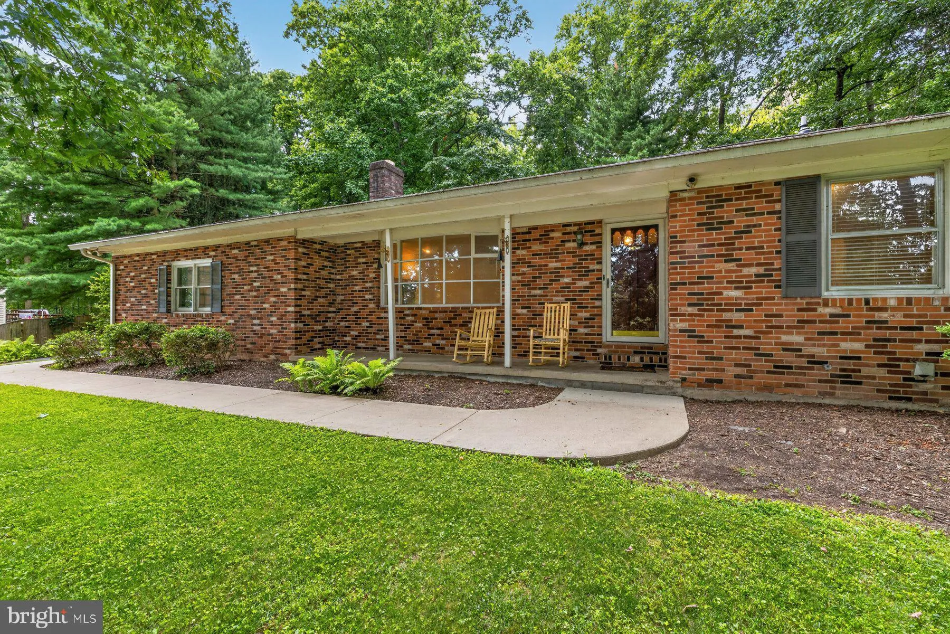
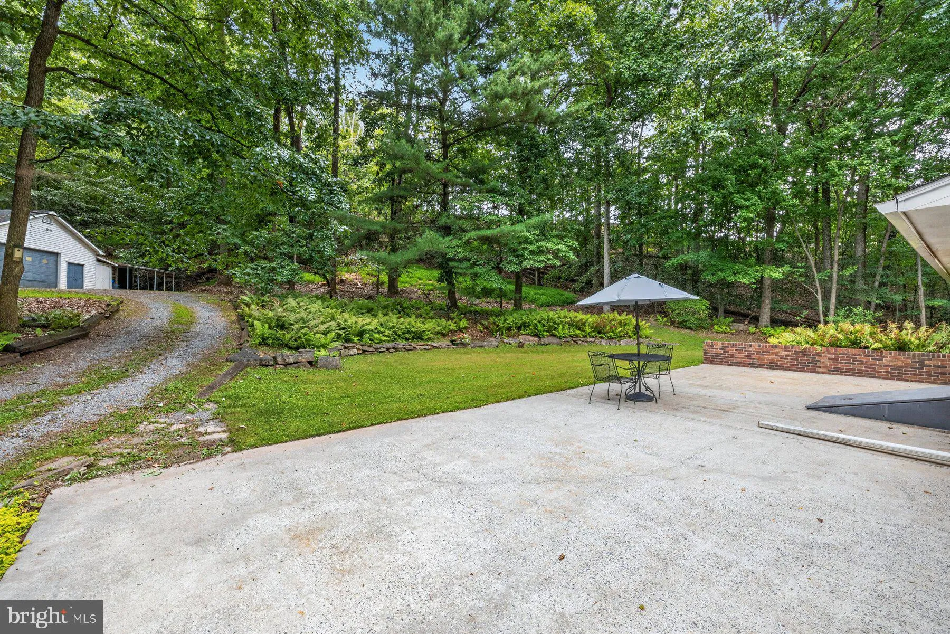
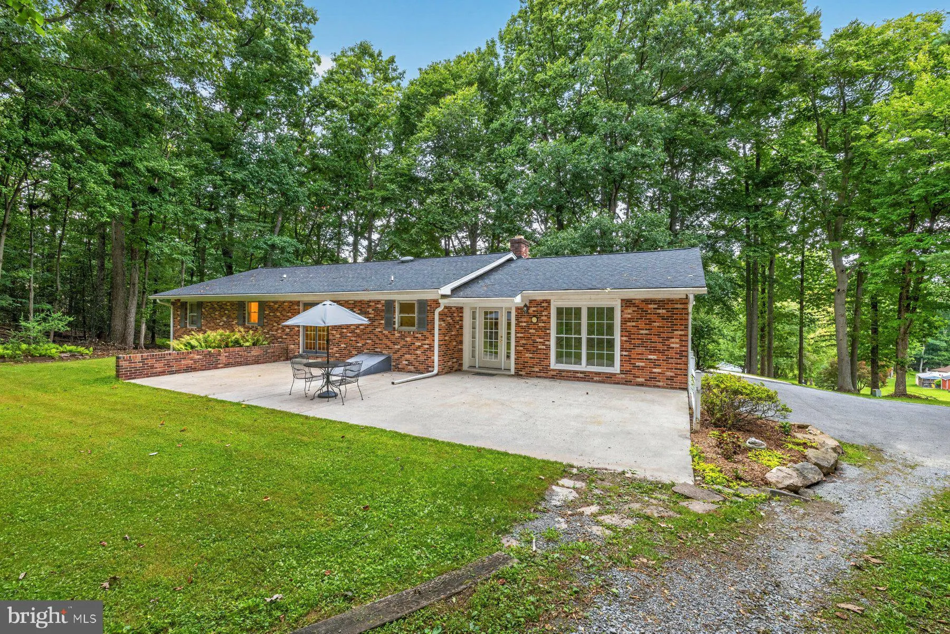
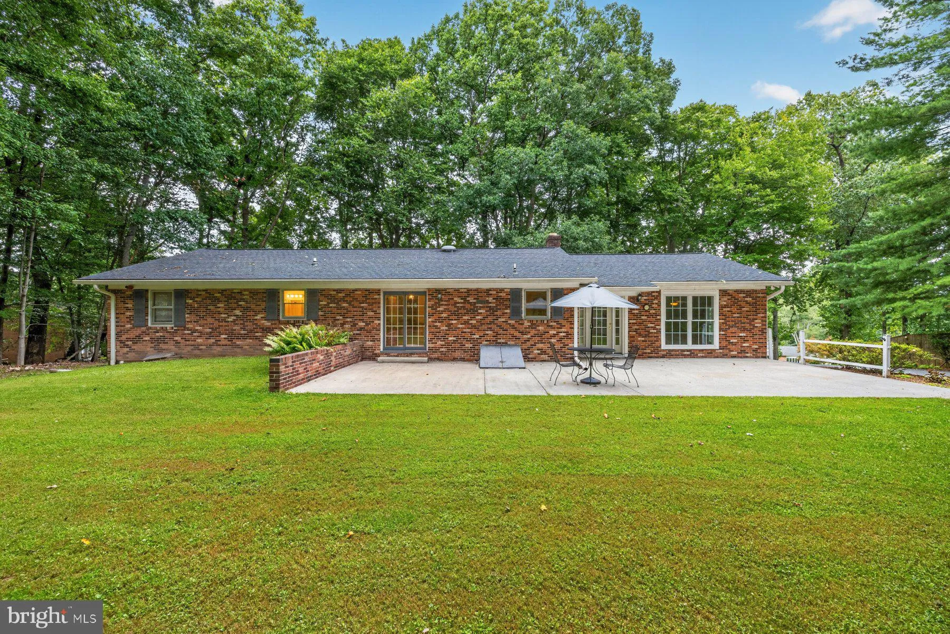
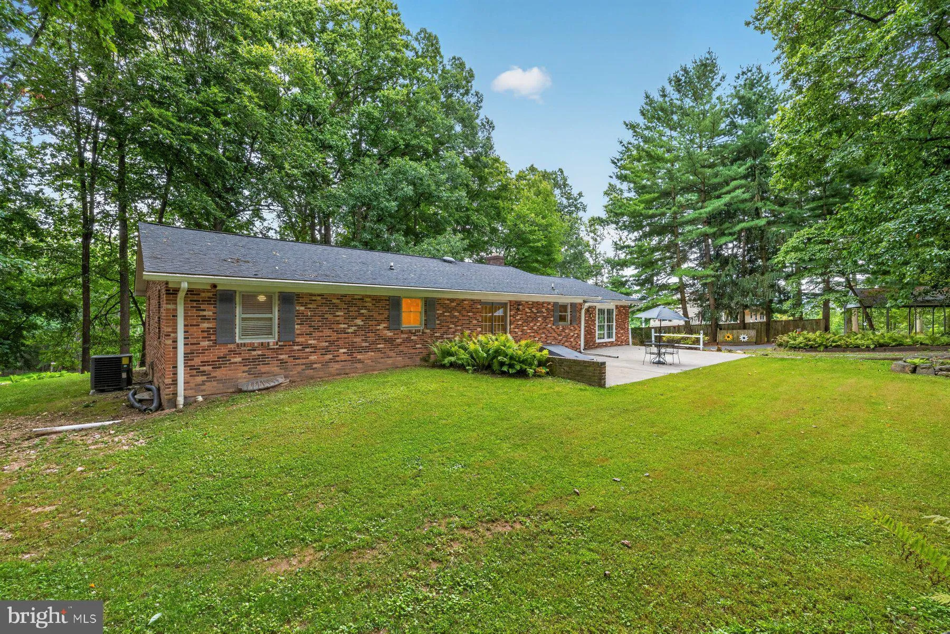
Enjoy the peace and privacy of country living in this original-owner brick rancher, perfectly situated on 1.02 scenic acres in an established neighborhood with no HOA. The spacious backyard offers plenty of room to relax, garden, or entertain, featuring a large patio surrounded by open space and mature landscaping. ...
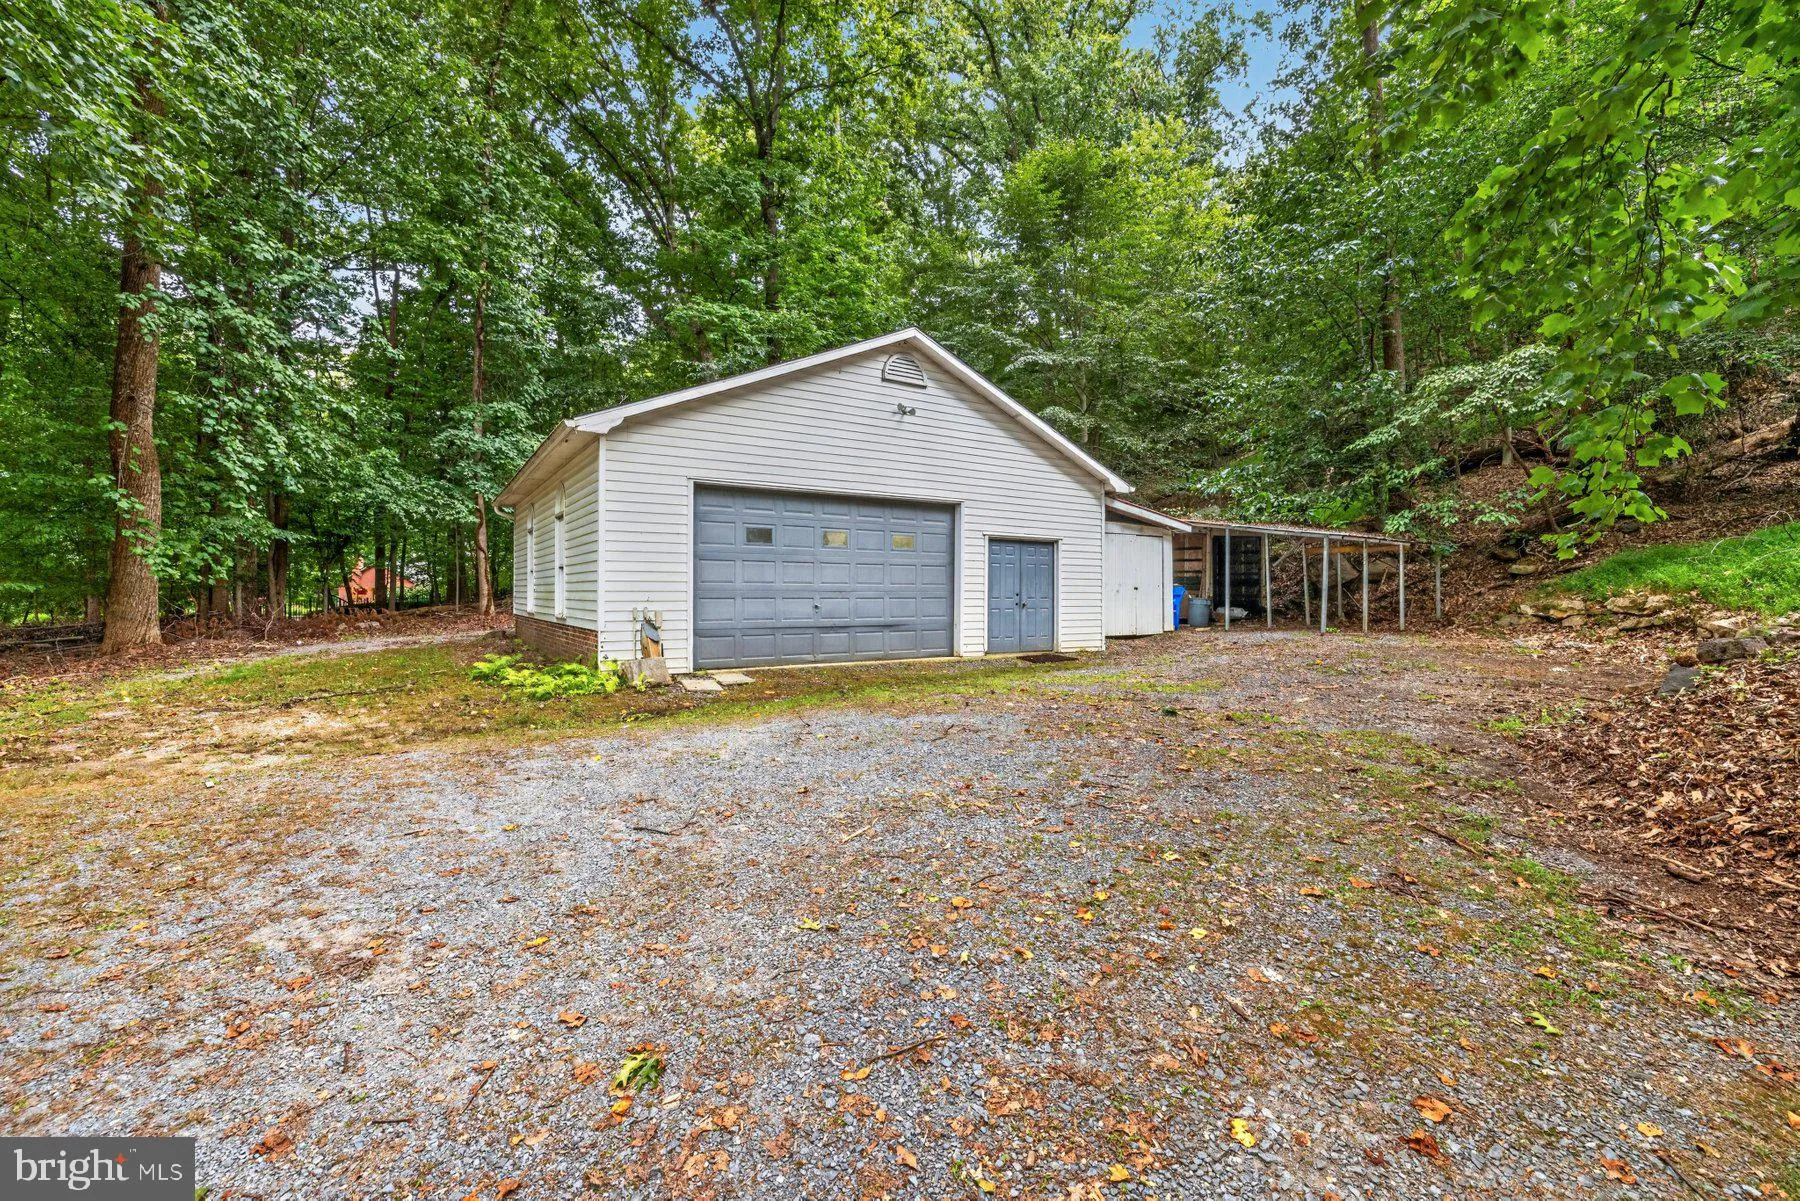
Enjoy the peace and privacy of country living in this original-owner brick rancher, perfectly situated on 1.02 scenic acres in an established neighborhood with no HOA. The spacious backyard offers plenty of room to relax, garden, or entertain, featuring a large patio surrounded by open space and mature landscaping. Inside, you’ll find 3 bedrooms and 3 full baths, with hardwood floors in the bedrooms and a comfortable living room centered around a cozy wood-burning fireplace. The roomy kitchen is designed for gathering, with space for a large farmhouse-style table where family and friends can come together. ‘Need room for vehicles, equipment, or hobbies? The impressive 30′ x 30′ detached garage with 10-foot ceilings provides exceptional workspace and storage, while the 20′ x 25’ two-car carport adds even more covered parking. Whether you’re sipping coffee on the patio, enjoying the quiet surroundings, or simply appreciating the extra elbow room, this well-loved home offers the perfect blend of comfort, space, and country charm—just waiting for its next chapter. Roof (2018); Dishwasher (2025); Washer/Dryer/Microwave (2026).
 Features & Appliances
 Ask Agent A Question
 Address Map
 Neighborhood
 MLS Addon
 Additional Information
 Financial
Listing Information
Financial
Listing Information
 Rob Spicer Broker, GRI
Spicer Real Estate
Rob Spicer Broker, GRI
Spicer Real Estate
7201 Wisconsin Avenue
 RobSpicer@SpicerRealEstate.com
 2403881030
 2403881030
 7201 Wisconsin Avenue


