
 Share
Share
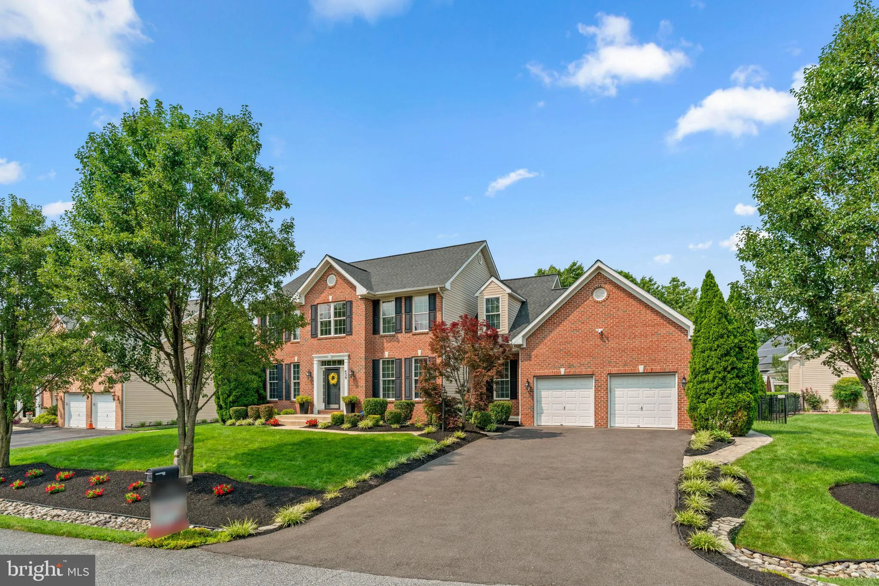
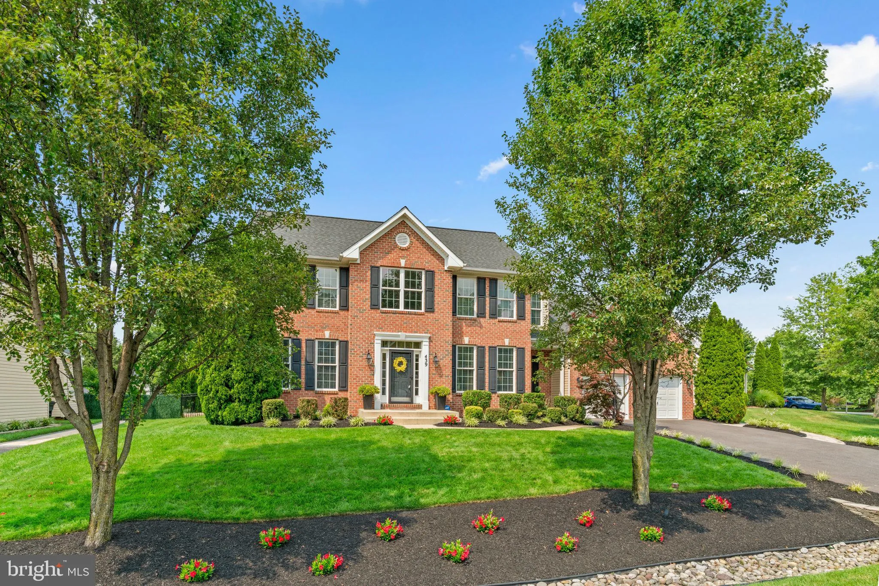
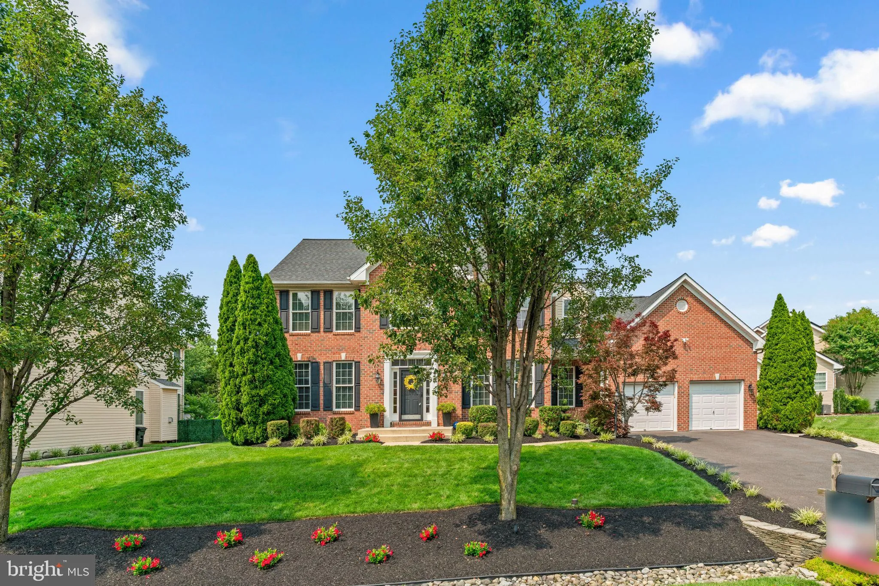
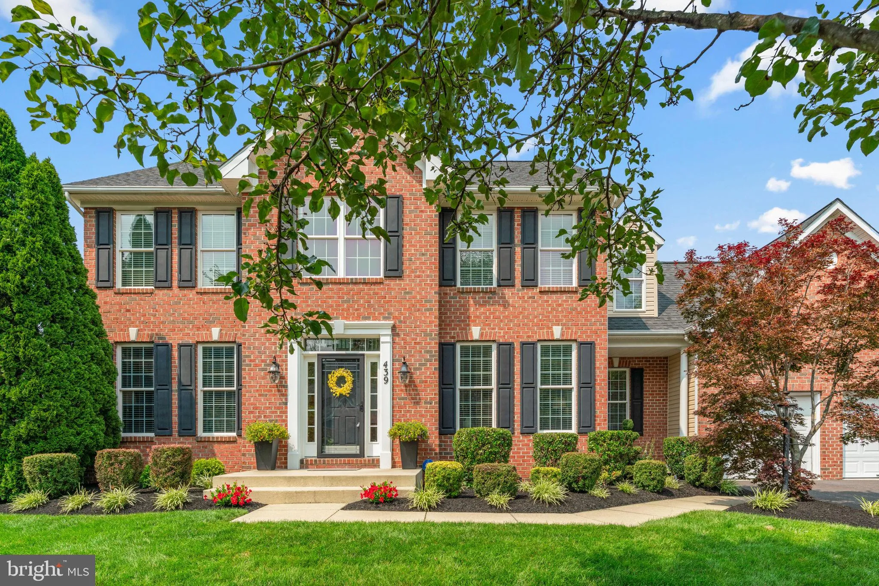
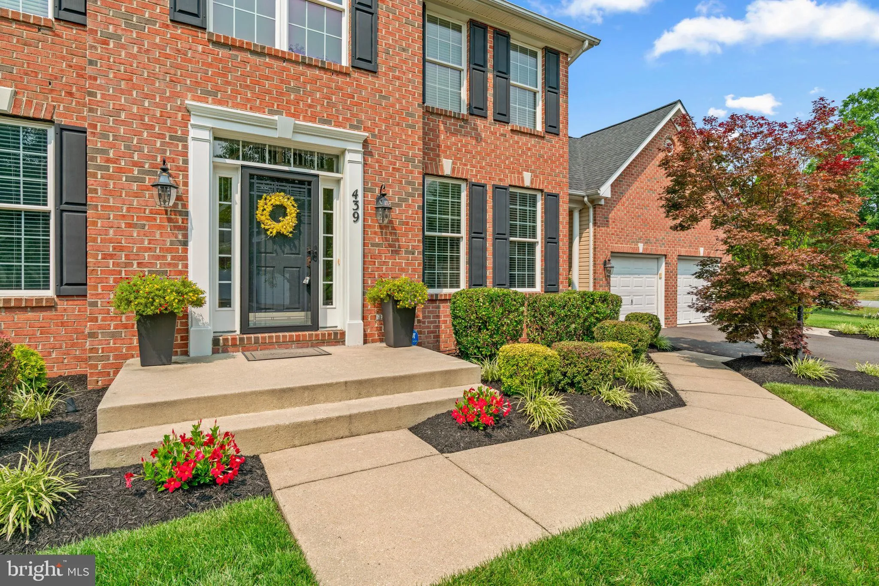
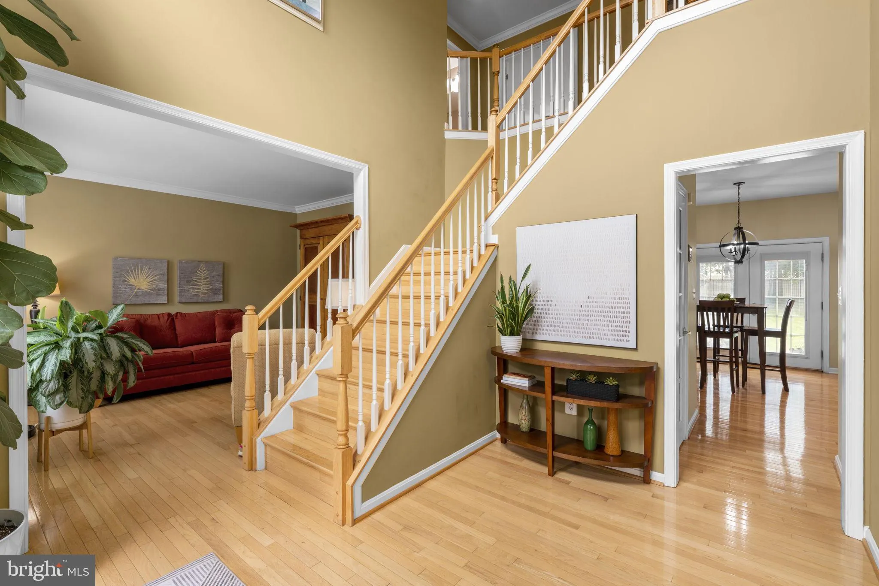
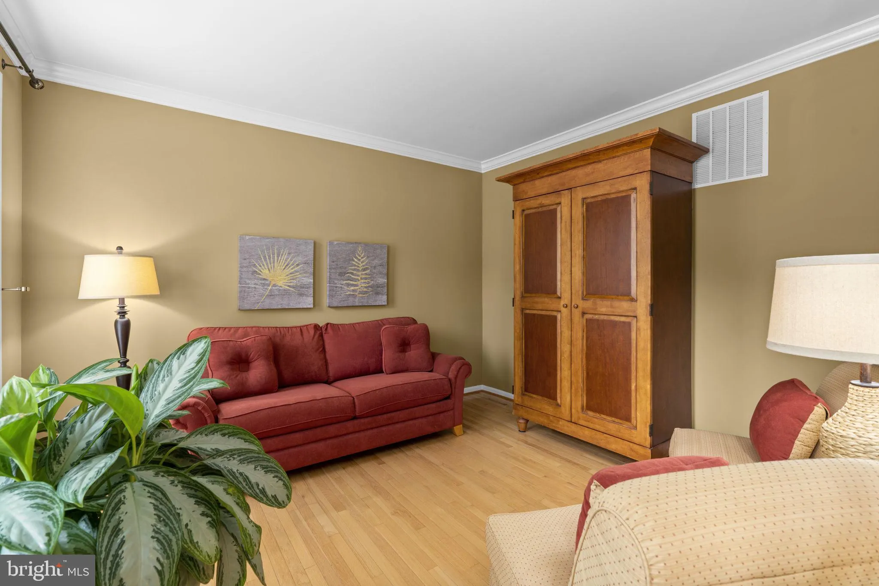
 439 UNIVERSITY DRIVE, Severn, MD 21144
 4,067 Sqft SQFT
 4
4
 4
4
 Basic Details
Professional photos, floor plans, and full listing coming soon! // Lovingly maintained by its original owner, this beautifully updated 4, 000 sqft Colonial in desirable Cayuga Farms offers timeless finishes, quality craftsmanship, and a thoughtfully designed floor plan ideal for everyday living and entertaining. The...
Professional photos, floor plans, and full listing coming soon! // Lovingly maintained by its original owner, this beautifully updated 4, 000 sqft Colonial in desirable Cayuga Farms offers timeless finishes, quality craftsmanship, and a thoughtfully designed floor plan ideal for everyday living and entertaining. The main level features hardwood flooring throughout, formal living and dining rooms, a private study, a spacious family room with a gas fireplace and custom wall plates wired for Dolby® 5.1 surround sound, and a beautifully updated eat-in kitchen showcasing granite countertops, white cabinetry, stainless steel appliances, a center island, and a sunny breakfast room. Upstairs, hardwood floors flow throughout. The luxurious owner’s suite boasts dual closets and a stunning renovated ensuite bath, while three additional bedrooms and another recently renovated full bathroom complete the upper level. The fully finished walk-up lower level is designed for entertaining with a spacious recreation room, kitchenette and bar area, a dedicated media room featuring a premium 7.1 Dolby® in-wall surround sound system, a full bathroom, and abundant storage. Outdoor living is equally impressive with a full-width brick paver patio overlooking the beautifully landscaped, fully fenced one-third-acre backyard complete with a paver walkway, irrigation system, professional landscape lighting, and front and back Ring® cameras. Major improvements include a replaced roof (2018), upper-level HVAC system (2022), professionally maintained original lower-level HVAC system with annual service records, heat pump (2022), hot water heater (2026), sump pump (2026, plus a backup system), CAT-6 wiring, and built-in garage shelving, providing exceptional comfort and peace of mind. // 439 University Drive is a remarkable offering where timeless elegance, thoughtful updates, and exceptional indoor-outdoor living converge. Additional details and private preview opportunities coming soon.
 Features & Appliances
 Ask Agent A Question
 Address Map
 Neighborhood
 MLS Addon
 Additional Information
 Financial
Listing Information
Financial
Listing Information
 Rob Spicer Broker, GRI
Spicer Real Estate
Rob Spicer Broker, GRI
Spicer Real Estate
7201 Wisconsin Avenue
 RobSpicer@SpicerRealEstate.com
 2403881030
 2403881030
 7201 Wisconsin Avenue


