
 Share
Share
 8173 FALLS GROVE DRIVE, Manassas, VA 20111
 1,616 Sqft SQFT
 3
3
 3
3
 Basic Details
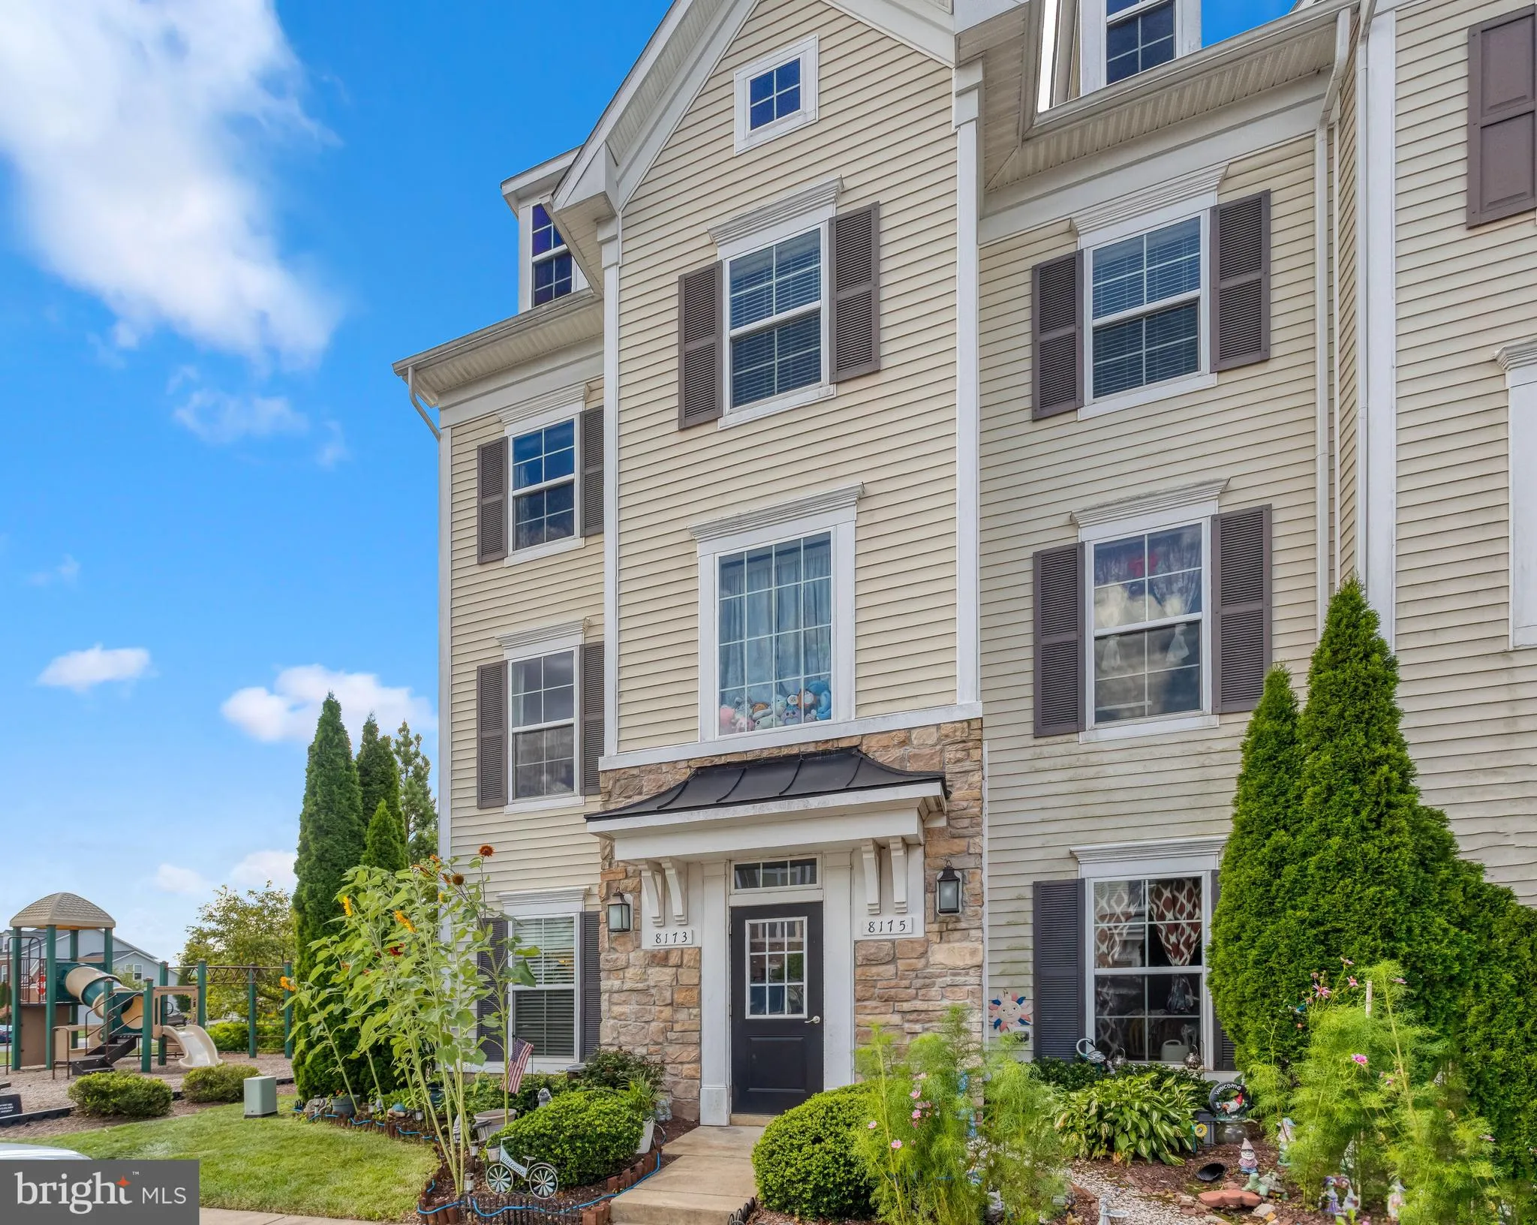
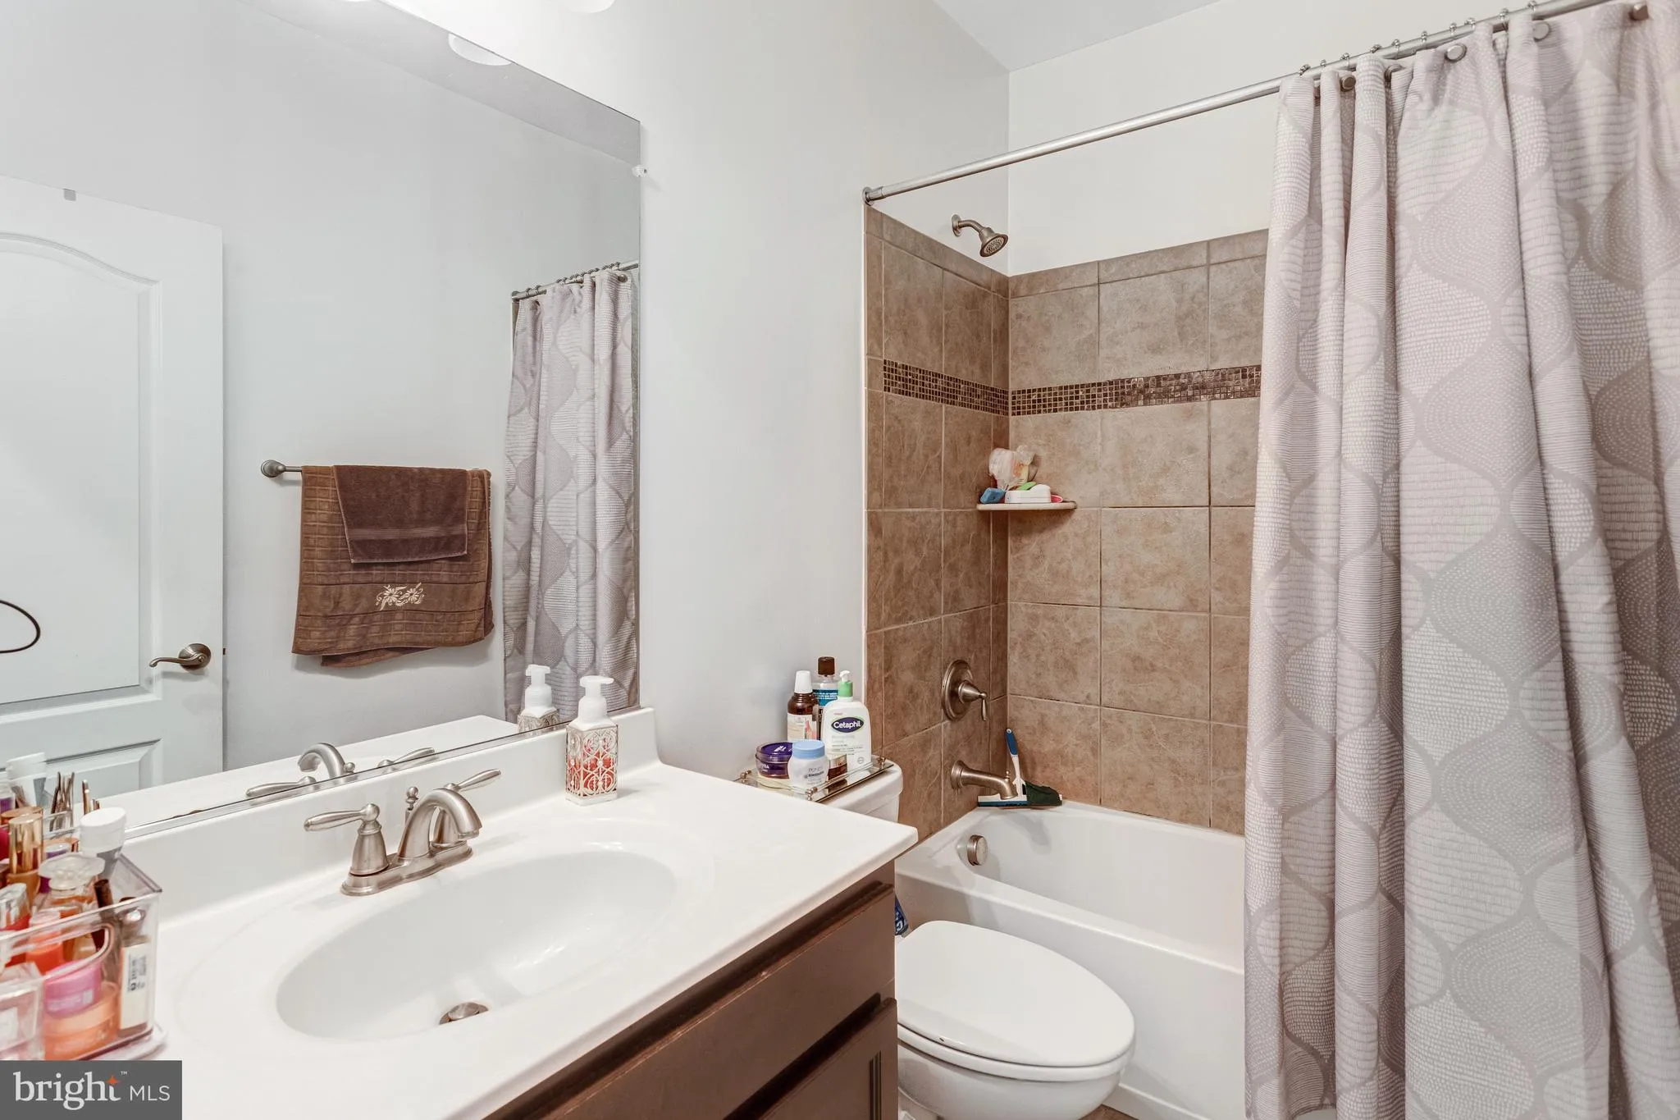
Bright & beautiful end-unit townhome in Yorkshire community of Manassas Park. This 3 bed/3 bath condo features a spacious and open layout, updated laminate wood floors (2024) and a lovely rear deck + fenced patio. Spacious gourmet kitchen boasts granite counters with breakfast bar seating, gas range, ample cabi...
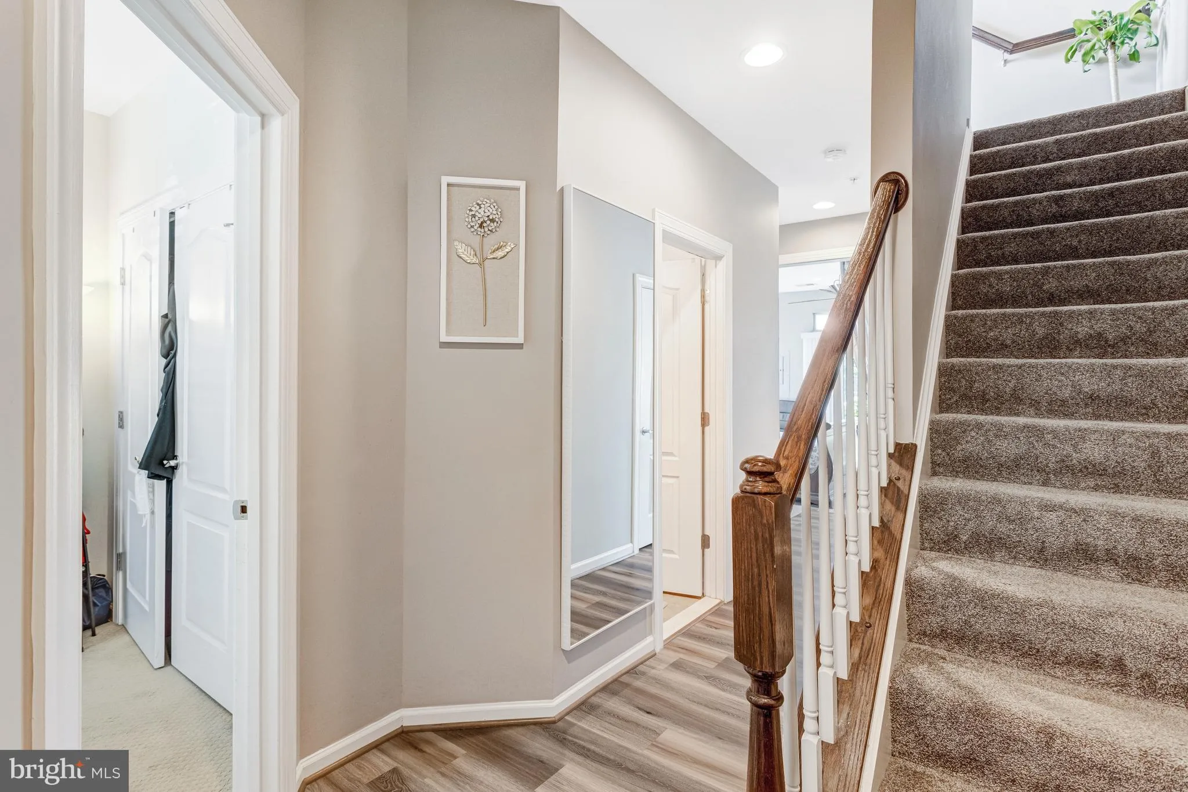
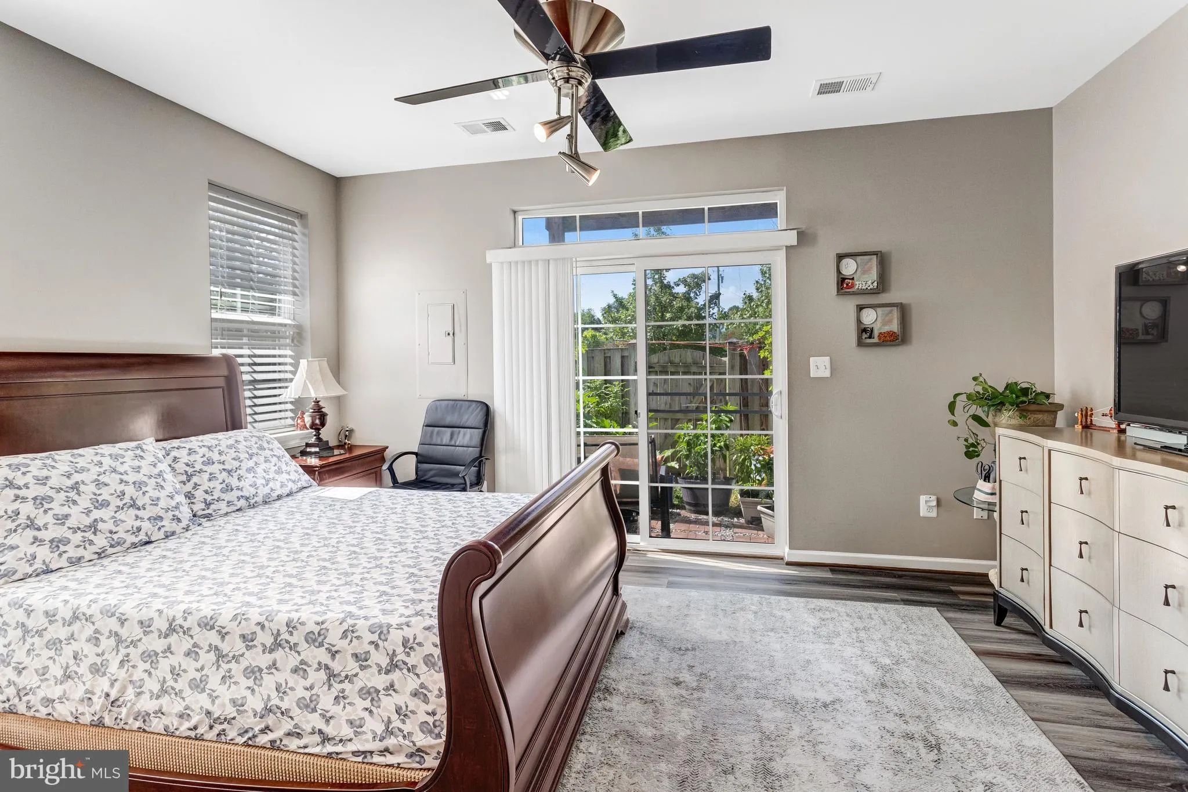
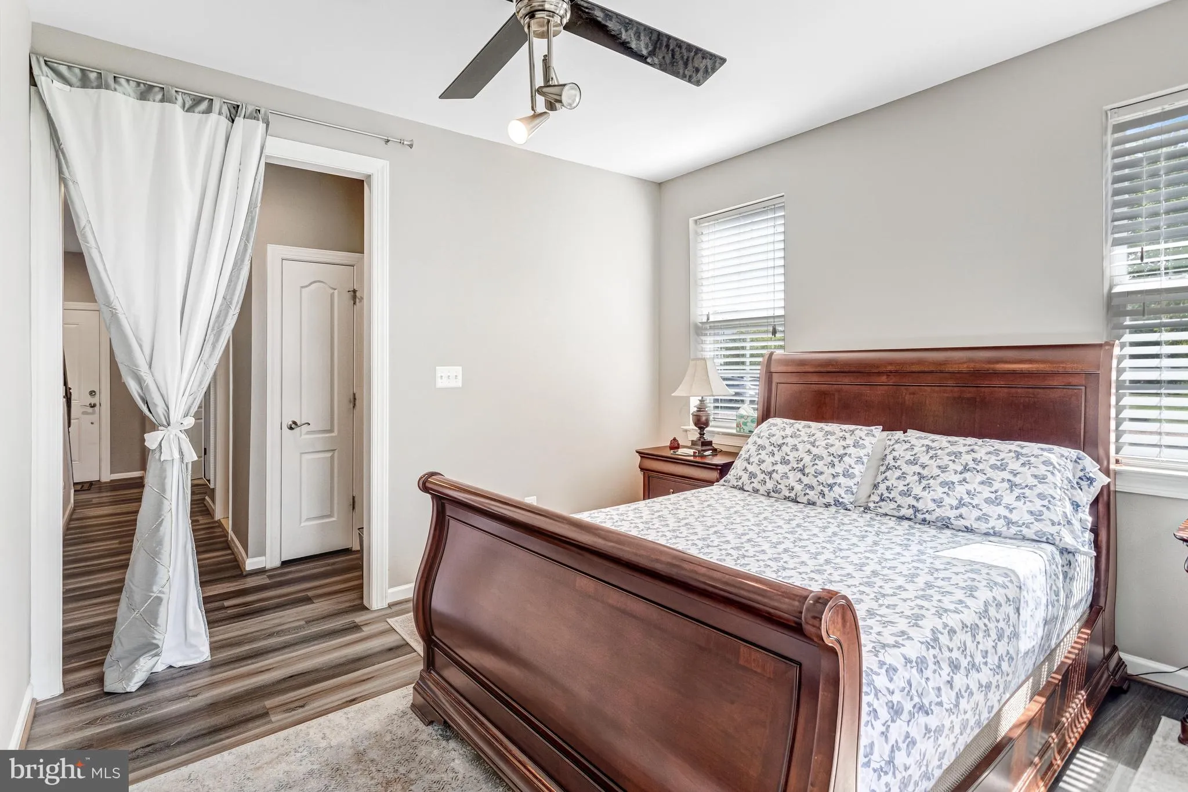
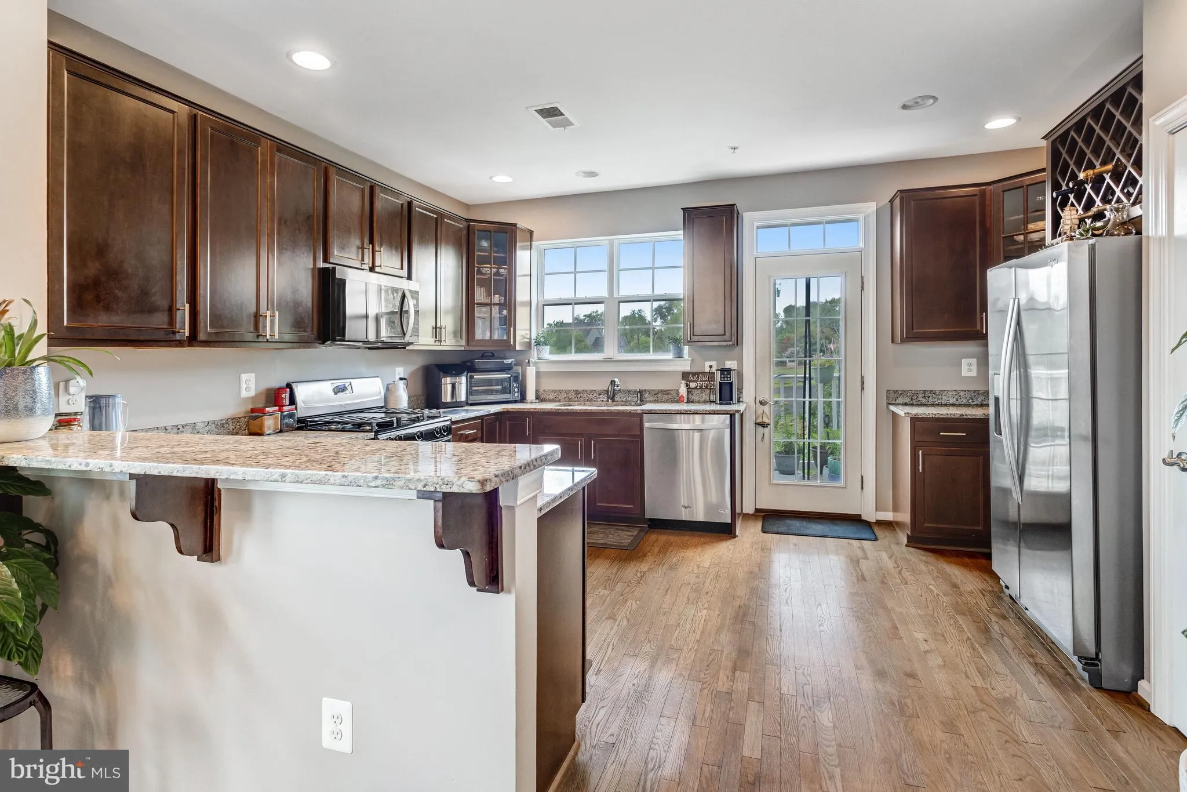
Bright & beautiful end-unit townhome in Yorkshire community of Manassas Park. This 3 bed/3 bath condo features a spacious and open layout, updated laminate wood floors (2024) and a lovely rear deck + fenced patio. Spacious gourmet kitchen boasts granite counters with breakfast bar seating, gas range, ample cabinetry, and high-end stainless steel appliances. Ample, floor to ceiling windows offer abundant light throughout! New central HVAC installed in 2025. Enjoy the convenience and cost savings of Nest thermostat. Two assigned parking spaces and all the amenities the sought-after Yorkshire community has to offer, including basketball courts, scenic walking and jogging trails, playgrounds, and picnic areas. Condo fee includes water and trash service. Conveniently located in the heart of Manassas Park with easy access to Routes 28, 29 & 66. Endless shops and dining options nearby! Please schedule online, owner occupied! **FREE home warranty included in sale**
 Features & Appliances
 Ask Agent A Question
 Address Map
 Neighborhood
 MLS Addon
 Additional Information
 Financial
Listing Information
Financial
Listing Information
 Rob Spicer Broker, GRI
Spicer Real Estate
Rob Spicer Broker, GRI
Spicer Real Estate
7201 Wisconsin Avenue
 RobSpicer@SpicerRealEstate.com
 2403881030
 2403881030
 7201 Wisconsin Avenue


