
 Share
Share


 11700 OLD GEORGETOWN ROAD, North Bethesda, MD 20852
 839 Sqft SQFT
 1
1
 1
1
 Basic Details
Just moments from Pike & Rose, a variety of restaurants, cafés, boutiques, fitness studios, grocery stores including Whole Foods, Wegmans, and Harris Teeter, and the North Bethesda Metro Station, this home offers the convenience of having some of the area’s most popular destinations close by. With easy a...
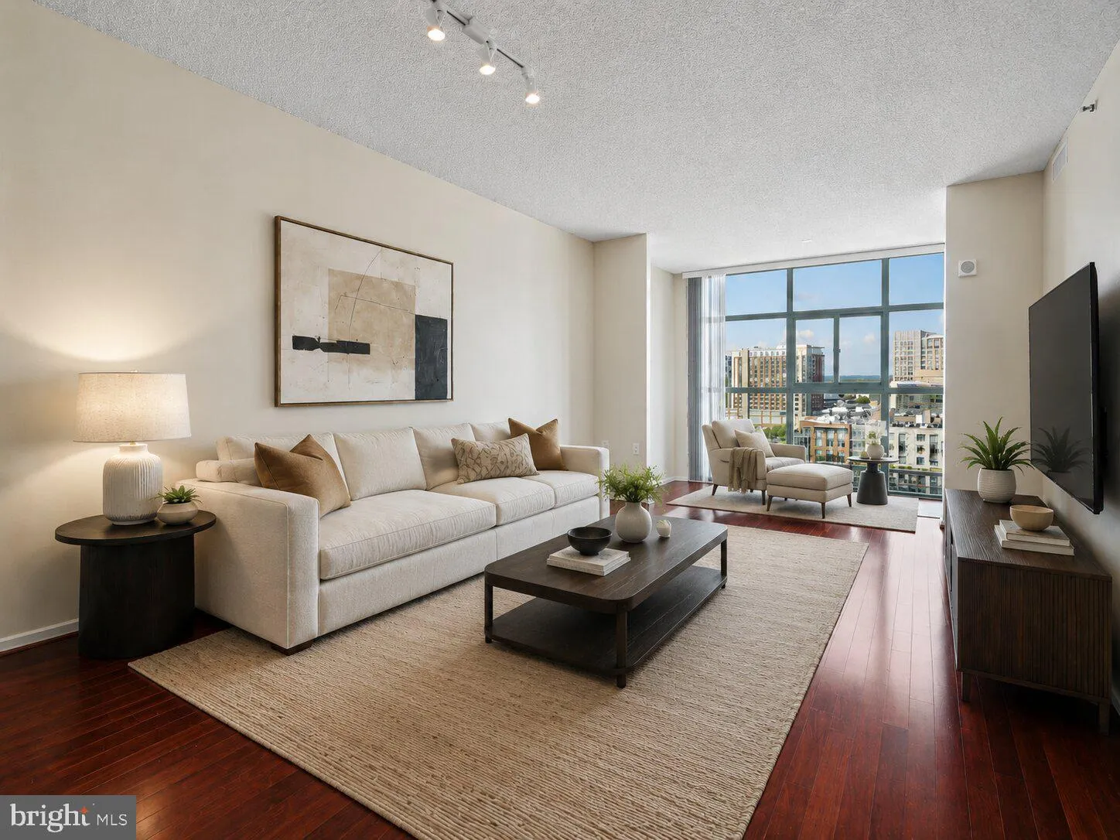
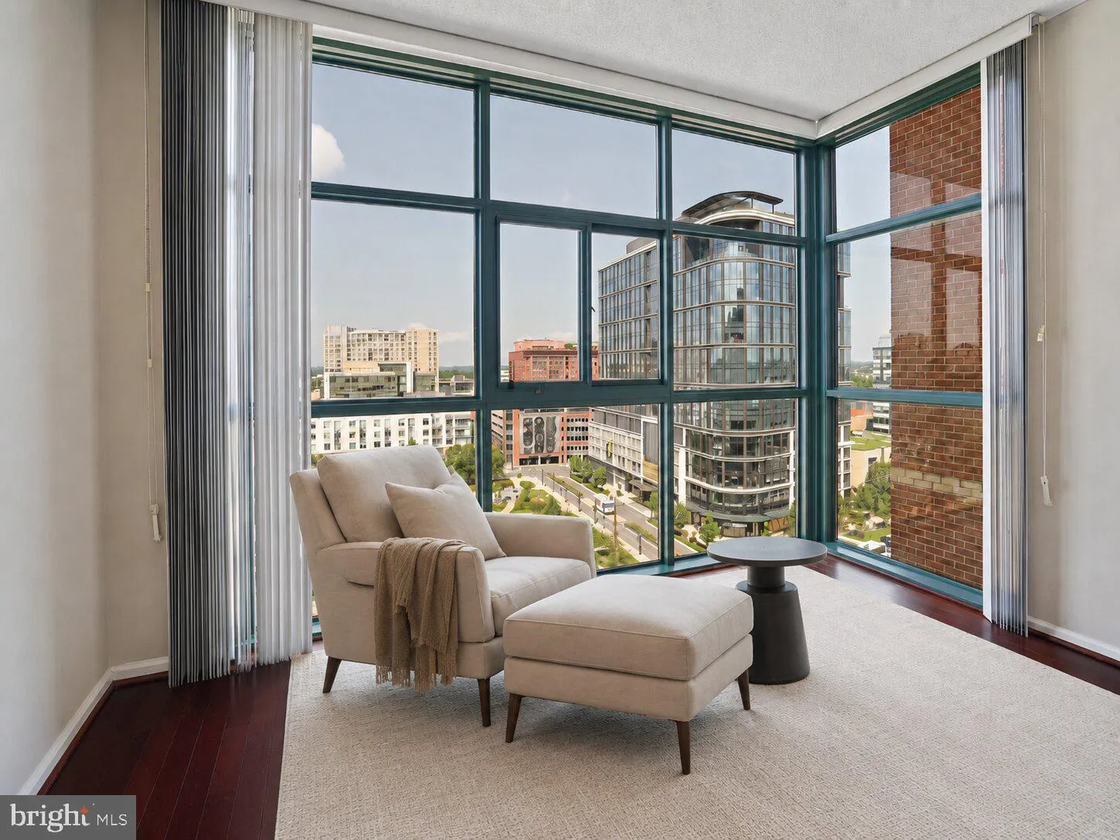
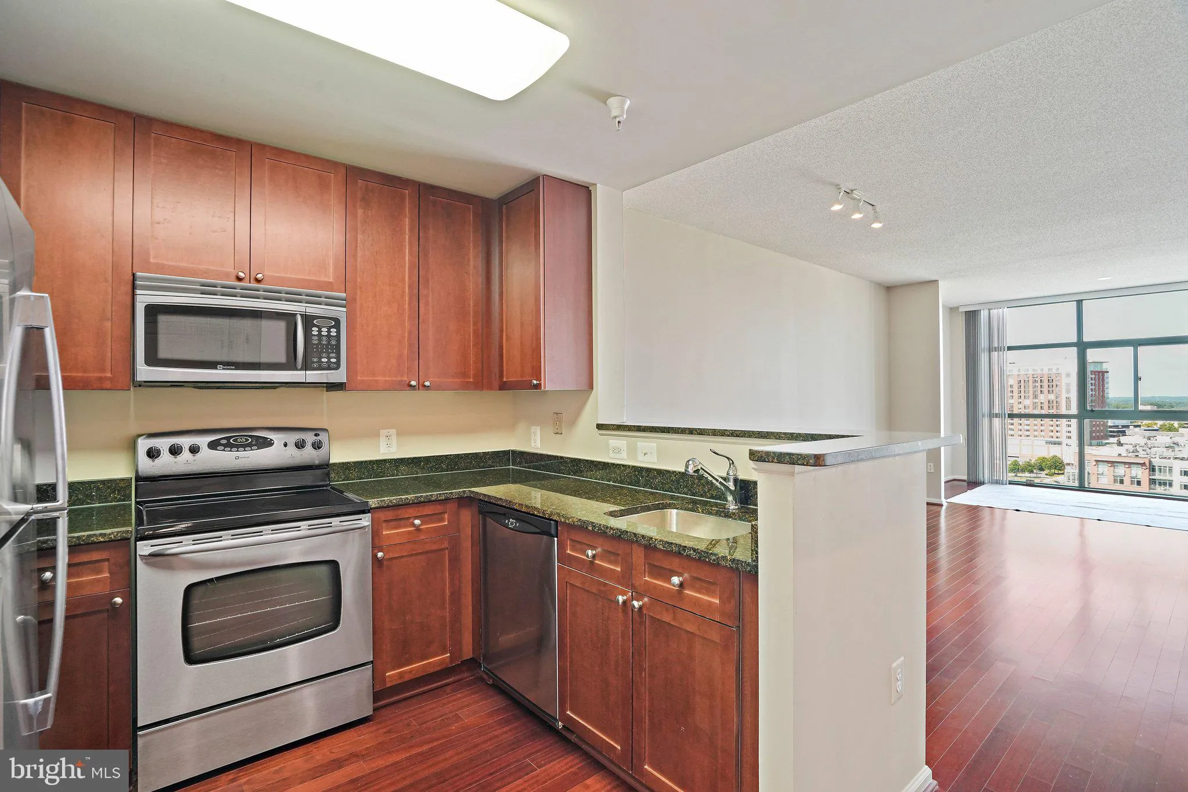
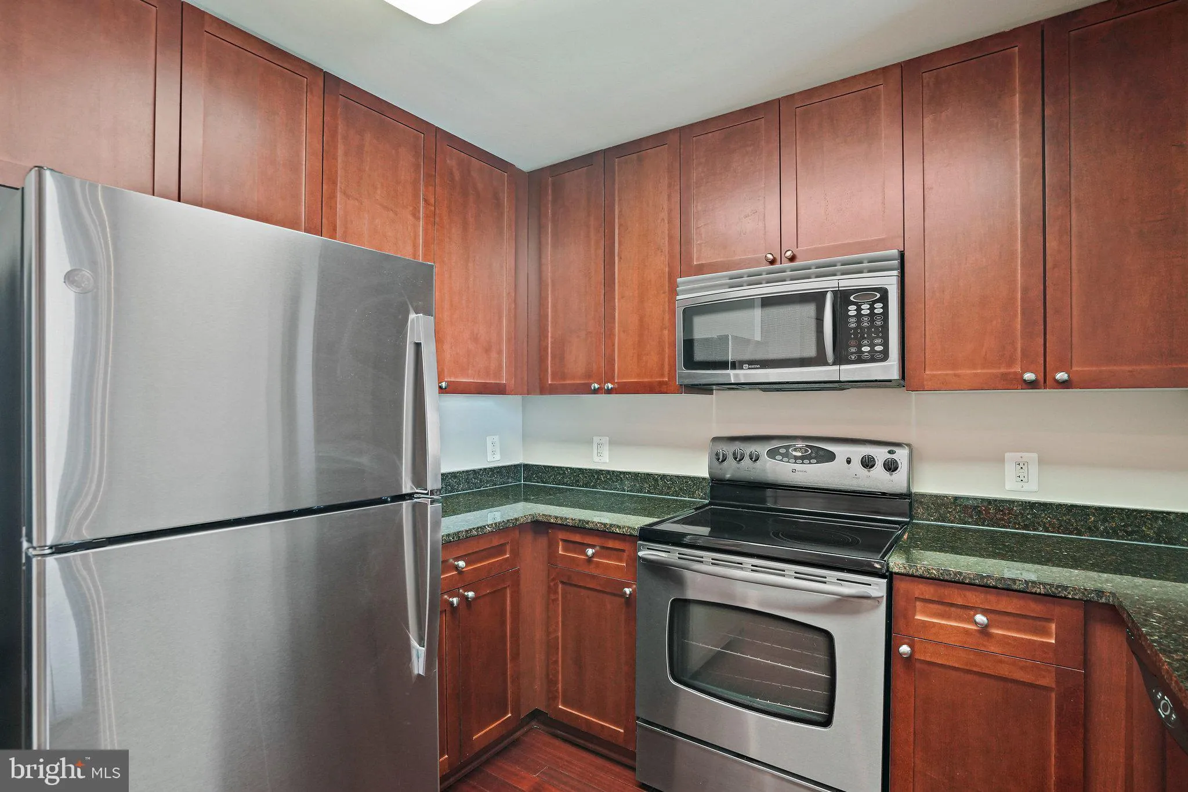
Just moments from Pike & Rose, a variety of restaurants, cafés, boutiques, fitness studios, grocery stores including Whole Foods, Wegmans, and Harris Teeter, and the North Bethesda Metro Station, this home offers the convenience of having some of the area’s most popular destinations close by. With easy access to Interstate 270 and Interstate 495, commuting throughout Montgomery County, Washington, District of Columbia, and Northern Virginia is simple. Inside, natural light creates a bright and welcoming atmosphere throughout the living spaces. The kitchen features stainless steel appliances, a brand new refrigerator and ample counter space, making everyday meal preparation and entertaining both practical and enjoyable. An in-unit washer and dryer add convenience to your daily routine, while an assigned parking space and a private storage unit provide valuable functionality and extra room for your belongings. Whether you’re meeting friends for dinner, shopping, exploring nearby parks, or enjoying an easy commute, this home offers a comfortable, low-maintenance lifestyle in a location that keeps everyday conveniences within easy reach. Photos may be virtually staged
 Features & Appliances
 Ask Agent A Question
 Address Map
 Neighborhood
 MLS Addon
 Additional Information
 Financial
Listing Information
Financial
Listing Information
 Rob Spicer Broker, GRI
Spicer Real Estate
Rob Spicer Broker, GRI
Spicer Real Estate
7201 Wisconsin Avenue
 RobSpicer@SpicerRealEstate.com
 2403881030
 2403881030
 7201 Wisconsin Avenue


