
 Share
Share
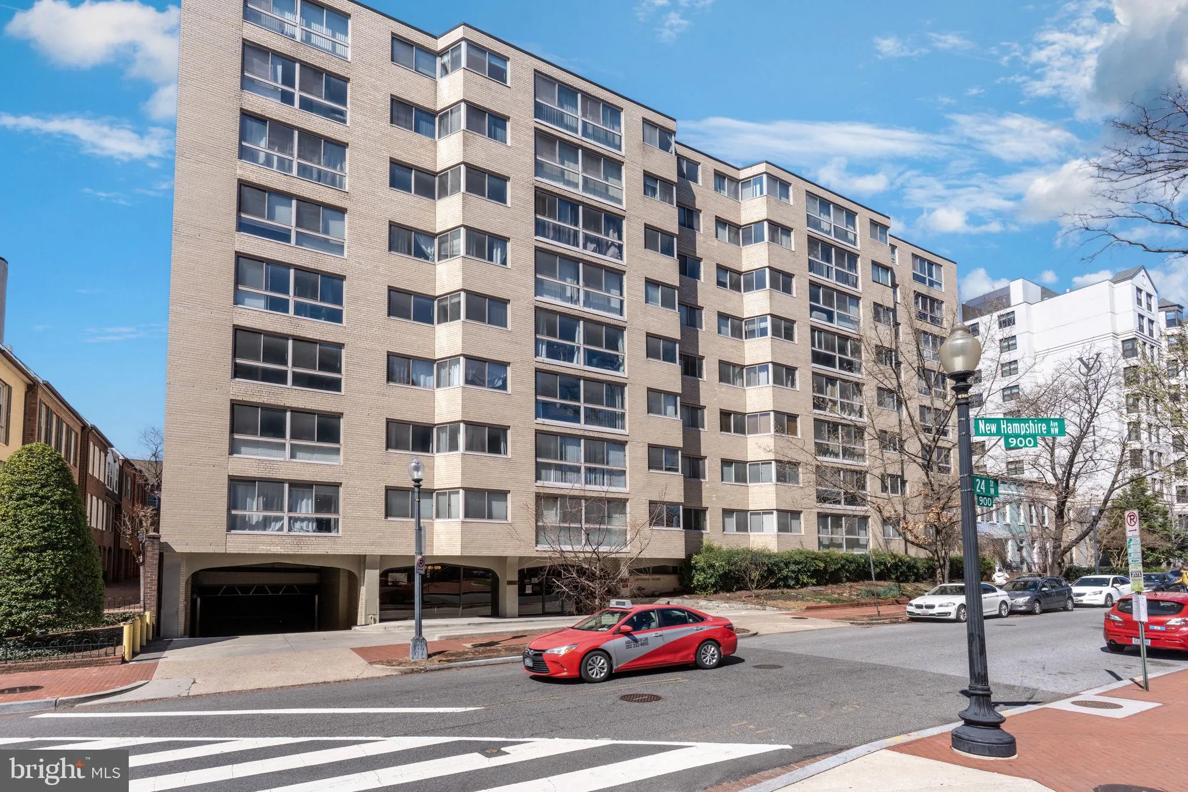
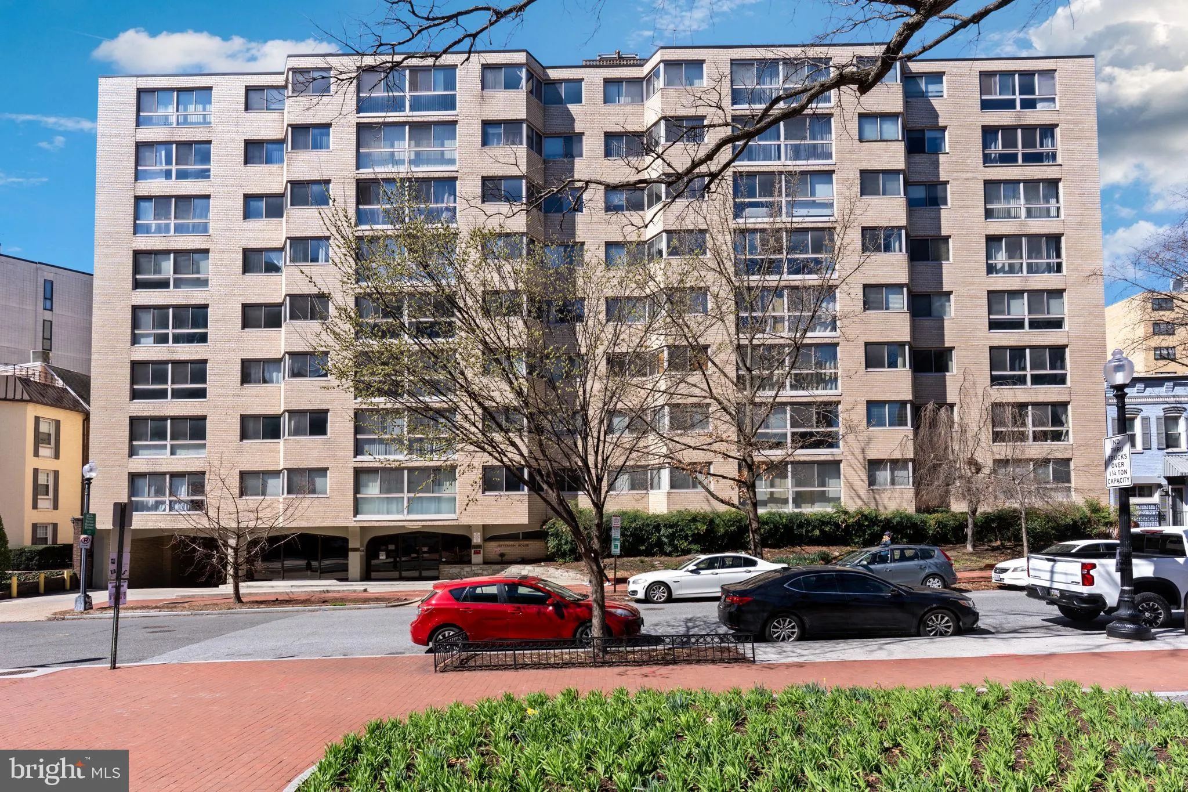
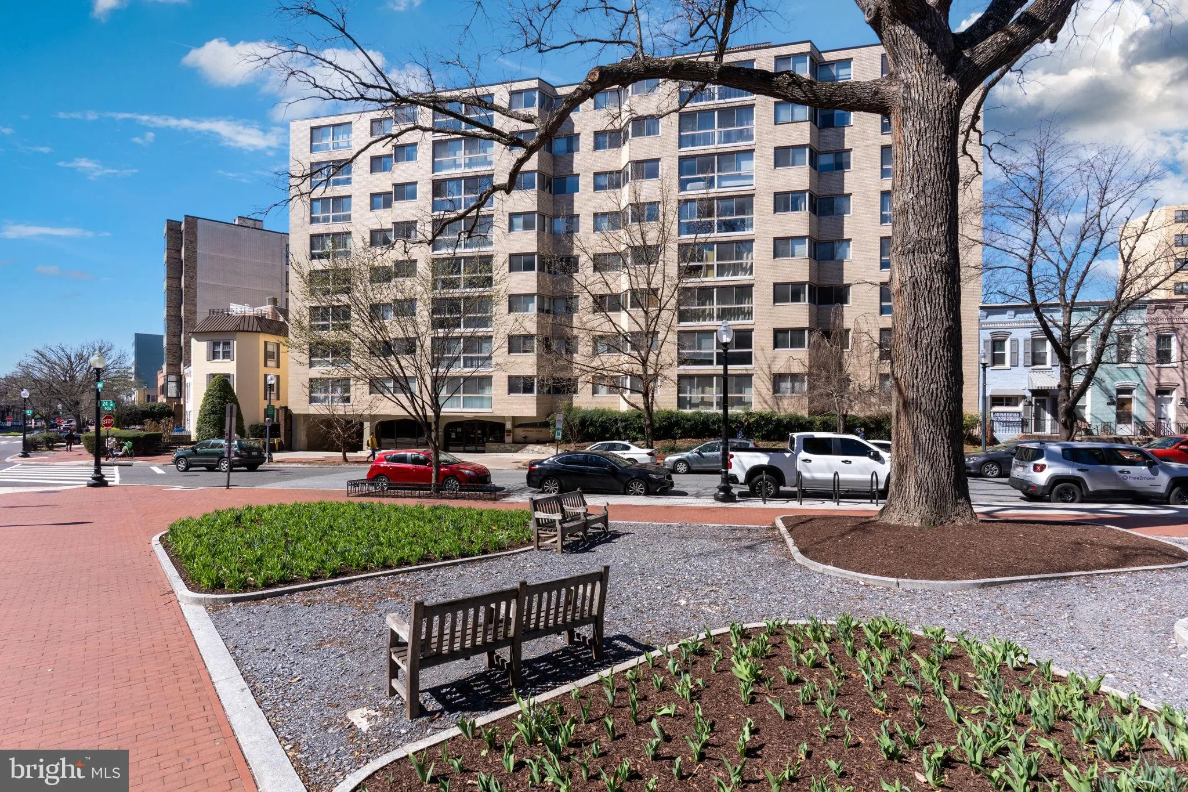
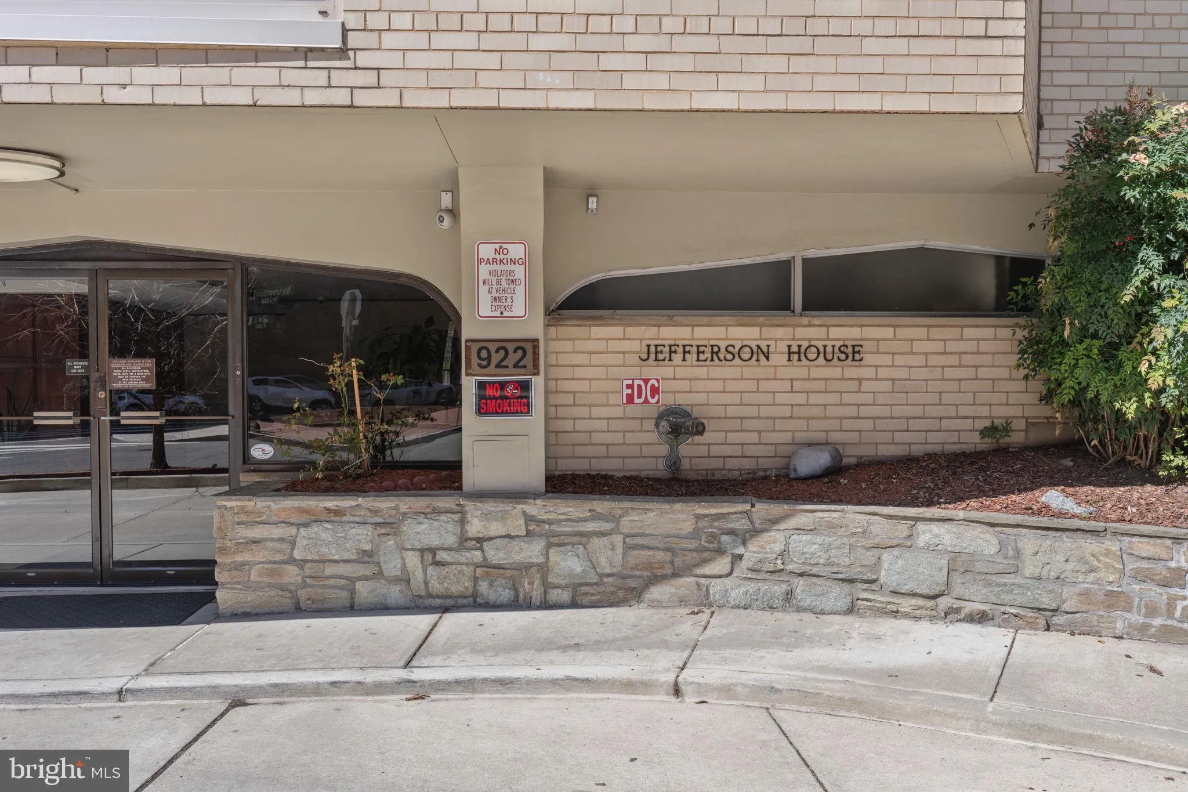

 922 24TH STREET, Washington, DC 20037
 641 Sqft SQFT
 1
1
 1
1
 Basic Details
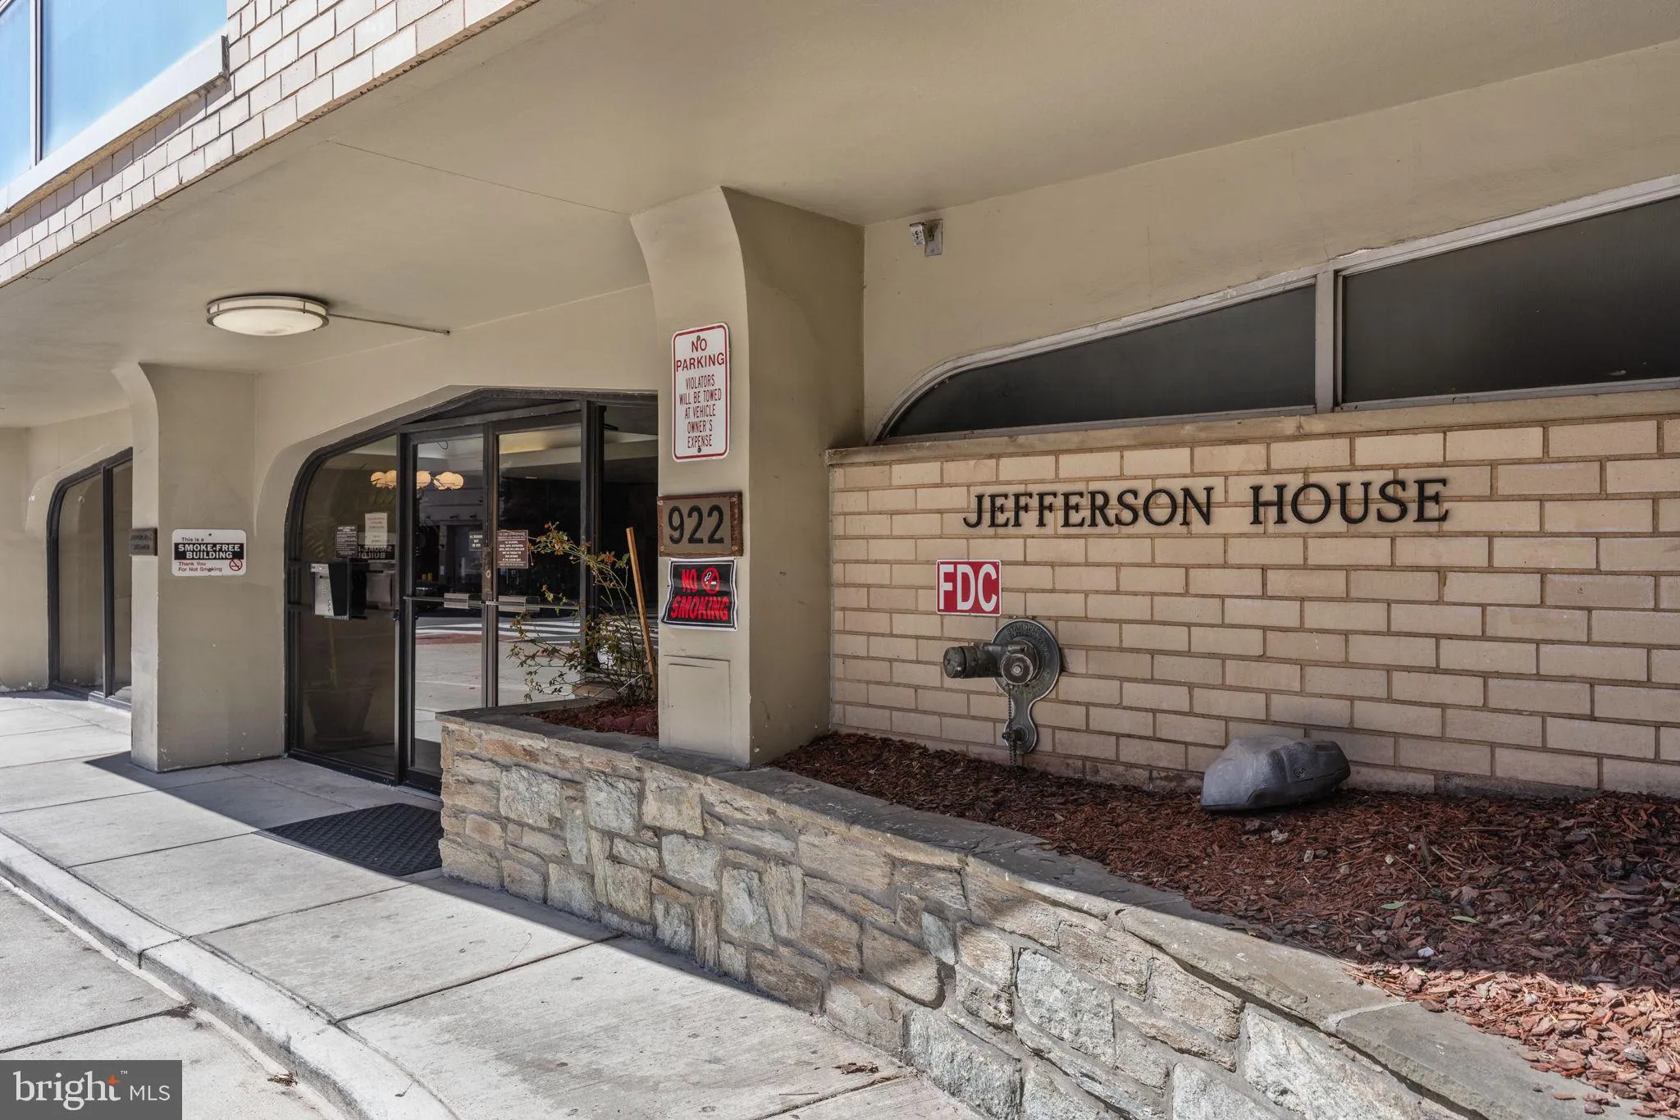
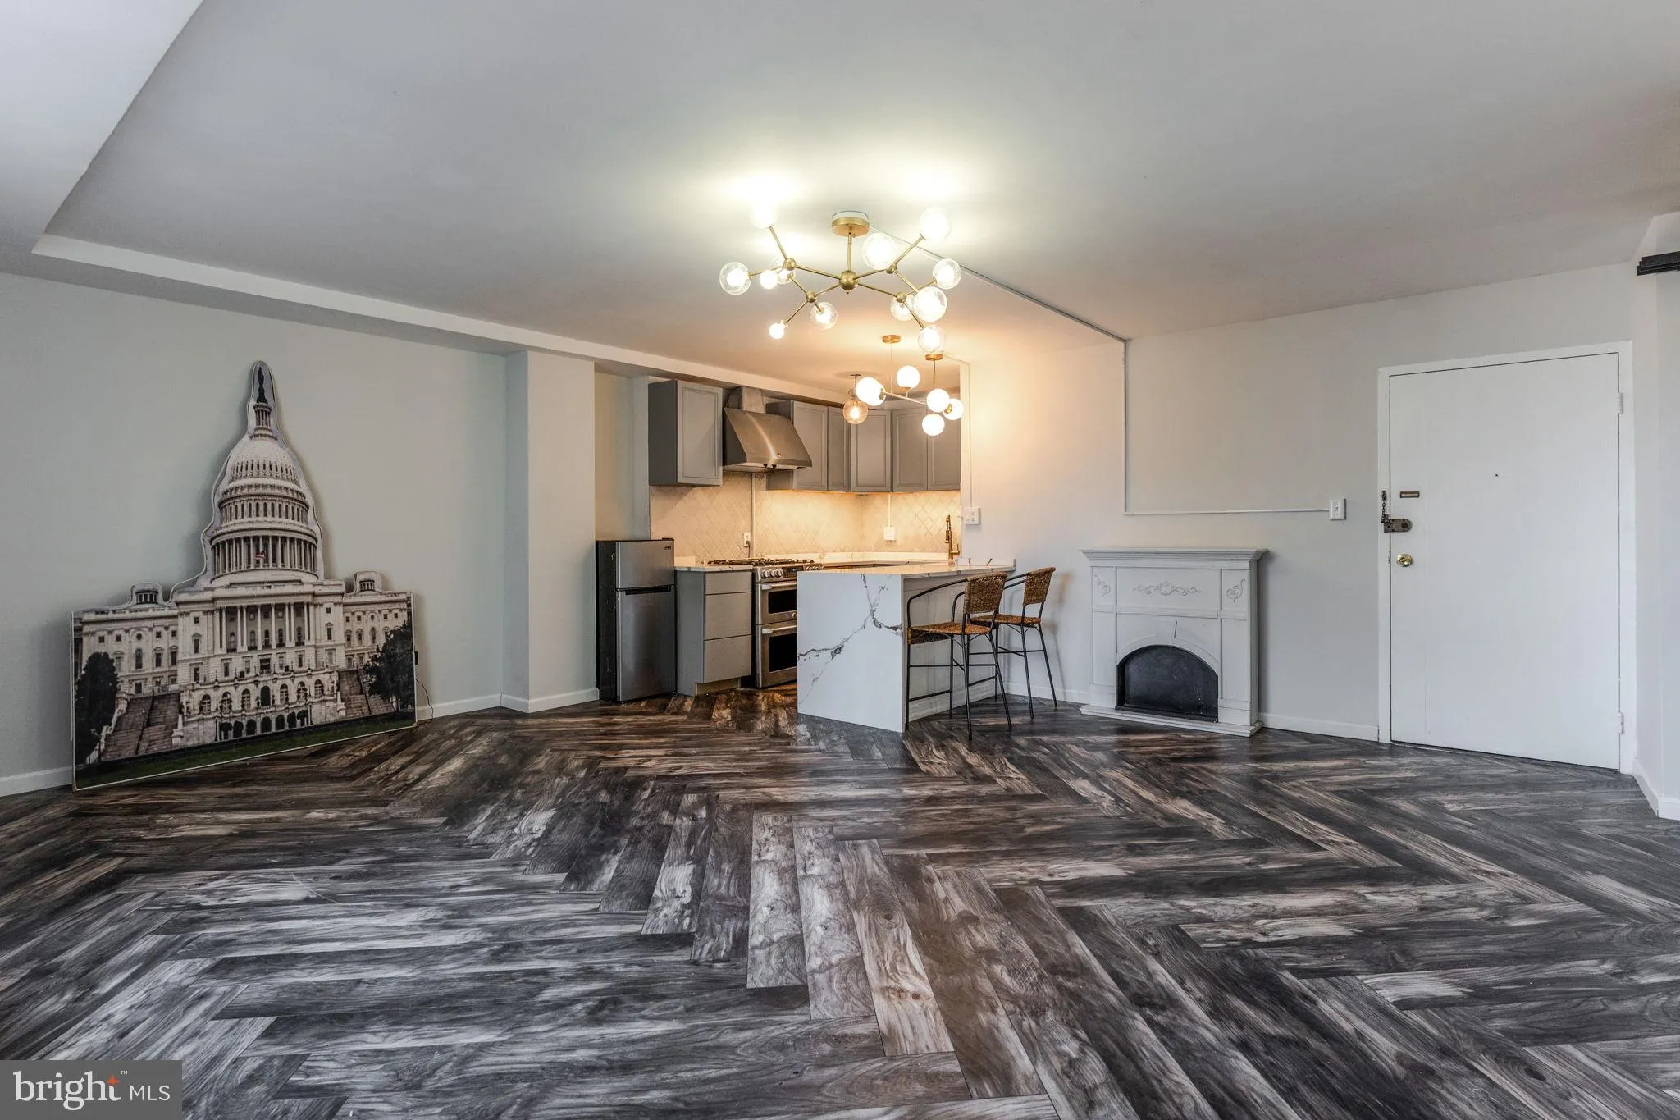
Welcome to this charming condominium unit located in the heart of Foggy Bottom. This large one-bedroom, one-bathroom unit features exceptional views and has been nicely renovated, offering great closet space throughout. The well-equipped kitchen includes gas cooking. Jefferson House is a prestigious condominium buil...
Welcome to this charming condominium unit located in the heart of Foggy Bottom. This large one-bedroom, one-bathroom unit features exceptional views and has been nicely renovated, offering great closet space throughout. The well-equipped kitchen includes gas cooking. Jefferson House is a prestigious condominium building in the heart of Foggy Bottom, providing 24-hour security, a secured main entrance, concierge services, a courtyard pool, a circular drive, a Laundry facility onsite, and central heating and air conditioning. The location is fantastic, just minutes away from Whole Foods and Trader Joe’s, and conveniently situated near the Metro, George Washington University, the World Bank, the IMF, the Inter-American Development Bank, the State Department, the Kennedy Center, the National Mall, and more! The condo fee covers electricity, water, gas, and access to the swimming pool. Assigned garage parking is available for rent at $250 per month.
 Features & Appliances
 Ask Agent A Question
 Address Map
 Neighborhood
 MLS Addon
 Additional Information
 Financial
Listing Information
Financial
Listing Information
 Rob Spicer Broker, GRI
Spicer Real Estate
Rob Spicer Broker, GRI
Spicer Real Estate
7201 Wisconsin Avenue
 RobSpicer@SpicerRealEstate.com
 2403881030
 2403881030
 7201 Wisconsin Avenue


