
 Share
Share
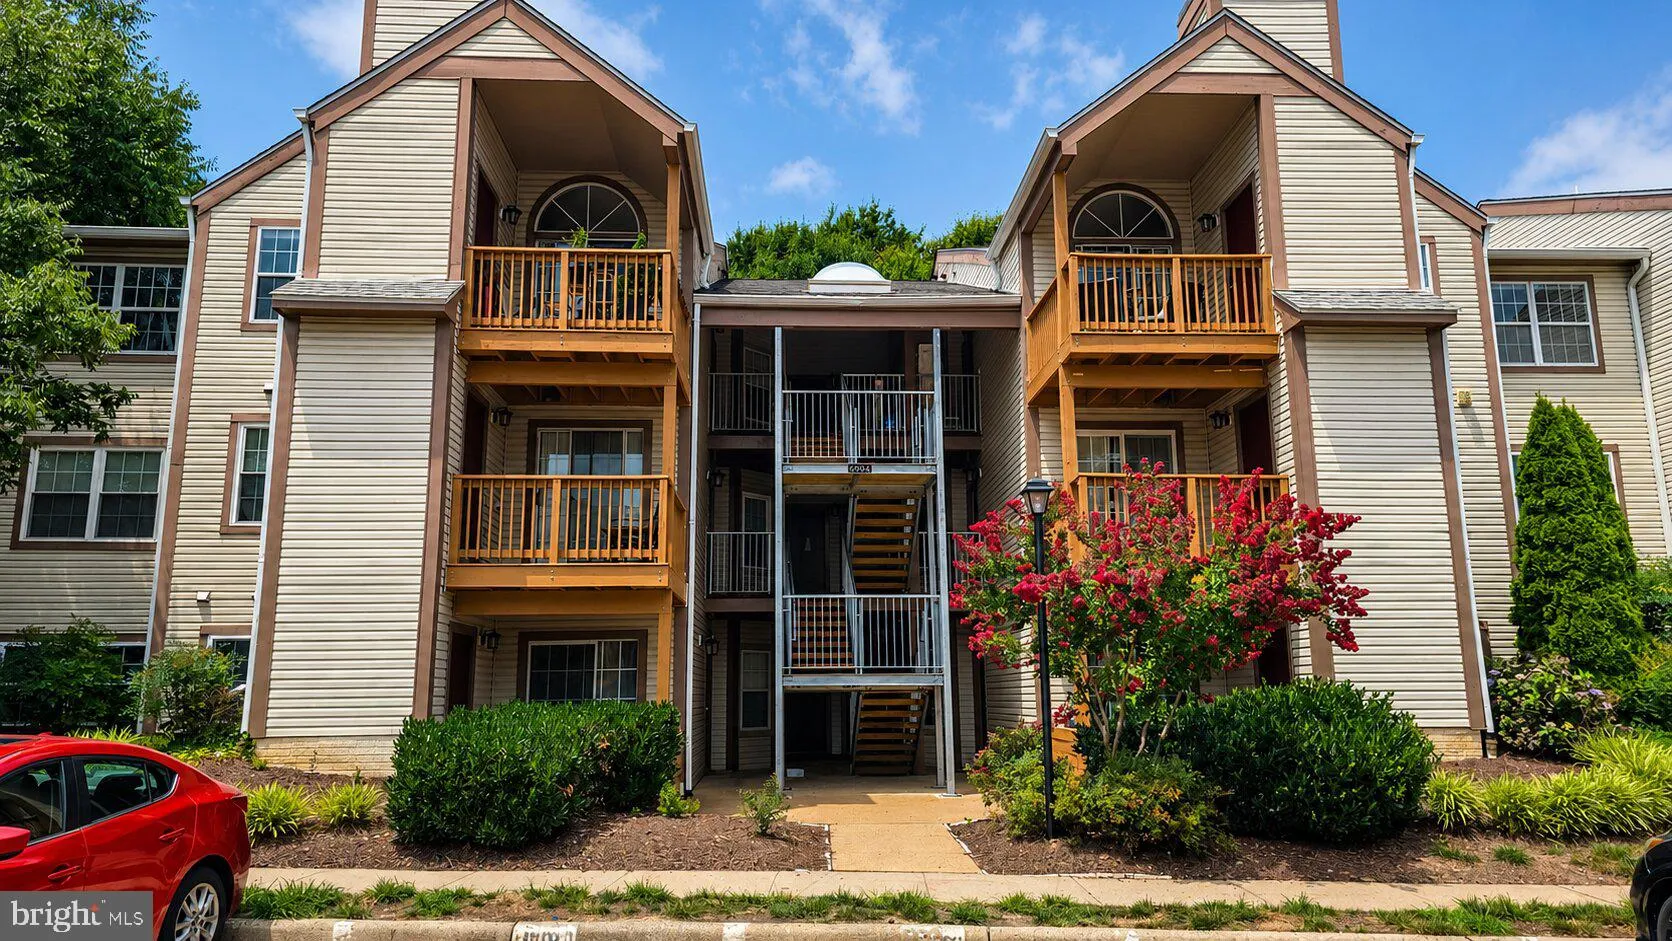
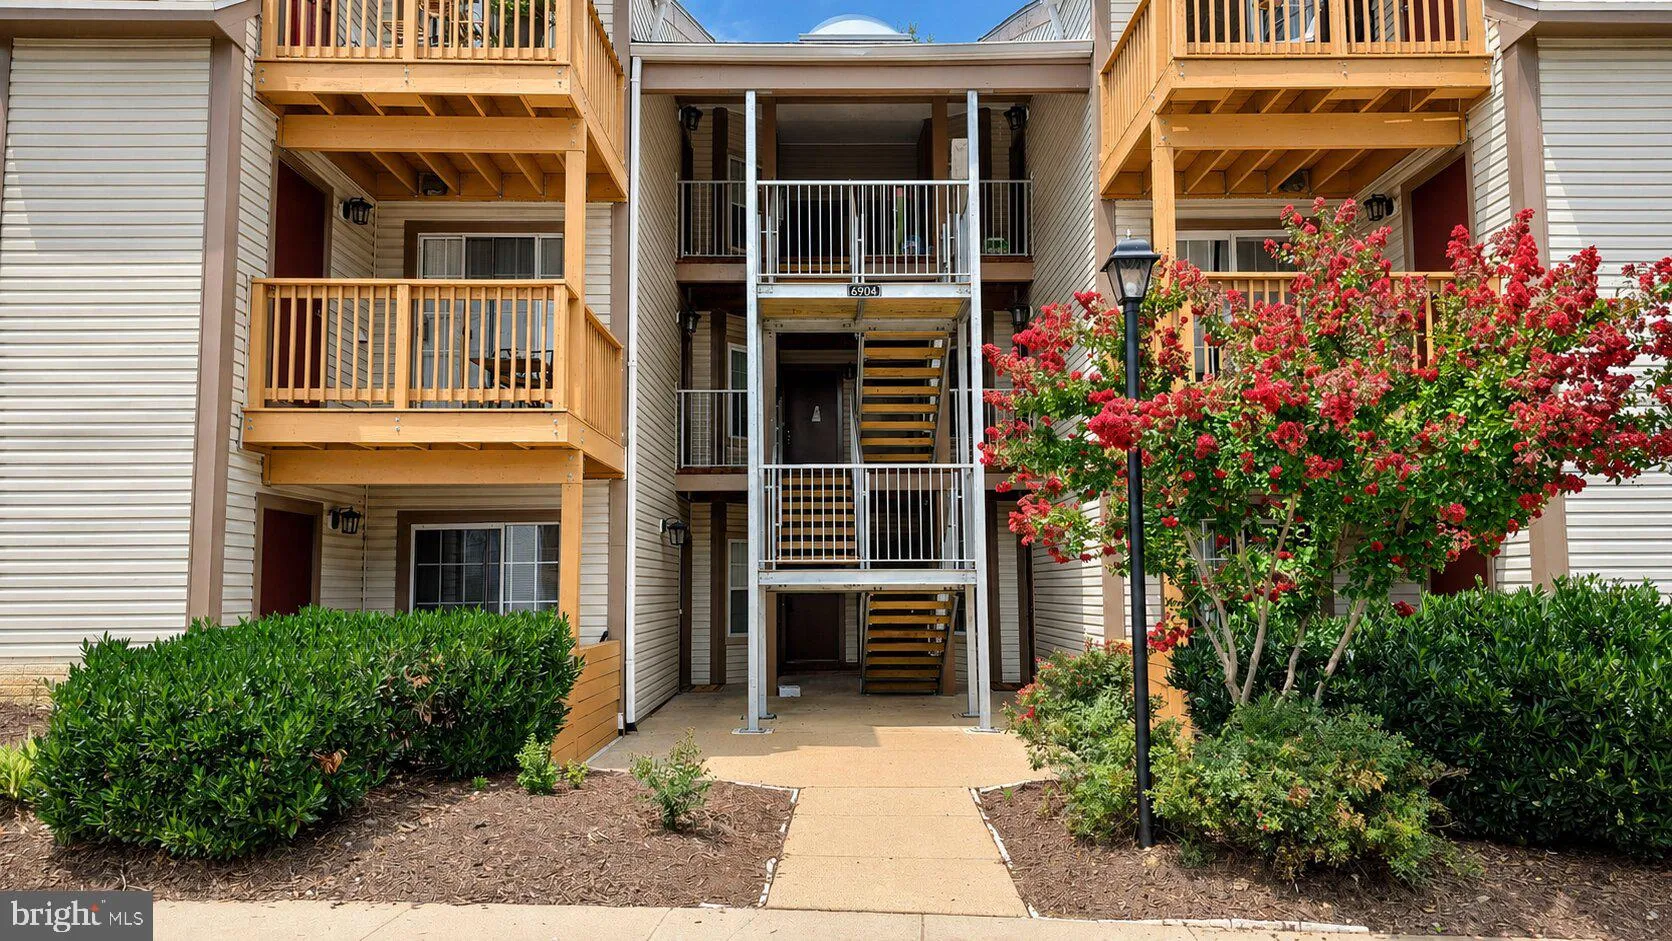
 6904 VICTORIA DRIVE, Alexandria, VA 22310
 857 Sqft SQFT
 2
2
 2
2
 Basic Details
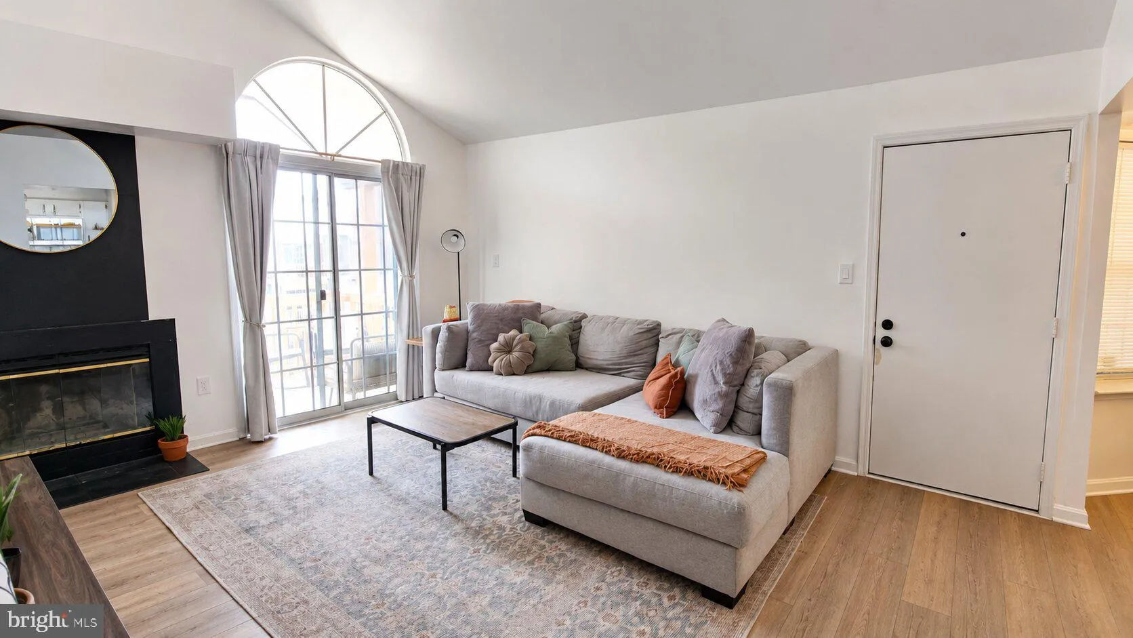
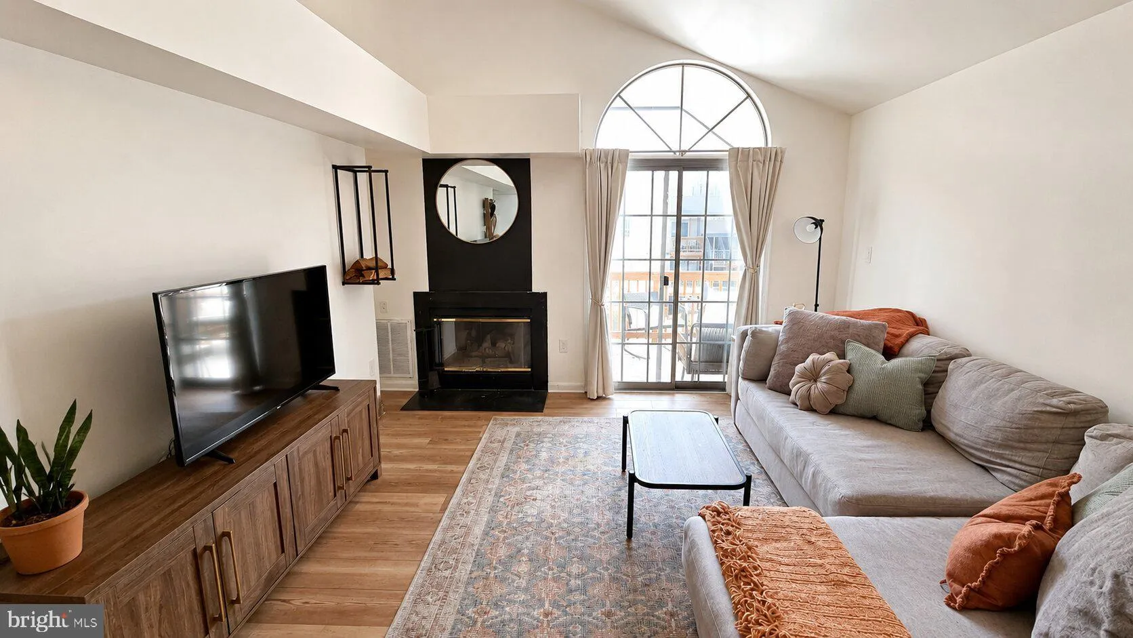
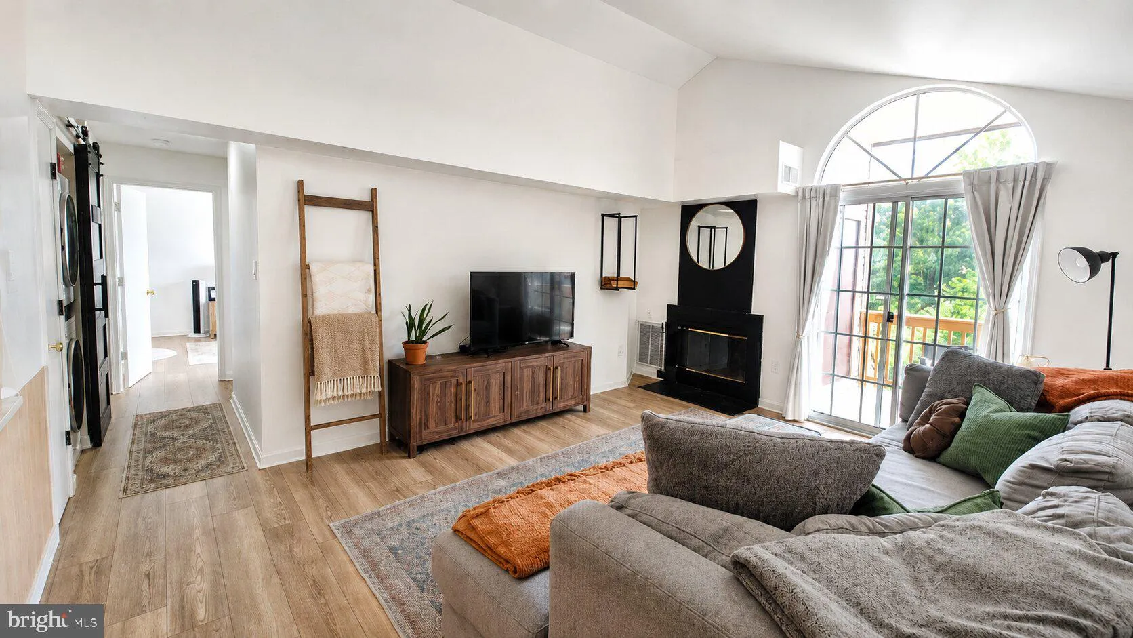
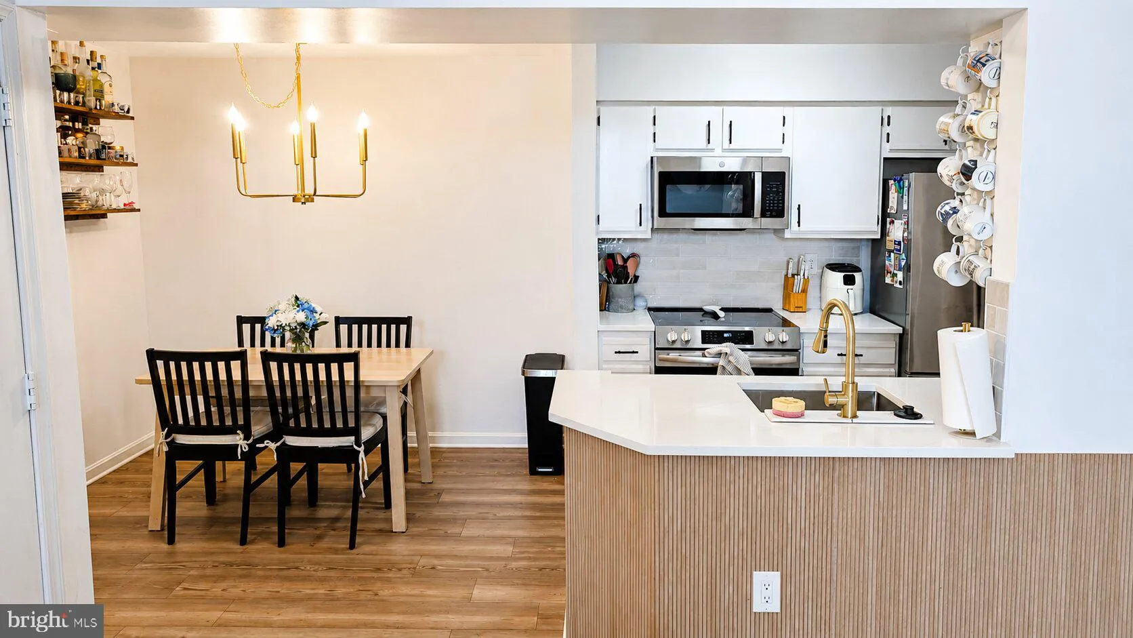
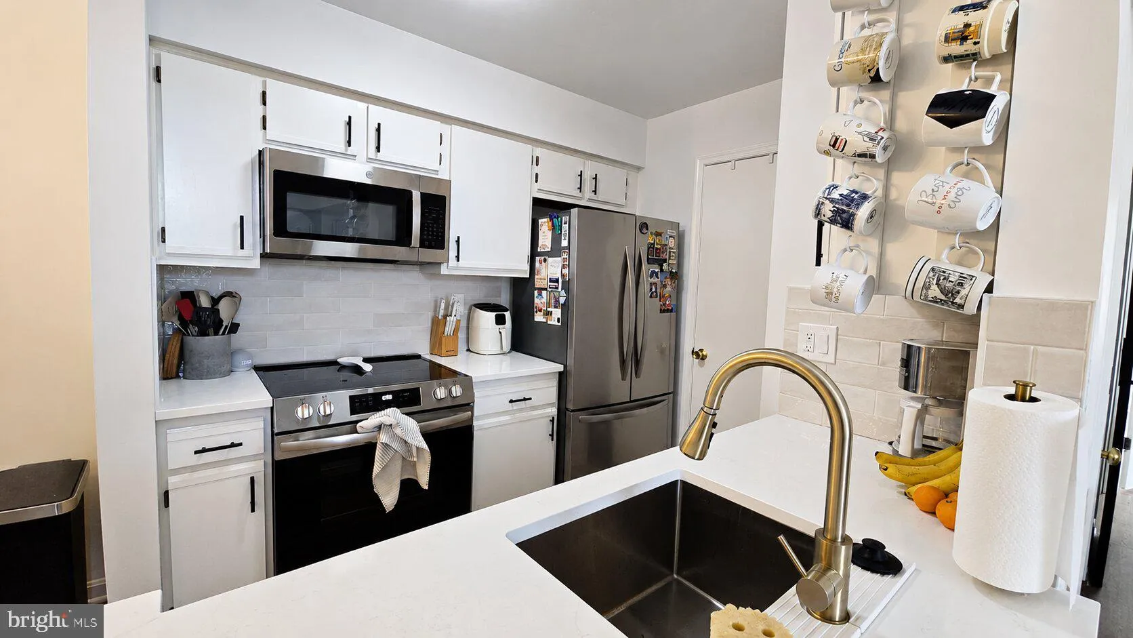
Discover this stunning 2-bedroom, 2-bathroom top-level condo in the highly sought-after community of Surrey at Manchester Lakes. Prime Location & Commuting: – Commuter Routes: Quick access to the intersection of I-495, I-395, and I-95. – Public Transit: Just 1.5 miles from the Franconia-Springfield ...
Discover this stunning 2-bedroom, 2-bathroom top-level condo in the highly sought-after community of Surrey at Manchester Lakes. Prime Location & Commuting: – Commuter Routes: Quick access to the intersection of I-495, I-395, and I-95. – Public Transit: Just 1.5 miles from the Franconia-Springfield Metro stop and within walking distance to additional public transportation. Interior Highlights: – New Flooring: Recently updated with luxury vinyl plank flooring. – Living Area: Features a separate dining area, breakfast bar, and a wood-burning fireplace for a cozy atmosphere. – Outdoor Space: A sliding-glass door leads to a private balcony, perfect for your morning coffee. An additional storage closet is located on the balcony. – Primary Suite: Includes a large walk-in closet and an in-unit washer and dryer. – Vaulted ceilings PET FRIENDLY – Pets under 35lbs welcomed. Parking & Amenities: – Parking: Includes one reserved parking spot with plenty of additional visitor parking available. – Community Perks: Access to two swimming pools, a clubhouse, tennis courts, and a tot-lot.
 Features & Appliances
 Ask Agent A Question
 Address Map
 MLS Addon
 Additional Information
 Financial
Listing Information
Financial
Listing Information
 Rob Spicer Broker, GRI
Spicer Real Estate
Rob Spicer Broker, GRI
Spicer Real Estate
7201 Wisconsin Avenue
 RobSpicer@SpicerRealEstate.com
 2403881030
 2403881030
 7201 Wisconsin Avenue


