
 Share
Share
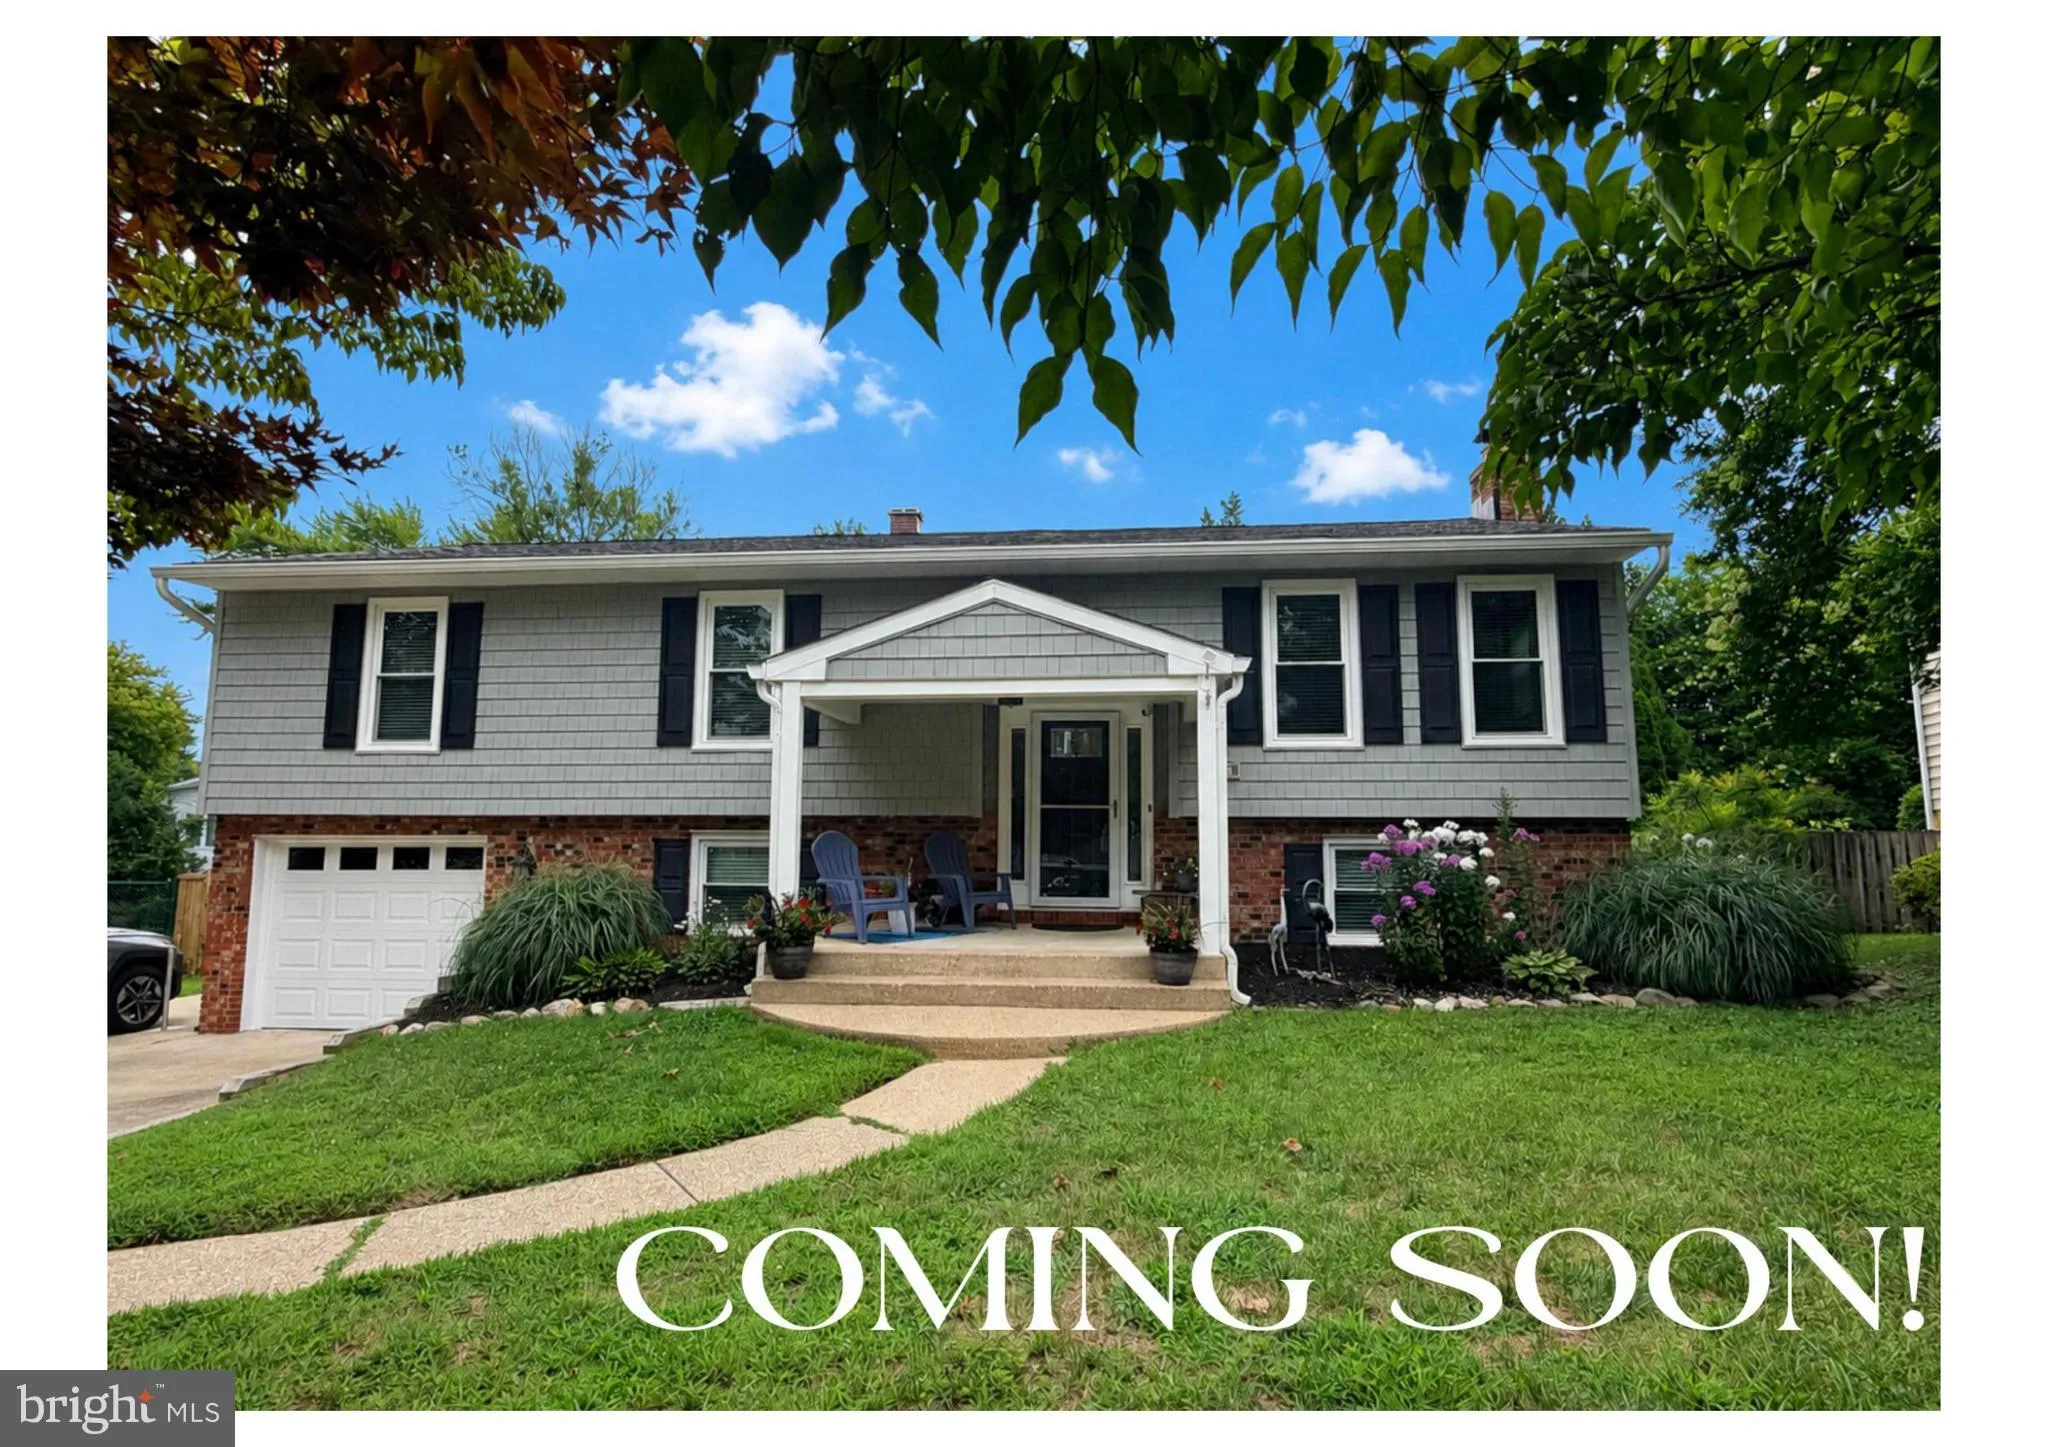
 915 JULIET LANE, Arnold, MD 21012
 1,768 Sqft SQFT
 4
4
 3
3
 Basic Details
OPEN HOUSE Saturday, August 8, 12–2 PM. Beautifully updated 4BR/3BA home with fantastic curb appeal! The brand-new kitchen features white cabinetry, quartz countertops, stainless steel appliances, tile backsplash, and a breakfast bar open to the dining room. Fresh paint and flooring brighten the main level, offeri...
OPEN HOUSE Saturday, August 8, 12–2 PM. Beautifully updated 4BR/3BA home with fantastic curb appeal! The brand-new kitchen features white cabinetry, quartz countertops, stainless steel appliances, tile backsplash, and a breakfast bar open to the dining room. Fresh paint and flooring brighten the main level, offering a living room, primary suite with ensuite bath, two additional bedrooms, and hall bath. The finished lower level includes a spacious family room with fireplace, 4th bedroom, full bath, and screened porch overlooking the private, fenced backyard. Major updates include: 2026 garage door, electrical panel and carpeting in primary & 2 upper bedrooms, 2025 kitchen renovation, gas water heater & family room carpet, 2024 roof, and 2015 windows & siding. Convenient location with quick access to Route 50, Annapolis, Baltimore, Fort Meade/NSA, plus nearby marinas, parks, and Anne Arundel Community College. Professional photos coming soon!
 Features & Appliances
 Ask Agent A Question
 Address Map
 Neighborhood
 MLS Addon
 Additional Information
 Financial
Listing Information
Financial
Listing Information
 Rob Spicer Broker, GRI
Spicer Real Estate
Rob Spicer Broker, GRI
Spicer Real Estate
7201 Wisconsin Avenue
 RobSpicer@SpicerRealEstate.com
 2403881030
 2403881030
 7201 Wisconsin Avenue


