
Spicer Real Estate
  • Share
$3,900
Active Active
MD,Germantown

Location 12923 CREAMERY HILL DRIVE, Germantown, MD 20874

  • Sqft 3,066 Sqft SQFT
  • Bed 5
  • Bath 4
Basic Details Basic Details
Description

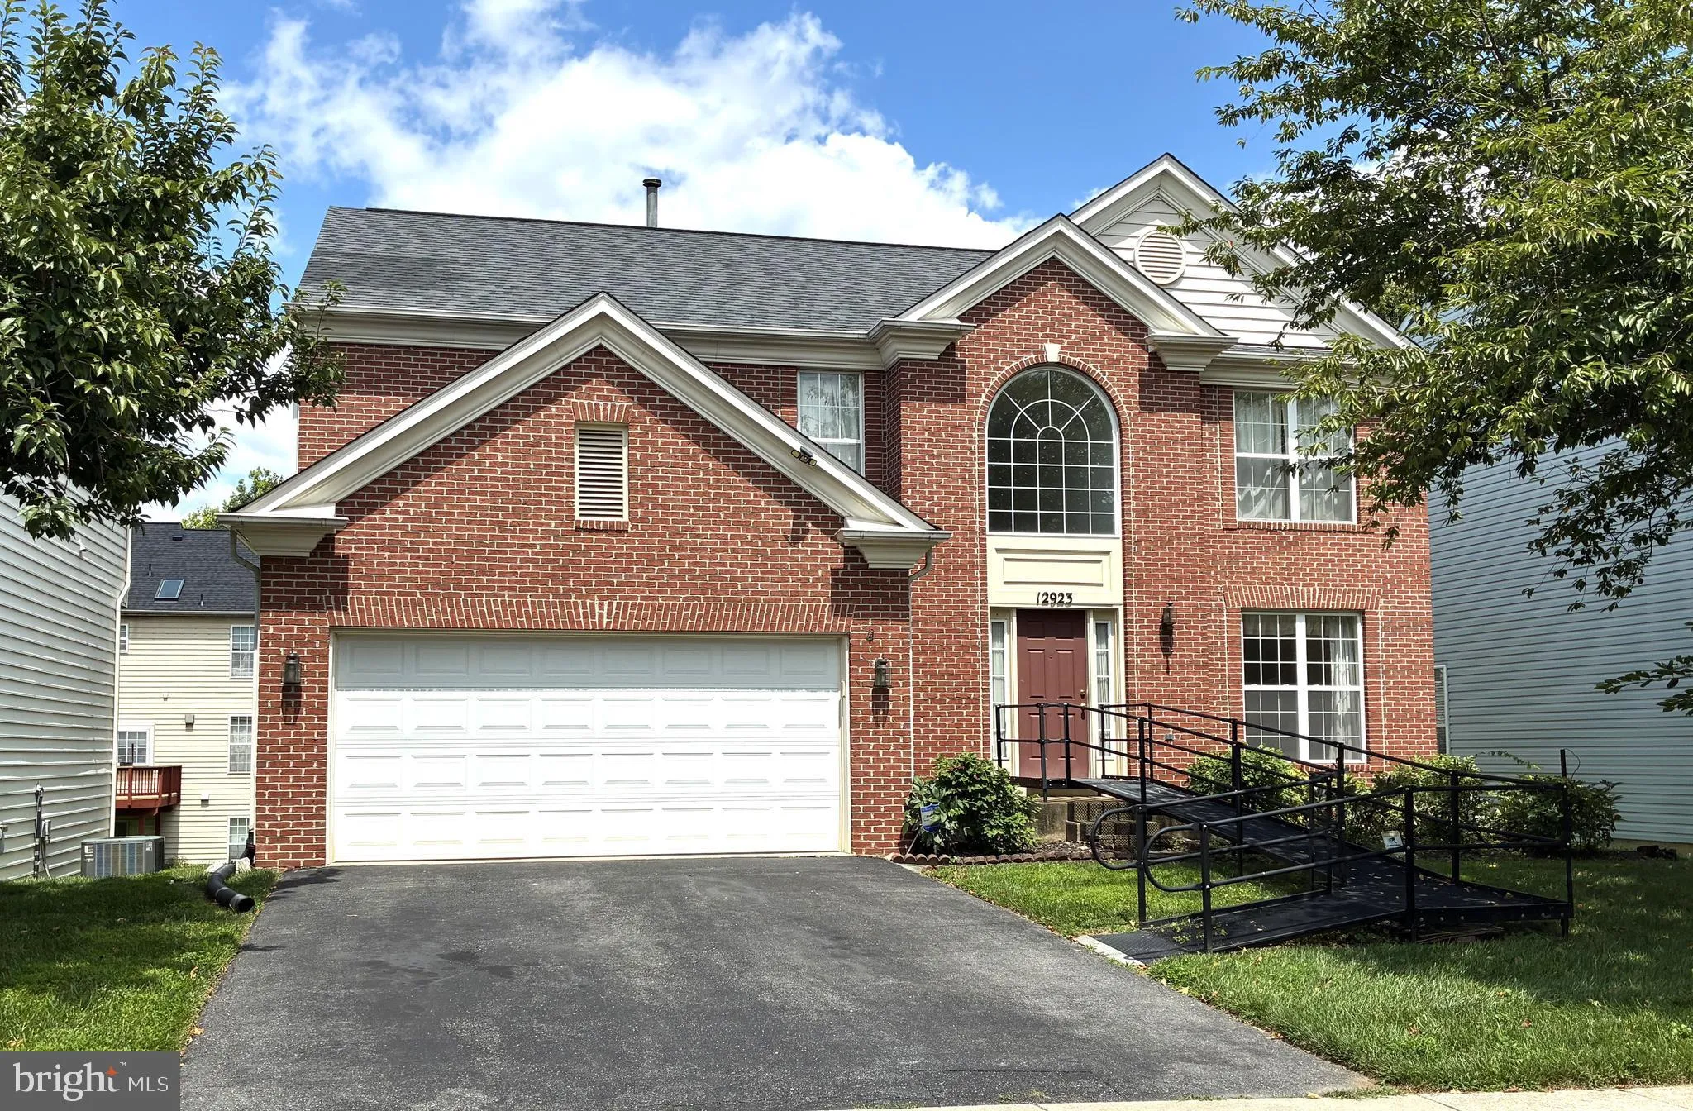
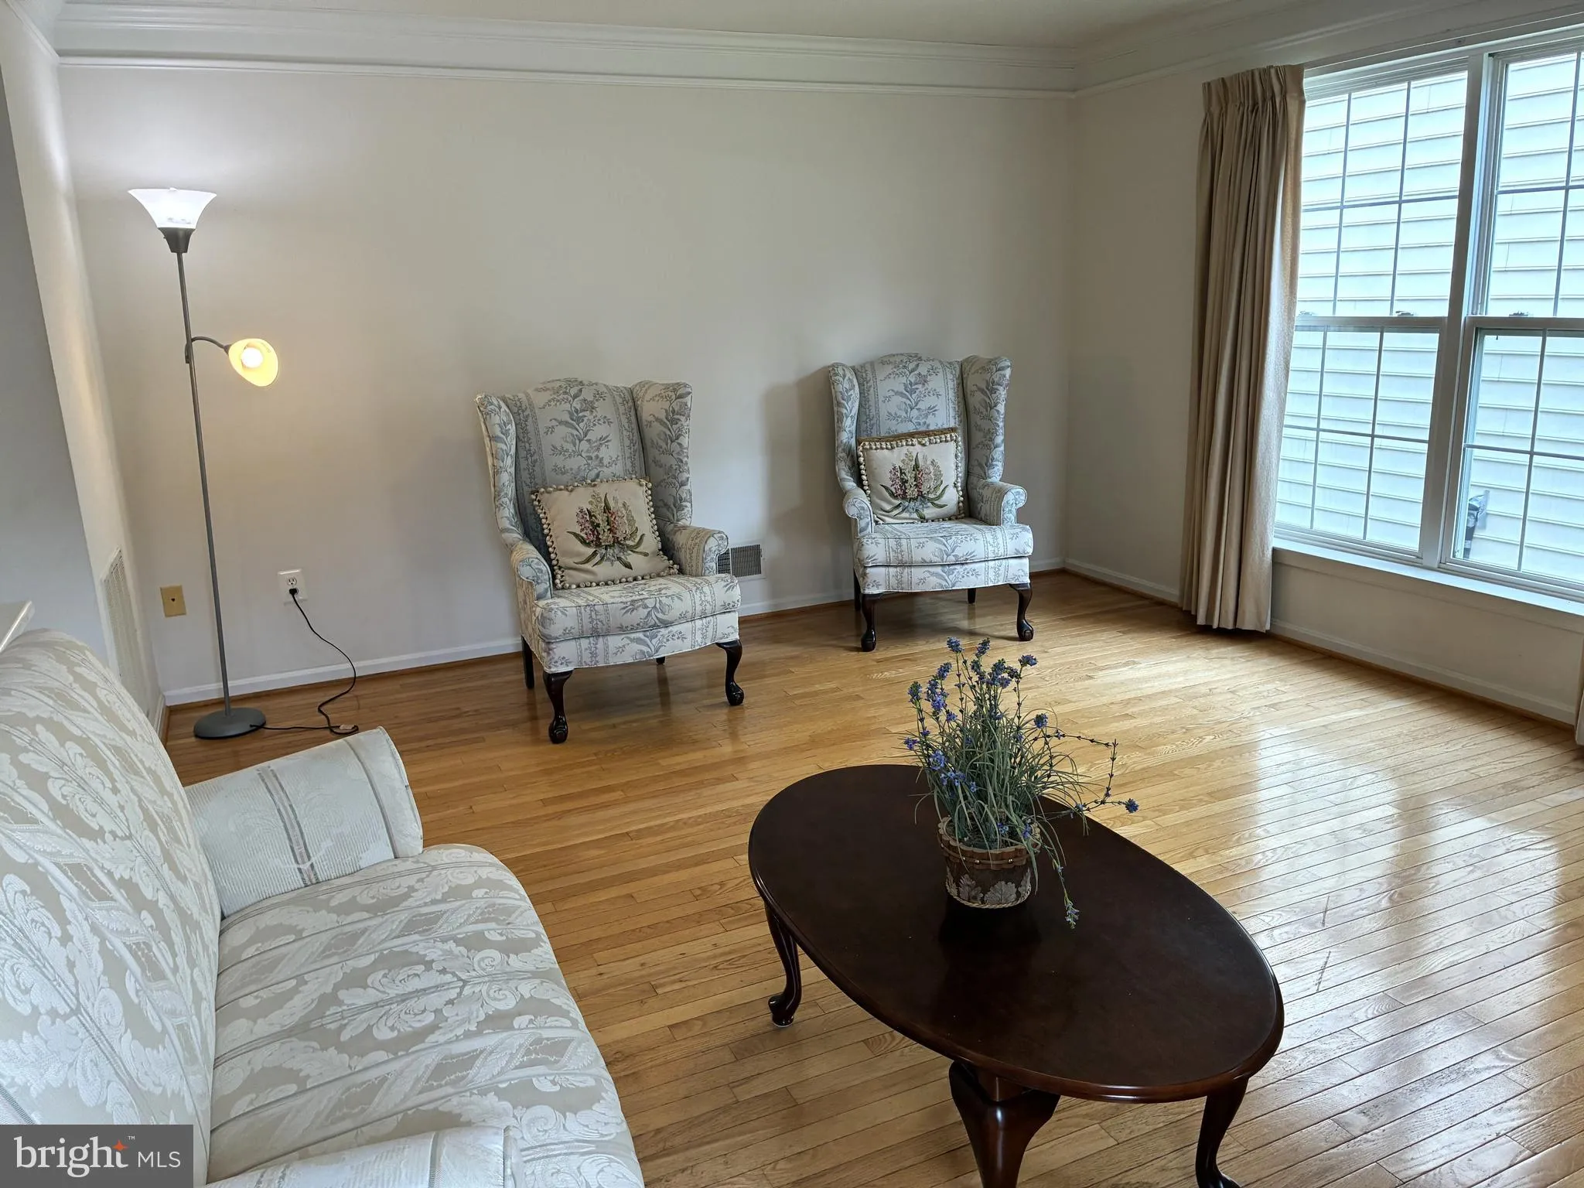
Well maintained, FULLY FURNISHED single-family home available for lease in a desirable Germantown location! This spacious, move-in-ready home offers generous living space with hardwood flooring throughout the main level, a finished walkout lower level, and an attached 2-car garage. The rental includes quality furnis...

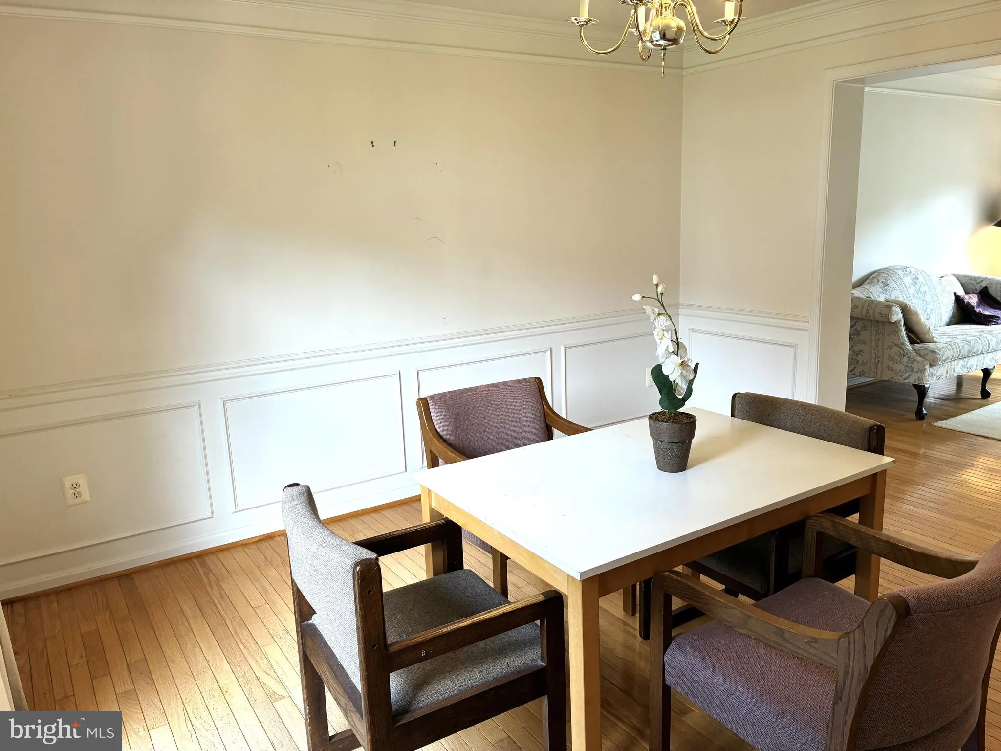
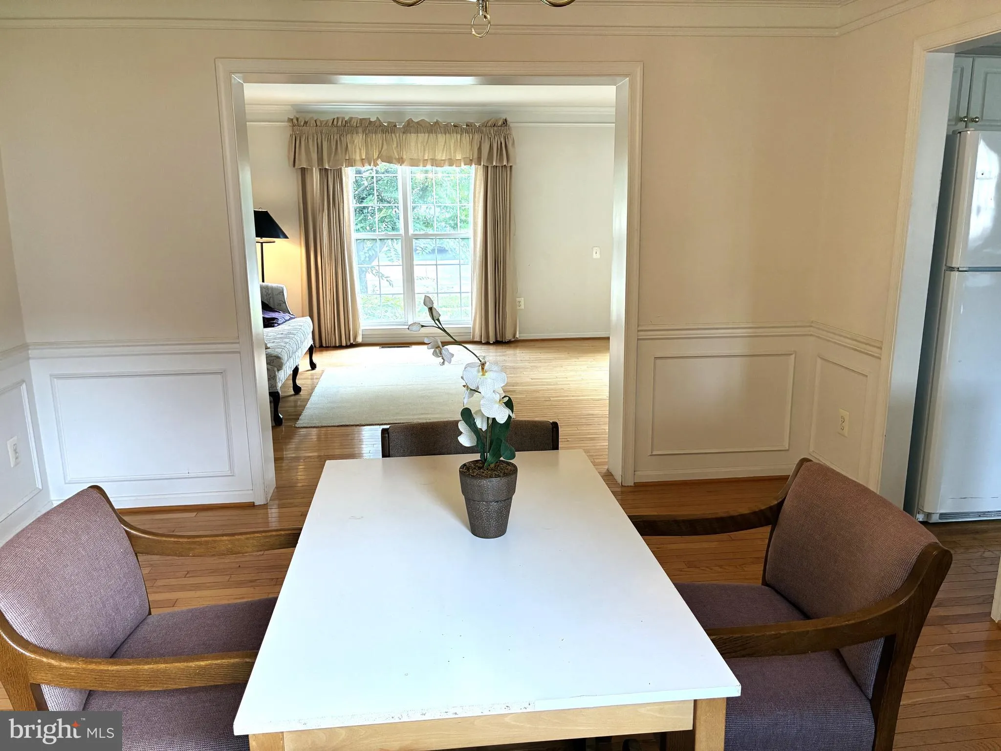
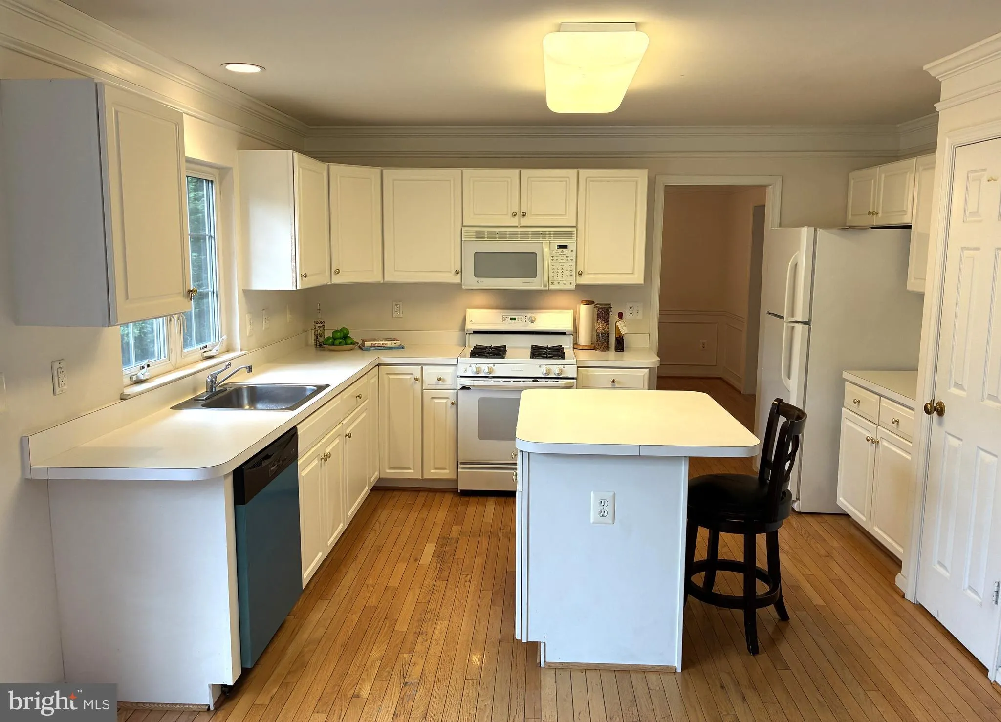
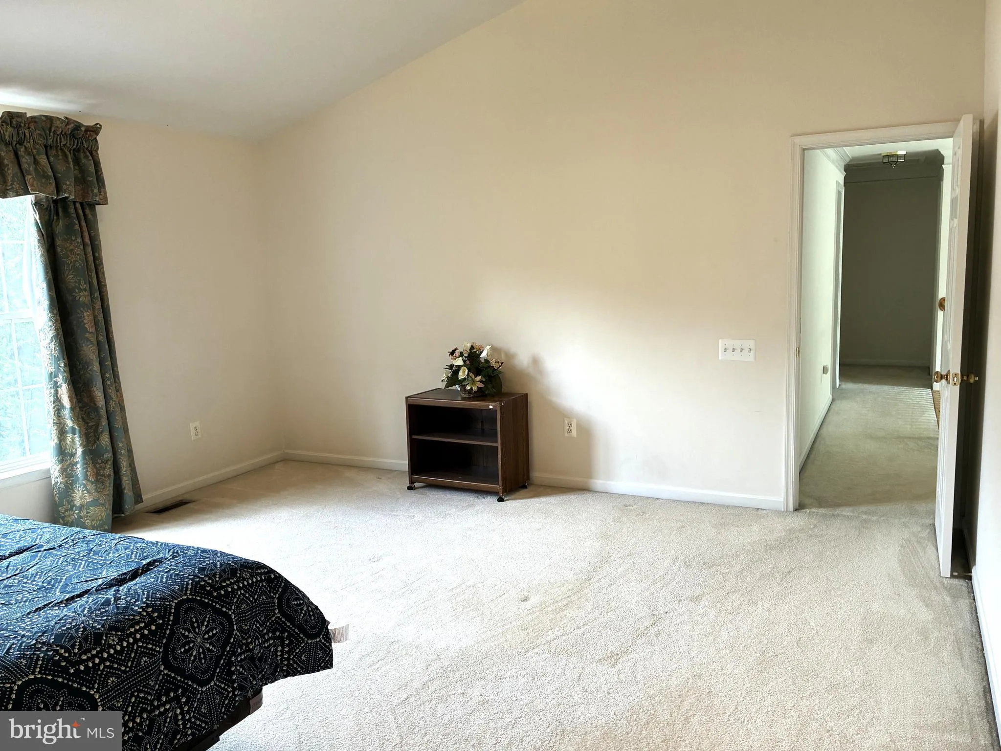
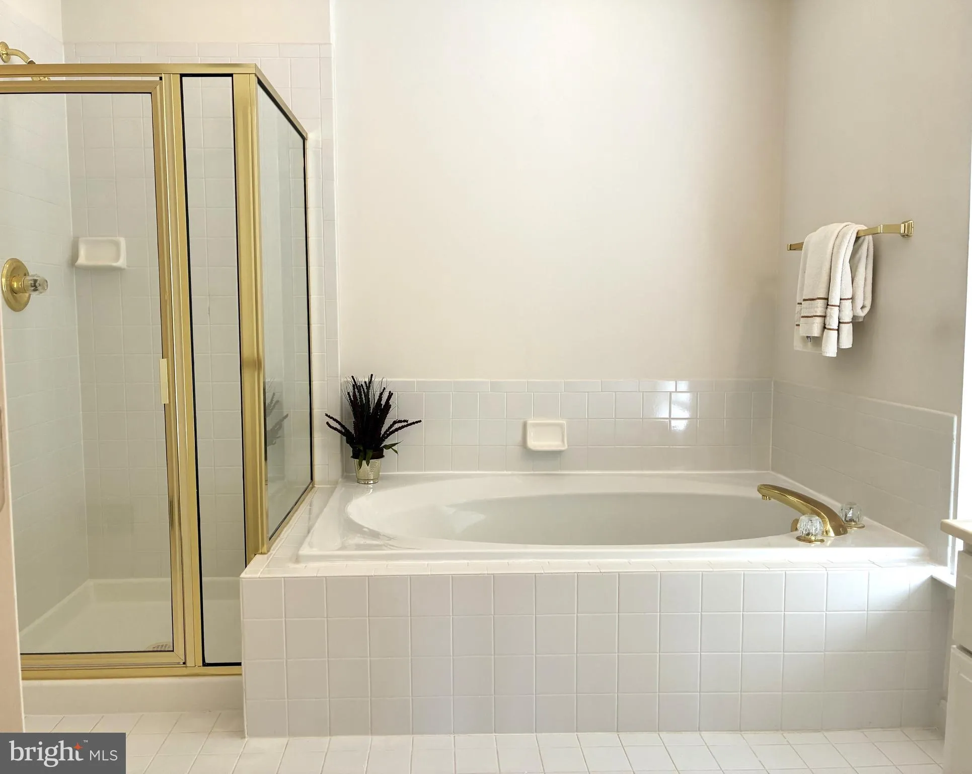
Well maintained, FULLY FURNISHED single-family home available for lease in a desirable Germantown location! This spacious, move-in-ready home offers generous living space with hardwood flooring throughout the main level, a finished walkout lower level, and an attached 2-car garage. The rental includes quality furnishings in the living room, family room, recreation room, breakfast area, and dining room, plus bedroom furniture featuring one king bed and two queen beds—ideal for tenants seeking a turnkey home. Enjoy outdoor living on the freshly stained and painted deck overlooking the backyard. Recent updates include a new HVAC system (2025) and new dishwasher (June 2026). The finished walkout lower level includes Bedroom #5 and a full Bath #3, providing flexible space for guests, multigenerational living, a home office, or extended family. Additional features include an exterior metal access ramp and grab bars in the lower-level shower, offering added convenience for those who value these accessibility features. Conveniently located near shopping, dining, parks, schools, I-270, and the MARC commuter rail. Available furnished as shown—just bring your personal belongings and move right in! Listing Agent Related to Owner.

Read More
Basic Details
  • Property Type: Residential Lease
  • Listing Type: Active
  • Listing ID: MDMC2248502
  • Price: $3,900
  • Bedrooms: 5
  • Bathrooms: 4
  • Half Bathrooms: 1
  • Sqft: 3,066 Sqft
  • Year Built: 1996
  • Lot Area: 0.14 Acre
  • Location: US, MD, MONTGOMERY-MD, Germantown, VILLAGE OF CLOPPERS MILL, 20874
  • Structure Type: Detached
  • Heating System: Forced Air
  • Cooling System: Central A/C
  • Basement: Connecting Stairway, Daylight, Full, Full, Fully Finished, Heated, Improved, Interior Access, Outside Entrance, Rear Entrance, Shelving, SumpPump, Walkout Level, Windows
  • Fireplace: Fireplace - Glass Doors, Mantel(s)
  • Patio: Deck
  • Parking: Asphalt Driveway, Free, Paved Driveway, Private
  • Full Bathrooms: 3
  • Listing Status: Active
  • Roof: Composite
Features & Appliances
Features
  • Window Features: Casement, DoublePaneWindows, Screens, Vinyl Clad
  • Architectural Style: Colonial
  • Exterior Features: Exterior Lighting, Flood Lights, Gutter System
  • Fireplaces Total: 1
  • Flooring: Carpet, CeramicTile, Hardwood, Partially Carpeted, Other
  • Interior Features: Bathroom - Soaking Tub, Bathroom - Stall Shower, Bathroom - Tub Shower, Bathroom - Walk-In Shower, Breakfast Area, Carpet, Chair Railings, Crown Moldings, Dining Area, Family Room Off Kitchen, Floor Plan - Open, Formal/Separate Dining Room, Kitchen - Eat-In, Kitchen - Island, Kitchen - Table Space, Pantry, Primary Bath(s), Recessed Lighting, Walk-in Closet(s), Window Treatments, Wood Floors
  • Sewer: Public Sewer

Appliances
  • Appliances: Built-In Microwave, Dishwasher, Disposal, Dryer, Dryer - Electric, Dryer - Front Loading, Exhaust Fan, Extra Refrigerator/Freezer, Oven/Range - Gas, Range Hood, Refrigerator, Washer, WaterHeater
Ask Agent A Question Ask Agent A Question

Address Map Address Map
Neighborhood Neighborhood
  • Elementary School: GREAT SENECA CREEK
  • High School: NORTHWEST
  • Middle School: KINGSVIEW
MLS Addon MLS Addon
  • Office Name: Maven Real Estate
  • Agent Name: Stanley Der
Additional Information Additional Information
  • Water Source: Public
  • Accessibility Features: Grab Bars Mod, Other
  • Association Amenities: Pool - Outdoor, Swimming Pool, Tot Lots/Playground
  • Construction Materials: Brick, Brick Front, Copper Plumbing, Low VOC Products/Finishes, Vinyl Siding
  • Foundation Details: Slab
  • Garage: 2.0
  • Levels: 3
  • On Market Date: 2026-07-31
  • Rent Includes: Common Area Maintenance, Furnished, Parking, Sewer, Trash Removal
Financial Financial
  • Association Fee Frequency: Monthly
  • Association Fee Includes: Pool(s), Trash
  • Association Yn: 1
Listing Information Listing Information
  • Originating System Name: Bright
  • List Agent Mls Id: 86820
  • List Office Mls Id: MAV1
  • MLS Status: ACTIVE-BRIGHT
  • Modification Timestamp: 2026-08-01T12:48:24Z
  • Status Change Timestamp: 2026-07-31T04:00:00Z
Rob Spicer Broker, GRI Rob Spicer Broker, GRI Spicer Real Estate

7201 Wisconsin Avenue

Mortgage Calculator
$
$ %
Years
%
$ %Per Year
$ % Per Year

$
