
 Share
Share
 13354 JASPER COURT, Fairfax, VA 22033
 1,360 Sqft SQFT
 6
6
 3
3
 Basic Details
Welcome to 13354 Jasper Ct, Fairfax, VA—a spacious 6-bedroom, 3-bath single-family home offering the perfect combination of comfort, space, and convenience. With a flexible floor plan and generous living areas, this home is ideal for those seeking room to spread out while enjoying one of Fairfax’s most desirable...
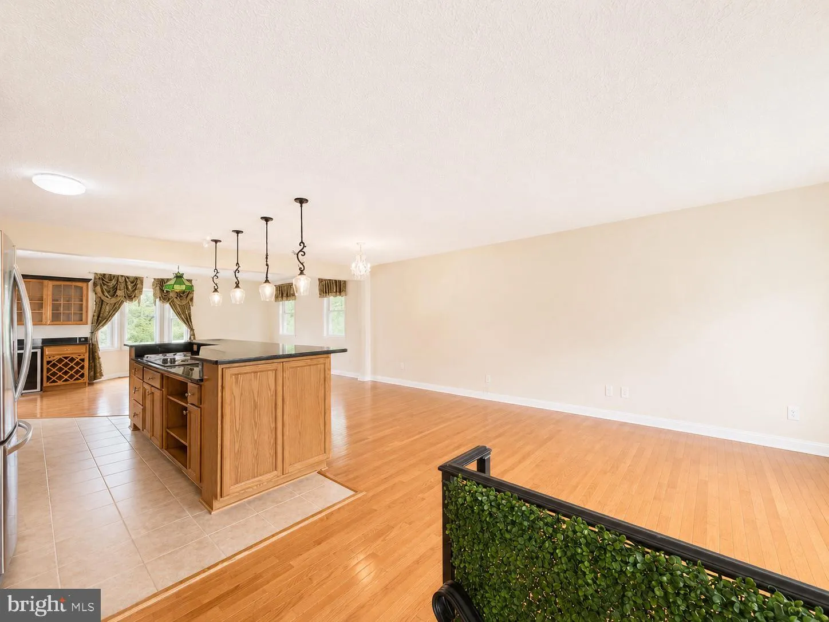
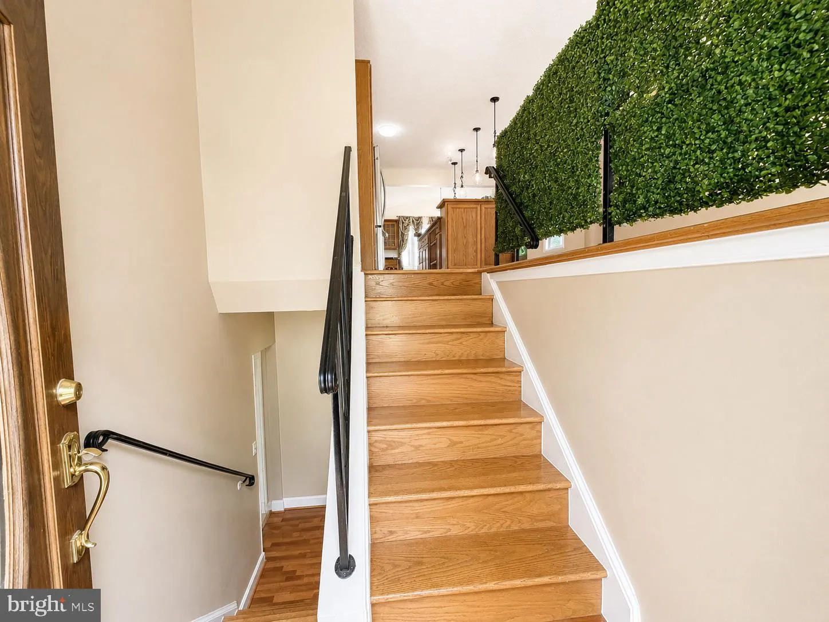
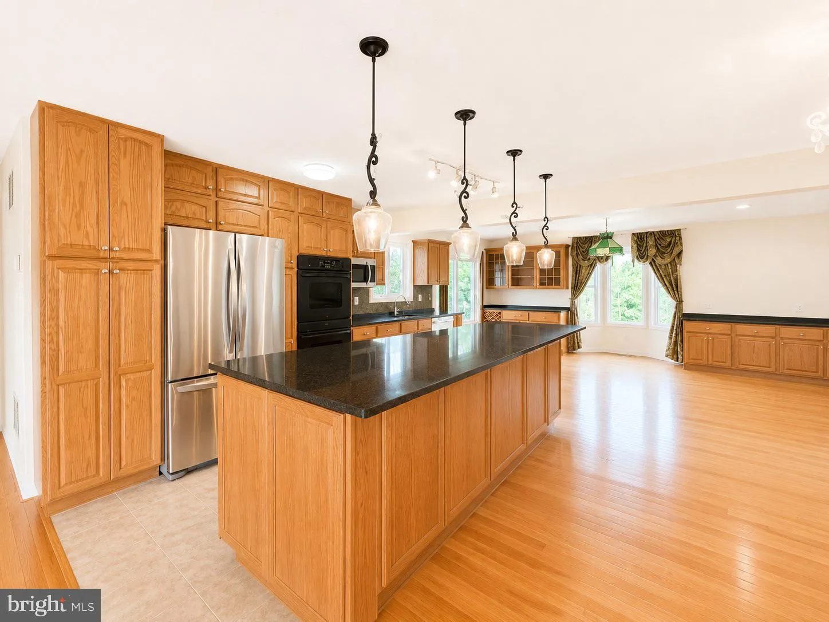
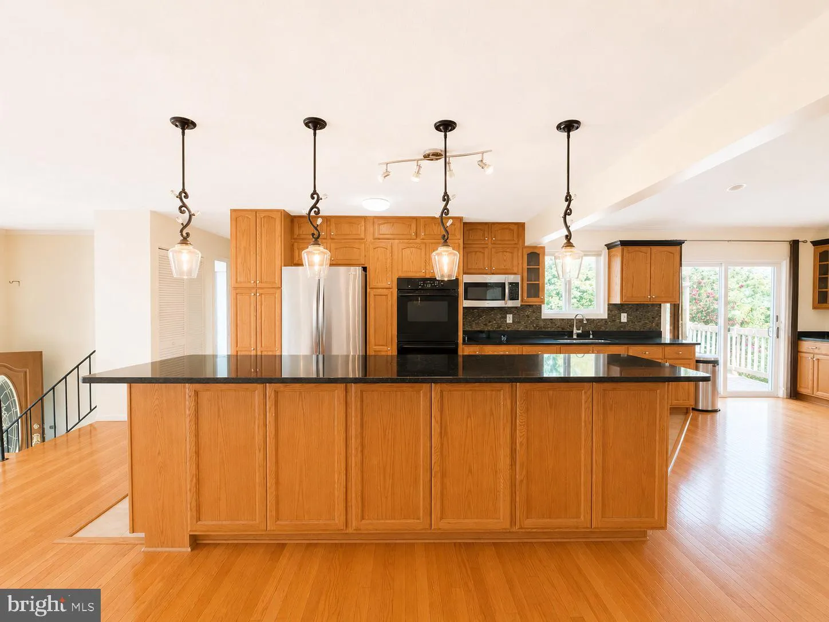
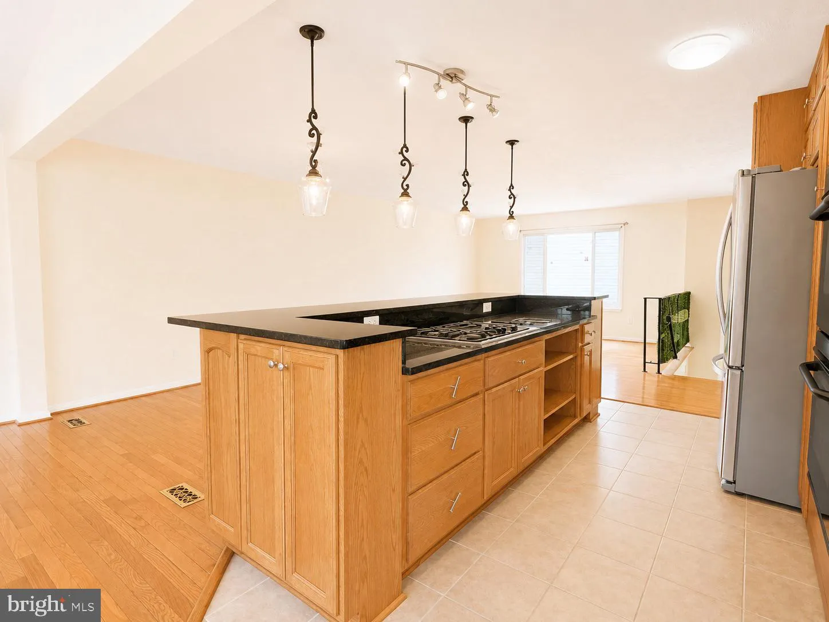
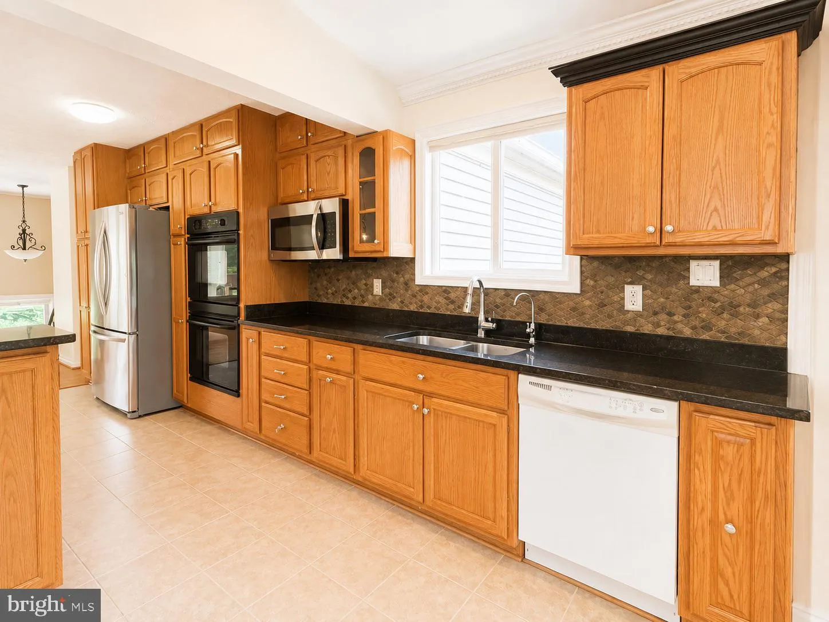
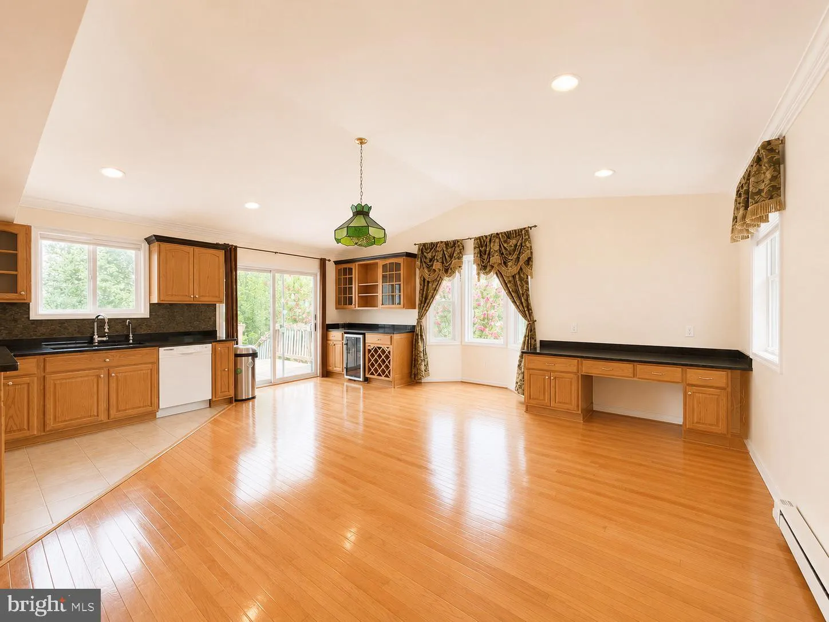
Welcome to 13354 Jasper Ct, Fairfax, VA—a spacious 6-bedroom, 3-bath single-family home offering the perfect combination of comfort, space, and convenience. With a flexible floor plan and generous living areas, this home is ideal for those seeking room to spread out while enjoying one of Fairfax’s most desirable locations. The well-appointed layout provides ample space for entertaining, working from home, or accommodating multigenerational living. Each bedroom offers comfortable living space, while the home’s functional design makes everyday living both practical and enjoyable. Perfectly situated in a premium Fairfax location, you’ll enjoy quick access to major commuter routes, shopping centers, restaurants, grocery stores, parks, and everyday conveniences. Whether you’re commuting into D.C., heading to nearby employment hubs, or simply enjoying everything Fairfax has to offer, this location puts you close to it all. Don’t miss this opportunity to lease a spacious home in an unbeatable location. Schedule your private showing today!
 Features & Appliances
 Ask Agent A Question
 Address Map
 Neighborhood
 MLS Addon
 Additional Information
 Financial
Listing Information
Financial
Listing Information
 Rob Spicer Broker, GRI
Spicer Real Estate
Rob Spicer Broker, GRI
Spicer Real Estate
7201 Wisconsin Avenue
 RobSpicer@SpicerRealEstate.com
 2403881030
 2403881030
 7201 Wisconsin Avenue


