
 Share
Share
 9107 DARA LANE, Great Falls, VA 22066
 10,136 Sqft SQFT
 7
7
 9
9
 Basic Details
An Extraordinary Great Falls Estate Where Luxury Meets Lifestyle Set behind mature landscaping in one of Great Falls’ most coveted locations, this extraordinary custom estate has been meticulously reimagined to deliver an unparalleled luxury living experience. Combining timeless architecture with exceptional moder...
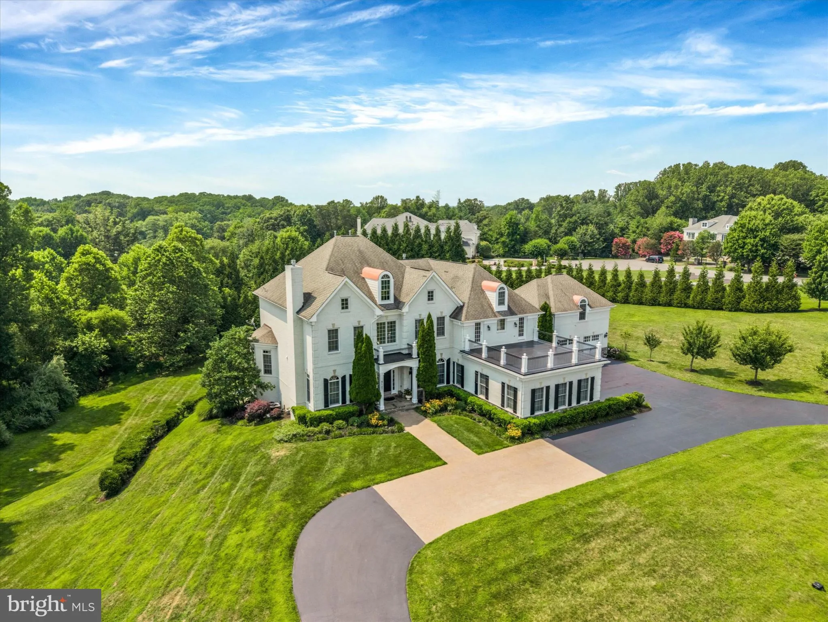
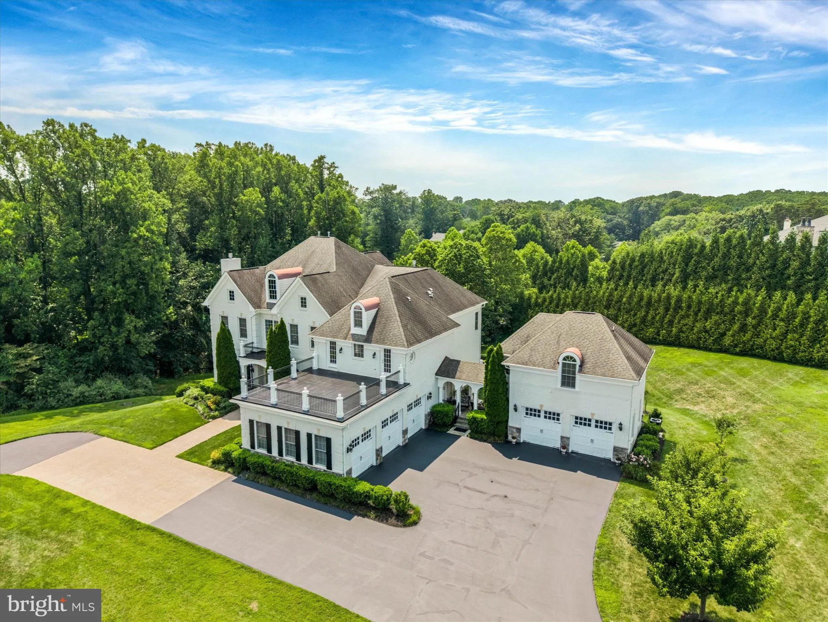
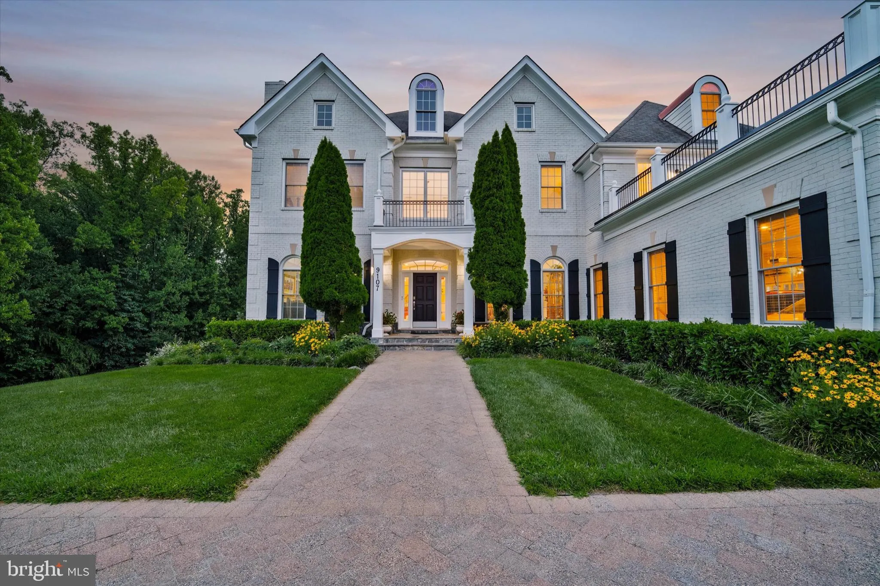
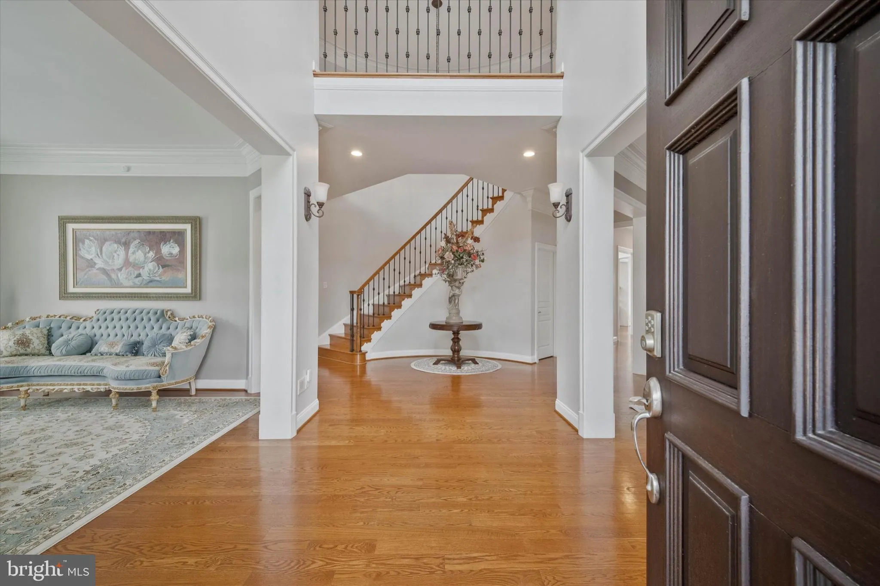
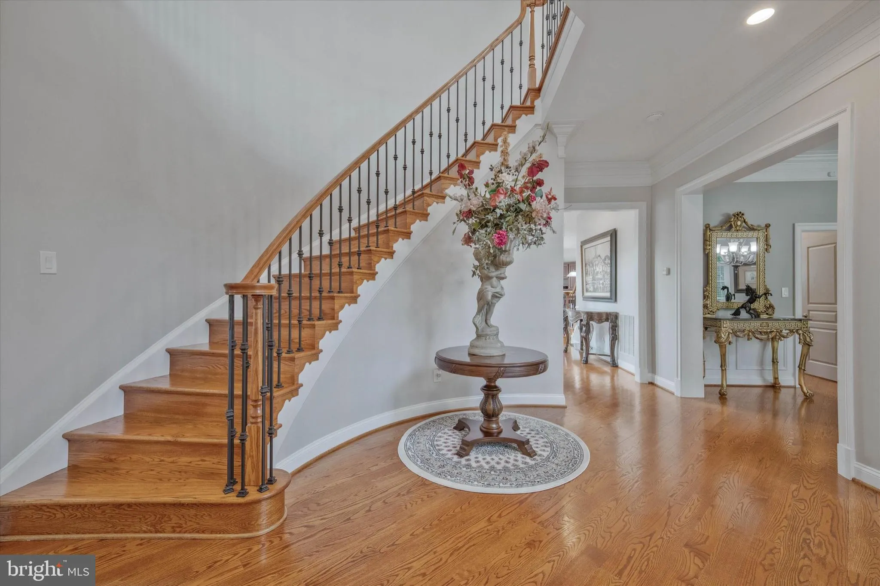
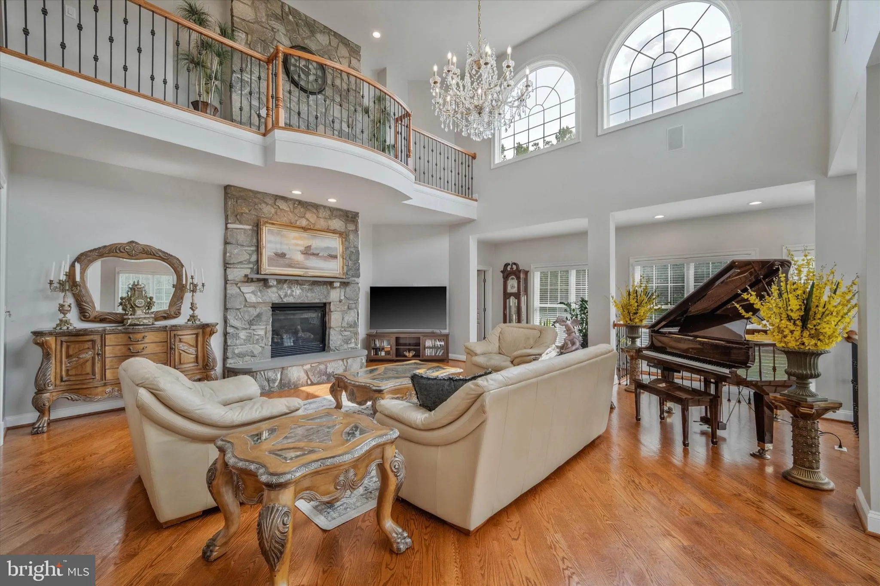
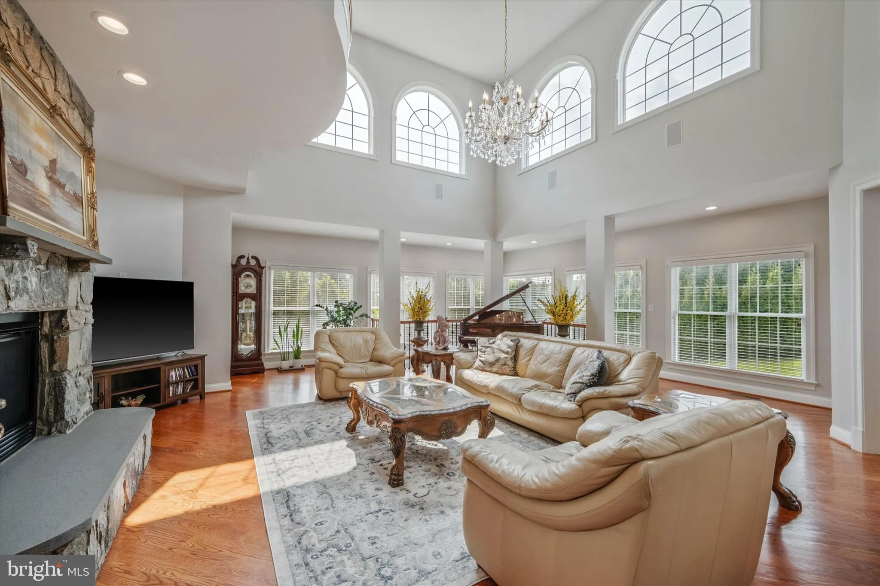
An Extraordinary Great Falls Estate Where Luxury Meets Lifestyle Set behind mature landscaping in one of Great Falls’ most coveted locations, this extraordinary custom estate has been meticulously reimagined to deliver an unparalleled luxury living experience. Combining timeless architecture with exceptional modern enhancements, every space has been thoughtfully designed for elegant entertaining, everyday comfort, and resort-style living. A breathtaking two-story foyer welcomes you with a grand dual staircase, soaring ceilings, and exquisite architectural detailing, setting the stage for the sophisticated interiors that unfold throughout the home. Designed for those who appreciate exceptional craftsmanship, the gourmet kitchen is appointed with professional-grade Wolf, Sub-Zero, and Fisher & Paykel appliances, expansive granite countertops, a generous center island, and an oversized butler’s pantry that seamlessly supports everything from intimate family dinners to large-scale entertaining. The dramatic two-story great room is flooded with natural light and anchored by an impressive floor-to-ceiling stone fireplace, creating a warm yet sophisticated gathering space. A private executive office with an adjoining full bath offers the flexibility to serve as a main-level guest suite. The luxurious primary suite is a private retreat featuring its own fireplace, oversized walk-in closets, and a spa-inspired bath designed for ultimate relaxation. Three additional en-suite bedrooms provide spacious accommodations, each offering privacy and comfort. The home’s transformation continues on the spectacular lower level, where an exceptional entertainment and wellness destination awaits. Designed to rival a private luxury resort, this level features expansive gathering spaces, a custom entertaining bar, a wine cellar, a cedar-lined closet, an additional guest bedroom, and a dedicated fitness room. Completing this remarkable retreat is a private wellness spa featuring both a steam room and sauna, creating the ultimate space to relax, recharge, and entertain without ever leaving home. Car enthusiasts and collectors will appreciate the impressive five-car garage, including a newly finished two-car garage offering endless possibilities for showcasing vehicles. Above the garage, a beautifully appointed private guest residence features a spacious studio layout and a full bath, providing exceptional accommodations for extended family, guests, live-in staff, or a private executive office. Every enhancement throughout the residence has been thoughtfully executed to elevate both luxury and functionality, creating a home that is truly move-in ready and designed for today’s discerning buyer. Perfectly positioned in the heart of Great Falls, this remarkable estate offers the rare combination of privacy, prestige, and convenience, with effortless access to Tysons, Washington, D.C., Dulles International Airport, Leesburg Pike, the Dulles Toll Road, I-495, and I-66. This is more than a residence—it is a statement of timeless elegance, exceptional craftsmanship, and elevated living. A rare opportunity to own one of Great Falls’ premier luxury estates.
 Features & Appliances
 Ask Agent A Question
 Address Map
 Neighborhood
 MLS Addon
 Additional Information
 Financial
Listing Information
Financial
Listing Information
 Rob Spicer Broker, GRI
Spicer Real Estate
Rob Spicer Broker, GRI
Spicer Real Estate
7201 Wisconsin Avenue
 RobSpicer@SpicerRealEstate.com
 2403881030
 2403881030
 7201 Wisconsin Avenue


