
 Share
Share
 3004 DAWSON AVENUE, Silver Spring, MD 20902
 1,538 Sqft SQFT
 2
2
 1
1
 Basic Details
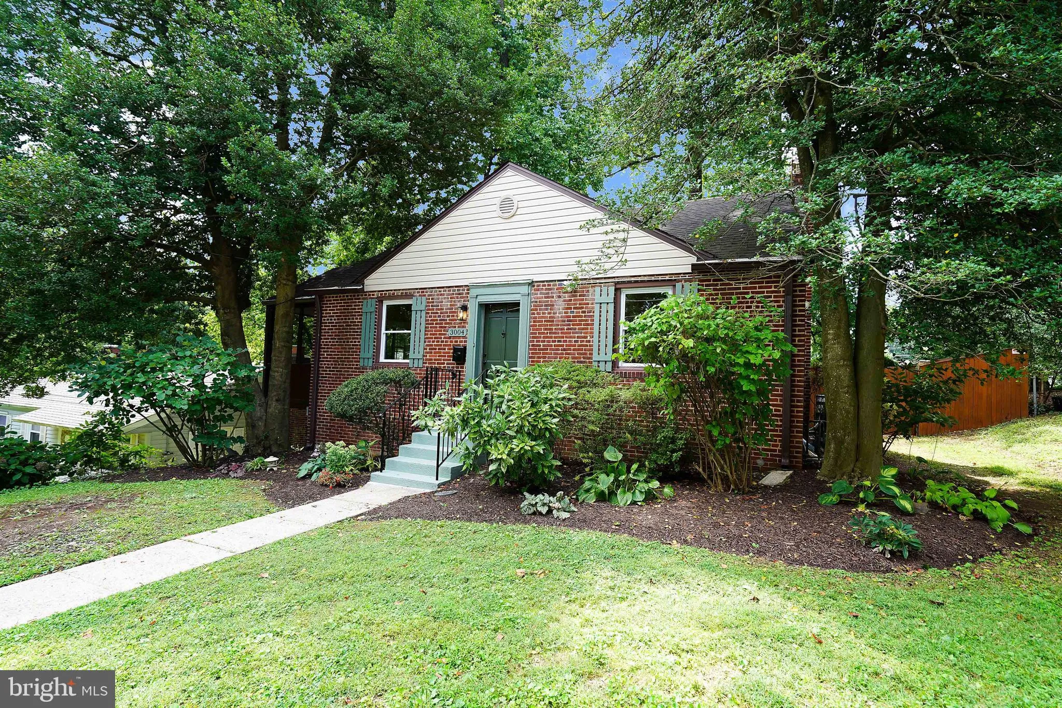
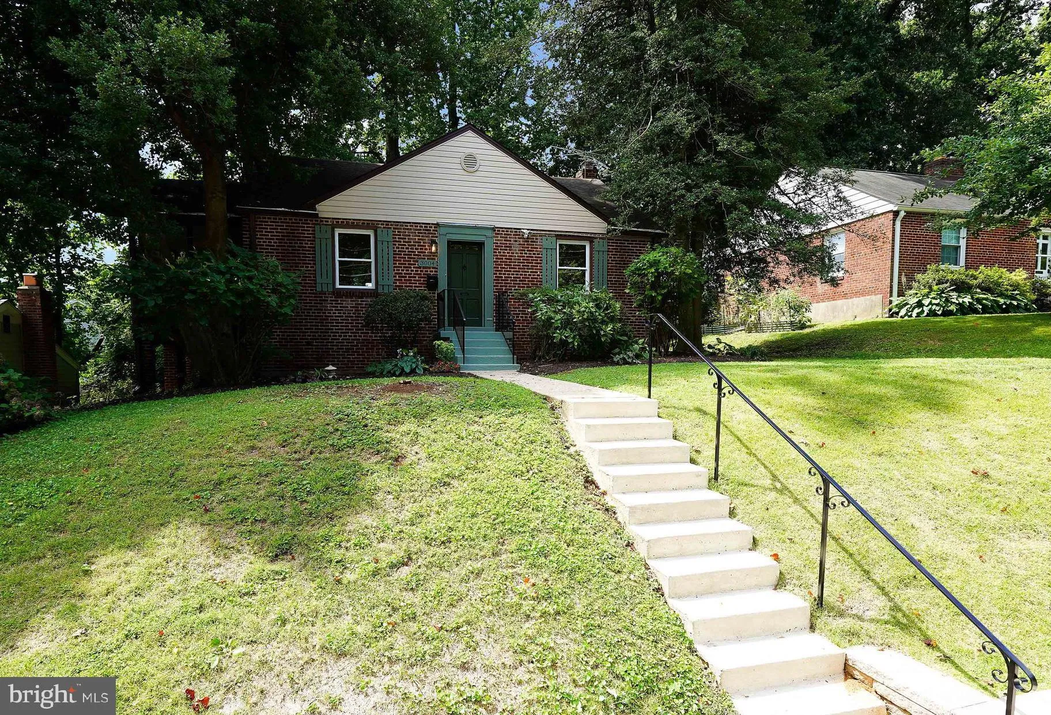
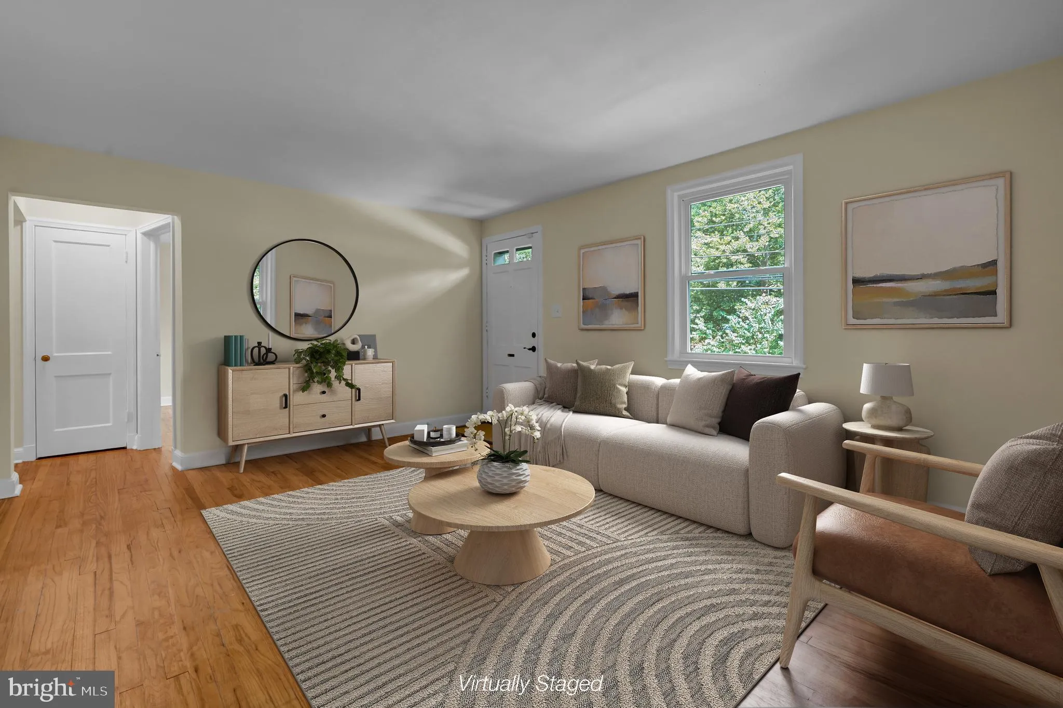
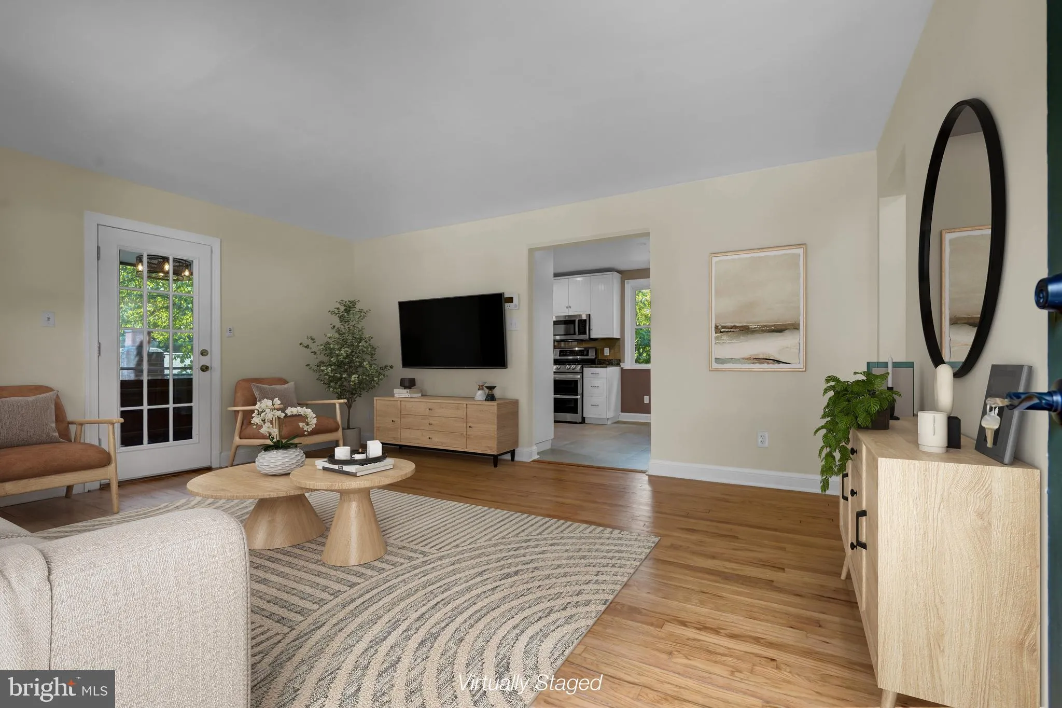
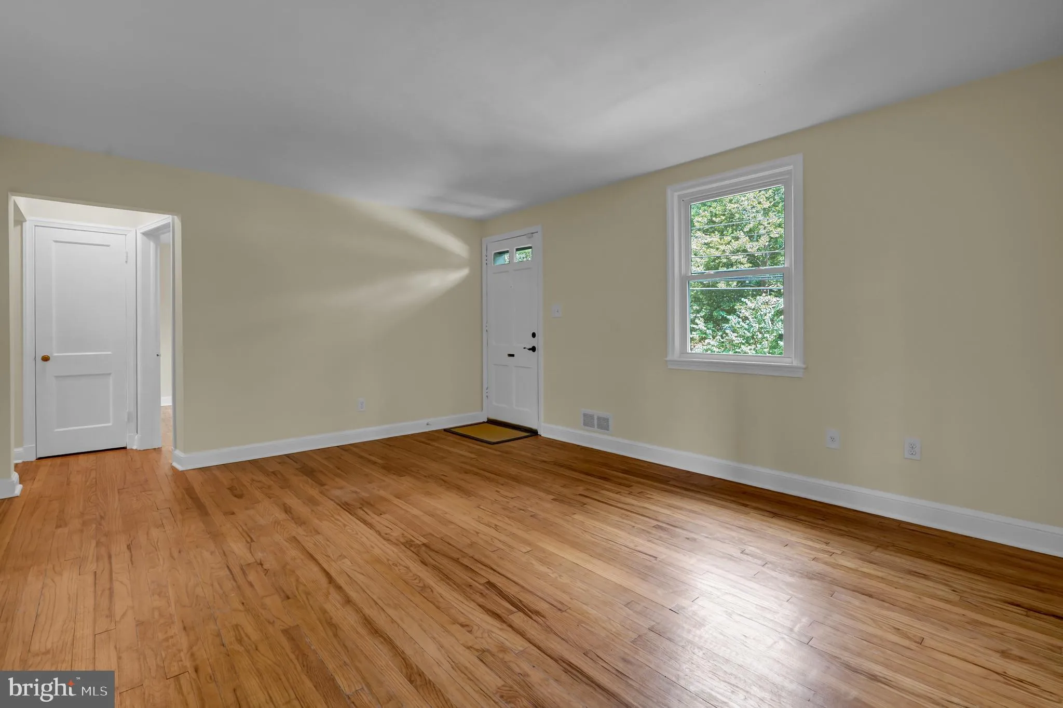
You can simply focus on enjoying life in this adorable red brick home. Well maintained and thoughtfully updated, it features brand-new HVAC, refinished hardwood floors, a newer roof (2022), newer kitchen appliances, fresh paint, and updated light fixtures. The refreshed bathroom includes a reglazed tub, new vanity, ...
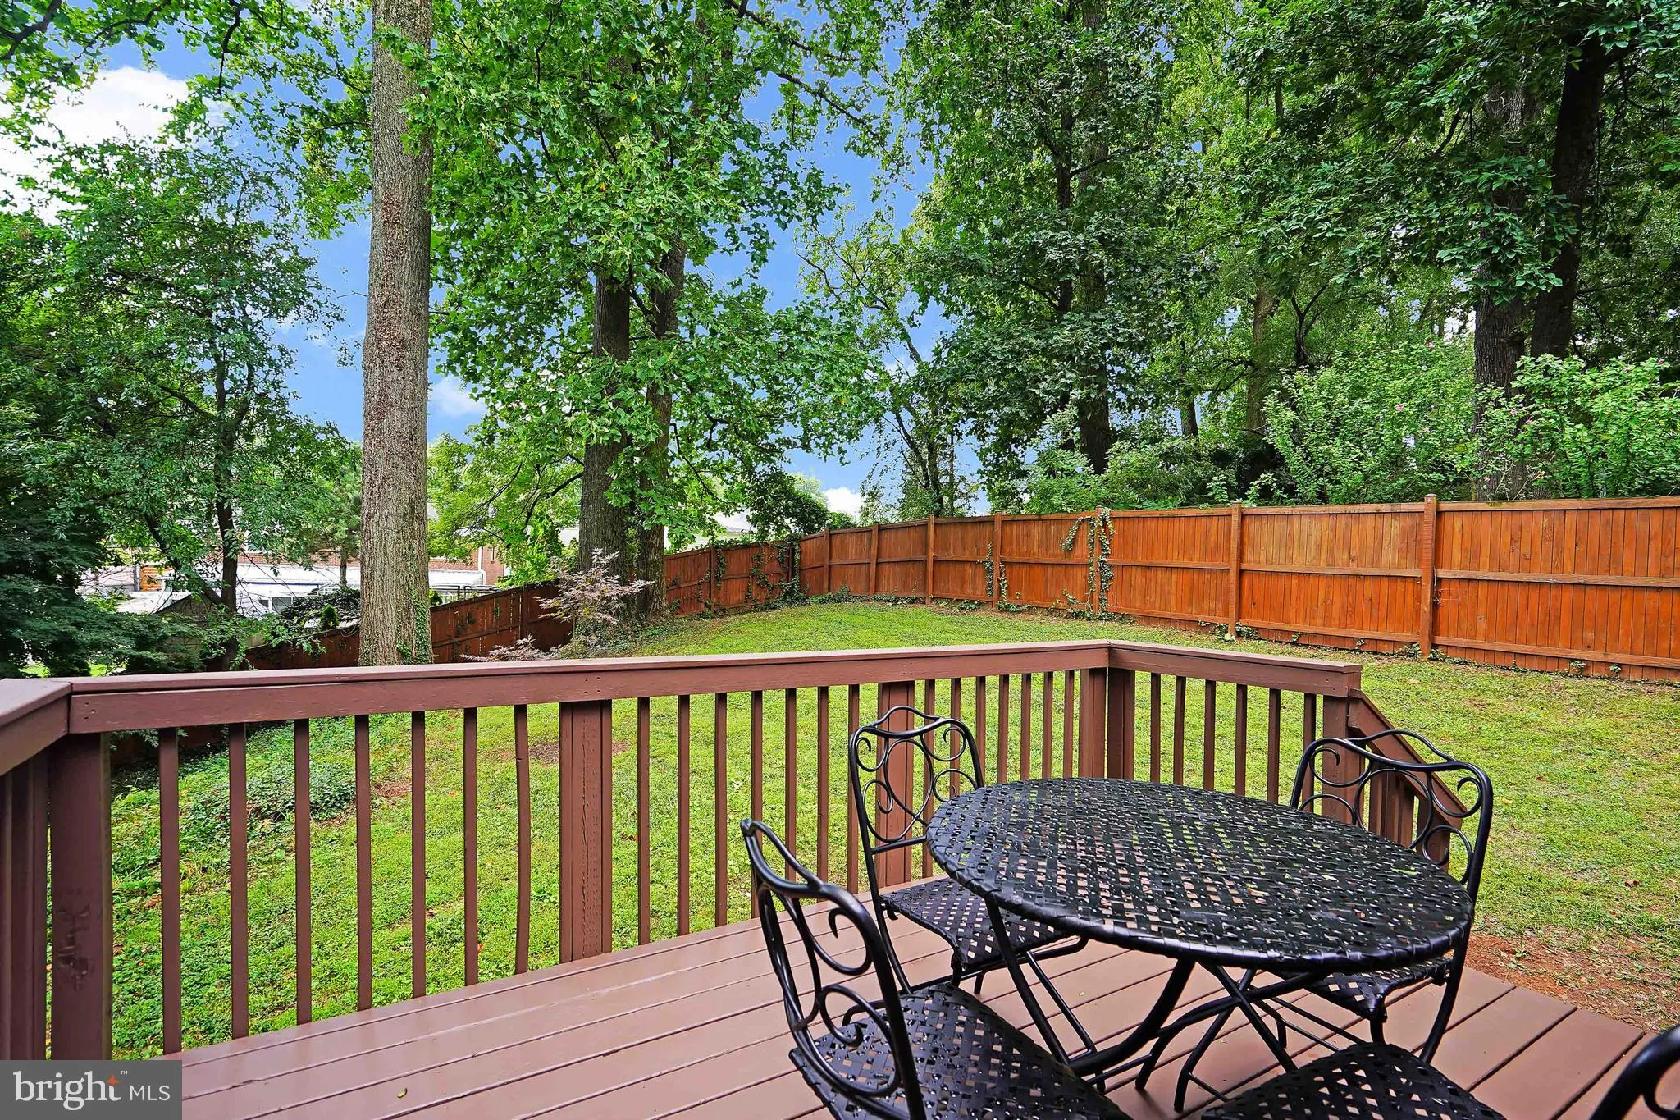
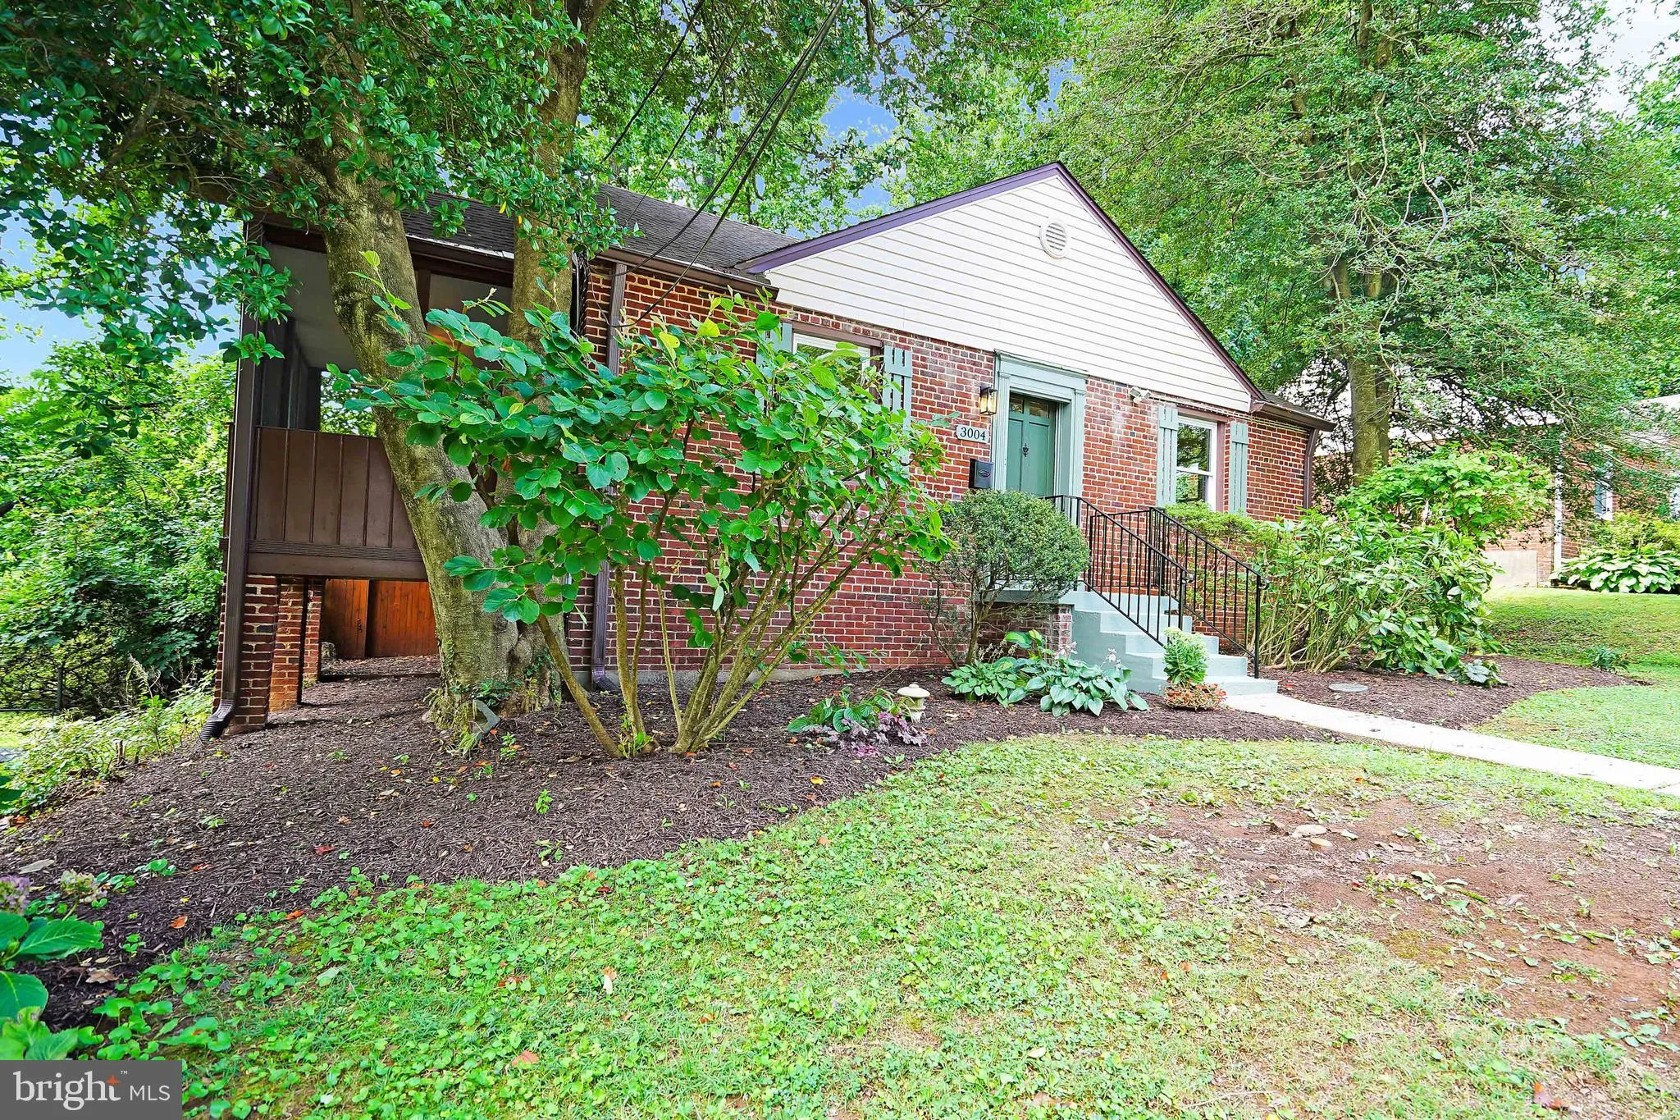
You can simply focus on enjoying life in this adorable red brick home. Well maintained and thoughtfully updated, it features brand-new HVAC, refinished hardwood floors, a newer roof (2022), newer kitchen appliances, fresh paint, and updated light fixtures. The refreshed bathroom includes a reglazed tub, new vanity, and new toilet. You’ll love relaxing on the re-screened side porch, the perfect spot for evening conversations. The generous finished lower level offers endless possibilities – create the ultimate sports den, hobby studio, playroom, home office, fitness area, or workshop. Tons of storage, too! Double-pane vinyl windows and added attic insulation help improve energy efficiency and keep utility costs in check. The privacy-fenced backyard provides a safe place for pets to play, while the wood deck is the perfect place to relax and enjoy the view. Fresh landscaping and exterior updates enhance the home’s curb appeal, making it a wonderful place to call home. Just under a mile walk to the Wheaton Metro.
 Features & Appliances
 Ask Agent A Question
 Address Map
 Neighborhood
 MLS Addon
 Additional Information
 Financial
Listing Information
Financial
Listing Information
 Rob Spicer Broker, GRI
Spicer Real Estate
Rob Spicer Broker, GRI
Spicer Real Estate
7201 Wisconsin Avenue
 RobSpicer@SpicerRealEstate.com
 2403881030
 2403881030
 7201 Wisconsin Avenue


