
 Share
Share
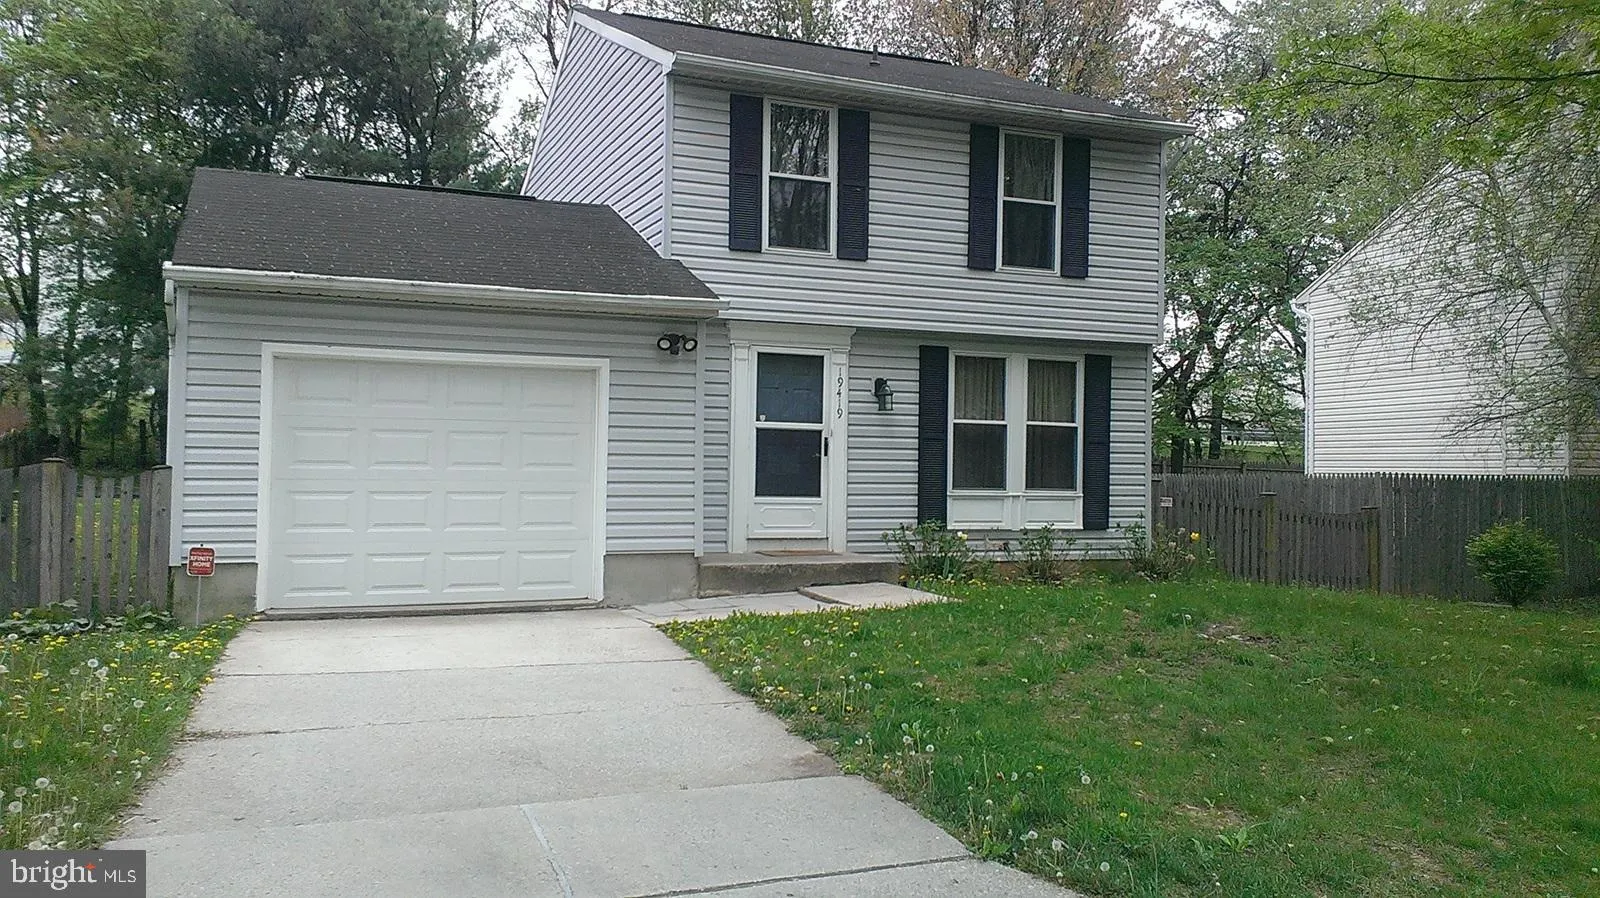
 19419 KILDONAN DRIVE, Gaithersburg, MD 20879
 1,090 Sqft SQFT
 3
3
 3
3
 Basic Details
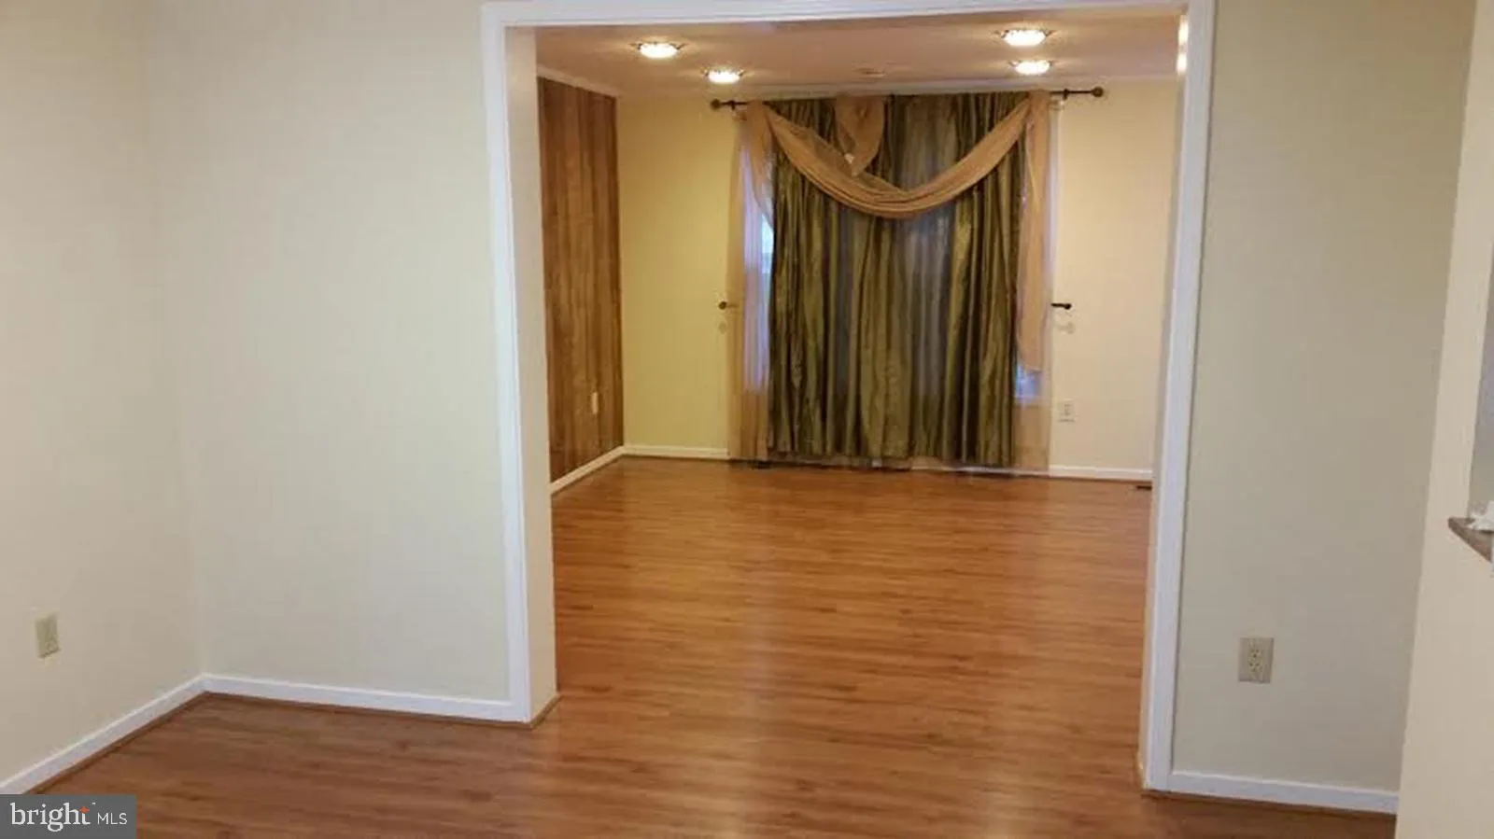
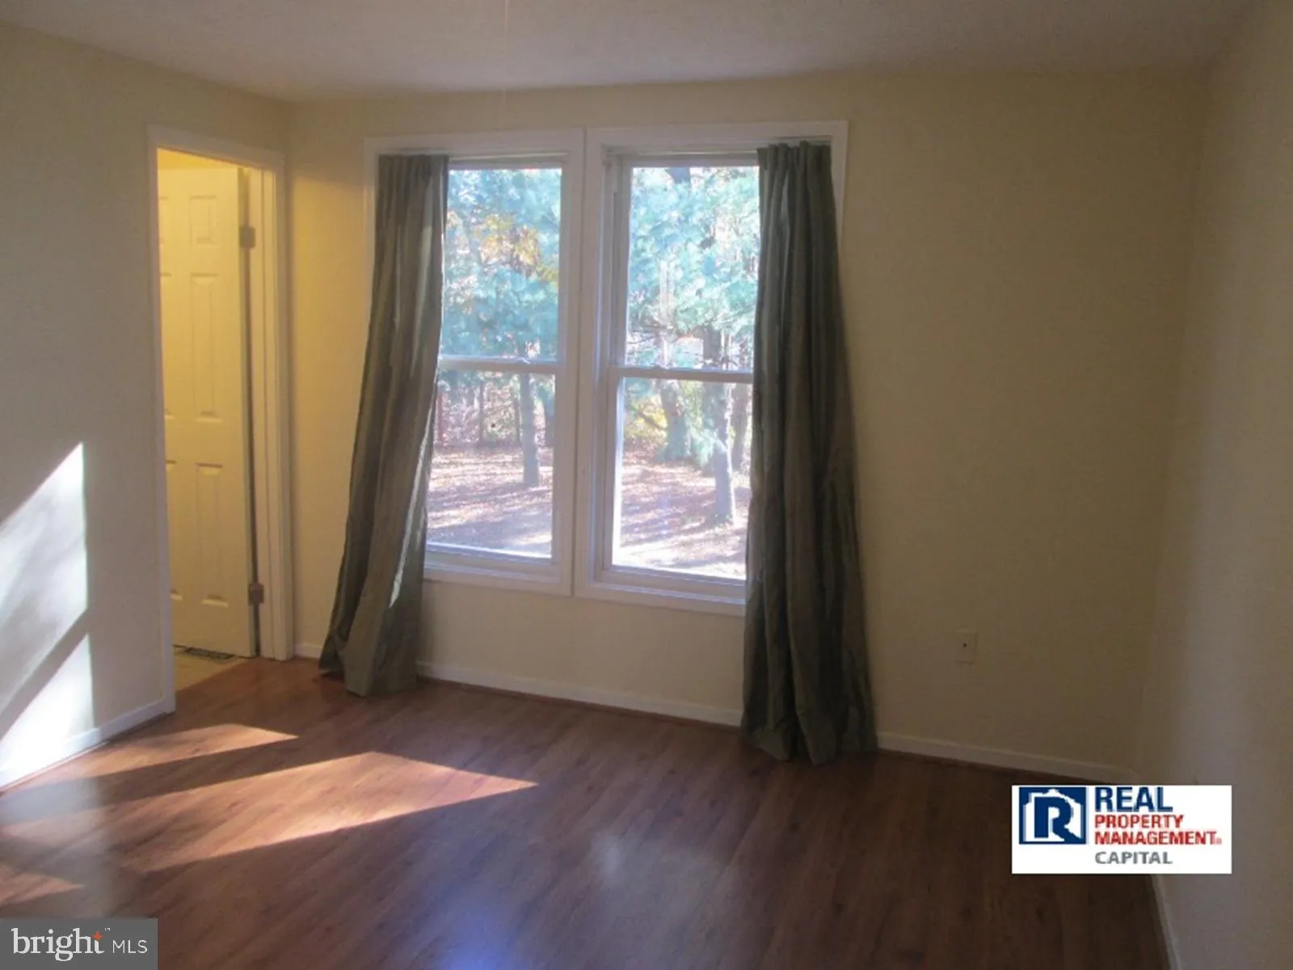
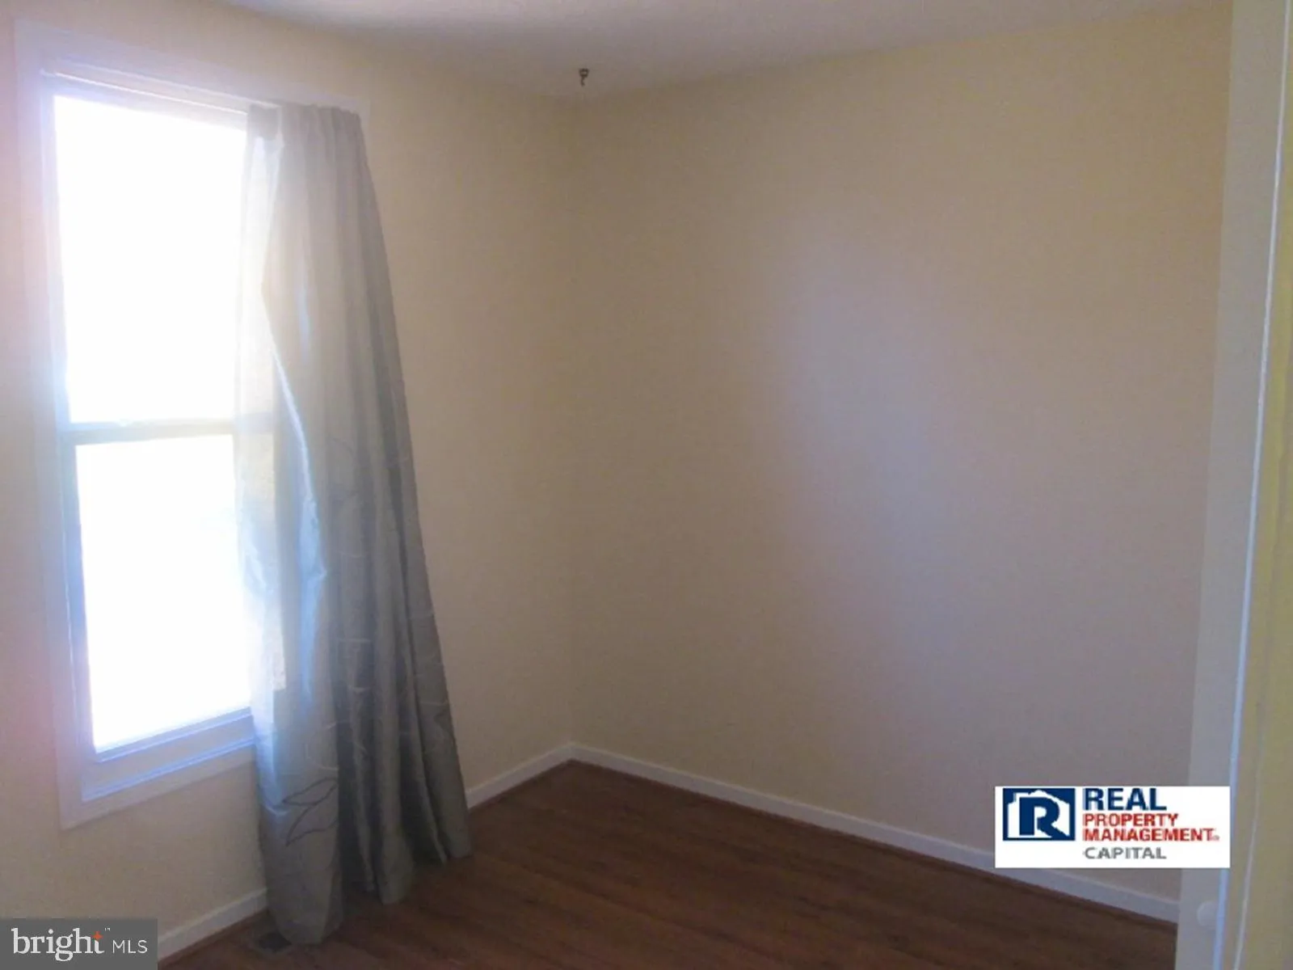
Charming 3-Bedroom Single-Family Home with Finished Basement, Garage & Spacious Backyard! Welcome home to this beautifully maintained 3-bedroom, 2.5-bath single-family home nestled in a quiet, established neighborhood. Offering a traditional floor plan with generous living spaces, this home is perfect for comfo...
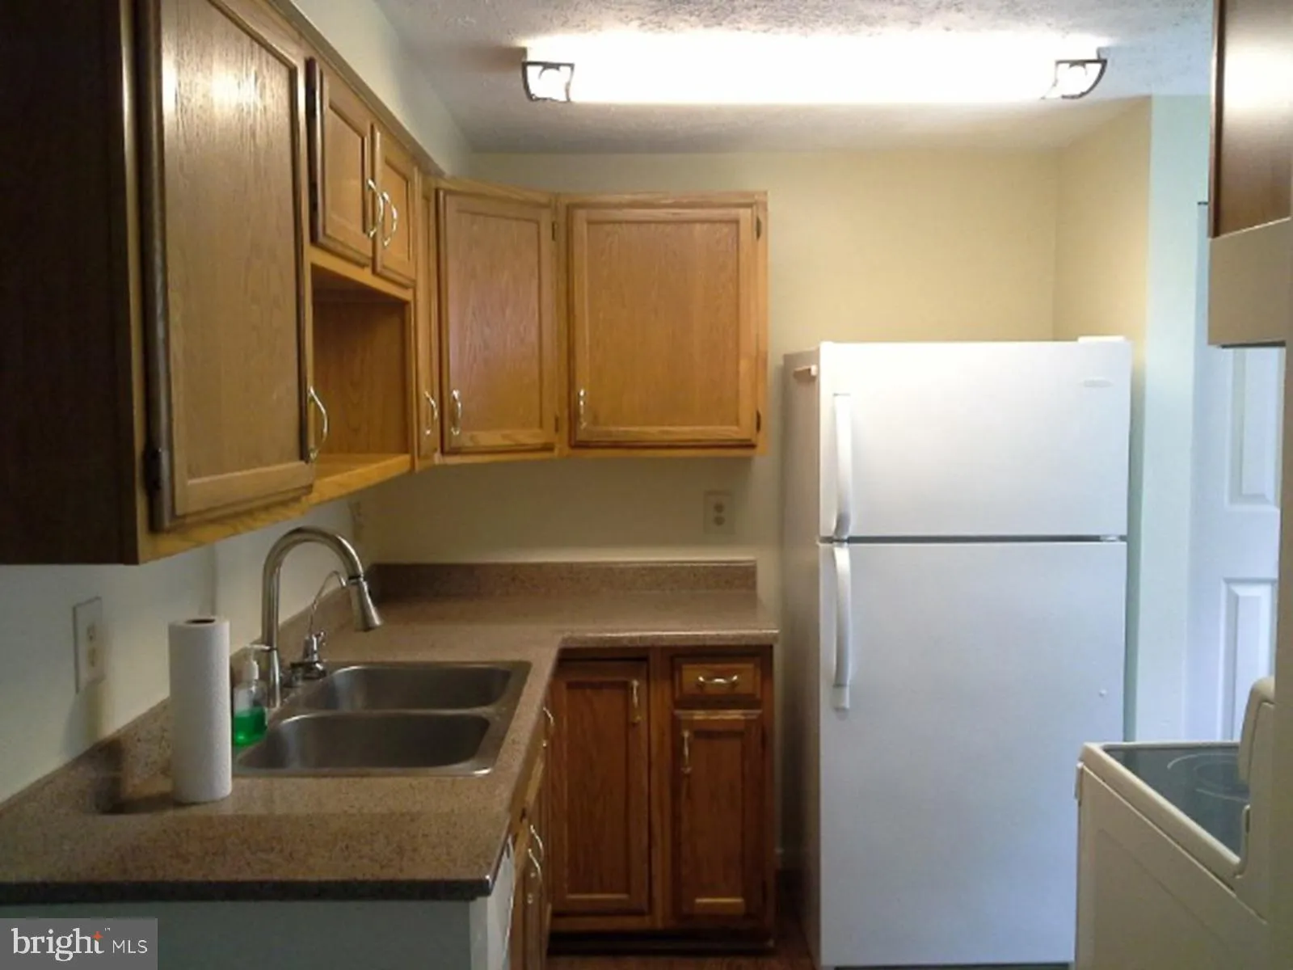
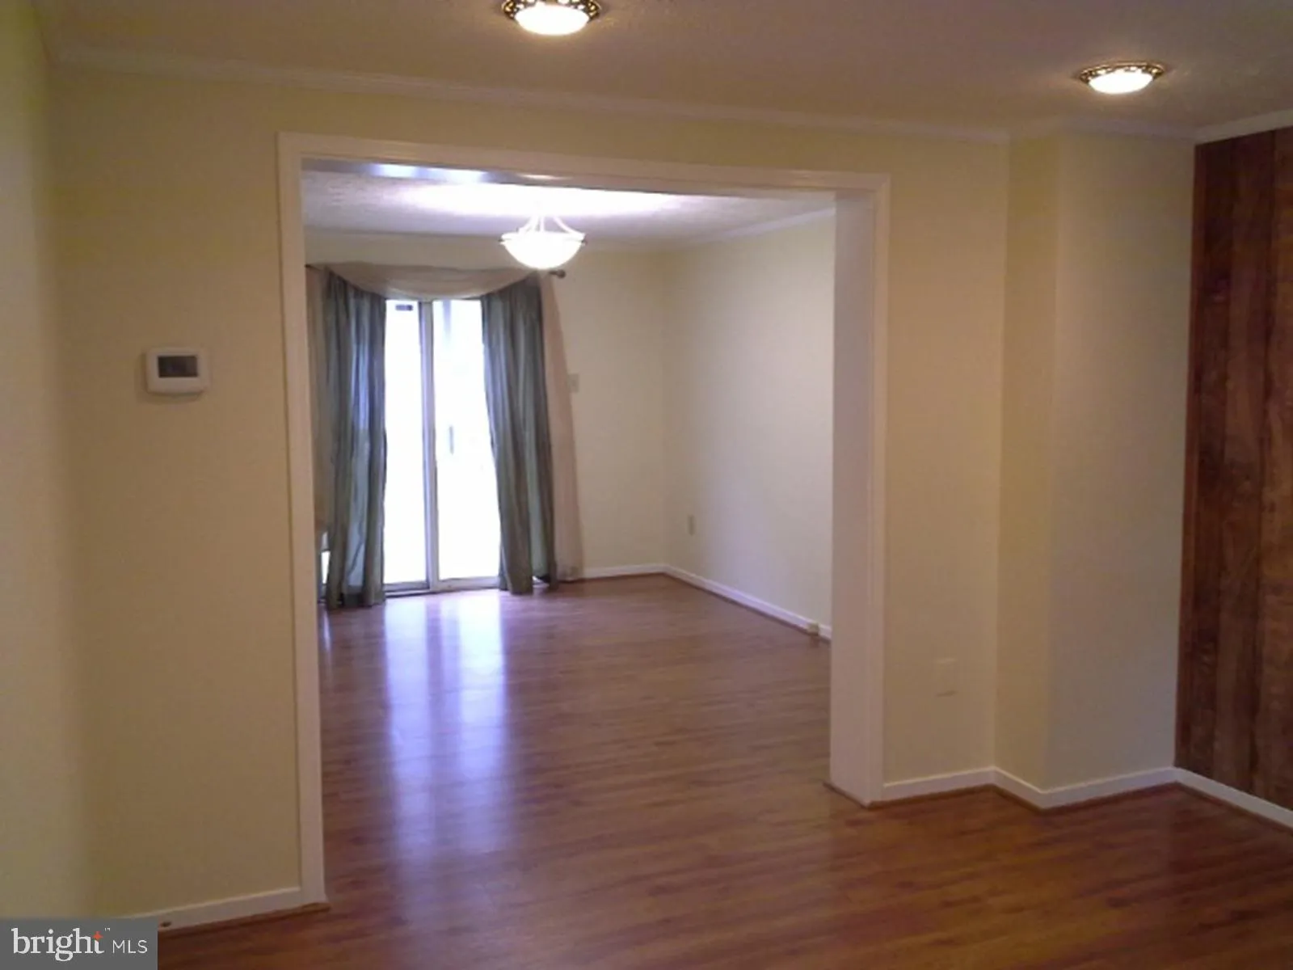
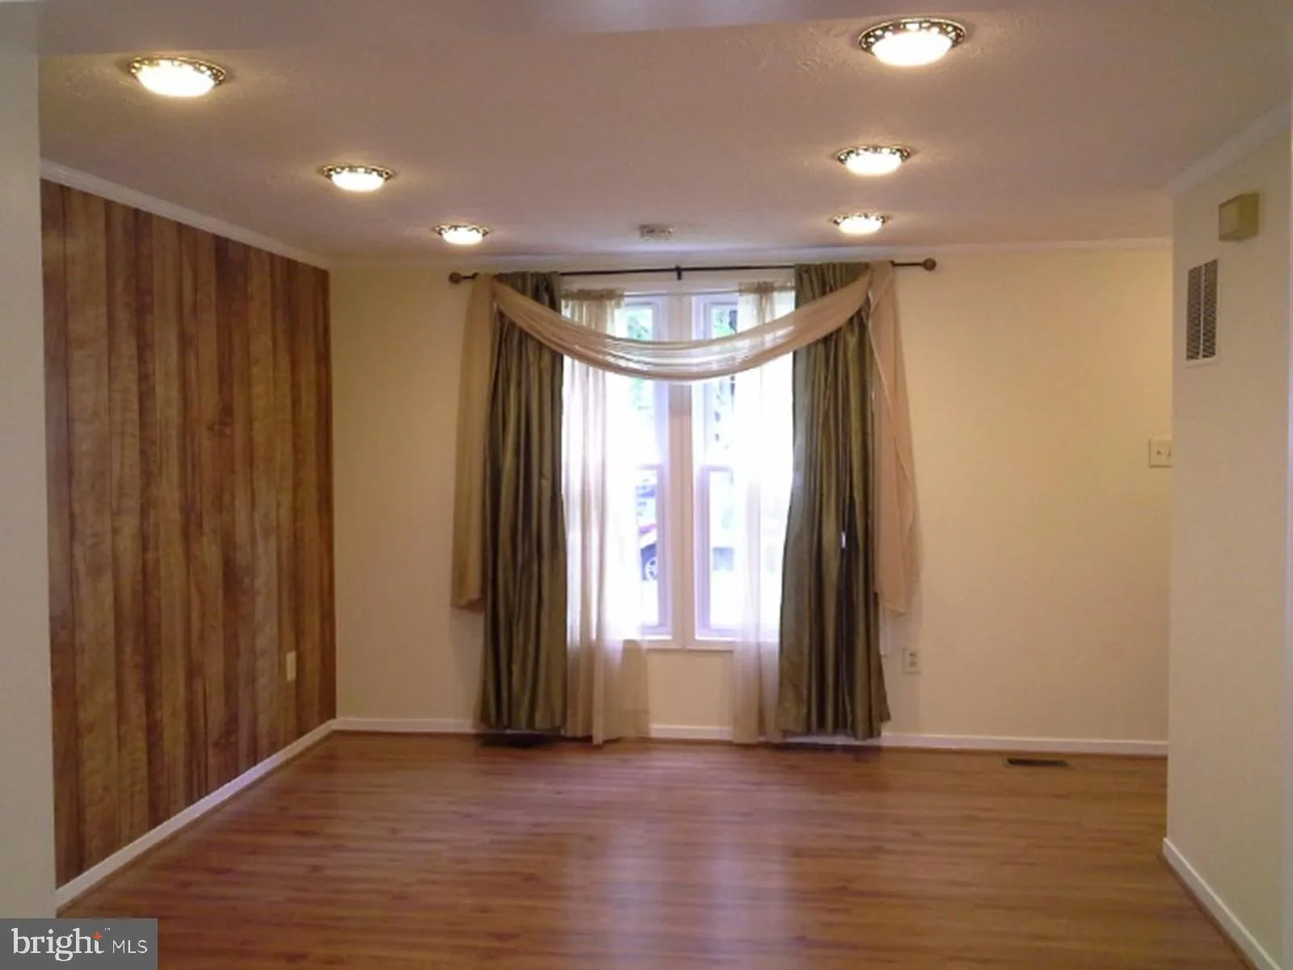
Charming 3-Bedroom Single-Family Home with Finished Basement, Garage & Spacious Backyard! Welcome home to this beautifully maintained 3-bedroom, 2.5-bath single-family home nestled in a quiet, established neighborhood. Offering a traditional floor plan with generous living spaces, this home is perfect for comfortable everyday living and entertaining. The main level features a bright and inviting living room, a formal dining area, and a functional kitchen with ample cabinet and counter space. Step outside to enjoy the large backyard and spacious deck—ideal for relaxing, grilling, or hosting family and friends. The finished basement provides additional living space that can be used as a recreation room, home theater, fitness area, or home office. A separate laundry room offers added convenience and extra storage. Conveniently located just minutes from I-270, Shady Grove Metro Station, shopping centers, restaurants, parks, and other everyday amenities, this home offers an excellent balance of comfort and convenience. Don’t miss the opportunity to make this wonderful home yours—schedule your tour today!
 Features & Appliances
 Ask Agent A Question
 Address Map
 MLS Addon
 Additional Information
 Financial
Listing Information
Financial
Listing Information
 Rob Spicer Broker, GRI
Spicer Real Estate
Rob Spicer Broker, GRI
Spicer Real Estate
7201 Wisconsin Avenue
 RobSpicer@SpicerRealEstate.com
 2403881030
 2403881030
 7201 Wisconsin Avenue


