
 Share
Share
 1341 JAMESTOWNE, Severn, MD 21144
 3,078 Sqft SQFT
 4
4
 5
5
 Basic Details
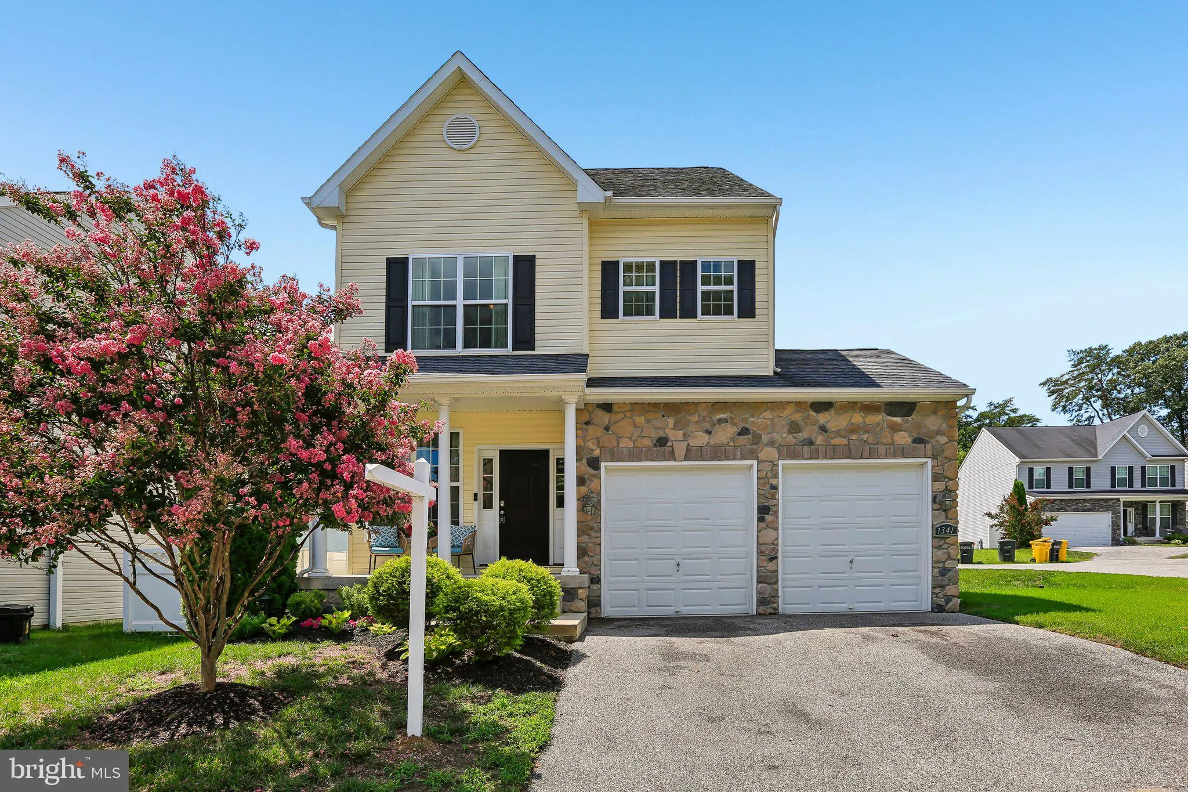
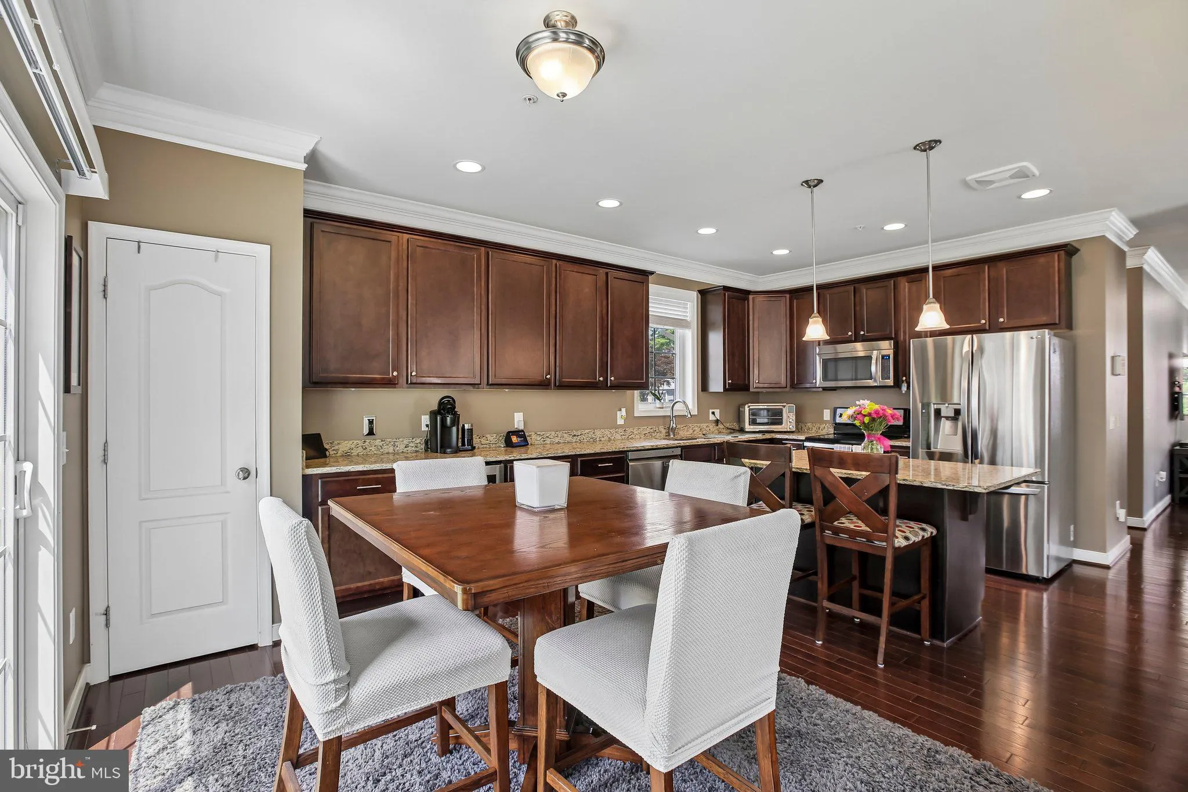
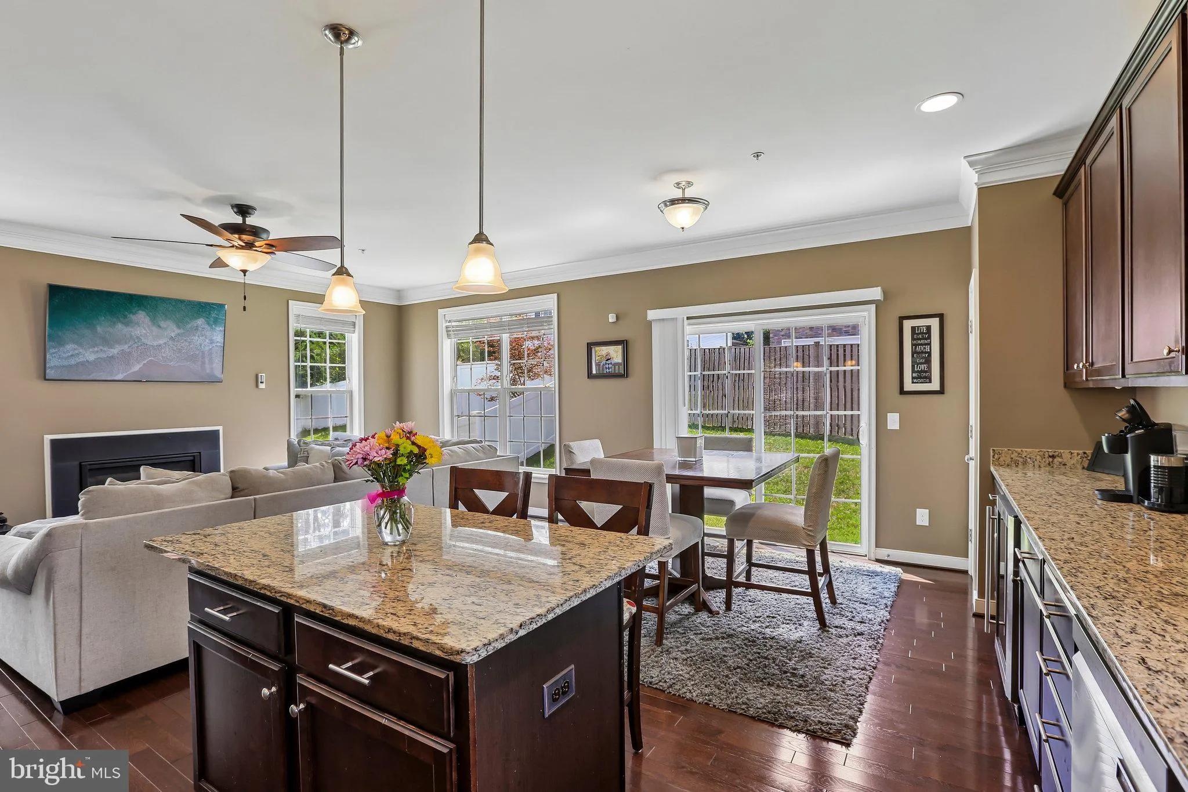
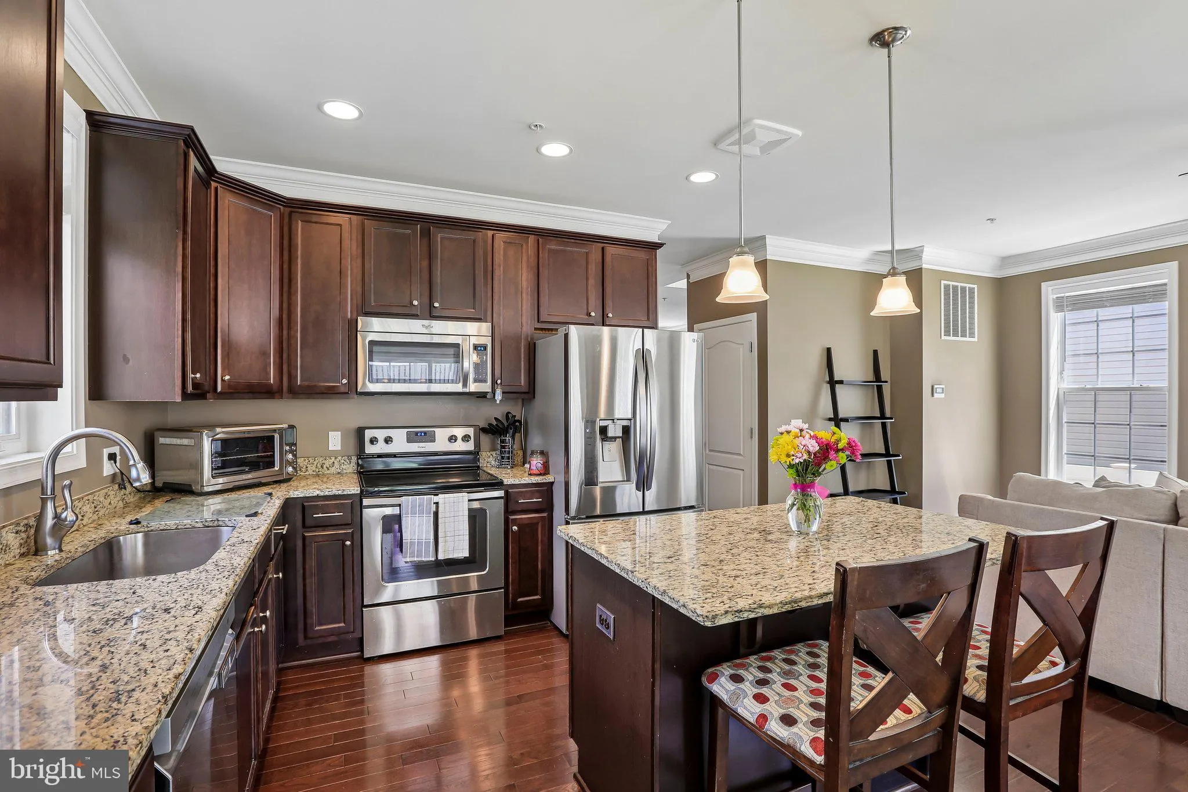
Exceptionally maintained and thoughtfully designed, this impressive Severn residence offers over four finished levels of living space with 4 bedrooms, 4 full bathrooms, and 1 half bathroom, including the rare advantage of two spacious primary suites. The main primary suite provides a luxurious owner’s retreat,...
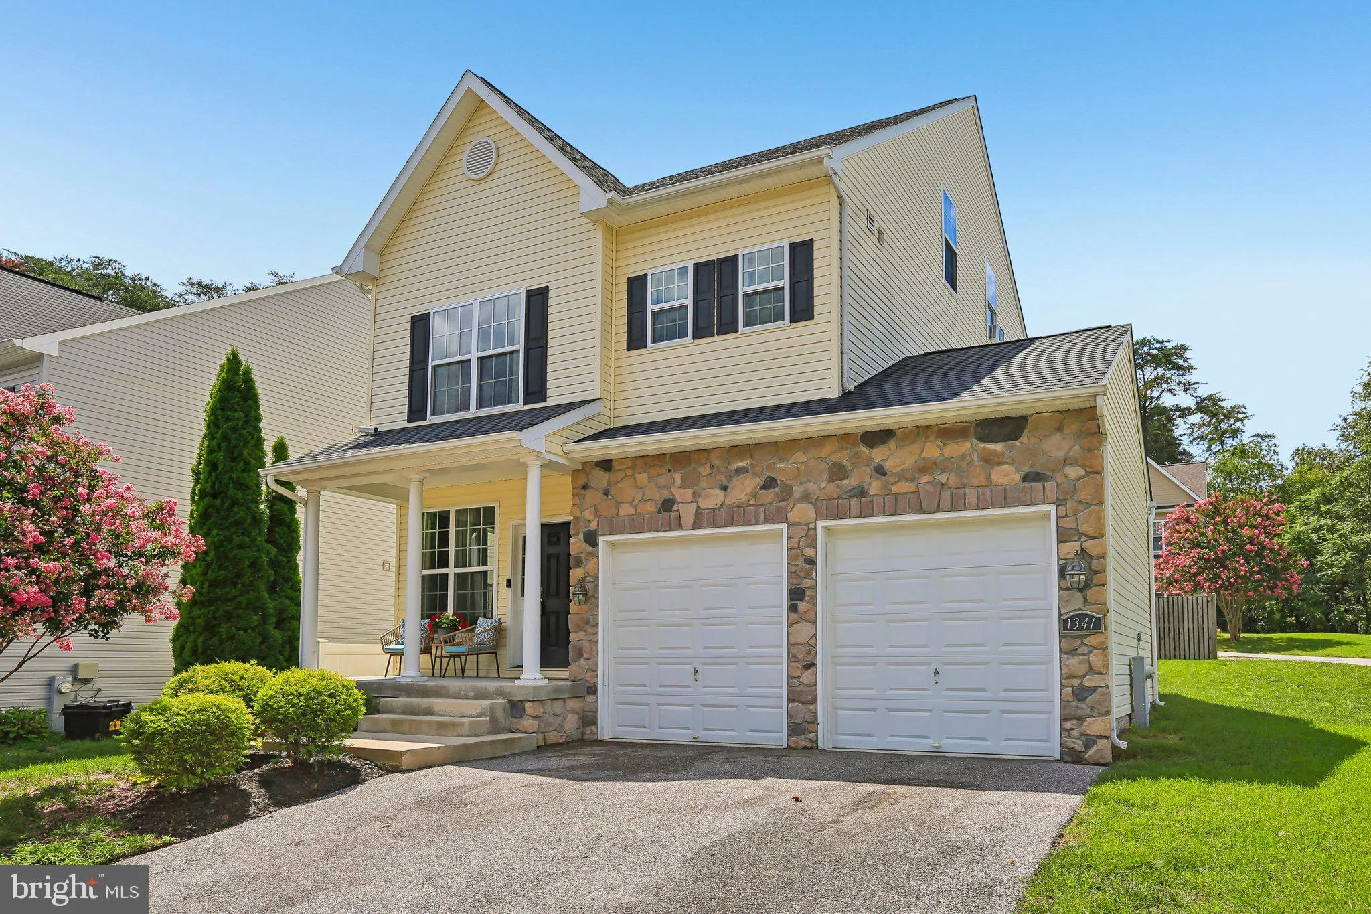
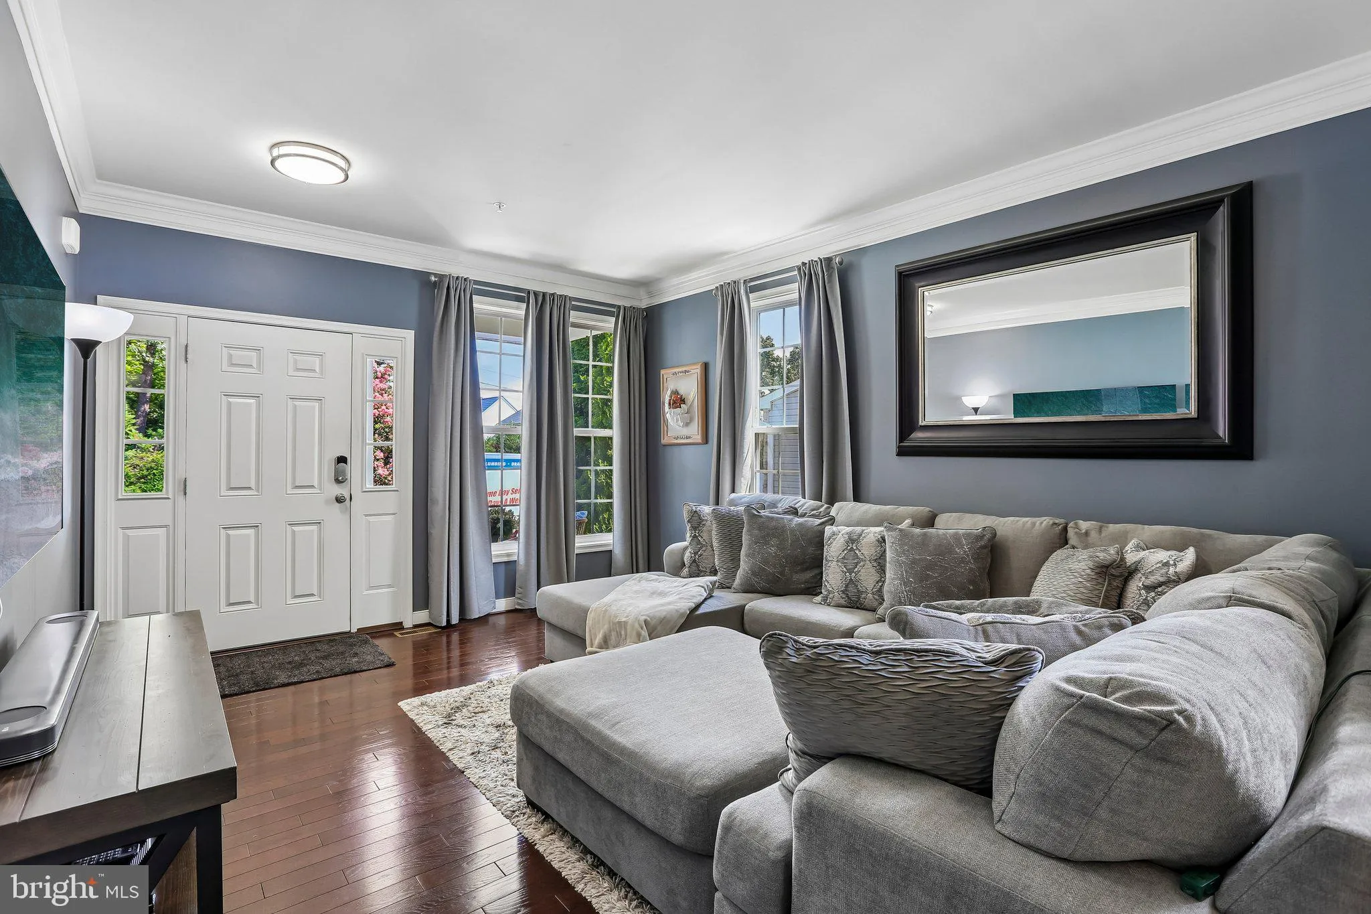
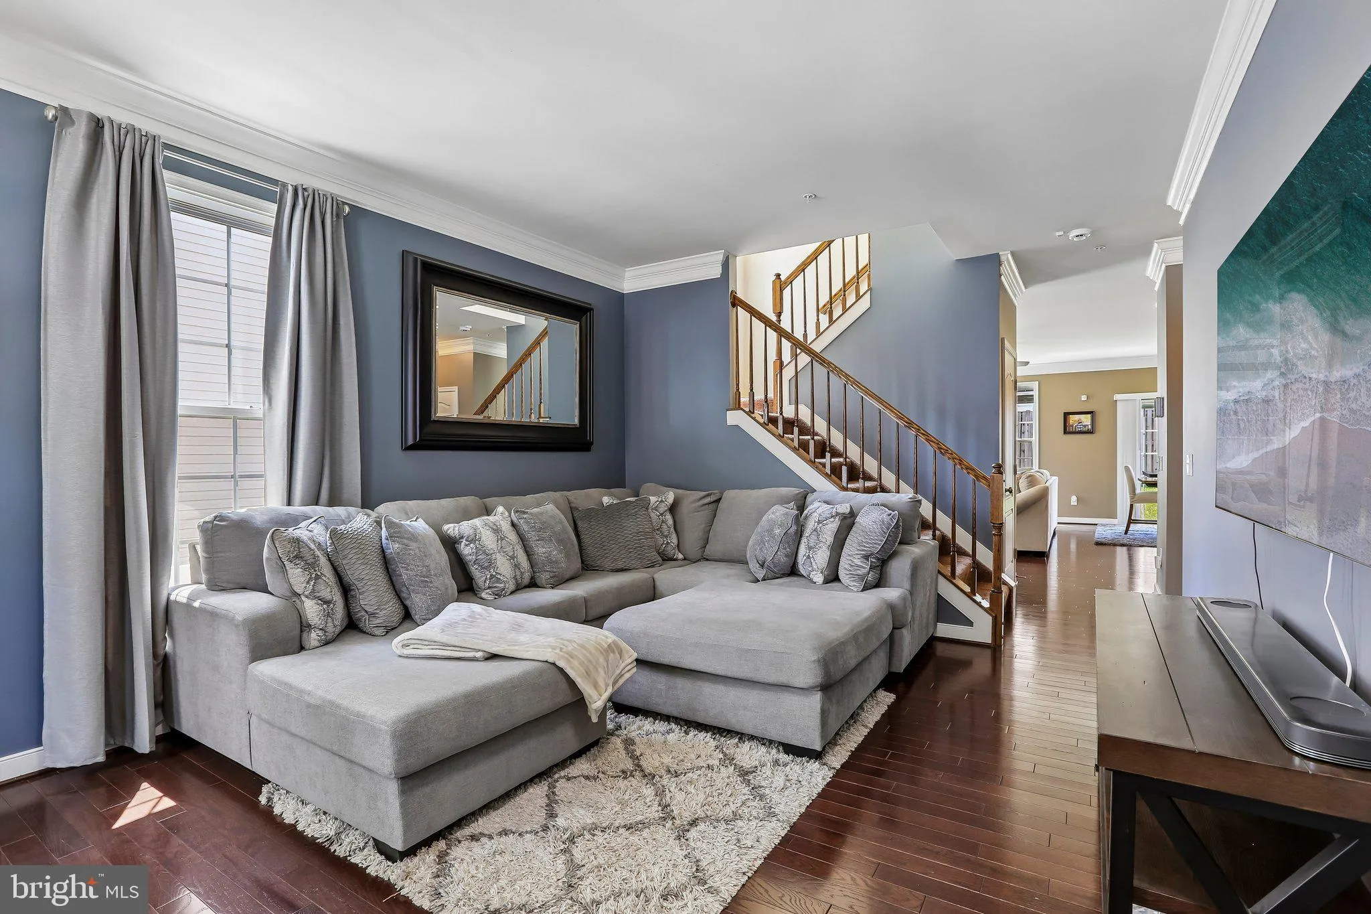
Exceptionally maintained and thoughtfully designed, this impressive Severn residence offers over four finished levels of living space with 4 bedrooms, 4 full bathrooms, and 1 half bathroom, including the rare advantage of two spacious primary suites. The main primary suite provides a luxurious owner’s retreat, while the private upper-level primary suite with its own en suite bath is ideal for multigenerational living, guests, or a private home office. The washer and dryer is conveniently located on the 2nd floor. The fully finished basement expands the home’s versatility with a dedicated gym/flex room featuring egress that could easily serve as a potential fifth bedroom (no closet). A spacious two-car garage, dual-zone HVAC, and an architectural roof provide lasting quality, comfort, and efficiency. Pride of ownership is evident throughout this move-in-ready home. Ideally located just minutes from BWI Airport, Fort Meade, Baltimore, Annapolis, and Washington, D.C., you’ll enjoy convenient access to major commuter routes, shopping, dining, and entertainment. Homes offering this combination of space, condition, and location rarely become available. Schedule your private tour today.
 Features & Appliances
 Ask Agent A Question
 Address Map
 MLS Addon
 Additional Information
 Financial
Listing Information
Financial
Listing Information
 Rob Spicer Broker, GRI
Spicer Real Estate
Rob Spicer Broker, GRI
Spicer Real Estate
7201 Wisconsin Avenue
 RobSpicer@SpicerRealEstate.com
 2403881030
 2403881030
 7201 Wisconsin Avenue


