
 Share
Share
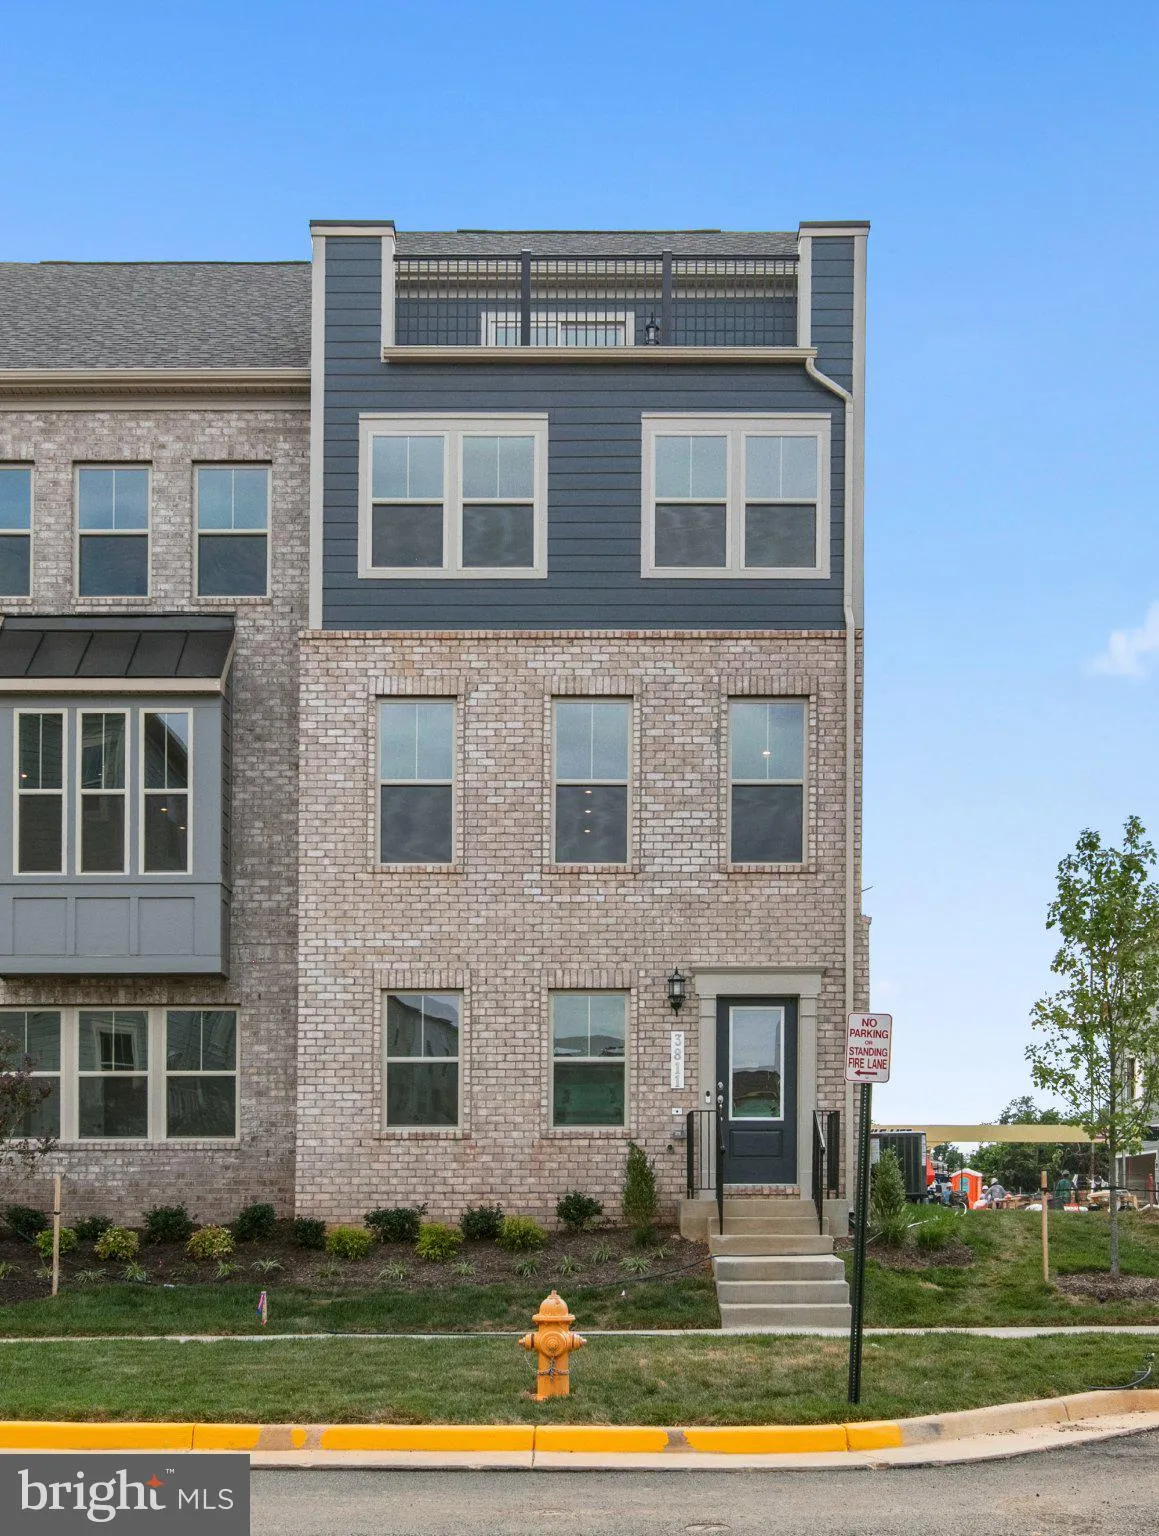
 3811 SHALE ROAD, Woodbridge, VA 22193
 2,326 Sqft SQFT
 4
4
 4
4
 Basic Details
Be the first to enjoy this brand new luxury townhome with all the options and high end finishing throughout. End Unit with 4 Bedroom | 3 Full – 1 Half Bath, featuring a gourmet kitchen, deck, 4th level loft, rooftop terrace, In-Law/Guest Suite layout. 4 private parking spots (2 car garage and 2 car driveway), ...
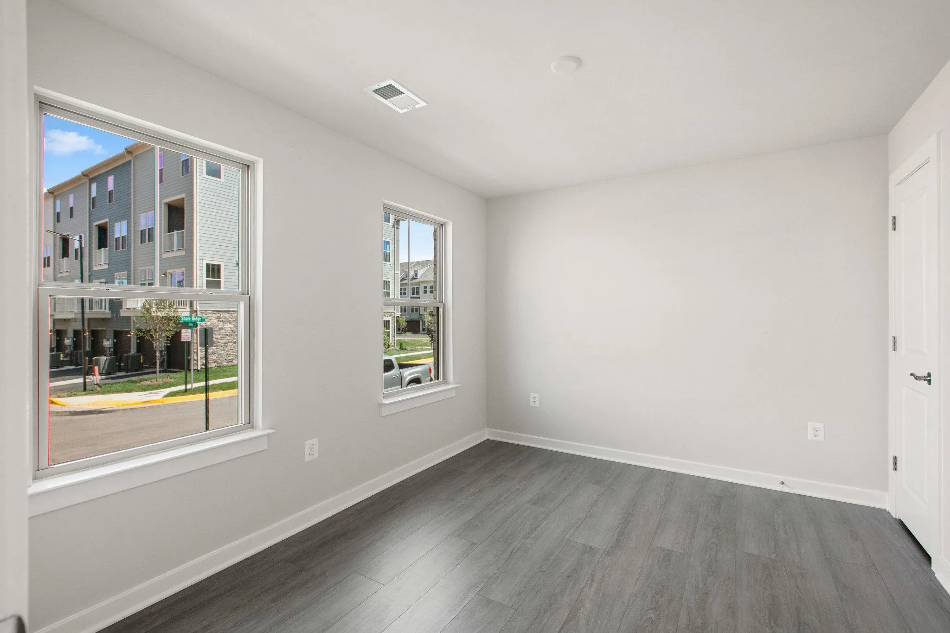
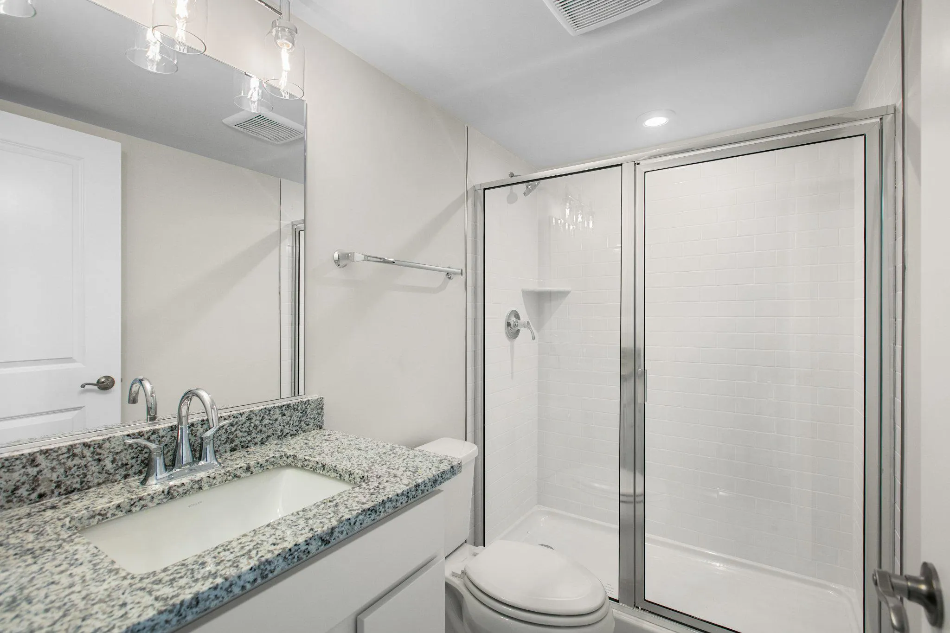
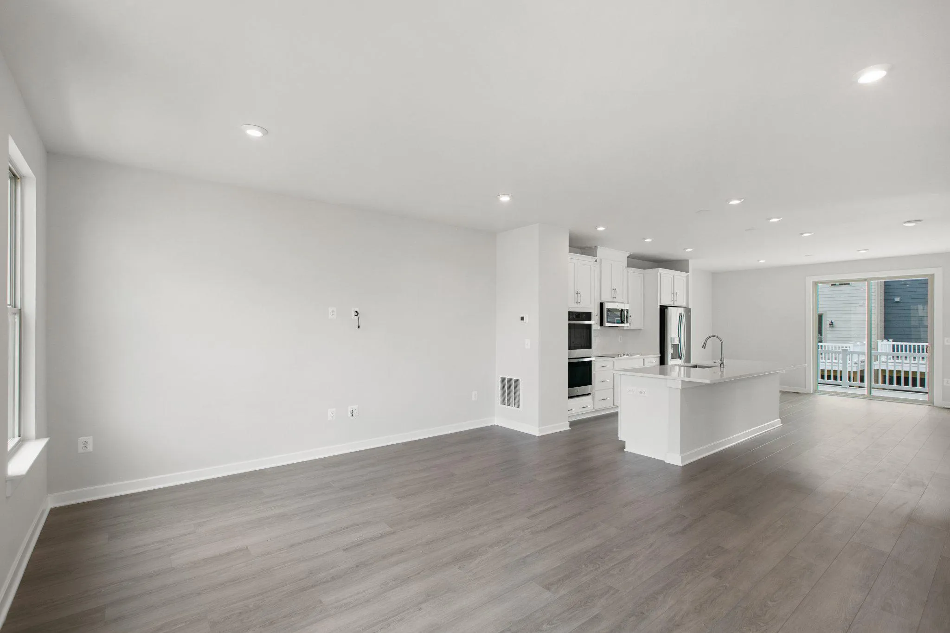
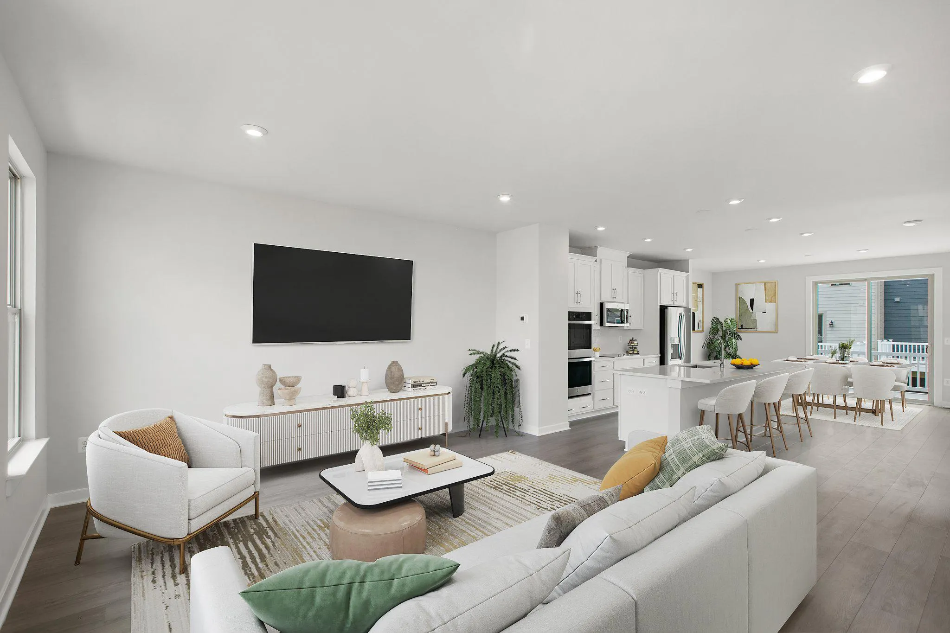
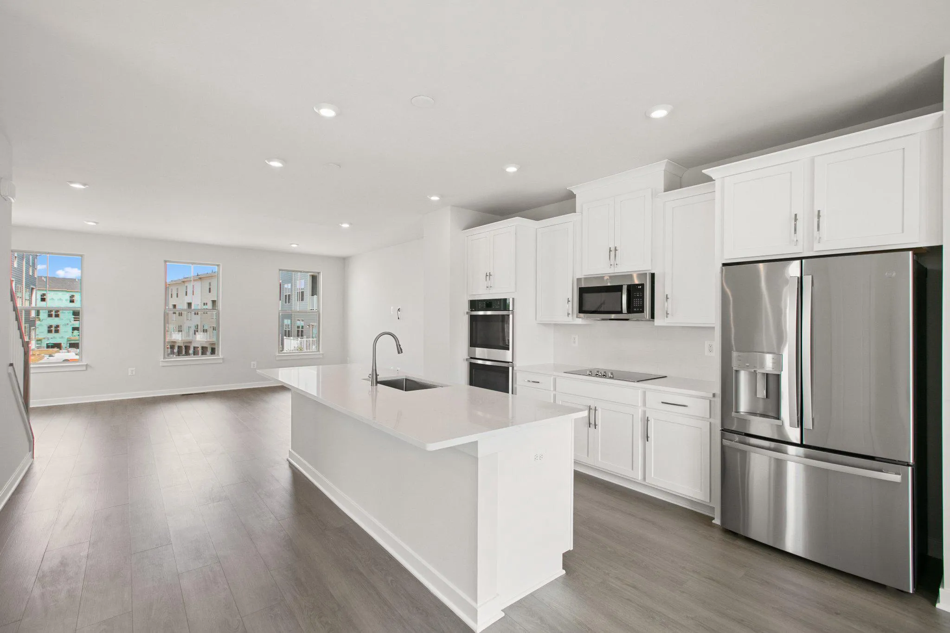
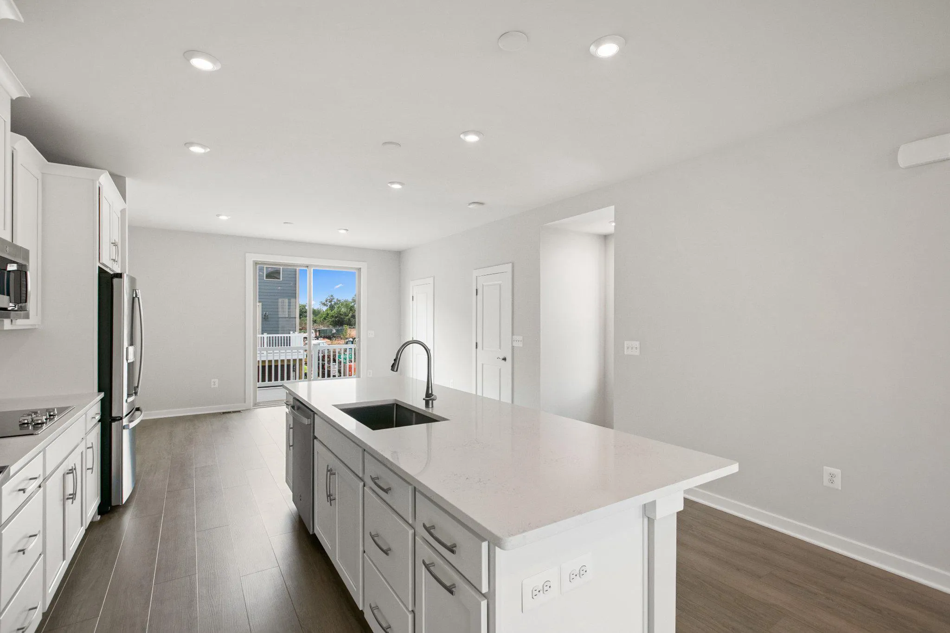
Be the first to enjoy this brand new luxury townhome with all the options and high end finishing throughout. End Unit with 4 Bedroom | 3 Full – 1 Half Bath, featuring a gourmet kitchen, deck, 4th level loft, rooftop terrace, In-Law/Guest Suite layout. 4 private parking spots (2 car garage and 2 car driveway), along with ample community parking. Entry Level features an open foyer and many windows allowing natural lighting. The first bedroom and full bathroom make this the perfect private space for In-Laws and guests, yet allows for the flexibility of being an office/den/playroom. The second level has an open floor plan with ample natural light. You’ll notice a large quartz island, gourmet kitchen, living room already wired for entertainment, and formal dining area that opens up to the deck. The well thought out third level has 3 bedrooms (including the primary bedroom), laundry (washer/dryer), and a full hallway bathroom. The primary bedroom includes a private bathroom with dual vanities, and an oversized walk in closet. The fourth level loft opens up to the rooftop terrace. Whether you stargaze with guests, watch the snowfall as you work/study, or kick your legs up on the couch and stream a show the flexibility of this space is limited to your imagination.
 Features & Appliances
 Ask Agent A Question
 Address Map
 MLS Addon
 Additional Information
 Financial
Listing Information
Financial
Listing Information
 Rob Spicer Broker, GRI
Spicer Real Estate
Rob Spicer Broker, GRI
Spicer Real Estate
7201 Wisconsin Avenue
 RobSpicer@SpicerRealEstate.com
 2403881030
 2403881030
 7201 Wisconsin Avenue


