
Spicer Real Estate
  • Share
$2,675
Active Active
VA,Woodbridge

Location 12866 BISON COURT, Woodbridge, VA 22192

  • Sqft 1,760 Sqft SQFT
  • Bed 3
  • Bath 4
Basic Details Basic Details
Description

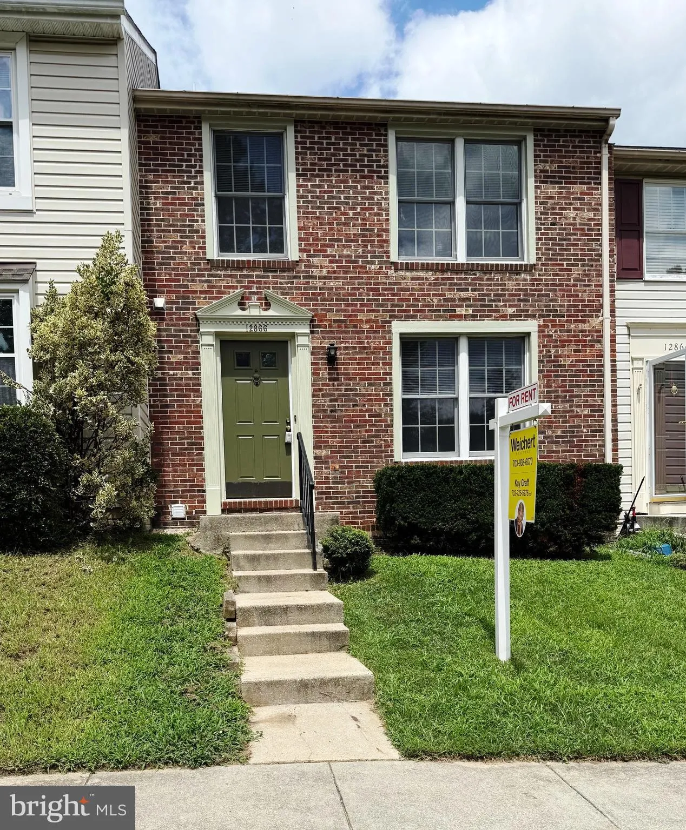
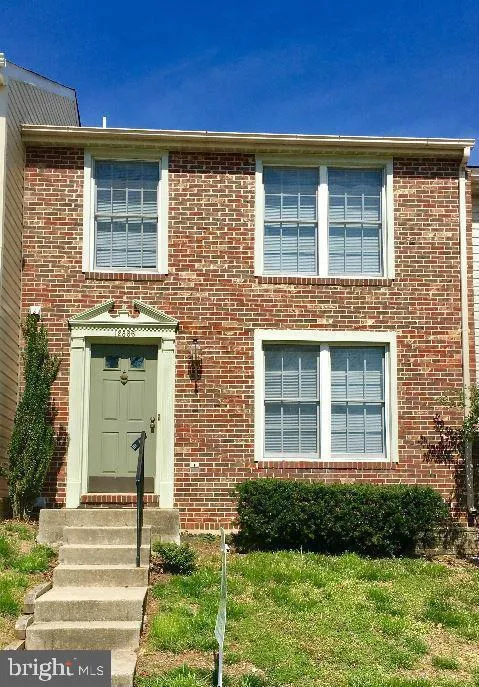
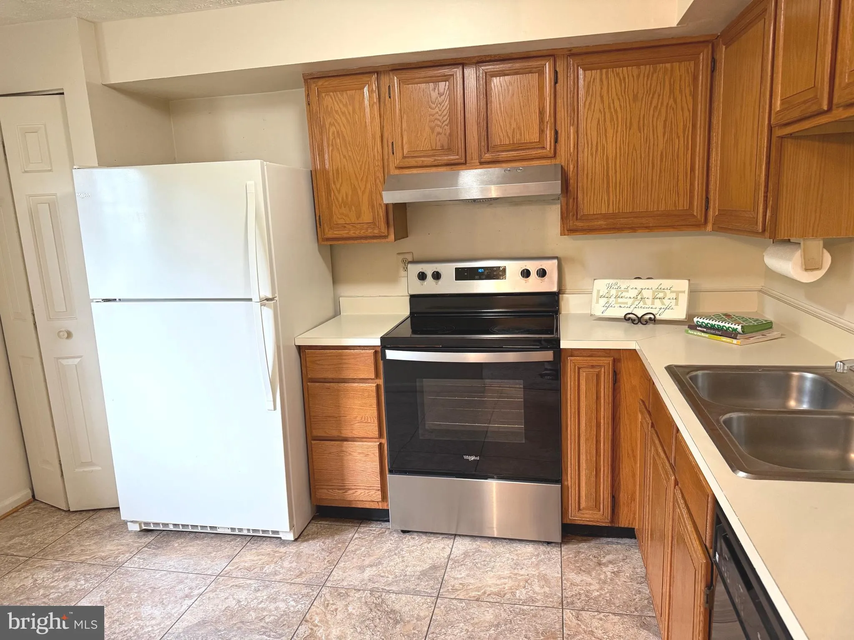
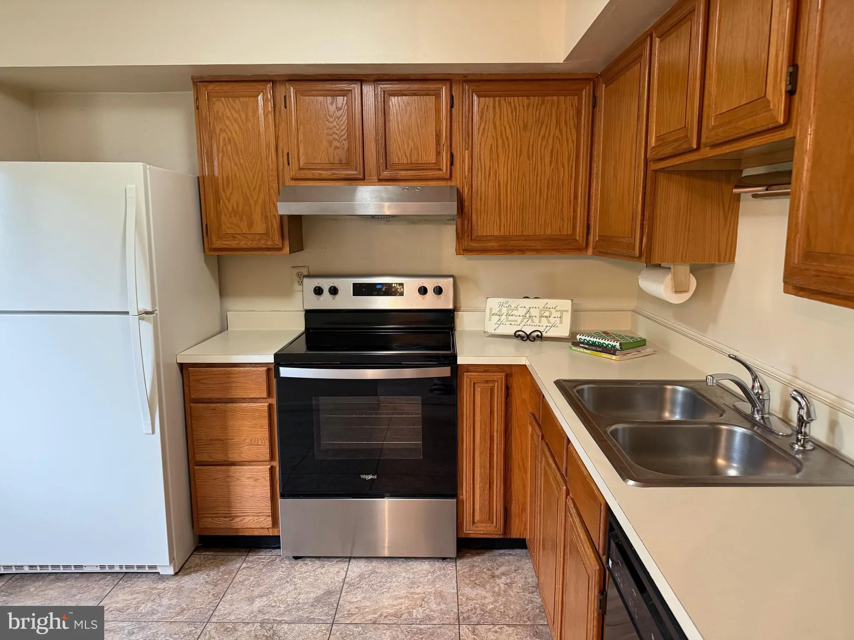
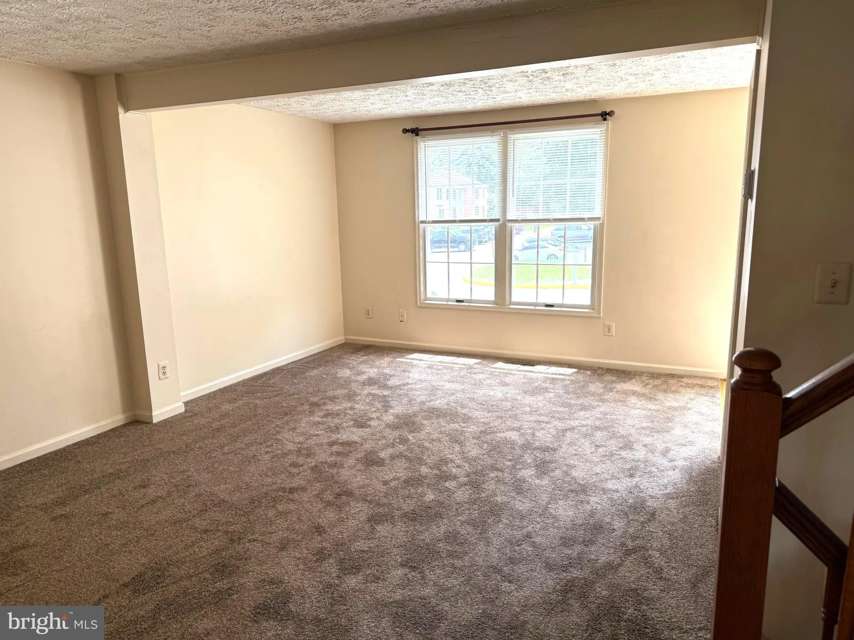
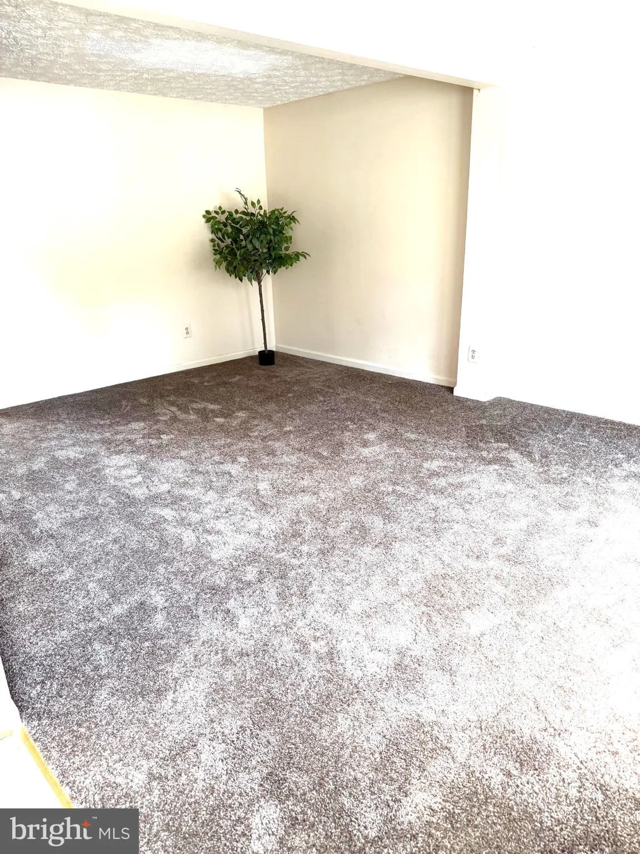
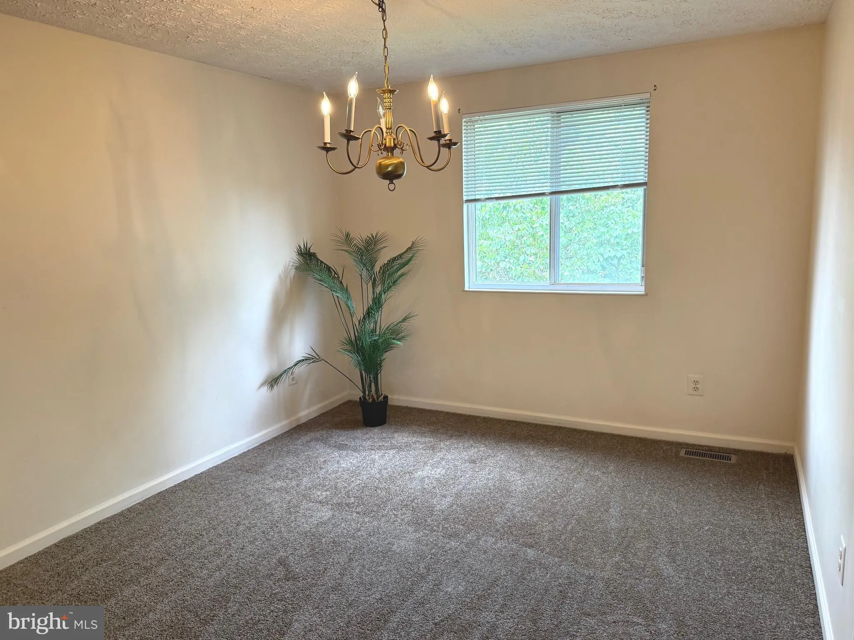
. Move In Ready! Well maintained brick front 3 level townhome in popular Old Bridge Estates . 3 bdrm 2 full baths & 2 powder rooms,,,, Spacious living room for greeting friends or to spread out and enjoy family gatherings opens to the dining room and then to the eat-in kitchen- lots of cabinetry and pantry too!...

. Move In Ready! Well maintained brick front 3 level townhome in popular Old Bridge Estates . 3 bdrm 2 full baths & 2 powder rooms,,,, Spacious living room for greeting friends or to spread out and enjoy family gatherings opens to the dining room and then to the eat-in kitchen- lots of cabinetry and pantry too! Upper level with primary suite including a spacious walk-in closet …2 additional bedrooms with hall bath. Walkout lower level with large rec room, a den/office area, half bath, laundry area with large washer and dryer. Storage galore. New Air Conditioner and Furnace too!! Freshly painted in most areas with new carpeting. A lovely community with Pool, Tennis courts, tot lot, jogging trails….Call today for more details!

Read More
Basic Details
  • Property Type: Residential Lease
  • Listing Type: Active
  • Listing ID: VAPW2124744
  • Price: $2,675
  • Bedrooms: 3
  • Bathrooms: 4
  • Half Bathrooms: 2
  • Sqft: 1,760 Sqft
  • Year Built: 1988
  • Lot Area: 0.03 Acre
  • Location: US, VA, PRINCE WILLIAM-VA, Woodbridge, OLD BRIDGE ESTATES, 22192
  • Structure Type: Interior Row/Townhouse
  • Heating System: Heat Pump(s)
  • Cooling System: Central A/C
  • Basement: Daylight, Full, Heated, Improved, Interior Access, Outside Entrance
  • Parking: Assigned
  • Full Bathrooms: 2
  • Listing Status: Active
Features & Appliances
Features
  • Architectural Style: Colonial
  • Flooring: Carpet, Wood, Other
  • Interior Features: Carpet, Dining Area, Floor Plan - Traditional, Floor Plan - Open, Formal/Separate Dining Room, Kitchen - Table Space, Primary Bath(s)
  • Sewer: Public Sewer

Appliances
  • Appliances: Dishwasher, Disposal, Dryer, Exhaust Fan, Icemaker, Refrigerator, Stove, Washer
Ask Agent A Question Ask Agent A Question

Address Map Address Map
MLS Addon MLS Addon
  • Office Name: Weichert, REALTORS
  • Agent Name: Kay A Graff
Additional Information Additional Information
  • Water Source: Public
  • Accessibility Features: None
  • Association Amenities: Pool - Outdoor, Tot Lots/Playground, Jog/Walk Path
  • Construction Materials: Brick, Brick Front, Concrete, Mixed, Other
  • Entry Level: 1
  • Foundation Details: Block
  • Levels: 3
  • On Market Date: 2026-08-01
Financial Financial
  • Association Fee: 100.0
  • Association Fee Frequency: Monthly
  • Association Fee Includes: Common Area Maintenance, Management, Parking Fee, Road Maintenance, Trash, Pool(s), Recreation Facility
  • Association Yn: 1
Listing Information Listing Information
  • Co List Agent Full Name: Jana Gilbert
  • Co List Office Name: Weichert, REALTORS
  • Originating System Name: Bright
  • Co List Agent Mls Id: 3101273
  • Co List Office Mls Id: WEI69
  • List Agent Mls Id: 12005
  • List Office Mls Id: WEI69
  • MLS Status: ACTIVE-BRIGHT
  • Modification Timestamp: 2026-08-01T04:28:40Z
  • Status Change Timestamp: 2026-08-01T04:05:34Z
Rob Spicer Broker, GRI Rob Spicer Broker, GRI Spicer Real Estate

7201 Wisconsin Avenue

Mortgage Calculator
$
$ %
Years
%
$ %Per Year
$ % Per Year

$
