
 Share
Share
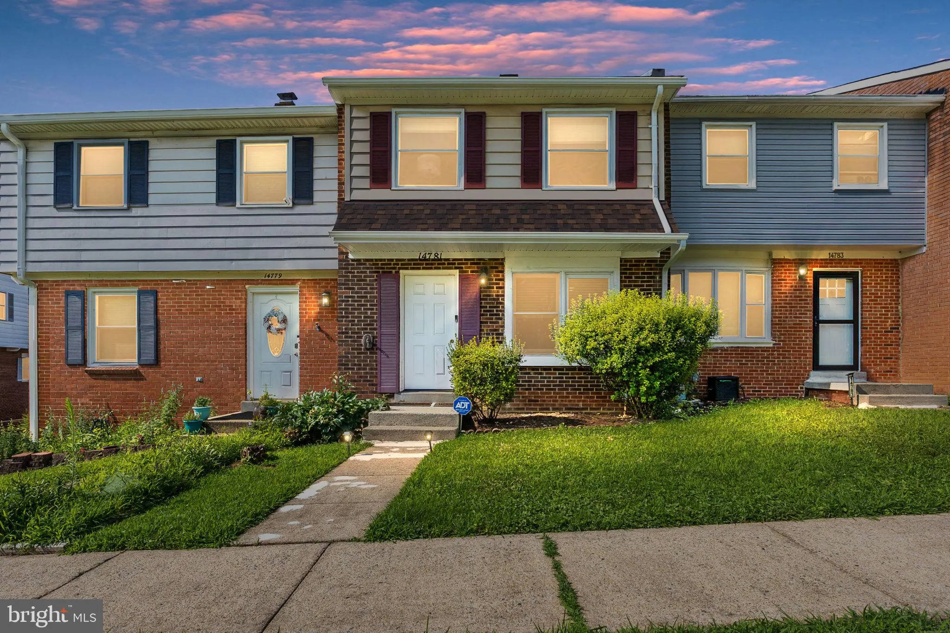
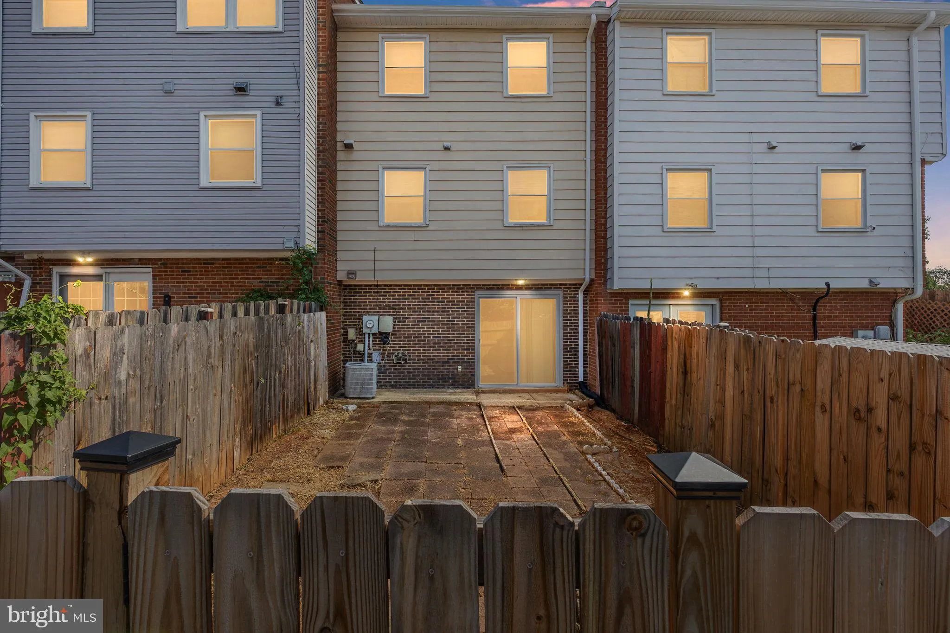
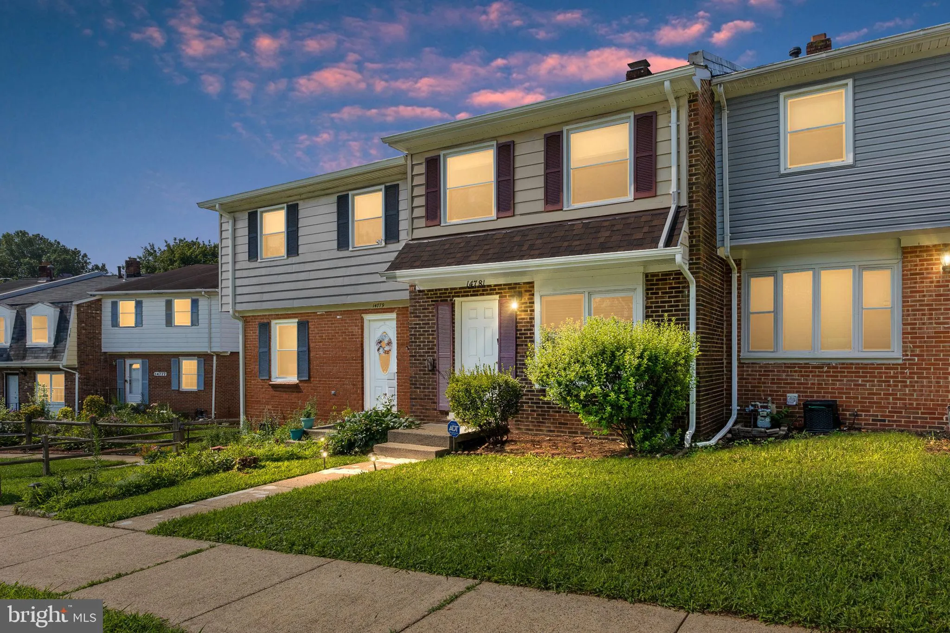
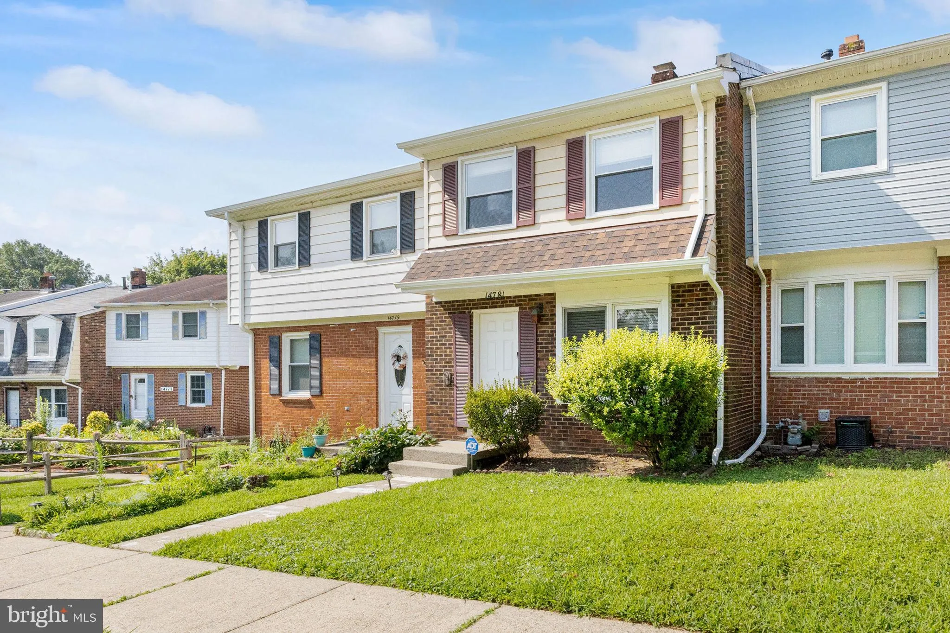
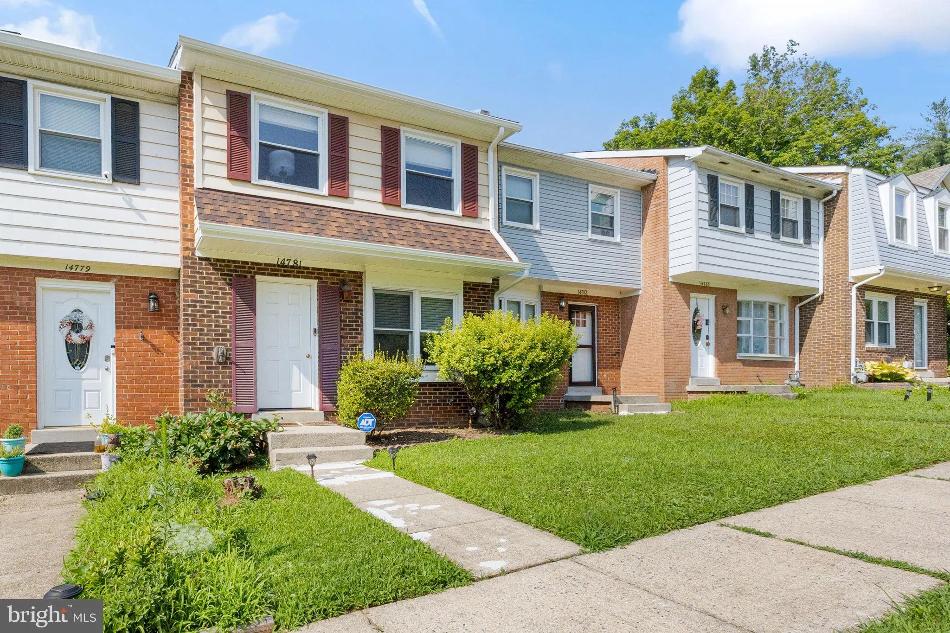
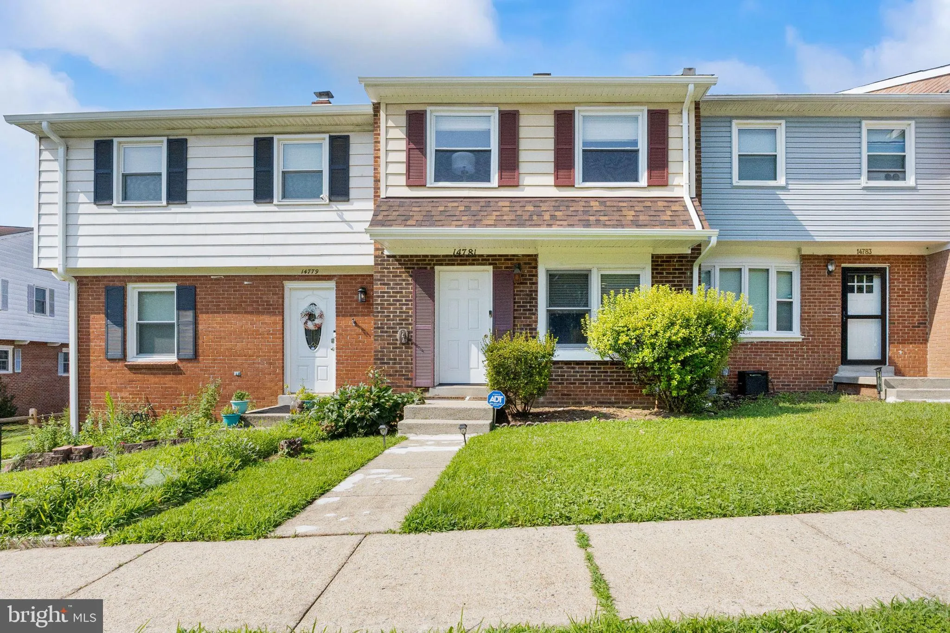
 14781 DARBYDALE AVENUE, Woodbridge, VA 22193
 1,584 Sqft SQFT
 3
3
 3
3
 Basic Details
Welcome to this beautifully maintained 3-bedroom, 1.5-bath townhome in the heart of Dale City, offering comfort, functionality, and a convenient location. Step inside to find a bright and inviting living area that flows into a spacious eat-in kitchen with ample cabinet and counter space—perfect for everyday living...
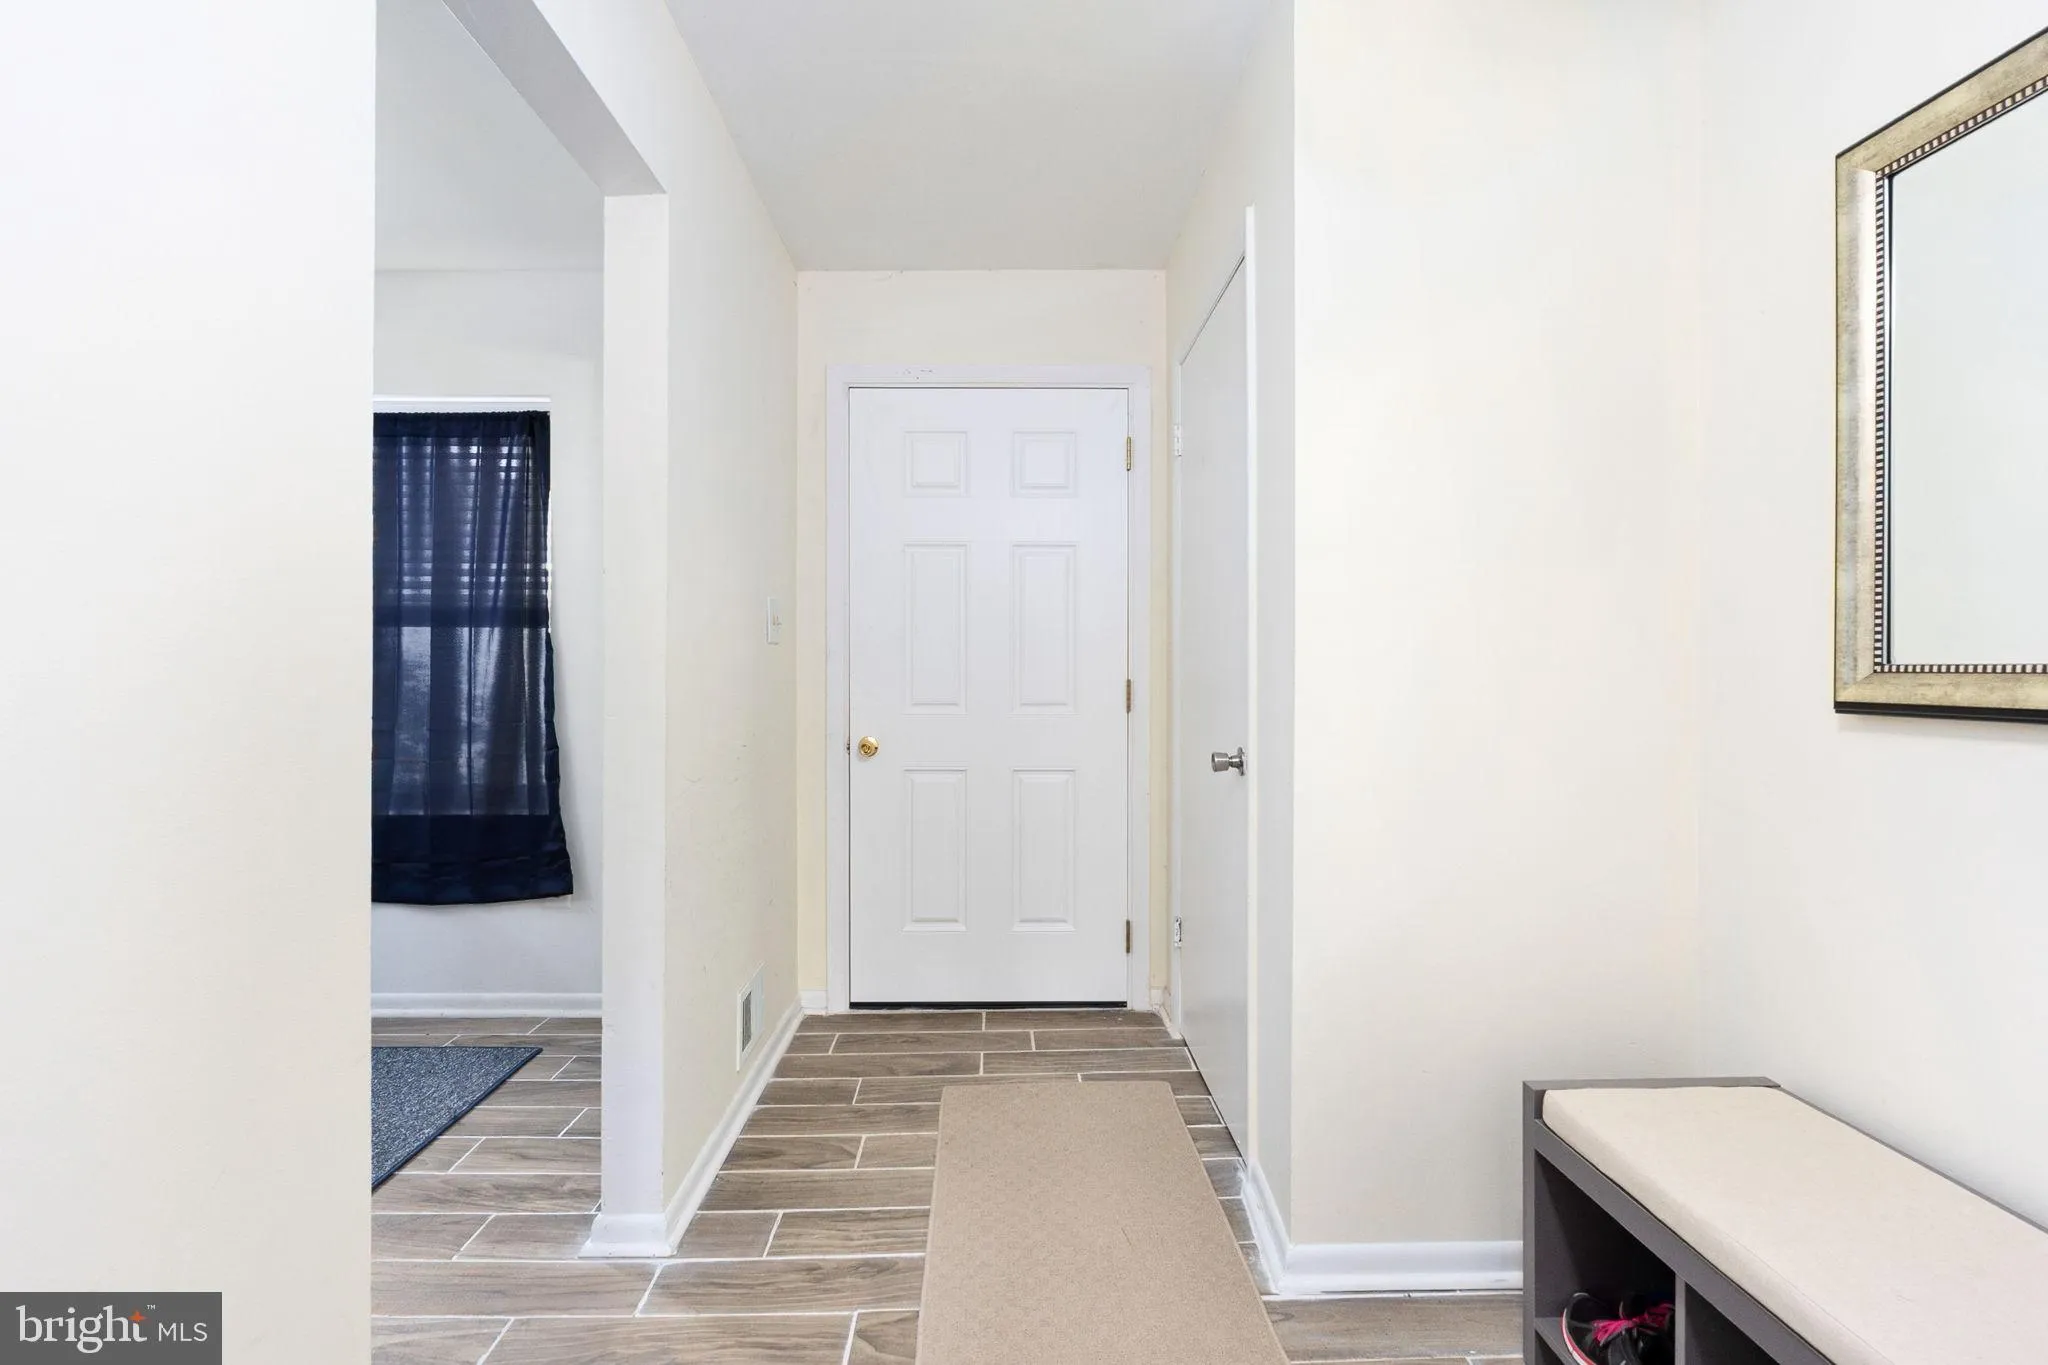
Welcome to this beautifully maintained 3-bedroom, 1.5-bath townhome in the heart of Dale City, offering comfort, functionality, and a convenient location. Step inside to find a bright and inviting living area that flows into a spacious eat-in kitchen with ample cabinet and counter space—perfect for everyday living and entertaining. Upstairs, you’ll find three generously sized bedrooms and a full bathroom. The finished basement provides additional living space, including a versatile bonus room that’s ideal for a home office, guest room, fitness area, playroom, or hobby space. The lower level also offers a separate recreation area, laundry, and extra storage. Enjoy outdoor living in the fully fenced backyard, perfect for relaxing, gardening, or hosting family and friends. Conveniently located near shopping, dining, parks, schools, commuter routes, Potomac Mills, and I-95, this home offers the perfect blend of value and accessibility. Don’t miss this opportunity to own a move-in-ready home with flexible living space in a prime Woodbridge location!
 Features & Appliances
 Ask Agent A Question
 Address Map
 MLS Addon
 Additional Information
 Financial
Listing Information
Financial
Listing Information
 Rob Spicer Broker, GRI
Spicer Real Estate
Rob Spicer Broker, GRI
Spicer Real Estate
7201 Wisconsin Avenue
 RobSpicer@SpicerRealEstate.com
 2403881030
 2403881030
 7201 Wisconsin Avenue


