
 Share
Share
 2605 23RD ROAD, Arlington, VA 22207
 4,105 Sqft SQFT
 5
5
 5
5
 Basic Details
Welcome to this stunning new Craftsman-style home by The Wormald Companies, a premier custom home builder with more than 50 years of exceptional craftsmanship and a comprehensive new-home warranty program. Ideally located just one stoplight from the DC line, this extraordinary residence offers the perfect blend of c...
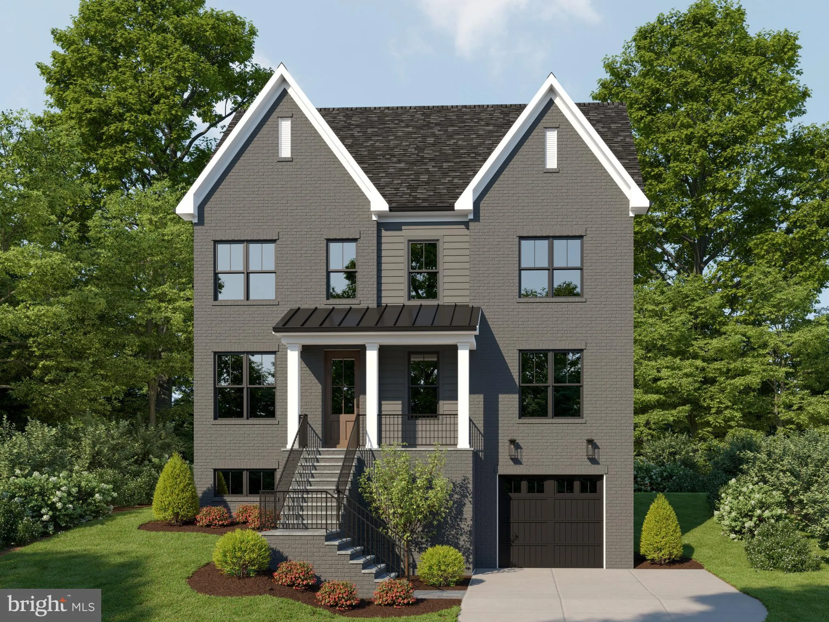
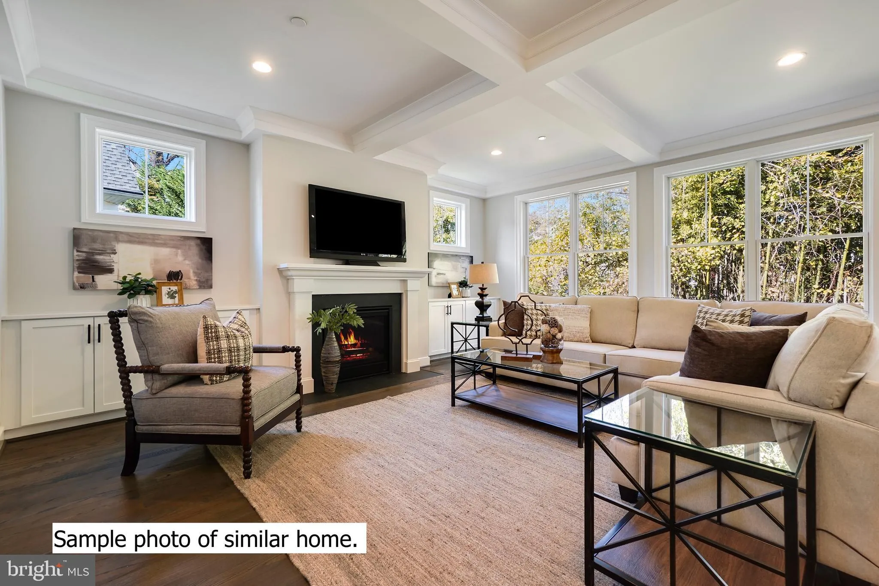
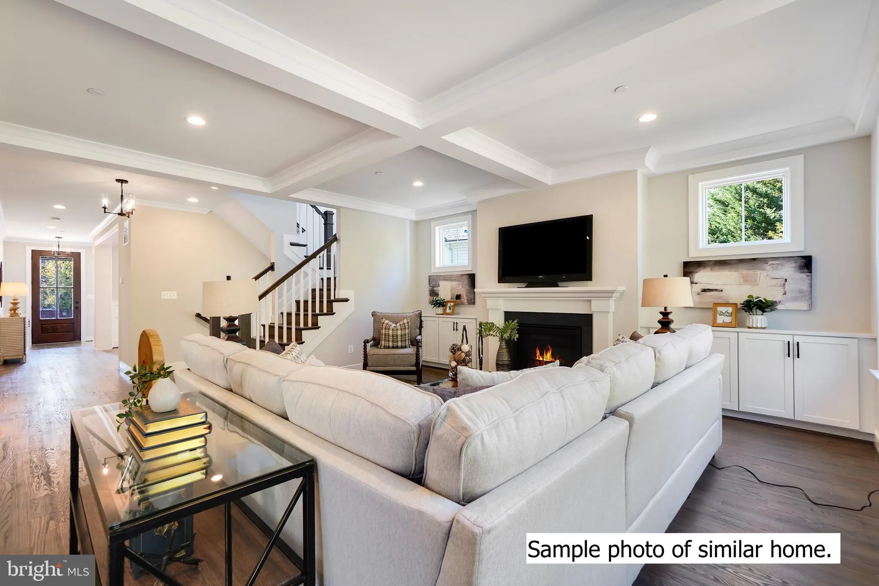
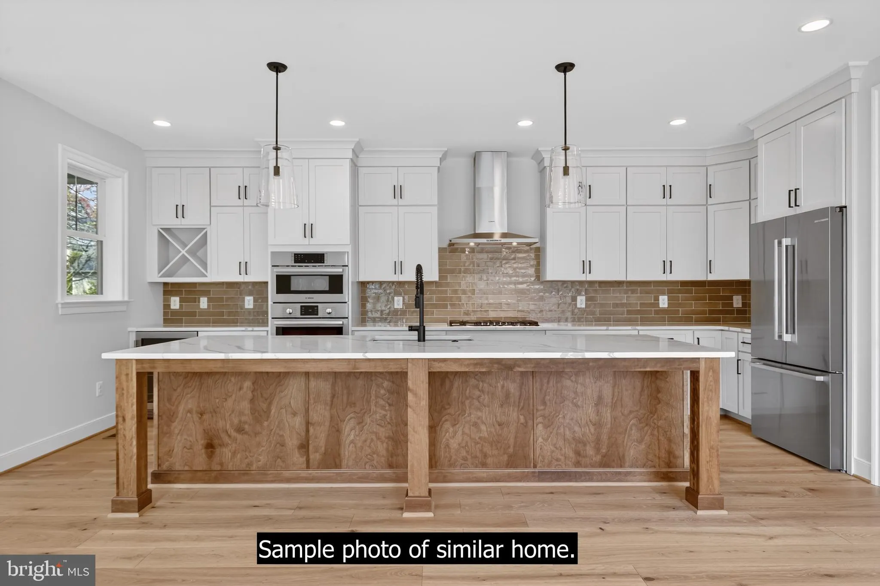
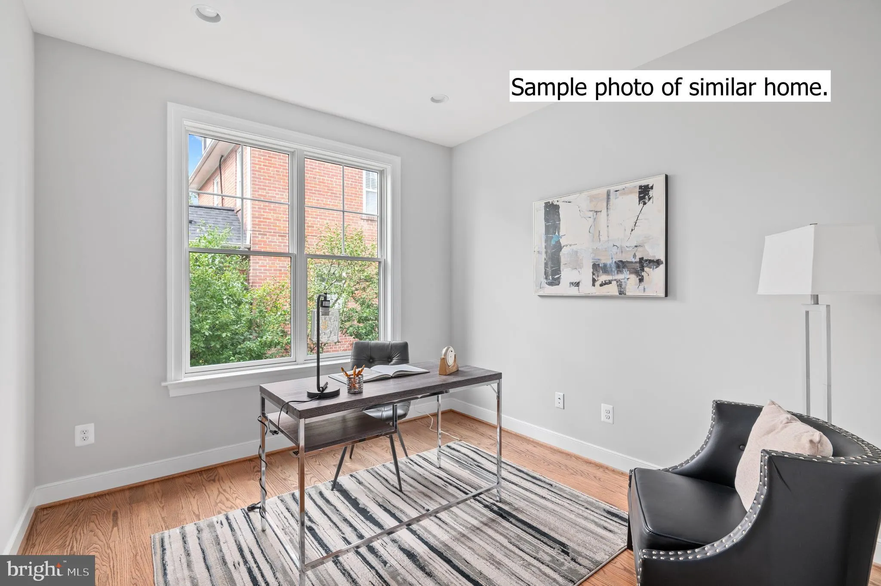
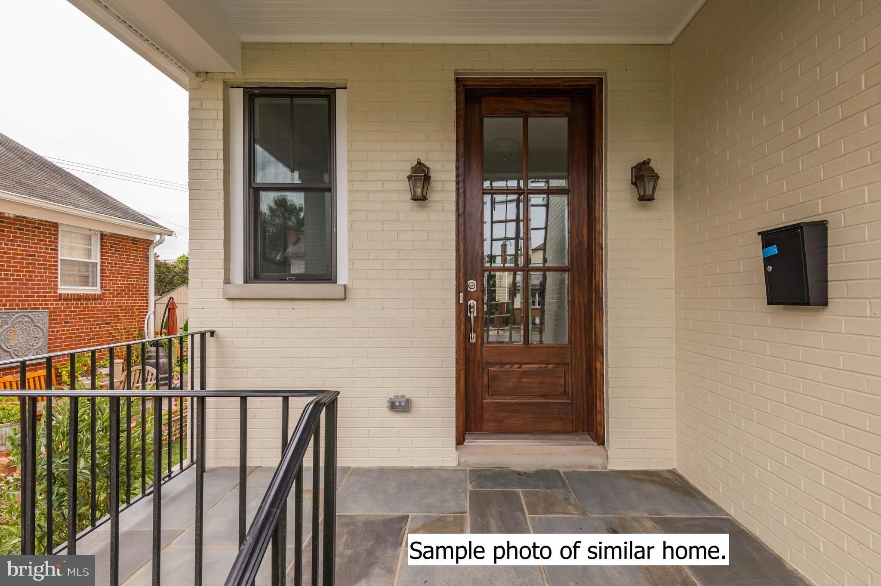
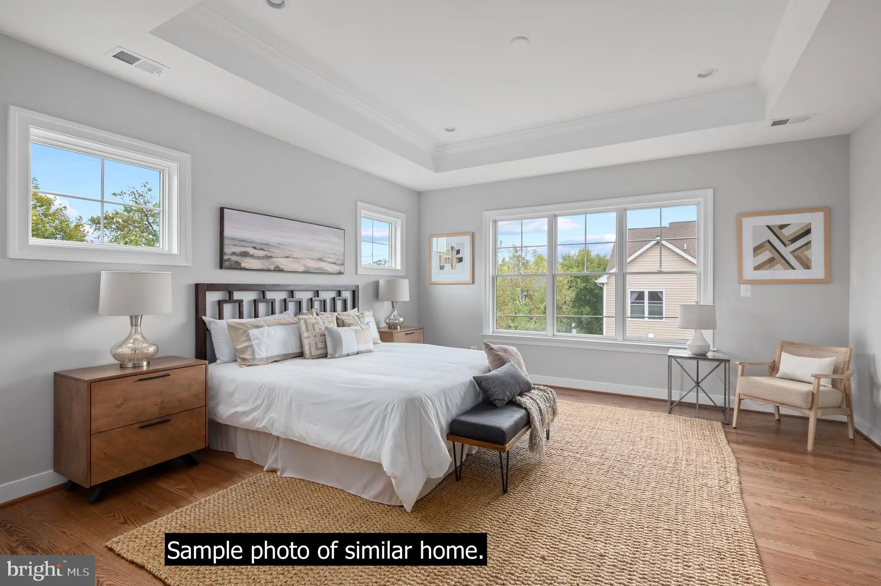
Welcome to this stunning new Craftsman-style home by The Wormald Companies, a premier custom home builder with more than 50 years of exceptional craftsmanship and a comprehensive new-home warranty program. Ideally located just one stoplight from the DC line, this extraordinary residence offers the perfect blend of convenience, timeless design, and natural beauty in Arlington’s coveted Woodmont neighborhood. Offering approximately 4, 105 square feet under roof across four thoughtfully designed levels, this home combines elegant architecture with sophisticated finishes throughout. The striking exterior features Hardie® Cedarmill siding paired with brick in an elegant Aged Pewter color palette, complemented by welcoming covered front porch and rear patio. Inside, the open and light-filled floor plan offers five spacious bedrooms and four-and-a-half beautifully appointed bathrooms. The main level showcases wide-plank engineered hardwood flooring, a private home office, and an expansive great room centered around a gas fireplace. The spectacular gourmet eat-in kitchen features a large maple-stained center island, creamy quartz countertops with a matching backsplash, Marquis Classic Savannah white cabinetry accented with brushed gold hardware, and a premium suite of Thermador stainless steel appliances. The luxurious primary suite occupies the upper level and includes dual walk-in closets and a spa-inspired bath. Two additional bedrooms, a full bath, and a conveniently located laundry room complete this floor. The versatile loft level offers a private fourth bedroom and full bath, creating the ideal space for guests, an au pair, or a second home office. Designed for both entertaining and everyday comfort, the finished lower level features a spacious recreation room with a wet bar, a fifth bedroom with an adjoining full bath, and a functional mudroom with direct access to the attached garage, which includes an electric vehicle charging rough-in. Located within the highly sought-after Yorktown High School pyramid and offering easy access to Washington, DC, and downtown Arlington, this exceptional new home is perfectly suited for today’s lifestyle. Delivery is anticipated in late December 2026. Contact us for additional information. Photos are representative only and are not of the subject property.
 Features & Appliances
 Ask Agent A Question
 Address Map
 Neighborhood
 MLS Addon
 Additional Information
 Financial
Listing Information
Financial
Listing Information
 Rob Spicer Broker, GRI
Spicer Real Estate
Rob Spicer Broker, GRI
Spicer Real Estate
7201 Wisconsin Avenue
 RobSpicer@SpicerRealEstate.com
 2403881030
 2403881030
 7201 Wisconsin Avenue


