
 Share
Share

 17768 KINGFISHER ISLE ROAD, Dumfries, VA 22026
 1,972 Sqft SQFT
 3
3
 4
4
 Basic Details
***Assumable VA loan at an incredible 2.875% interest rate with an approximate loan balance of $431, 000, a rare opportunity for qualified VA buyers to potentially secure a significantly lower rate than today’s market!*** Imagine coming home to a community where every day feels like a getaway. Nestled in the award...
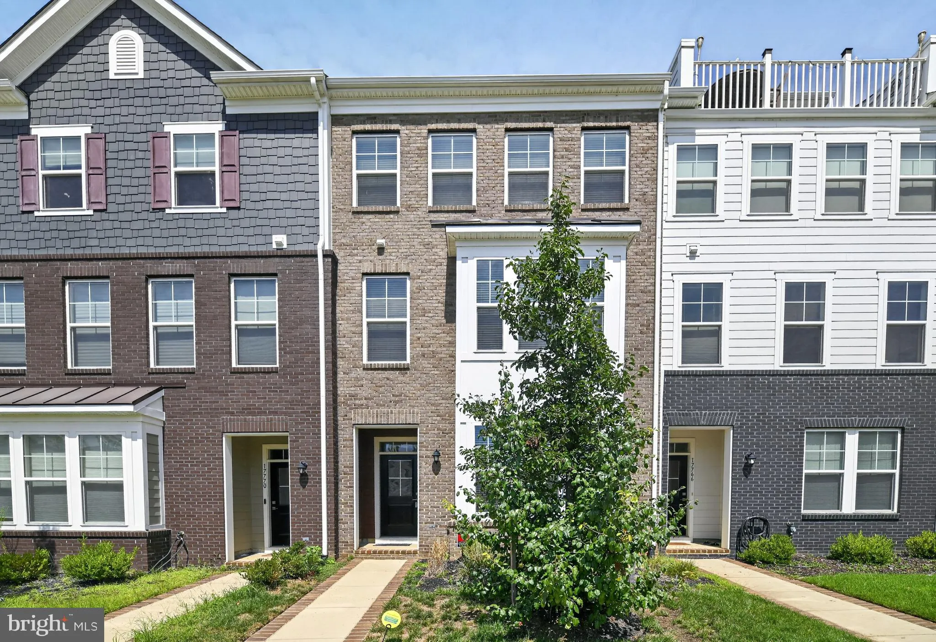
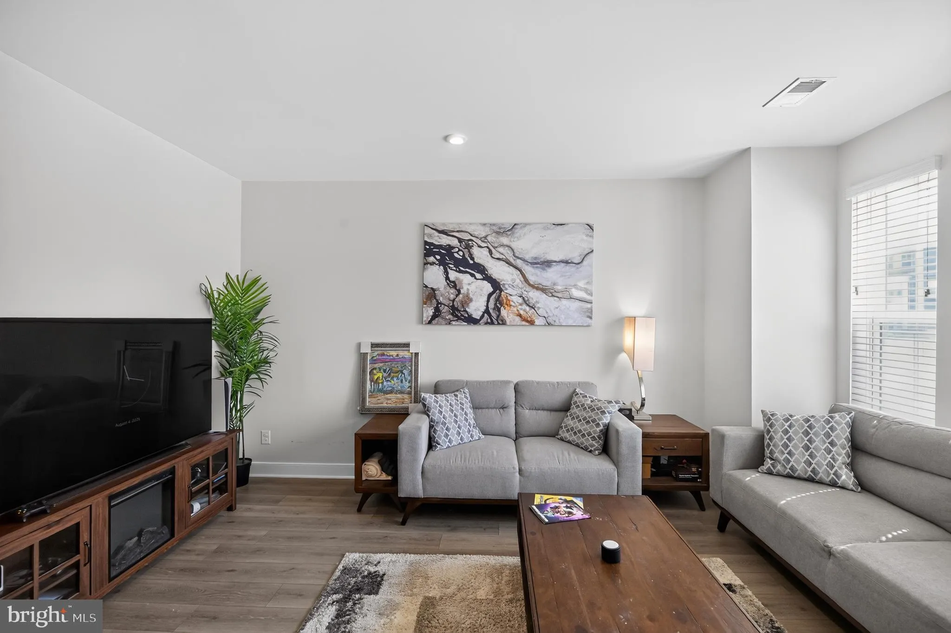
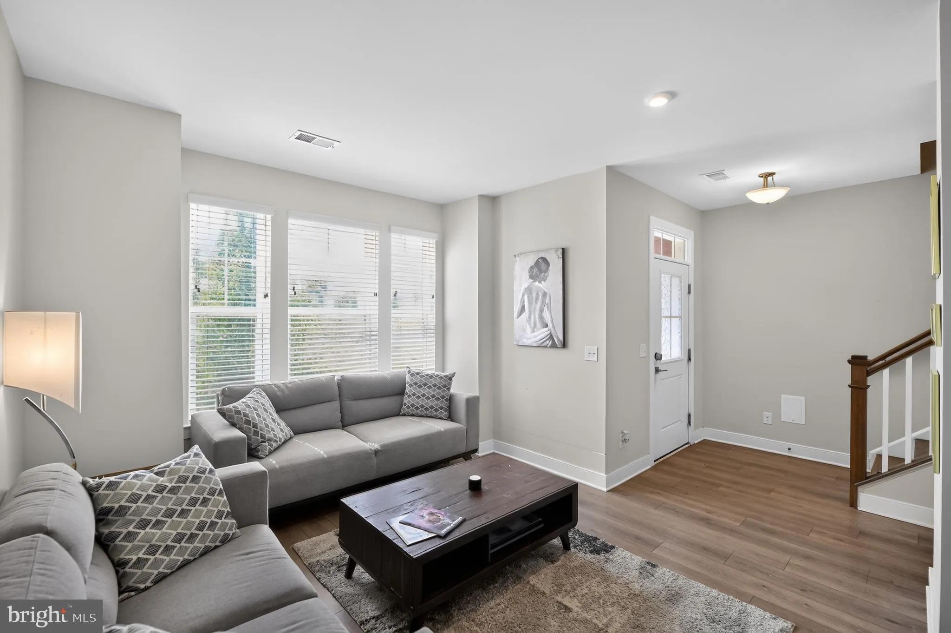
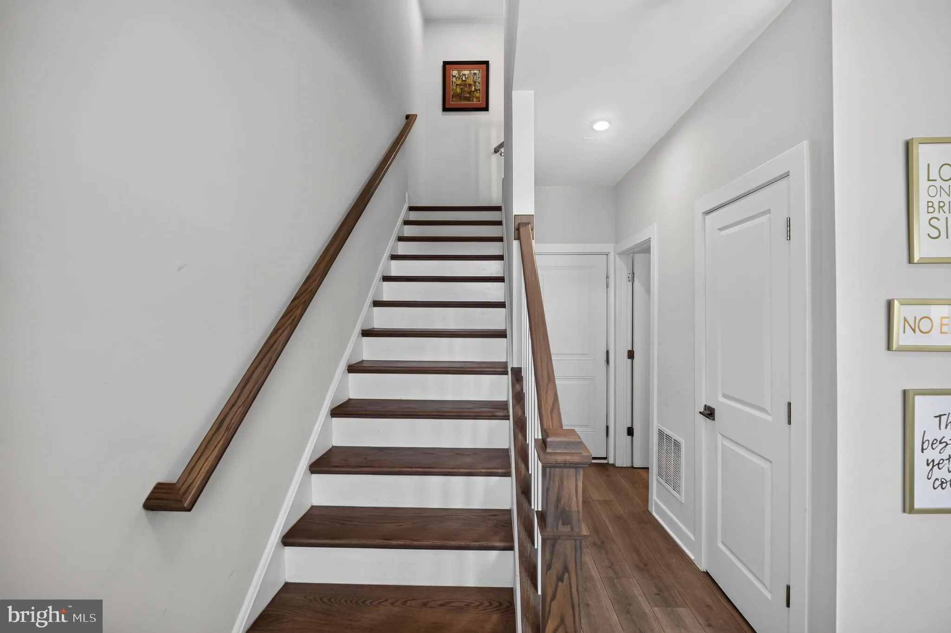
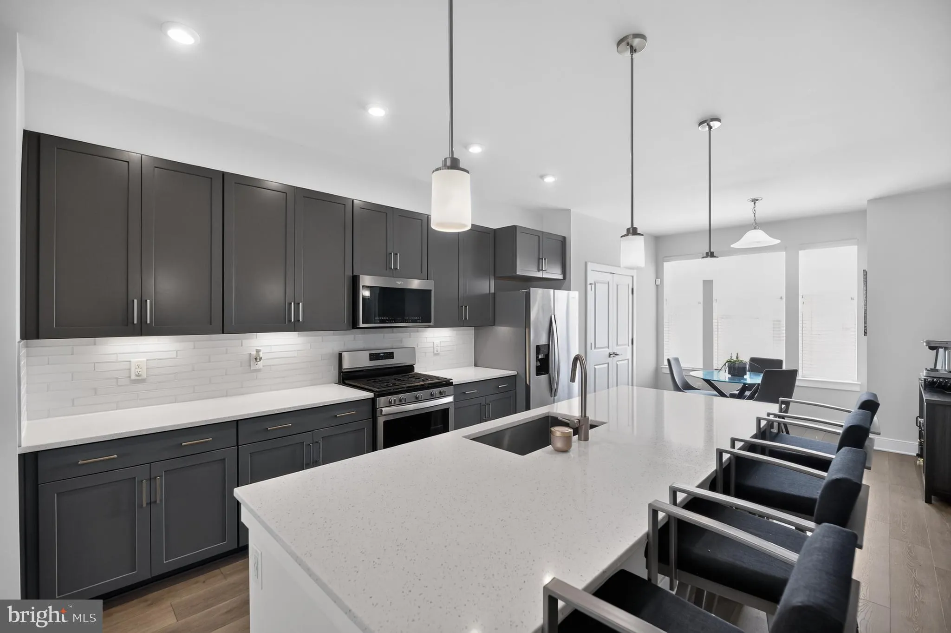
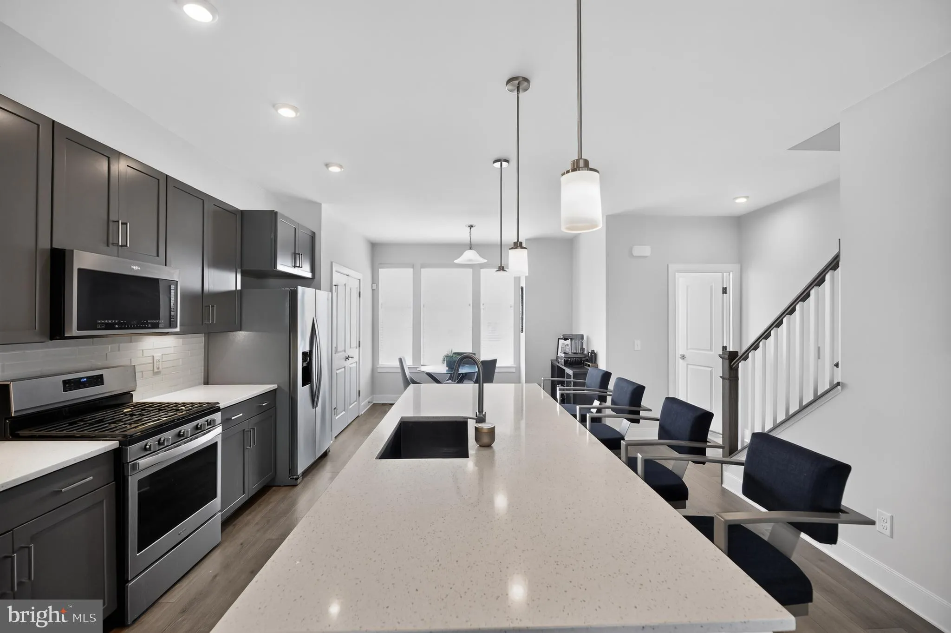
***Assumable VA loan at an incredible 2.875% interest rate with an approximate loan balance of $431, 000, a rare opportunity for qualified VA buyers to potentially secure a significantly lower rate than today’s market!*** Imagine coming home to a community where every day feels like a getaway. Nestled in the award winning Potomac Shores community, this beautifully designed 3 bedroom, 2 full and 2 half bath townhome with a two car garage combines designer upgrades with thoughtfully designed living spaces. Enjoy seasonal views of the Potomac River from the front of the home, adding to its unique appeal. The flexible entry level offers endless possibilities, whether you envision a cozy family room, home office, playroom, gym, or media lounge, along with a half bath and direct garage access. The heart of the home is the expansive open concept main level, where luxury vinyl plank flooring and an impressive 10 foot quartz island create the perfect gathering space for everyday living and entertaining. The beautifully upgraded kitchen features white quartz countertops, soft close cabinetry and drawers, under cabinet lighting, pendant lighting, stainless steel appliances, a spacious pantry, a full size oven and range, and a sun filled dining area. The spacious living room opens to a private deck, seamlessly extending your living space outdoors. Retreat upstairs to an oversized primary suite featuring a generous walk in closet and a spa inspired bath with a frameless glass shower. Two additional bedrooms, a full bath, and the convenience of a bedroom level laundry room complete the upper level. Additional thoughtful upgrades throughout the home include recessed lighting and custom window treatments, providing a truly move in ready experience. Beyond your front door, Potomac Shores offers an unmatched lifestyle with The Shores Club, Fitness Barn, three swimming pools, parks, trails, sports facilities, community gardens, the Tidewater Grill, Canoe Club, and a private Potomac River pier. Commuting is effortless with quick access to I 95, while shopping, dining, and entertainment at Wegmans, Costco, IKEA, Potomac Mills, Stonebridge at Potomac Town Center, Leesylvania State Park, Occoquan Bay National Wildlife Refuge, and The Rose Gaming Resort are all just minutes away. Additional highlights include high speed internet service included in the HOA dues, plus energy efficient solar panels with an approximate $95 monthly solar payment and average electric utility costs of only about $9 per month, helping keep monthly energy expenses remarkably low.
 Features & Appliances
 Ask Agent A Question
 Address Map
 MLS Addon
 Additional Information
 Financial
Listing Information
Financial
Listing Information
 Rob Spicer Broker, GRI
Spicer Real Estate
Rob Spicer Broker, GRI
Spicer Real Estate
7201 Wisconsin Avenue
 RobSpicer@SpicerRealEstate.com
 2403881030
 2403881030
 7201 Wisconsin Avenue


