
 Share
Share
 5022 BARBOUR DRIVE, Alexandria, VA 22304
 1,924 Sqft SQFT
 3
3
 3
3
 Basic Details
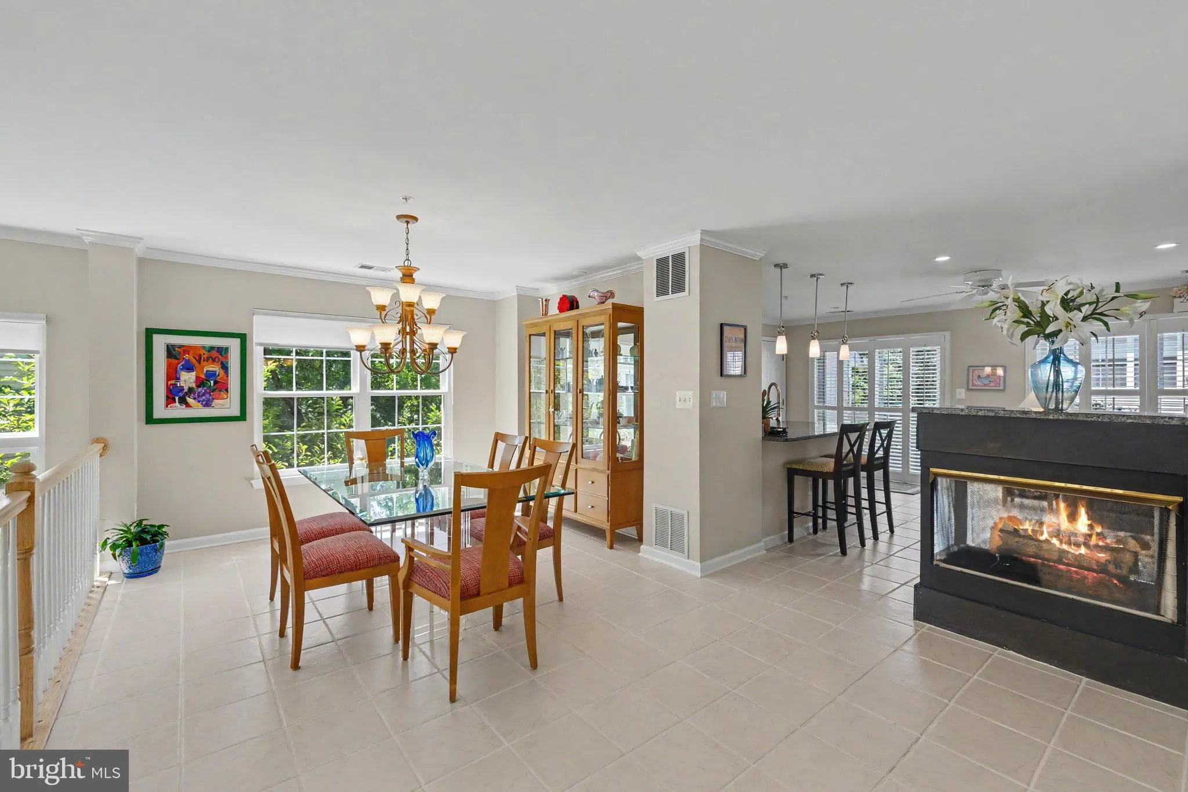
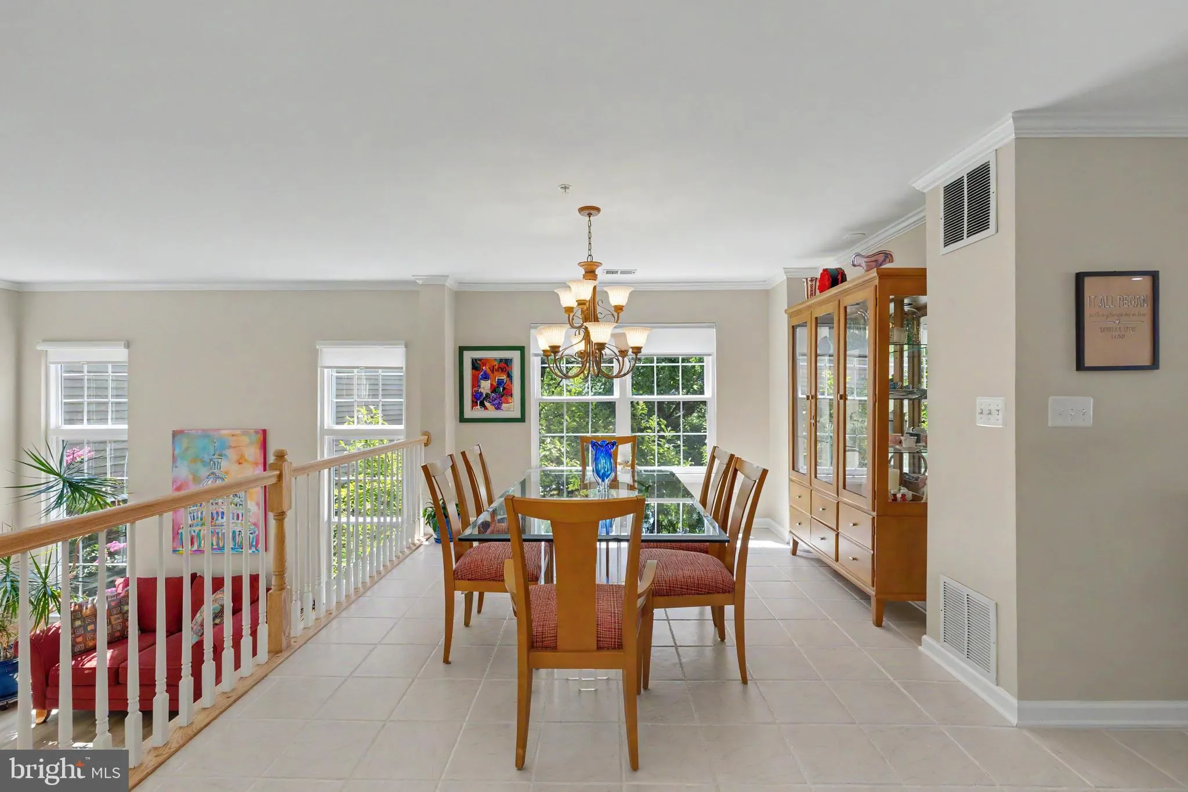
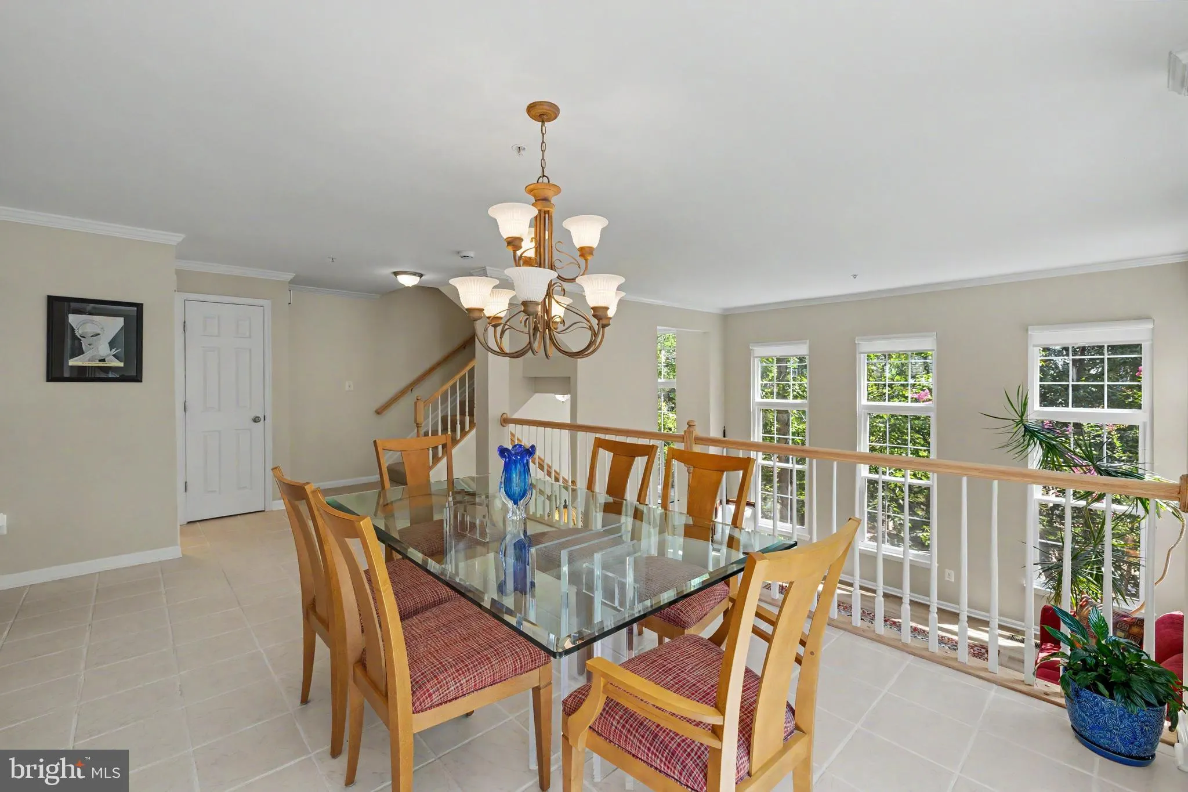
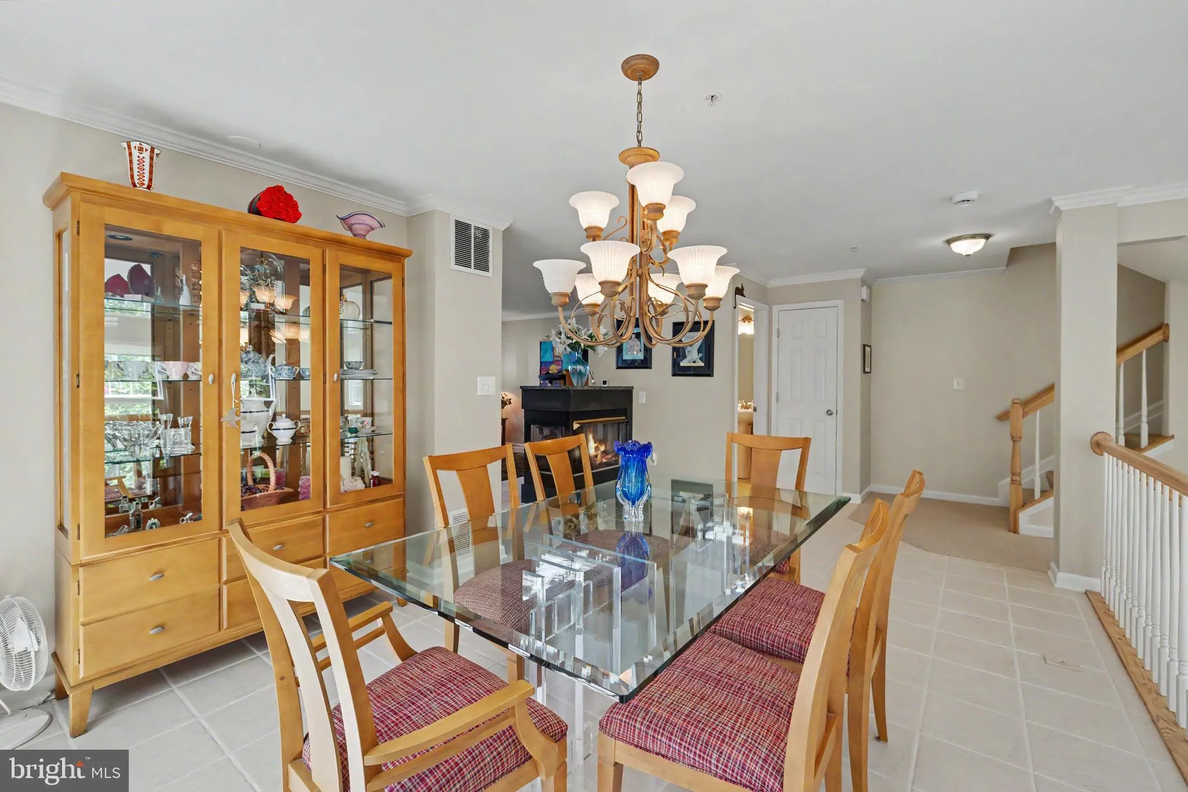
Beautifully renovated and meticulously maintained Arlington model end unit, ideally situated just minutes from community amenities and Brenman Park. This sun filled home offers abundant windows and an inviting open floor plan designed for both comfortable living and effortless entertaining. Surrounded by mature tree...
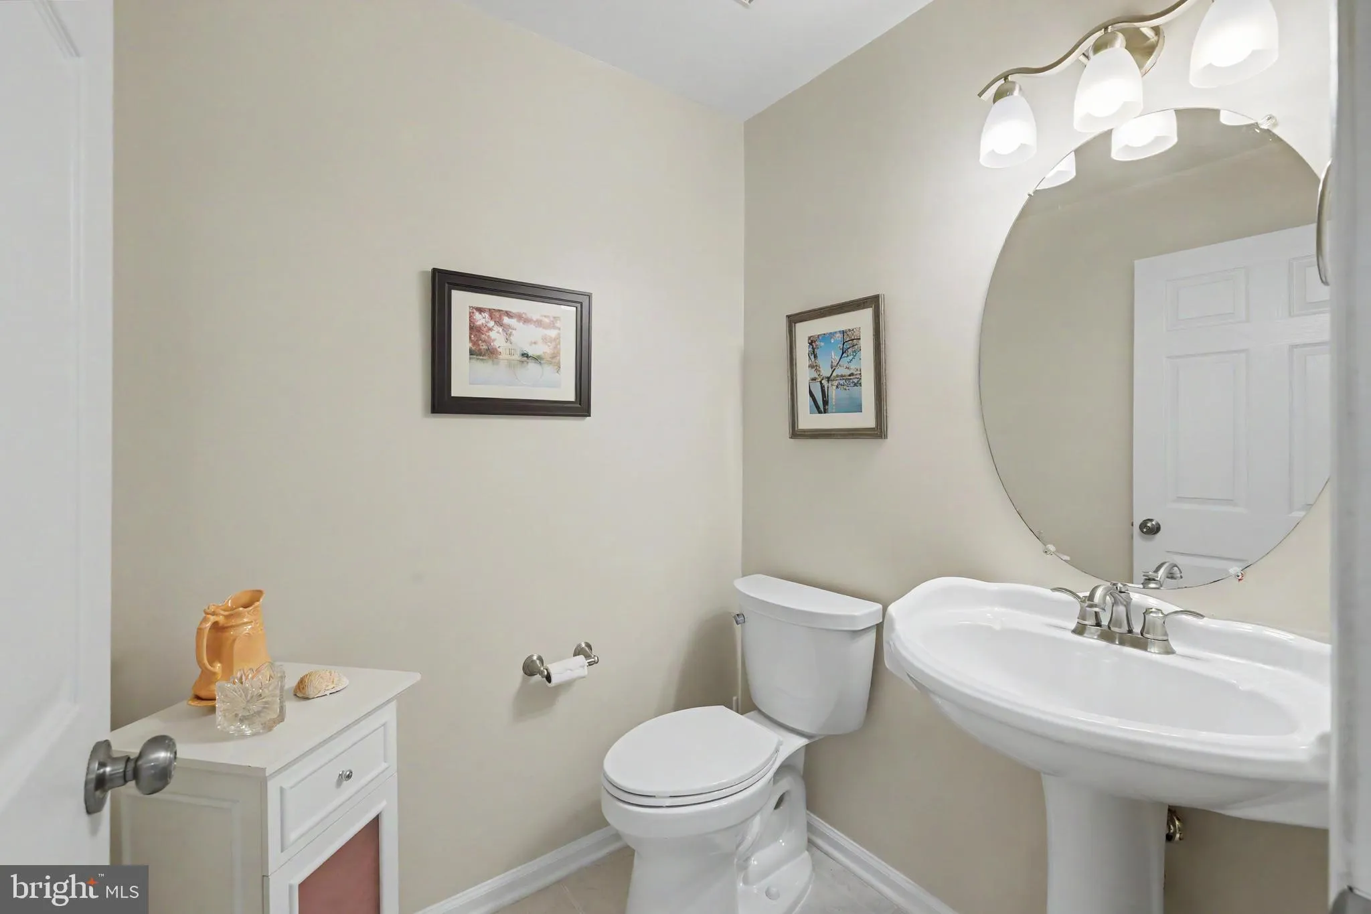
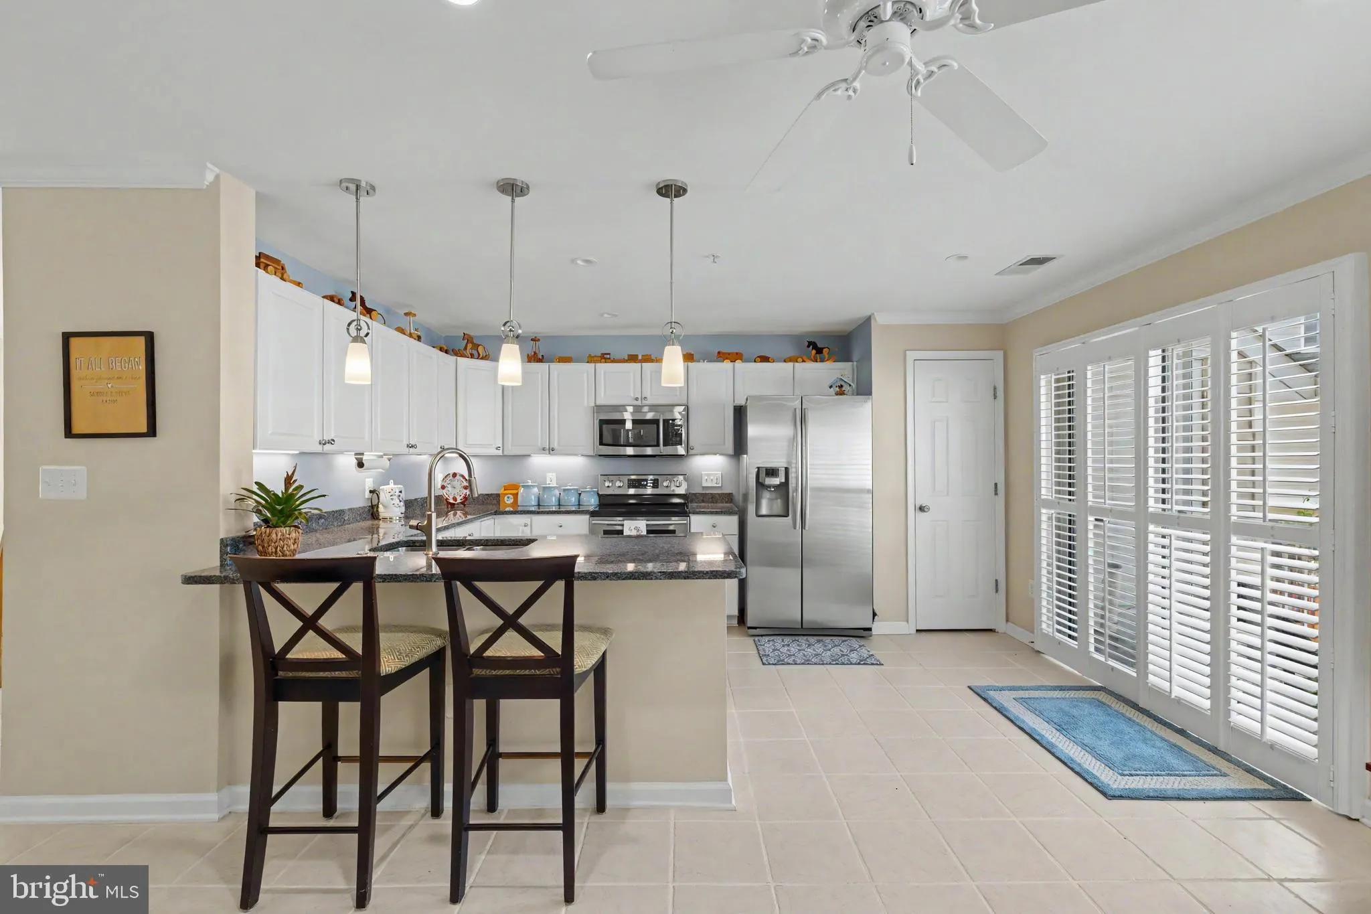
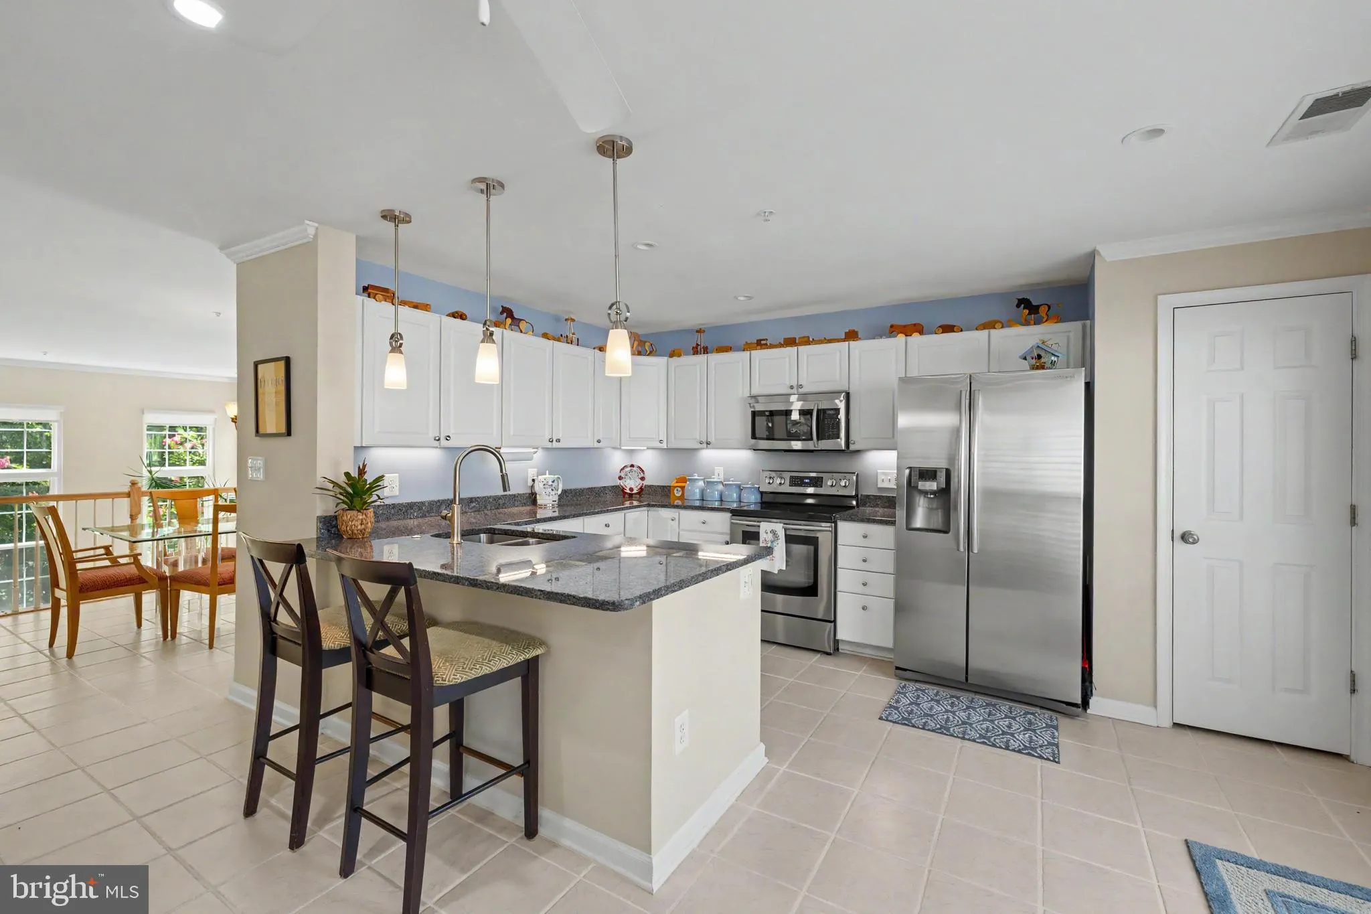
Beautifully renovated and meticulously maintained Arlington model end unit, ideally situated just minutes from community amenities and Brenman Park. This sun filled home offers abundant windows and an inviting open floor plan designed for both comfortable living and effortless entertaining. Surrounded by mature trees, every window overlooks privacy and lush green space—creating a tree house feel year round and a front row seat to blooming magnolia trees each spring. The main level features a spacious split living and dining area with new LVP, ceramic tile, and soaring ceilings. The upgraded kitchen includes white cabinetry, granite countertops, and stainless steel appliances (2016), and opens seamlessly to the family room with a cozy double sided gas fireplace. A large TREX balcony extends the living space outdoors, perfect for relaxation or year round entertaining. A convenient powder room completes the main level. Upstairs, you’ll find three well appointed bedrooms and two full baths, all with upgraded hallway carpeting, wood floors in bedrooms and generous closet space. The primary suite offers plantation shutters with blackout blinds, and a beautifully renovated bath (2021) featuring a walk in shower. With more than $150K in owner upgrades, this home is truly move in ready. Notable improvements include: all windows replaced (2022), custom window treatments (shades and plantation shutters), water heater (2021), furnace (2012), AC (2017), both full baths renovated (2021–22), fresh neutral paint (2025), new flooring (2025), and ceramic tile floors professionally steam cleaned and sealed (2025). A one car garage and reserved parking space (#214) add convenience. Impeccably cared for and exceptional in every way—this home is a TEN.
 Features & Appliances
 Ask Agent A Question
 Address Map
 Neighborhood
 MLS Addon
 Additional Information
 Financial
Listing Information
Financial
Listing Information
 Rob Spicer Broker, GRI
Spicer Real Estate
Rob Spicer Broker, GRI
Spicer Real Estate
7201 Wisconsin Avenue
 RobSpicer@SpicerRealEstate.com
 2403881030
 2403881030
 7201 Wisconsin Avenue


