
 Share
Share
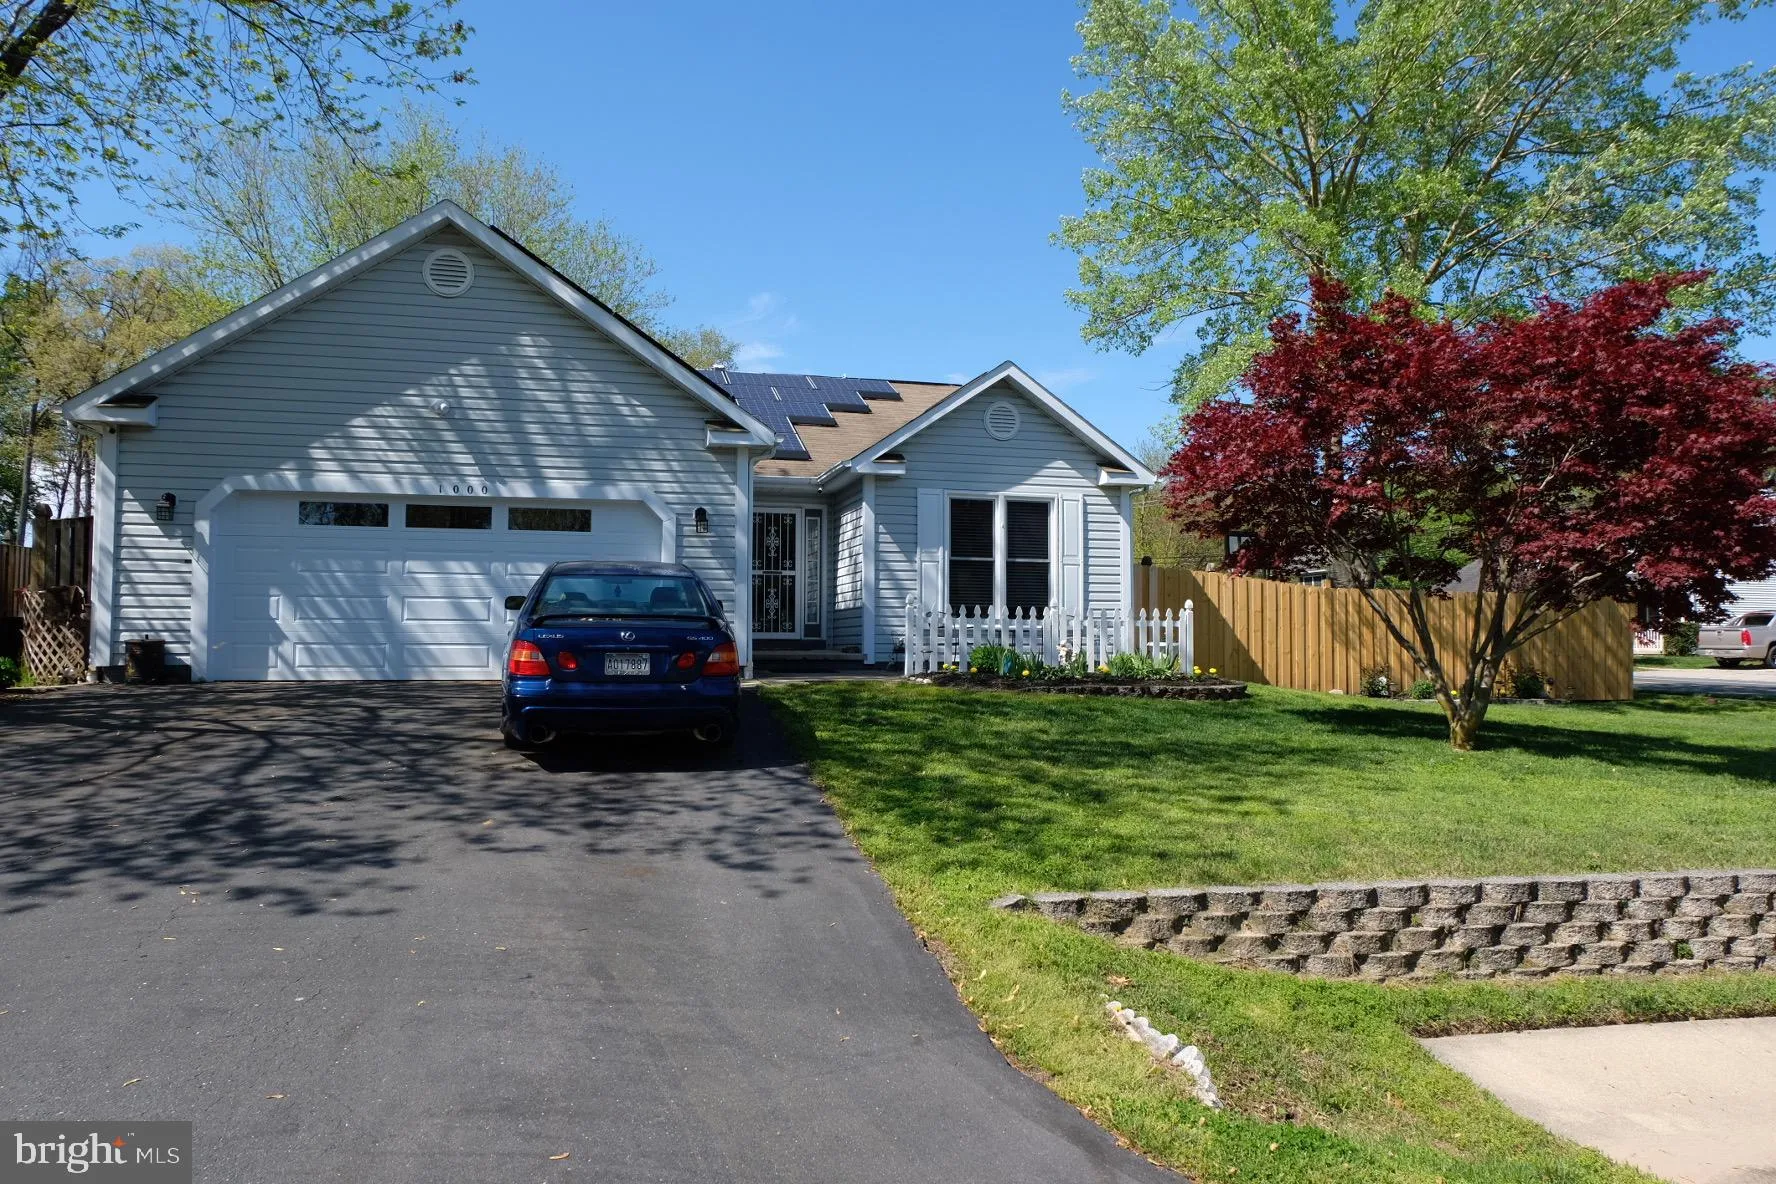
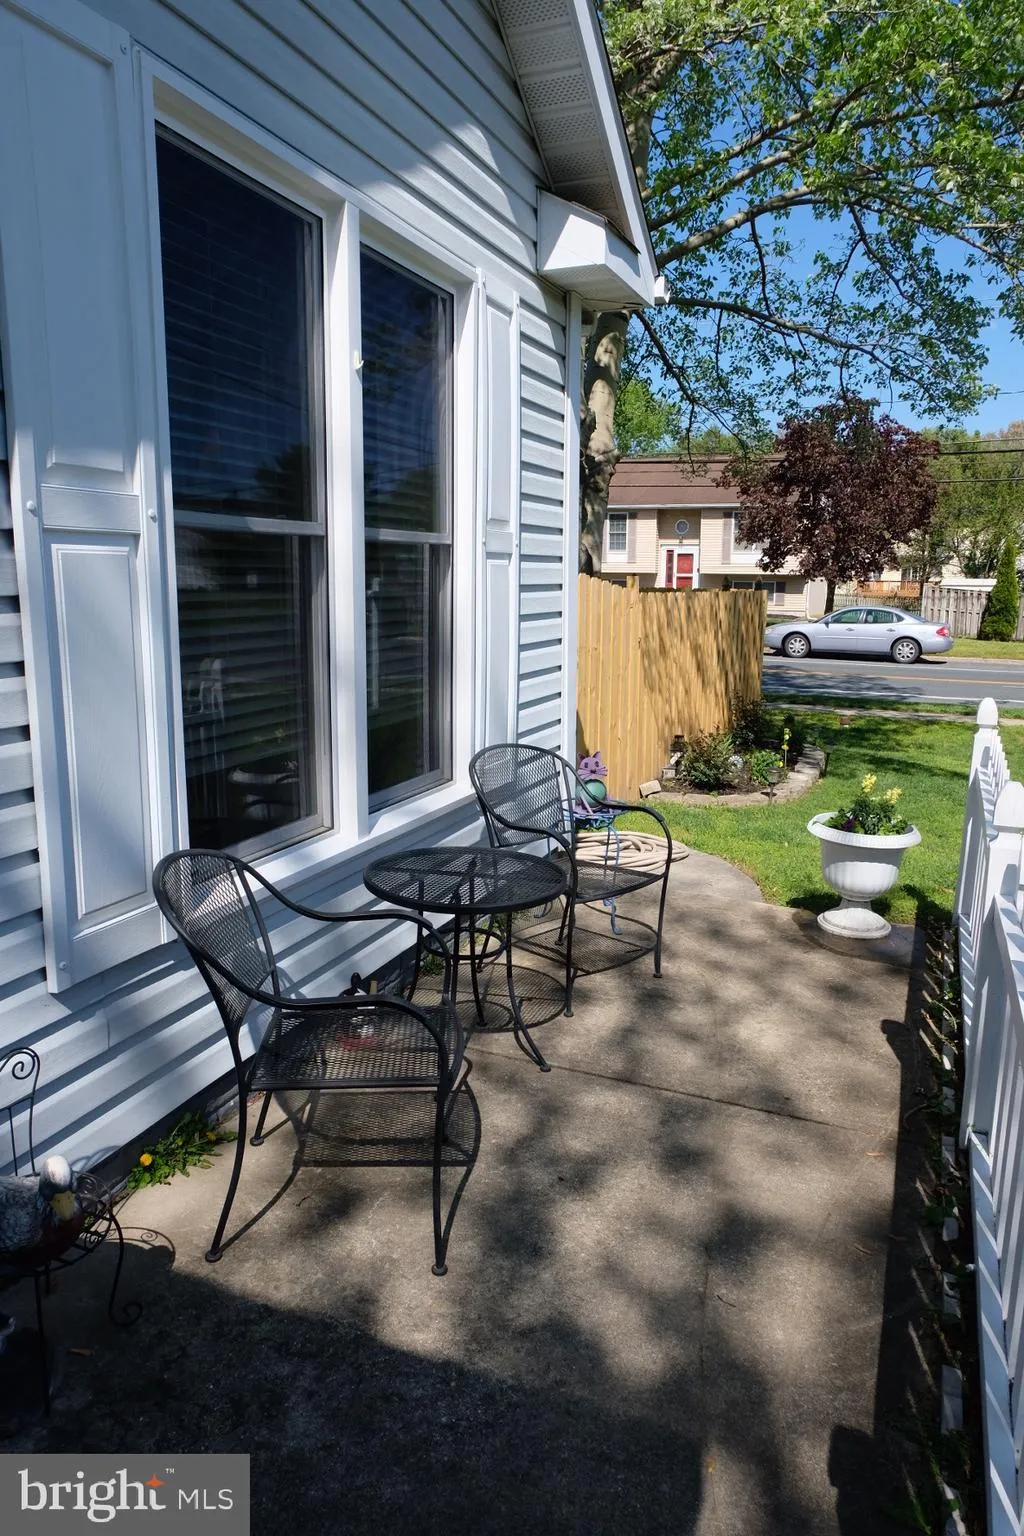
 1000 ELBRIDGE WAY, Severn, MD 21144
 2,821 Sqft SQFT
 3
3
 3
3
 Basic Details
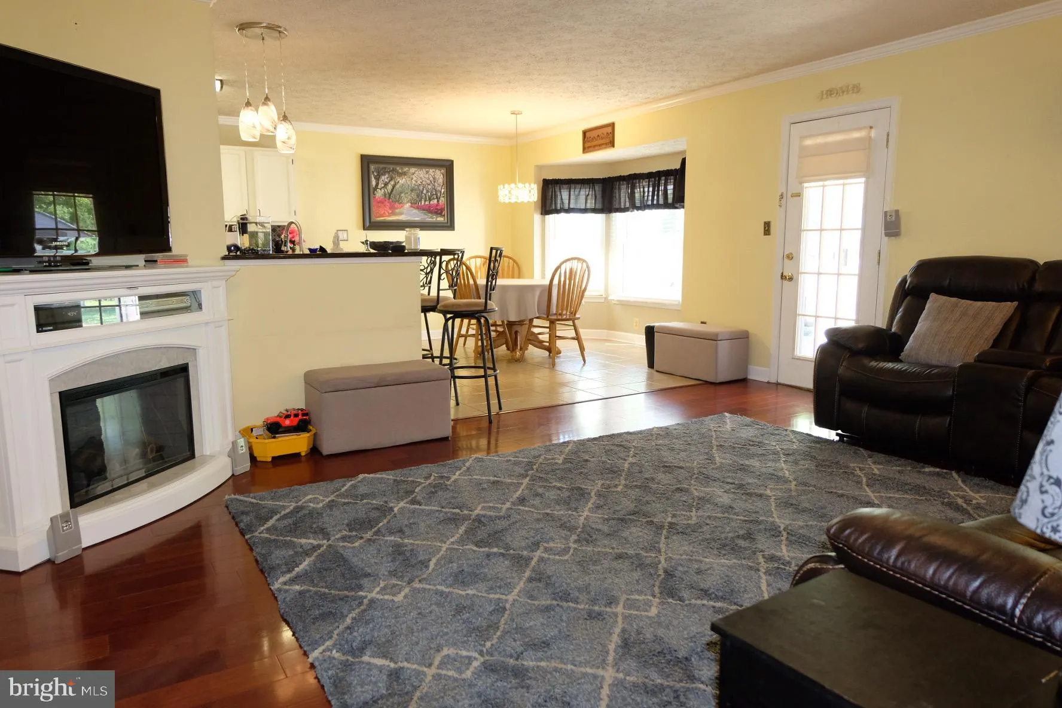
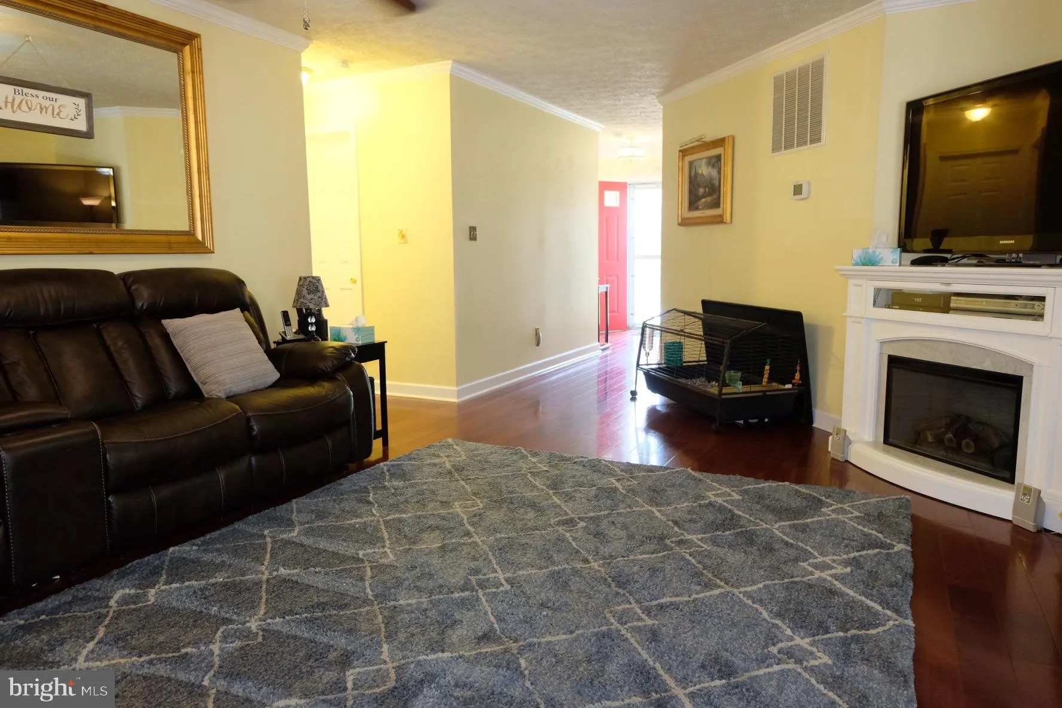
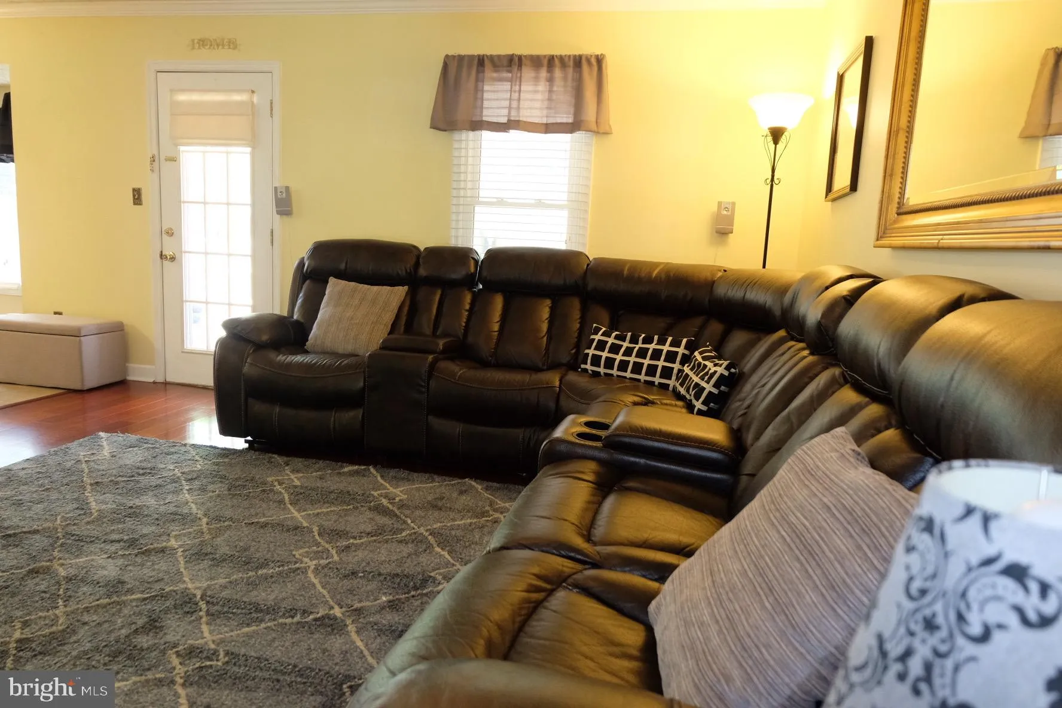
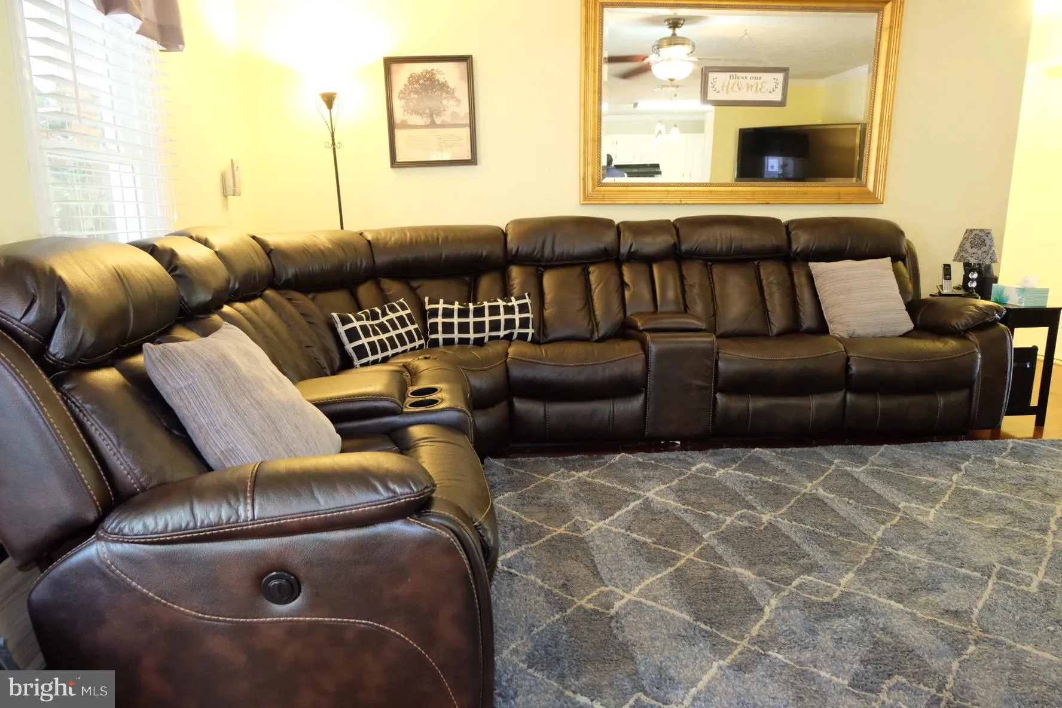
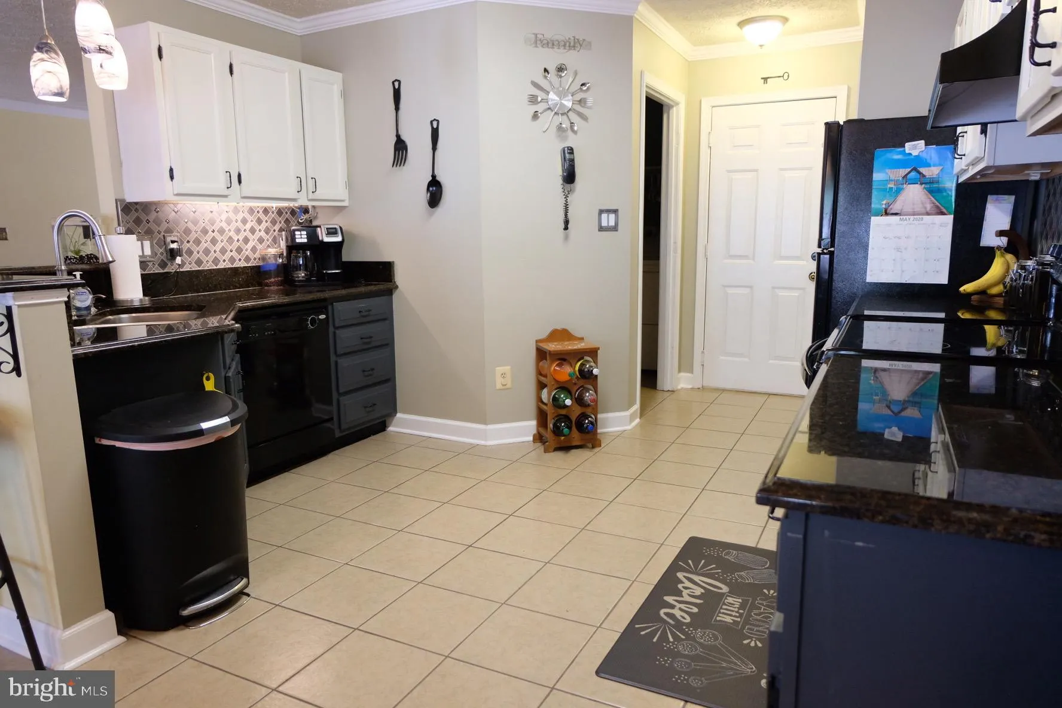
Come and tour this amazingly designed and updated home. From the moment you step into the front door, you will not want to leave. The main level has updated hardwood flooring in the spacious living areas and foyer. The dining, kitchen and pantry space have custom tiles throughout with a breakfast bar to entertain in...
Come and tour this amazingly designed and updated home. From the moment you step into the front door, you will not want to leave. The main level has updated hardwood flooring in the spacious living areas and foyer. The dining, kitchen and pantry space have custom tiles throughout with a breakfast bar to entertain in your open space concept home. This kitchen is perfect for any chef and ready to host any sized gathering or event. The second butler’s pantry provides endless storage and space for a second fridge/freezer storage. The primary suite is spacious and partnered with a large bathroom, updated vanity, fixtures and a nice sized closet. The two additional bedrooms share a spacious hallway washroom with updated paint and fixtures. Walking downstairs, you will be blown away by the fully finished lower level with recently updated light carpets. This level has its own full bathroom, ample closet and storage space and a separate entrance. There is a separate multi-purpose room as well as a dry bar. Walking through this home, you will see the care and detail from cherrywood flooring to custom moldings and luxury designs. Stepping into your fully fenced backyard you will truly be impressed. An oversized deck with a custom built-in grill extends out from the built out multi-season room. The deck is its own impressively designed space for entertaining with multiple features and looks onto a yard that is spacious and private. The home is ready for you to host events for friends and family or as a private getaway . This is one you will want to see as soon as you can!
 Features & Appliances
 Ask Agent A Question
 Address Map
 MLS Addon
 Additional Information
Listing Information
Additional Information
Listing Information
 Rob Spicer Broker, GRI
Spicer Real Estate
Rob Spicer Broker, GRI
Spicer Real Estate
7201 Wisconsin Avenue
 RobSpicer@SpicerRealEstate.com
 2403881030
 2403881030
 7201 Wisconsin Avenue


