
 Share
Share
 2120 TAZEWELL COURT, Arlington, VA 22207
 1,944 Sqft SQFT
 3
3
 4
4
 Basic Details
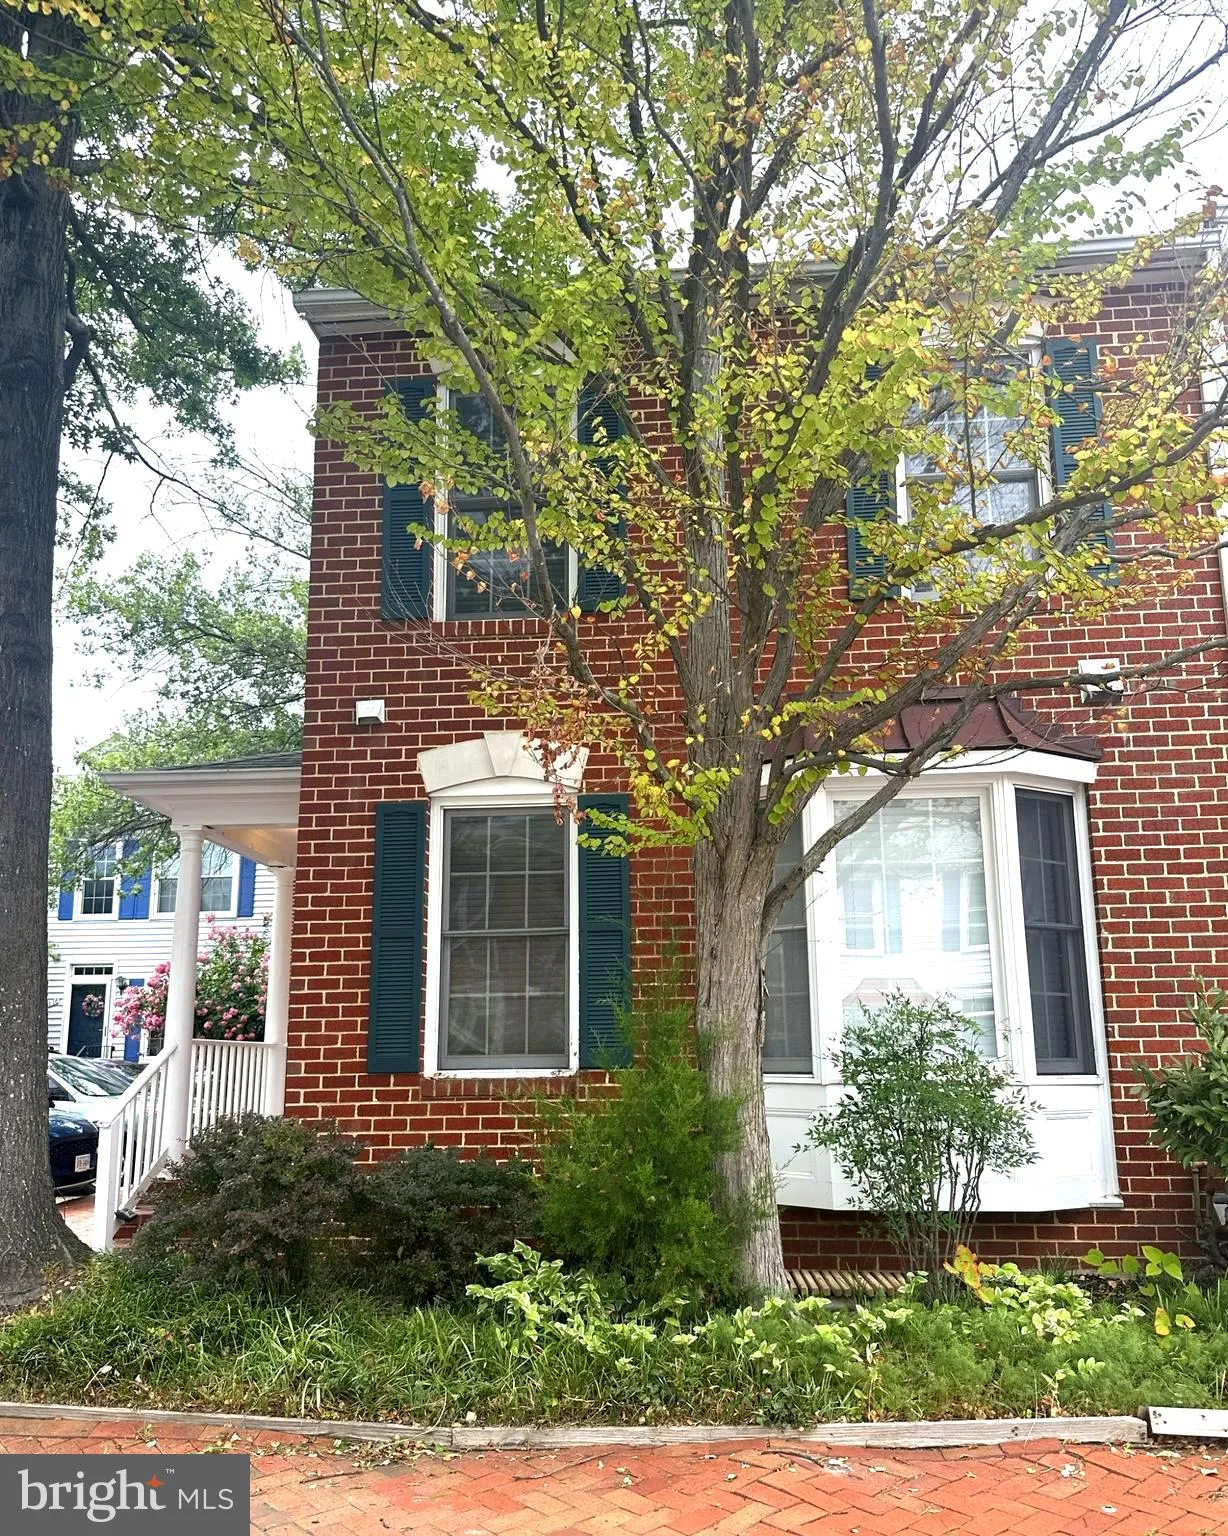
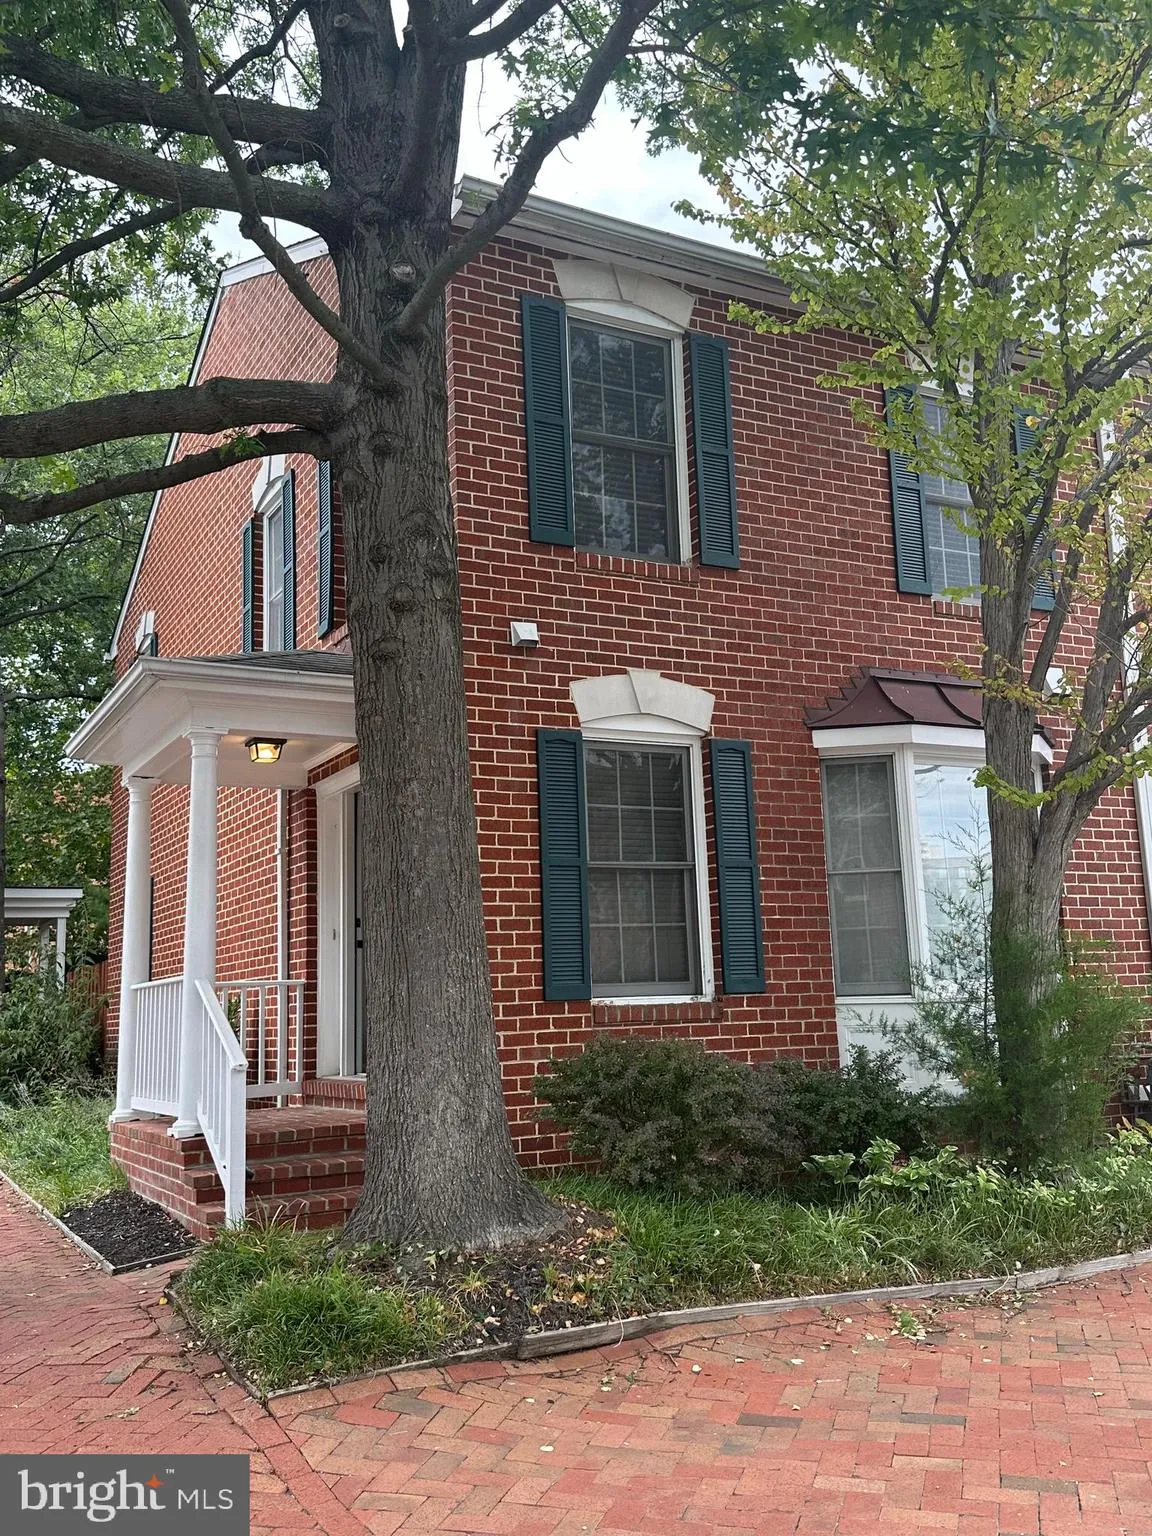
Stylish brick end-unit townhome in North Arlington’s desirable Waverly Hills neighborhood, tucked in a private enclave yet close to everything. A side entry with covered porch opens to a welcoming foyer with powder room, coat closet, and eat-in kitchen with bay window. The kitchen is highlighted with new quartz co...
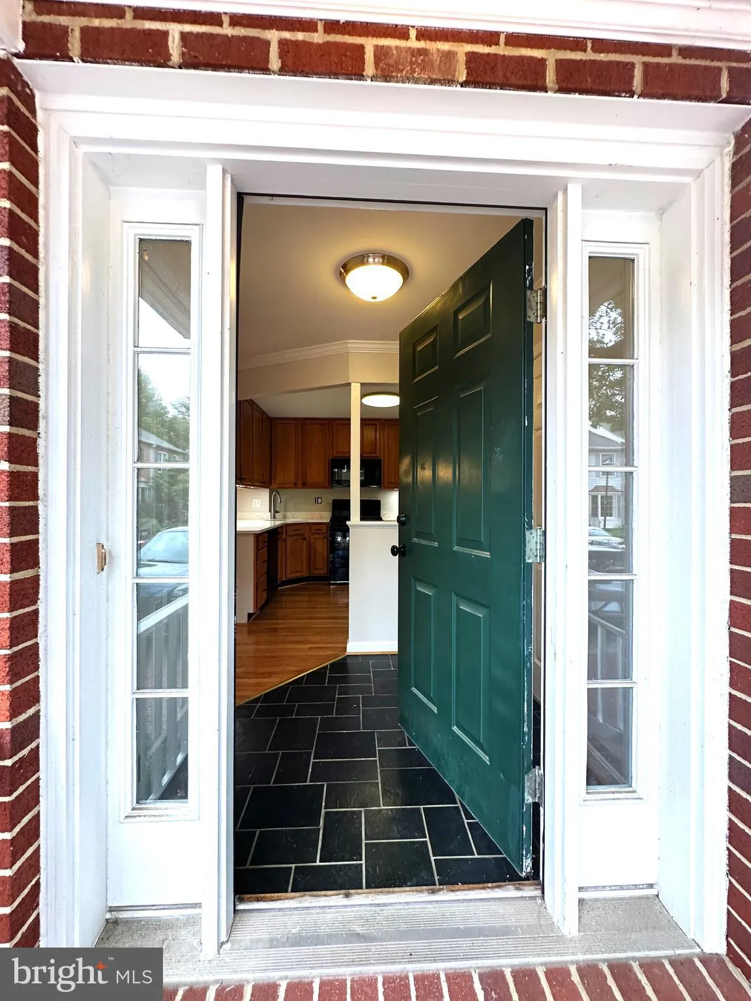
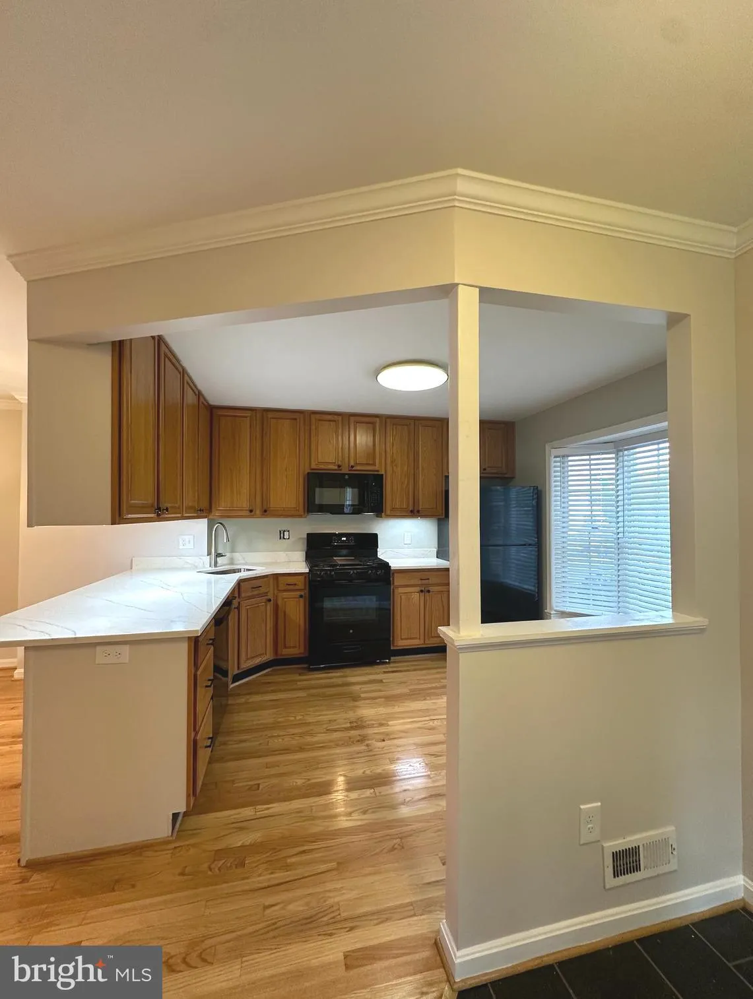
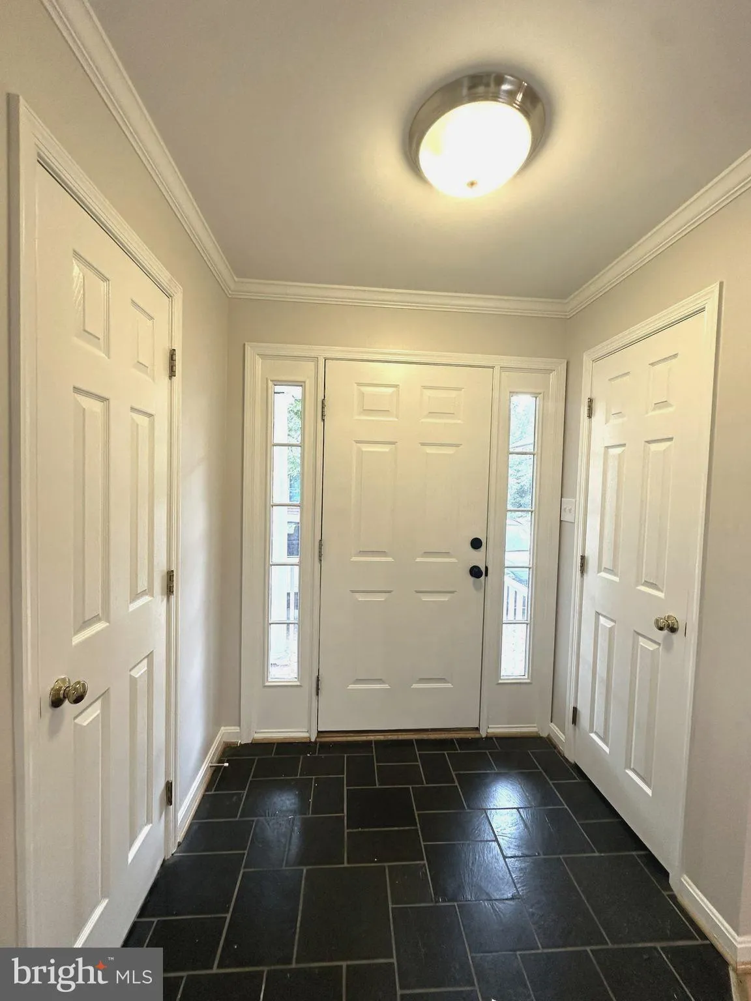
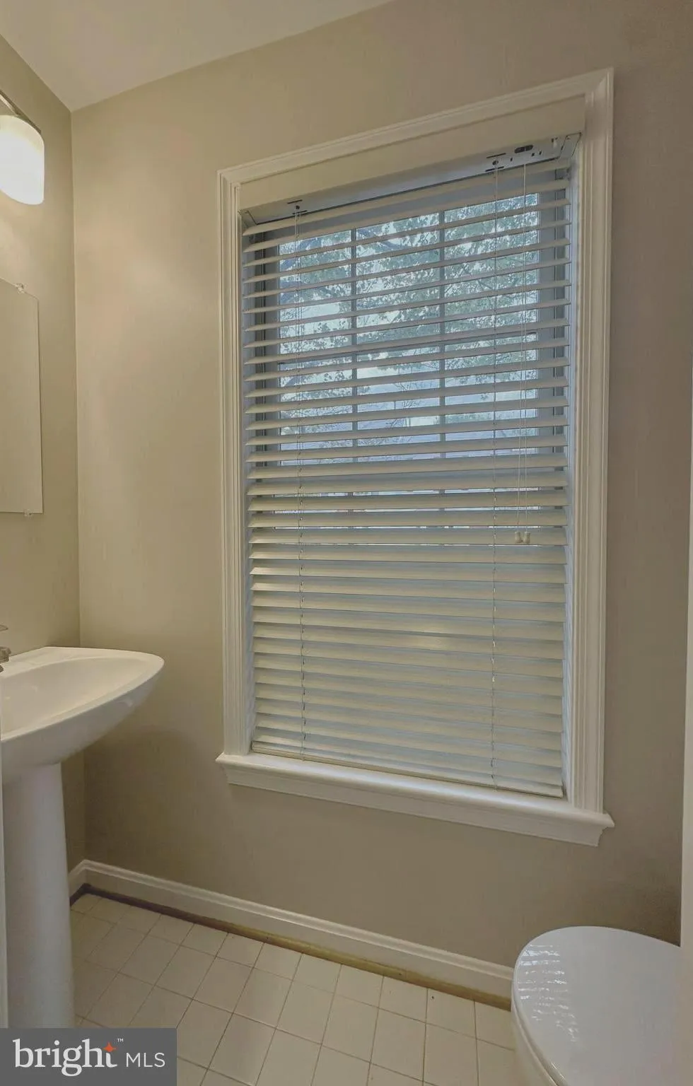
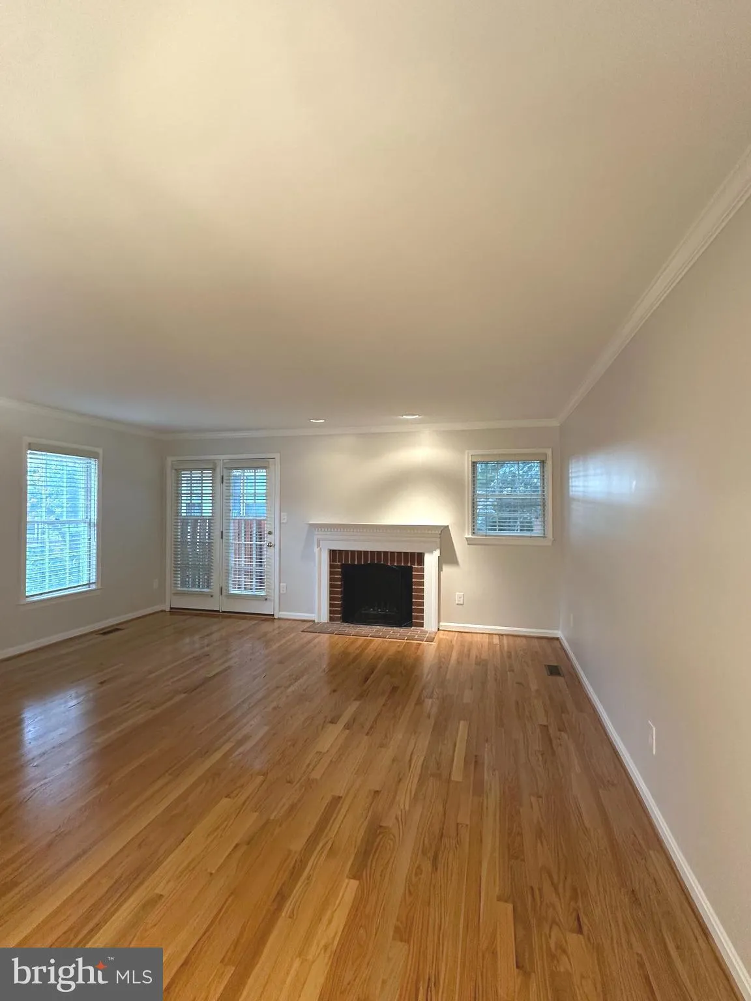
Stylish brick end-unit townhome in North Arlington’s desirable Waverly Hills neighborhood, tucked in a private enclave yet close to everything. A side entry with covered porch opens to a welcoming foyer with powder room, coat closet, and eat-in kitchen with bay window. The kitchen is highlighted with new quartz counters, black GE appliances with 5-burner gas cooking, under-cabinet lighting, custom blinds, and cabinet hardware. A breakfast counter connects to the spacious combo dining and living areas, featuring gleaming oak floors, a wood-burning fireplace with mantel and accent lighting, and French doors leading to a private brick patio. The upper level offers two generous primary suites, each with a corner bedroom, extra windows, a wall of closets, ceiling fan with light, and updated private bath. The hall includes a double clothes closet, linen closet, and pull-down attic stairs. The lower level features a large recreation room with a second wood-burning fireplace, third bedroom, full bath, laundry closet, and mechanical closet. Recent updates include refinished main-level hardwood floors, upgraded carpet and padding on the upper and lower levels, updated bath fixtures, updated lighting with new wall receptacles and fixtures and fresh interior paint from top to bottom. This home looks fabulous! Conveniently located near Glebe Road and Langston Boulevard, with easy access to major commuter routes, Metro rail and bus service, Reagan National Airport, and Dulles International Airport. Nearby amenities include shops, grocery stores, pharmacies, restaurants, entertainment, everyday services, and parks. Rare opportunity for extensively updated North Arlington home with modern finishes and available for immediate occupancy. Important Rental Details: Monthly rent is $3, 950. Security deposit is $3, 950. Available August 8, 2026. No pets. Minimum qualifying income is $177, 750, with a maximum of two incomes used to qualify. Application fee is $54 per person; each occupant age 18 or older must apply. Minimum lease term is 24 months; maximum lease term is 48 months. Additional application information is available in the MLS documents. Applications must be submitted online at https://www.corcoranmce.com/application
 Features & Appliances
 Ask Agent A Question
 Address Map
 Neighborhood
 MLS Addon
 Additional Information
 Financial
Listing Information
Financial
Listing Information
 Rob Spicer Broker, GRI
Spicer Real Estate
Rob Spicer Broker, GRI
Spicer Real Estate
7201 Wisconsin Avenue
 RobSpicer@SpicerRealEstate.com
 2403881030
 2403881030
 7201 Wisconsin Avenue


