
 Share
Share
 1495 HOWARD ROAD, Washington, DC 20020
 1,462 Sqft SQFT
 3
3
 3
3
 Basic Details
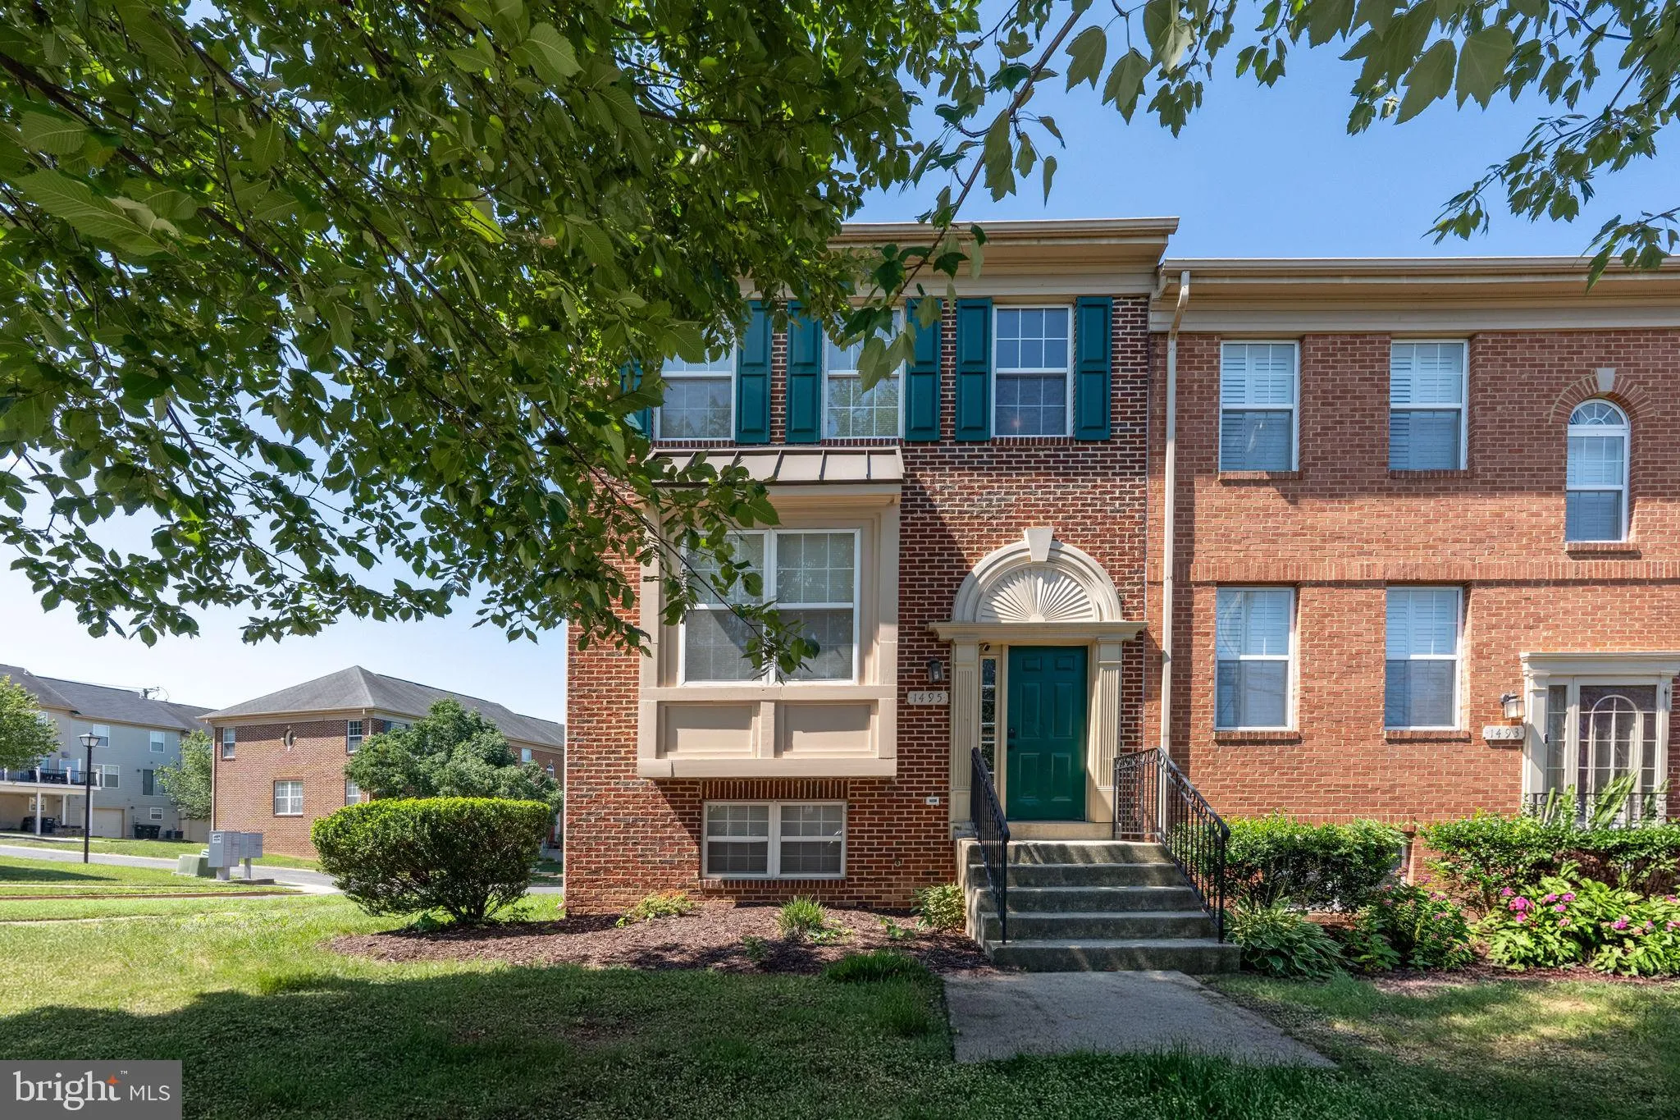
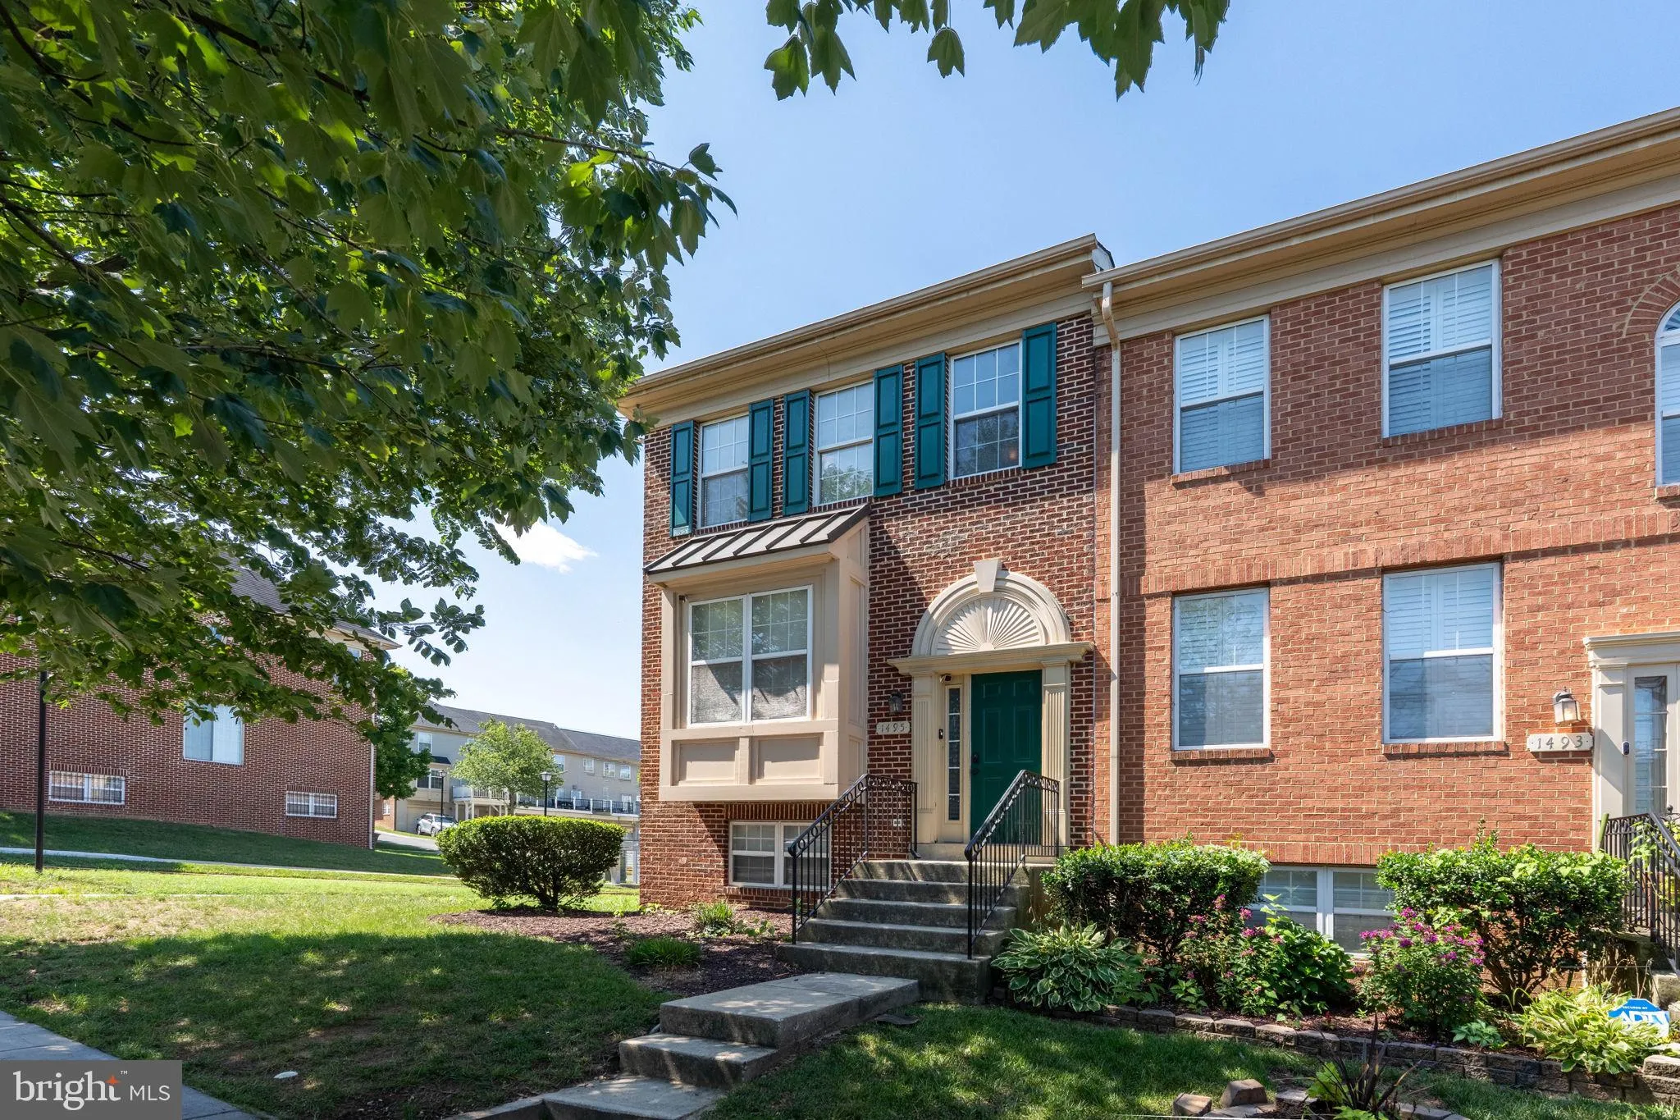
**This Home Qualifies for 100% financing** Welcome home to this fully renovated end-unit townhome, built in 2003! This home features 3 bedrooms and 2.5 bathrooms along with a spacious 1-car garage and driveway for a second vehicle. Step inside to gleaming hardwood floors throughout the main level, modern recessed li...
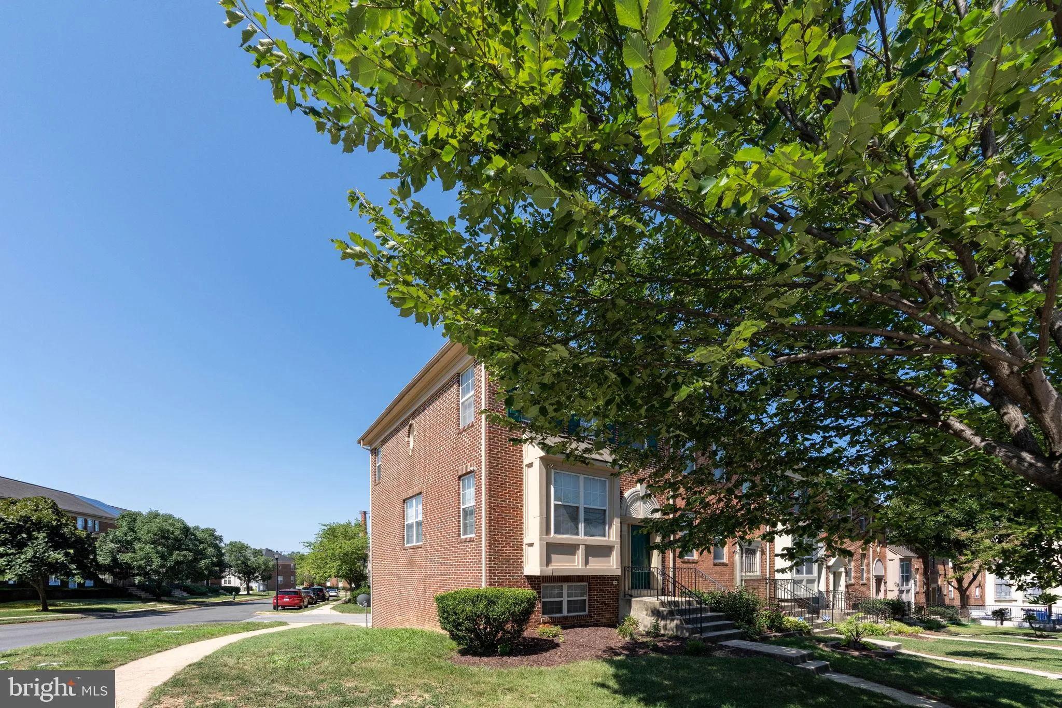
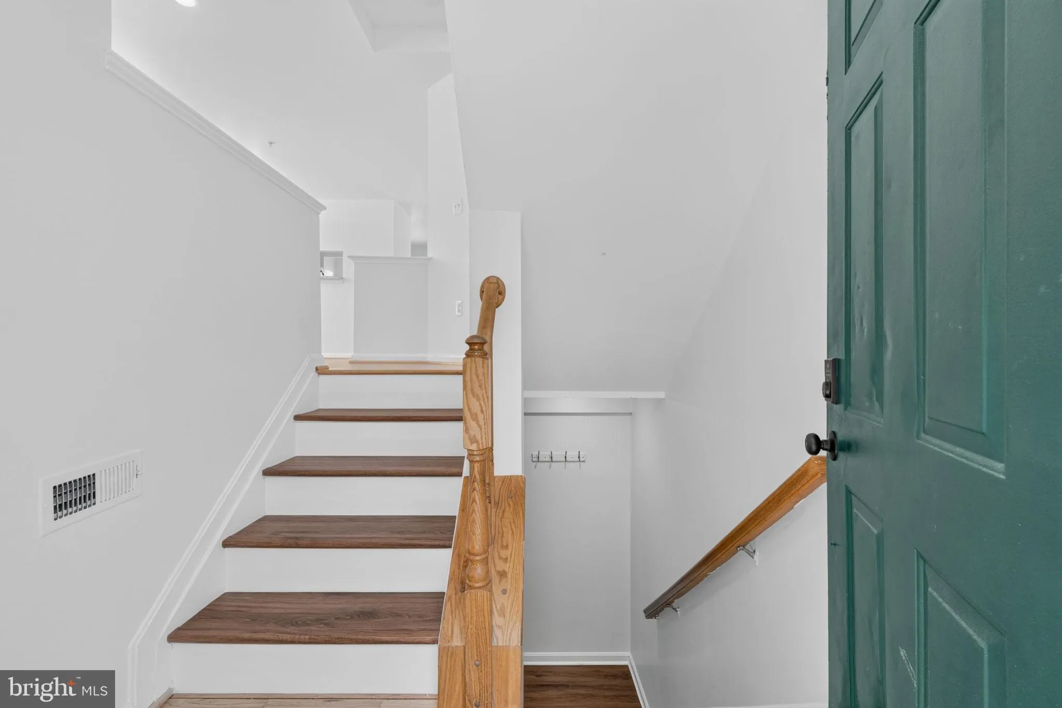
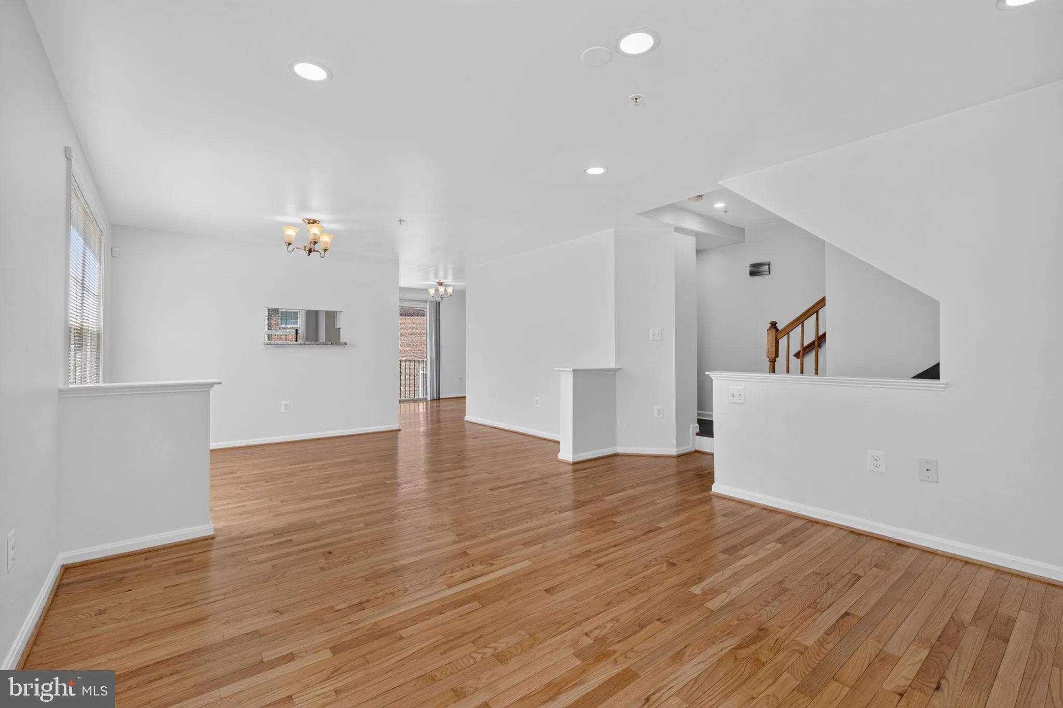
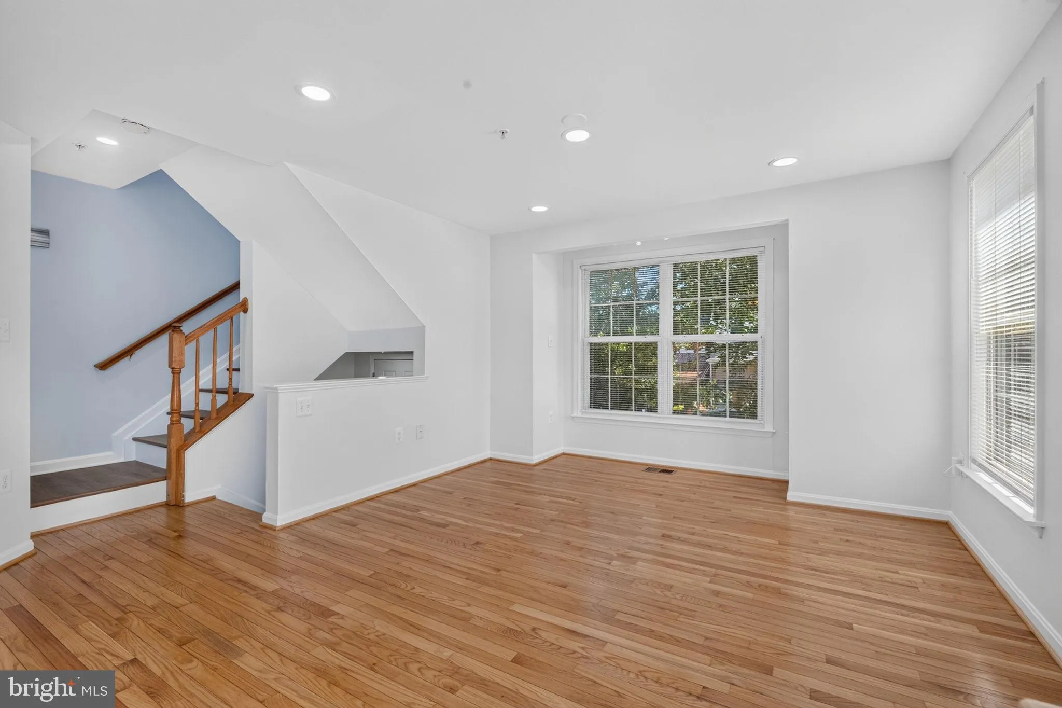
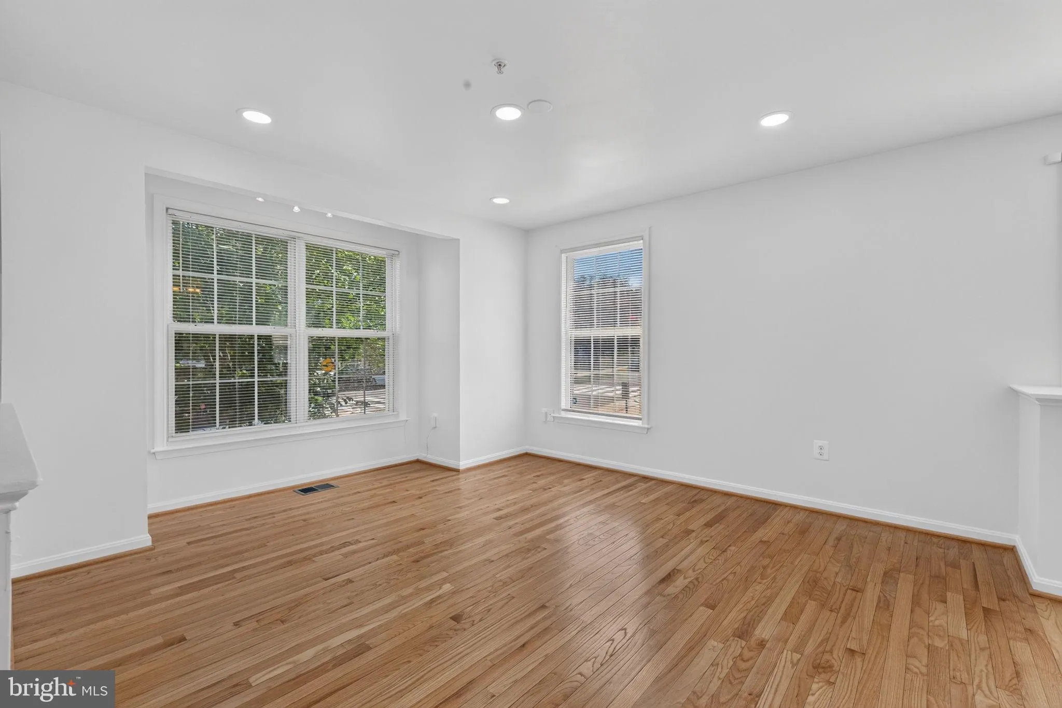
**This Home Qualifies for 100% financing** Welcome home to this fully renovated end-unit townhome, built in 2003! This home features 3 bedrooms and 2.5 bathrooms along with a spacious 1-car garage and driveway for a second vehicle. Step inside to gleaming hardwood floors throughout the main level, modern recessed lighting, and a beautifully updated kitchen with stainless steel appliances and granite countertops, along with a fully renovated powder room. Upstairs, you’ll find brand-new hardwood floors throughout all three bedrooms, including a primary suite with a private en-suite bathroom, plus two additional spacious bedrooms sharing a well-appointed hallway bath. The lower level offers a full walkout basement with a large recreation room — ideal as an additional bedroom, second family room, or flex space. Plumbing rough-ins are already in place if you’d like to add a third full bathroom down the road. You can also access the garage from this level. Conveniently located with easy access to the Metro, I-295, bus lines, restaurants, and grocery stores, this home offers the perfect blend of comfort and convenience. The HOA fee also includes Lawn Care! Don’t wait — schedule your private tour today!
 Features & Appliances
 Ask Agent A Question
 Address Map
 MLS Addon
 Additional Information
 Financial
Listing Information
Financial
Listing Information
 Rob Spicer Broker, GRI
Spicer Real Estate
Rob Spicer Broker, GRI
Spicer Real Estate
7201 Wisconsin Avenue
 RobSpicer@SpicerRealEstate.com
 2403881030
 2403881030
 7201 Wisconsin Avenue


