
 Share
Share
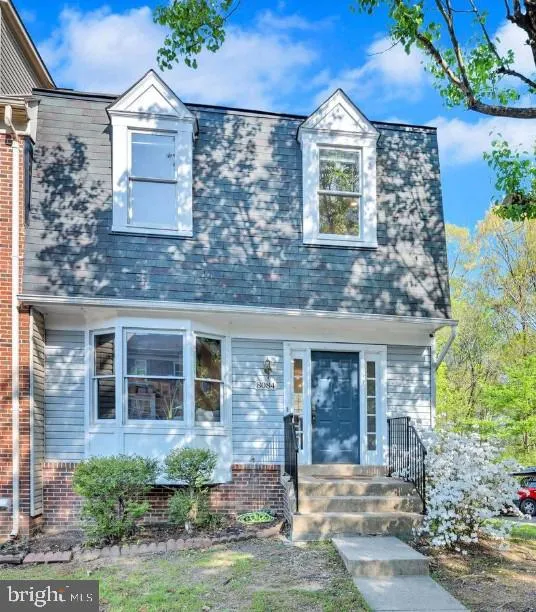
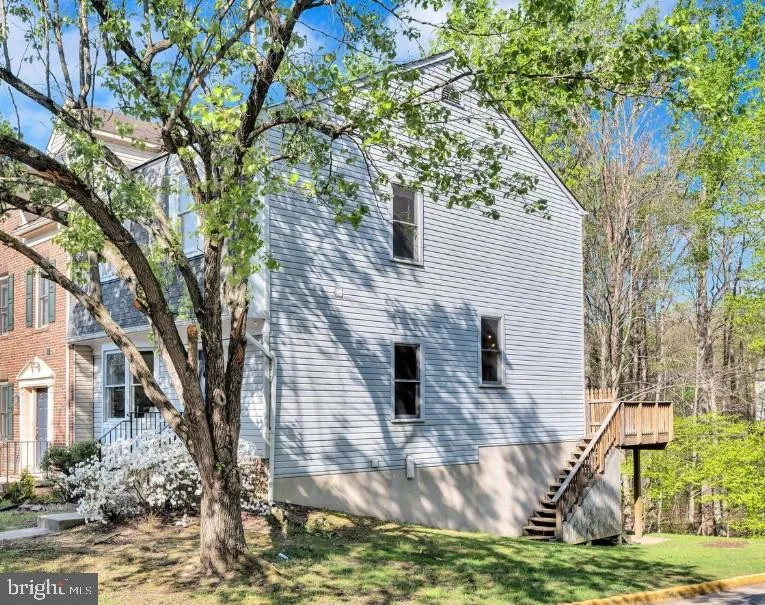
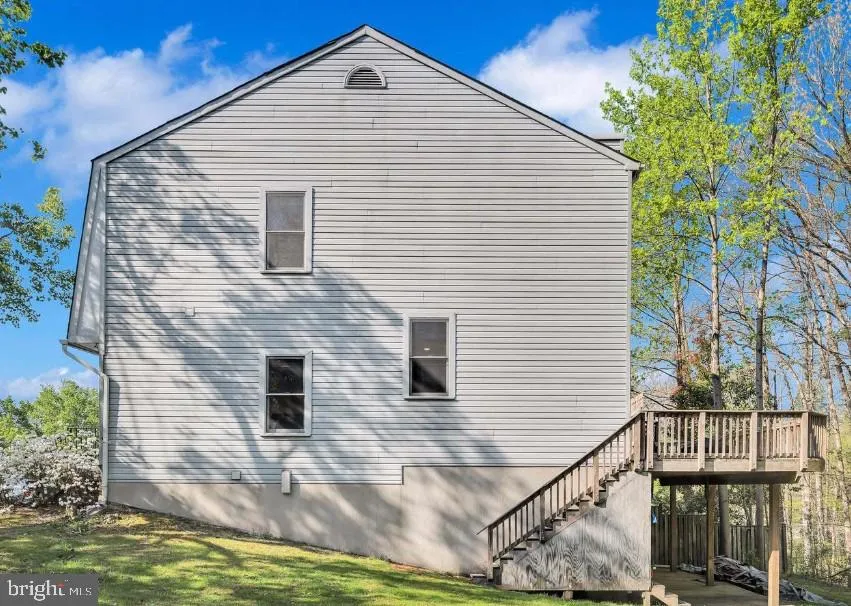
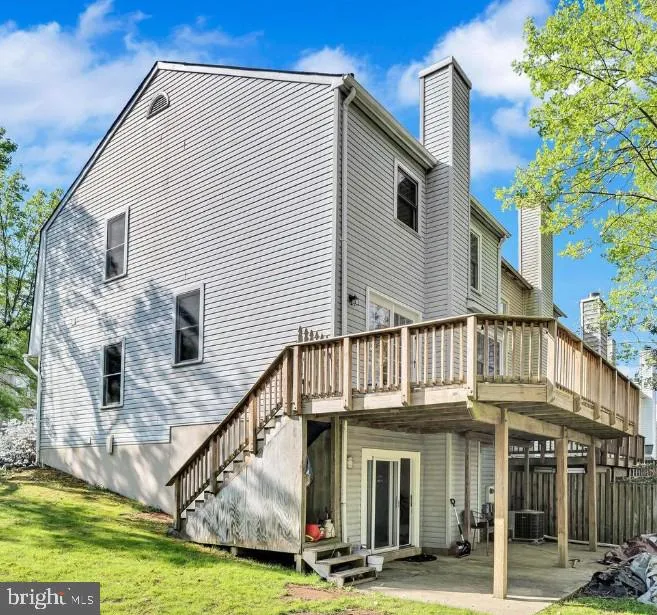
 8084 WHITLERS COURT, Springfield, VA 22152
 1,522 Sqft SQFT
 3
3
 4
4
 Basic Details
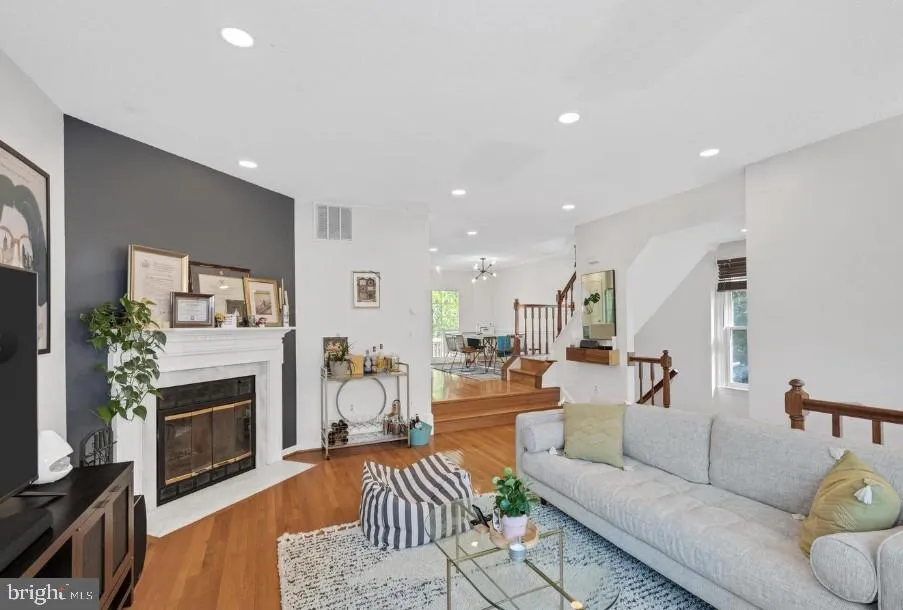
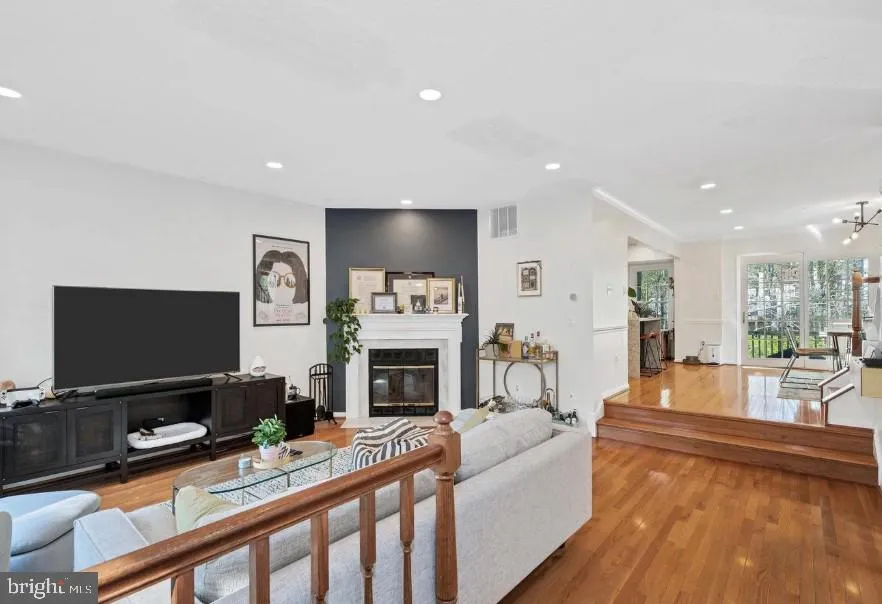
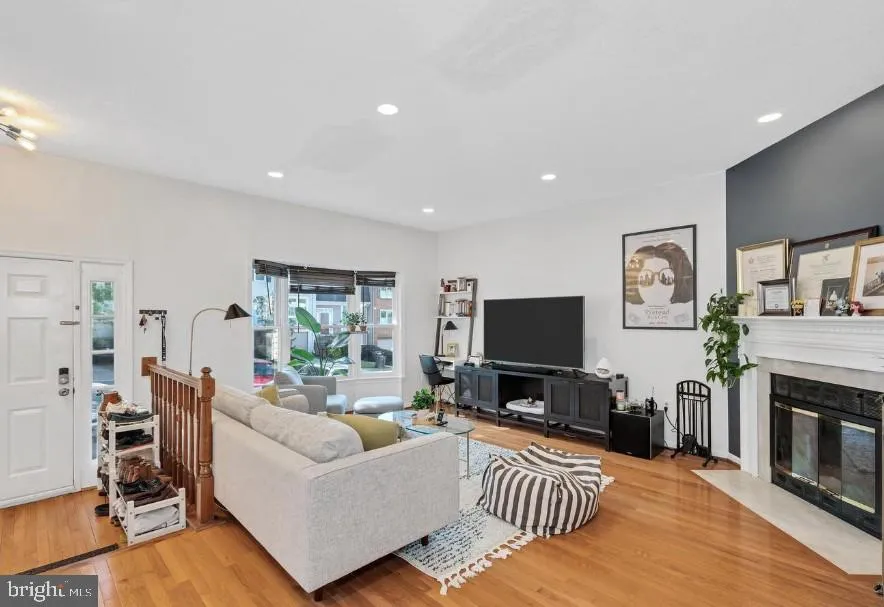
Nestled in the serene enclave of Pohick Woods, this exquisite Colonial townhouse offers a harmonious blend of elegance and comfort. Step into the inviting living area, where a cozy fireplace sets the perfect ambiance for gatherings. The open layout seamlessly connects the living and dining spaces, ideal for hosting ...
Nestled in the serene enclave of Pohick Woods, this exquisite Colonial townhouse offers a harmonious blend of elegance and comfort. Step into the inviting living area, where a cozy fireplace sets the perfect ambiance for gatherings. The open layout seamlessly connects the living and dining spaces, ideal for hosting intimate dinners or lively celebrations. This home is designed for both relaxation and entertaining featuring 3 spacious bedrooms, 2 full baths, 2 half bath. Hardwood floor through out the main and upper level. A modern updated kitchen with granite countertop, stainless steel appliances. The back-to-wood fully finished daylight basement, complete with a walkout entrance, provides versatile space for a home theater, gym, or guest suite. Enjoy the convenience of ample parking and the tranquility of a peaceful neighborhood. Experience the exclusive lifestyle that Pohick Woods offers, with nearby parks and nature trails just waiting to be explored. This home is located in prime location close to Springfield Mall, Kingstowne Shopping Center, Franconia Metro Station, and restaurants. This is more than a home; it’s a lifestyle waiting to be embraced.
 Features & Appliances
 Ask Agent A Question
 Address Map
 MLS Addon
 Additional Information
 Financial
Listing Information
Financial
Listing Information
 Rob Spicer Broker, GRI
Spicer Real Estate
Rob Spicer Broker, GRI
Spicer Real Estate
7201 Wisconsin Avenue
 RobSpicer@SpicerRealEstate.com
 2403881030
 2403881030
 7201 Wisconsin Avenue


