
 Share
Share
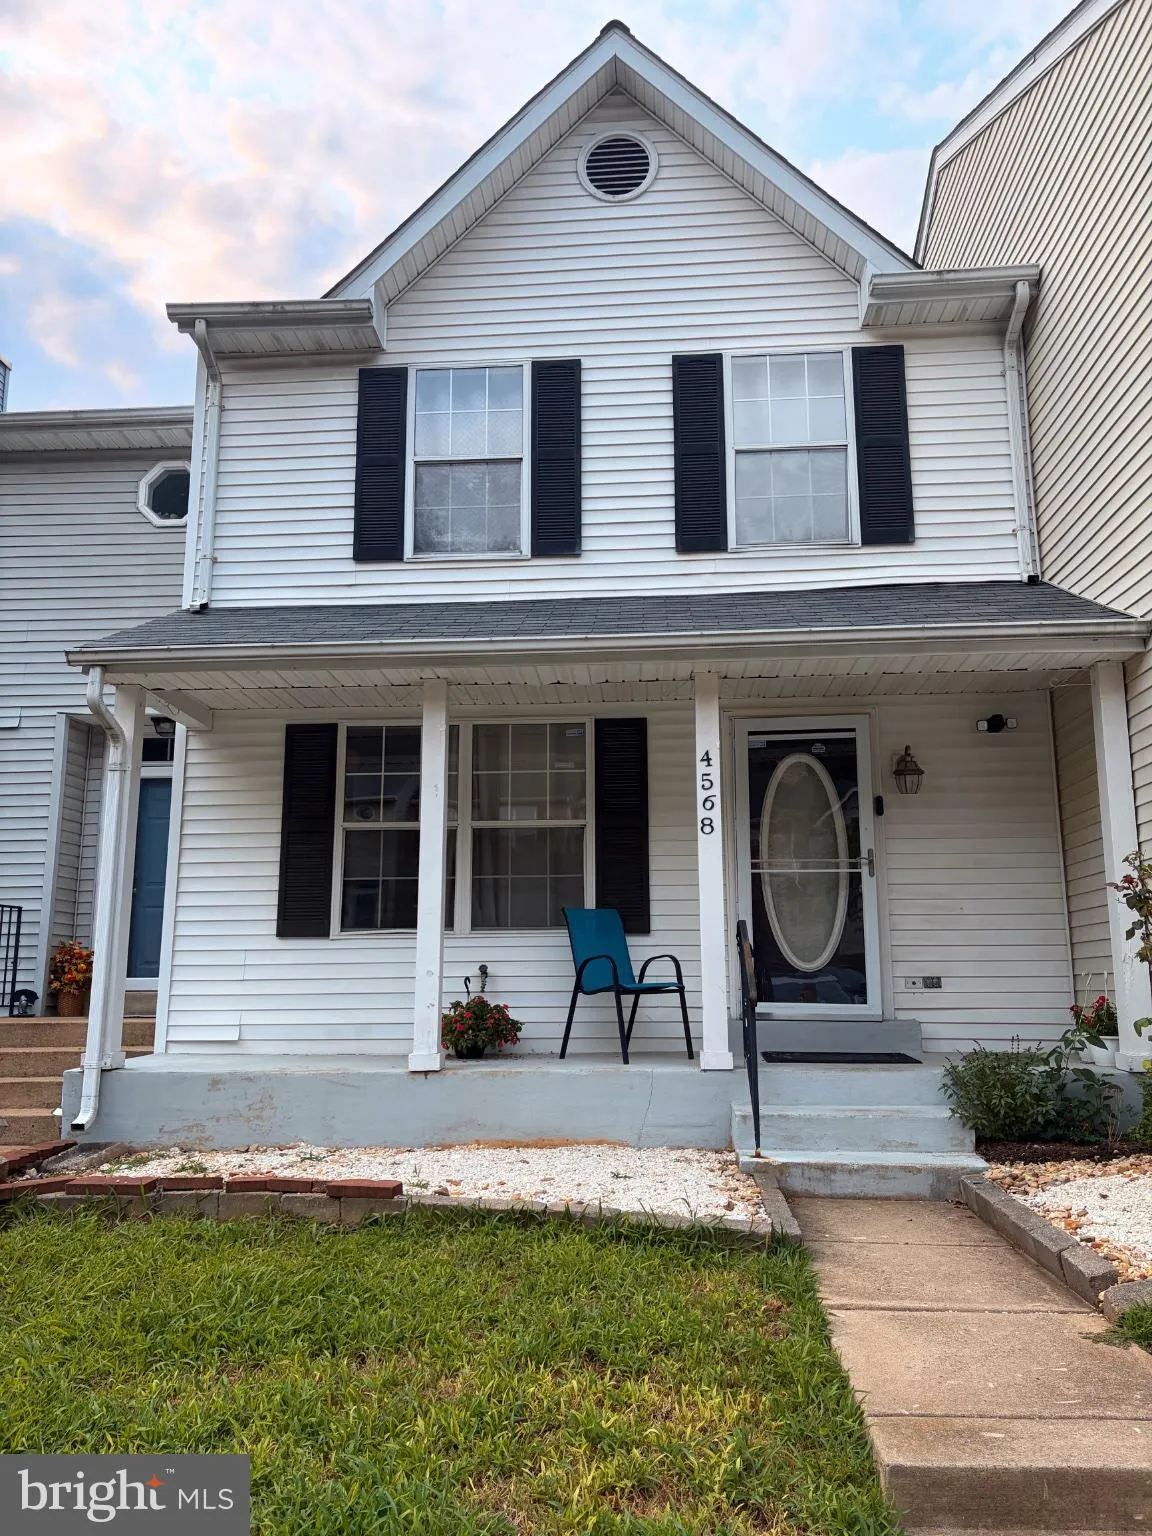
 4568 PERCH BRANCH WAY, Woodbridge, VA 22193
 1,888 Sqft SQFT
 3
3
 4
4
 Basic Details
3BR/3.5BA townhome located in premium location. Backing to trees for added privacy! Three finished levels. Bright and spacious floorplan. Living room with fireplace. Master bedroom with master bath. Finished, walk-out lower level features a rec room and full bath. Enjoy the quiet, wooded backdrop from your own backy...
3BR/3.5BA townhome located in premium location. Backing to trees for added privacy! Three finished levels. Bright and spacious floorplan. Living room with fireplace. Master bedroom with master bath. Finished, walk-out lower level features a rec room and full bath. Enjoy the quiet, wooded backdrop from your own backyard. Ideal location — minutes to I-95, Route 1, and the Woodbridge VRE station, with easy access to OmniRide commuter buses. Potomac Mills shopping and dining just around the corner. This is a must-see!
 Features & Appliances
 Ask Agent A Question
 Address Map
 Neighborhood
 MLS Addon
 Additional Information
 Financial
Listing Information
Financial
Listing Information
 Rob Spicer Broker, GRI
Spicer Real Estate
Rob Spicer Broker, GRI
Spicer Real Estate
7201 Wisconsin Avenue
 RobSpicer@SpicerRealEstate.com
 2403881030
 2403881030
 7201 Wisconsin Avenue


