
 Share
Share
 833 MEADOW ROAD, Severn, MD 21144
 2,372 Sqft SQFT
 4
4
 2
2
 Basic Details
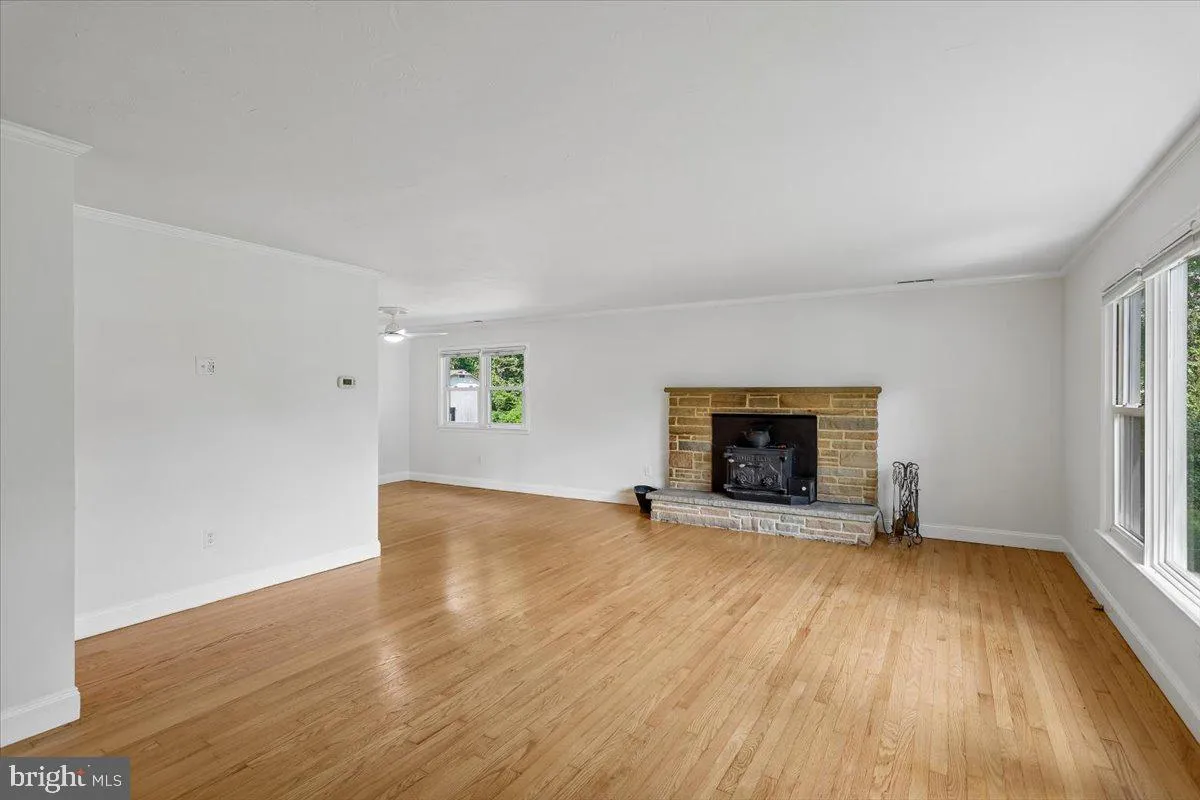
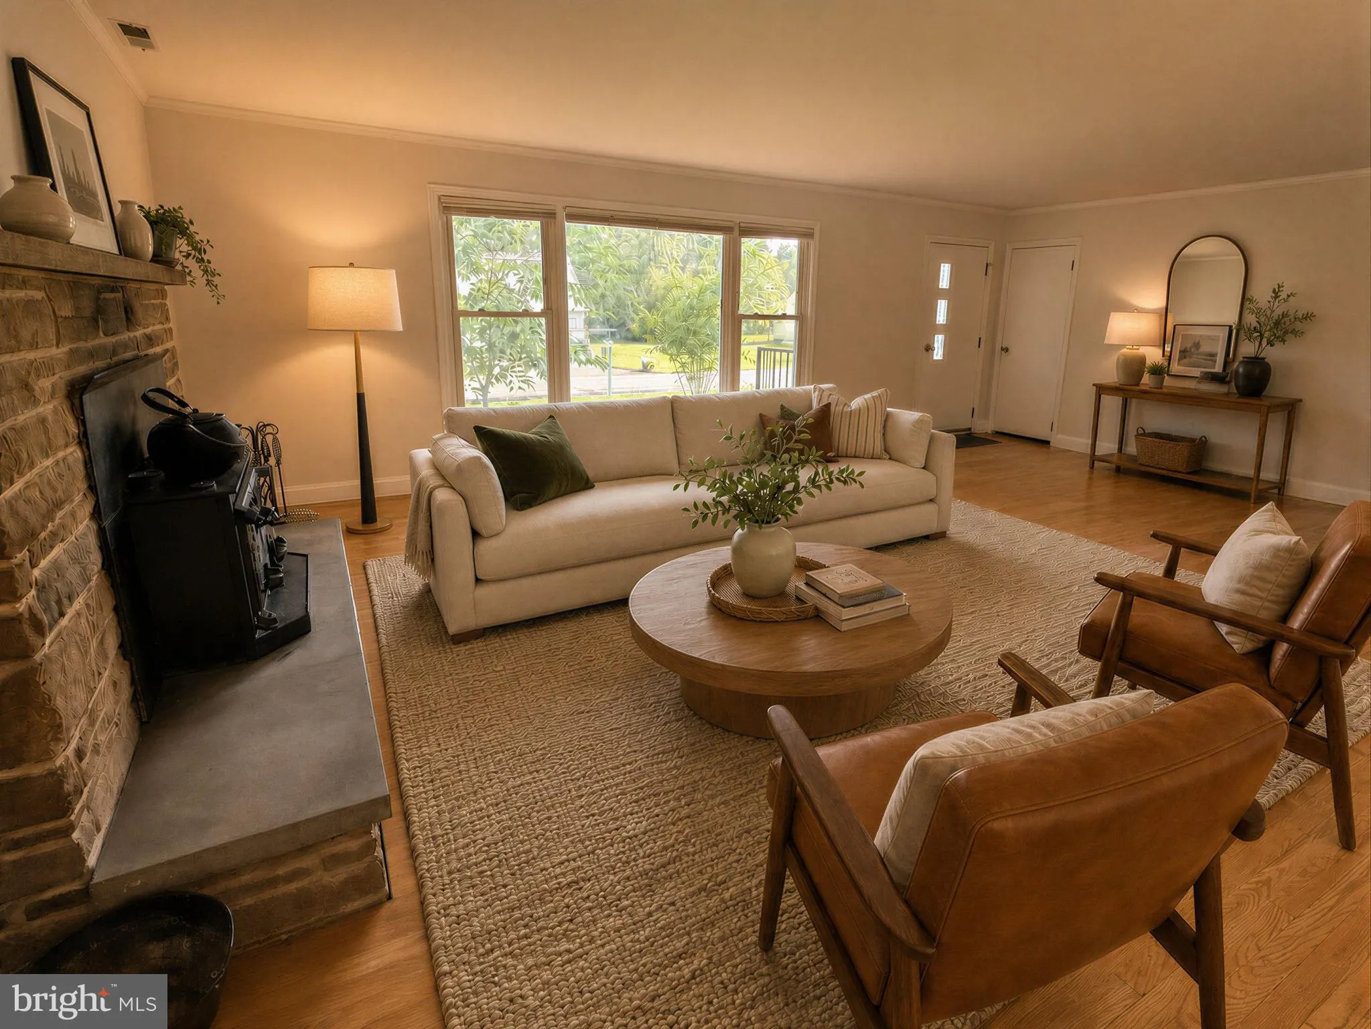
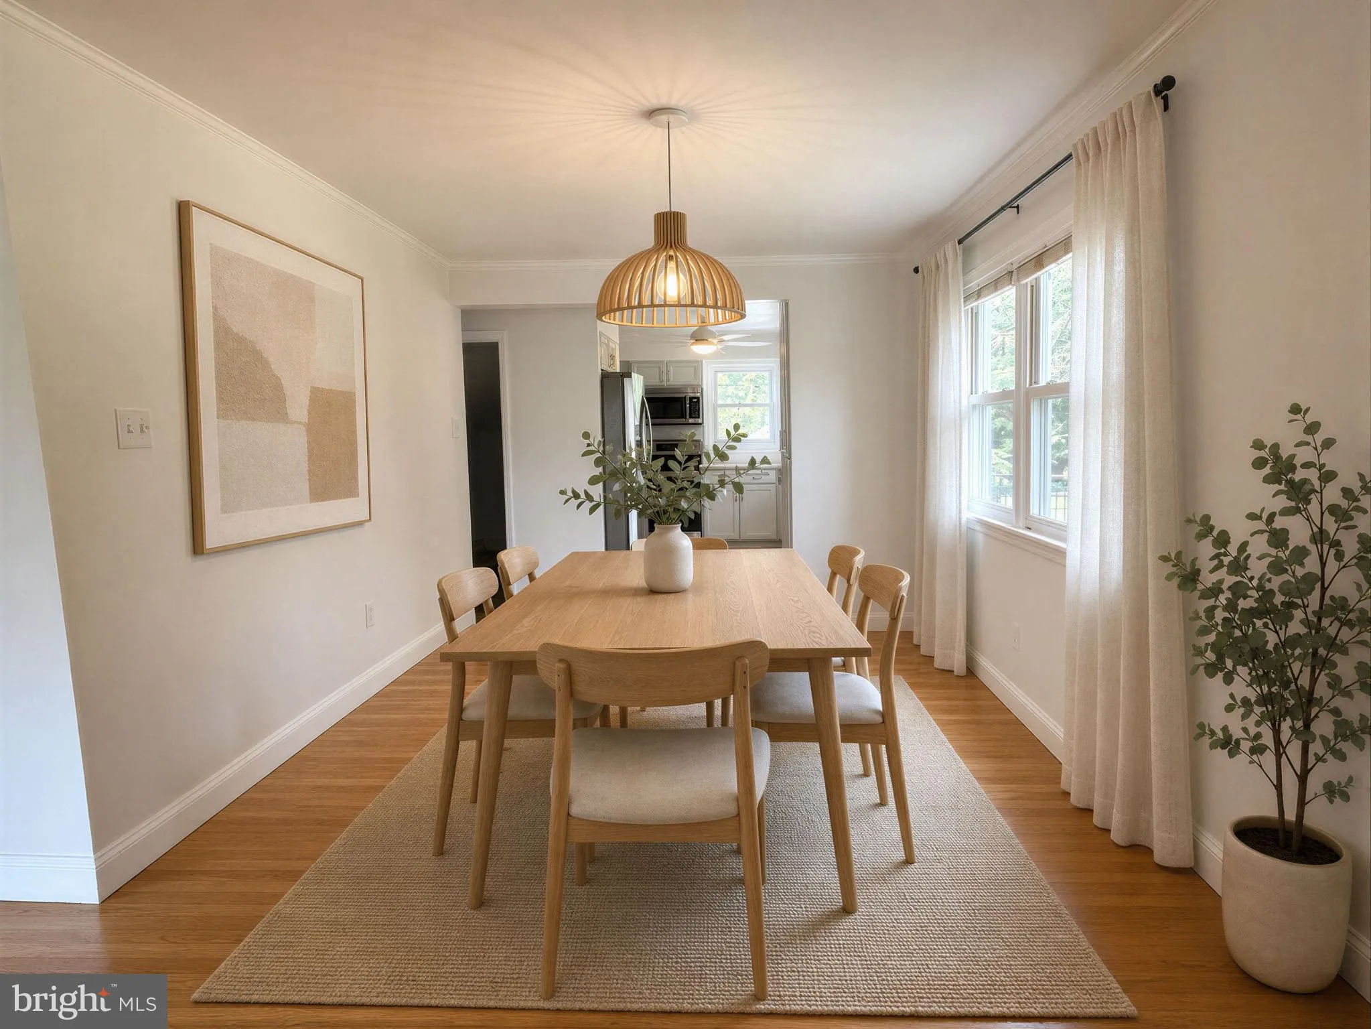
Enjoy the ease of one-level living in this freshly painted rancher, featuring lovely hardwood floors throughout, 3 bedrooms, main-level laundry, a fireplace, and a bright sunroom and fully finished basement with kitchen, bath and laundry. Step outside to your own private retreat: a beautiful in-ground pool with pool...
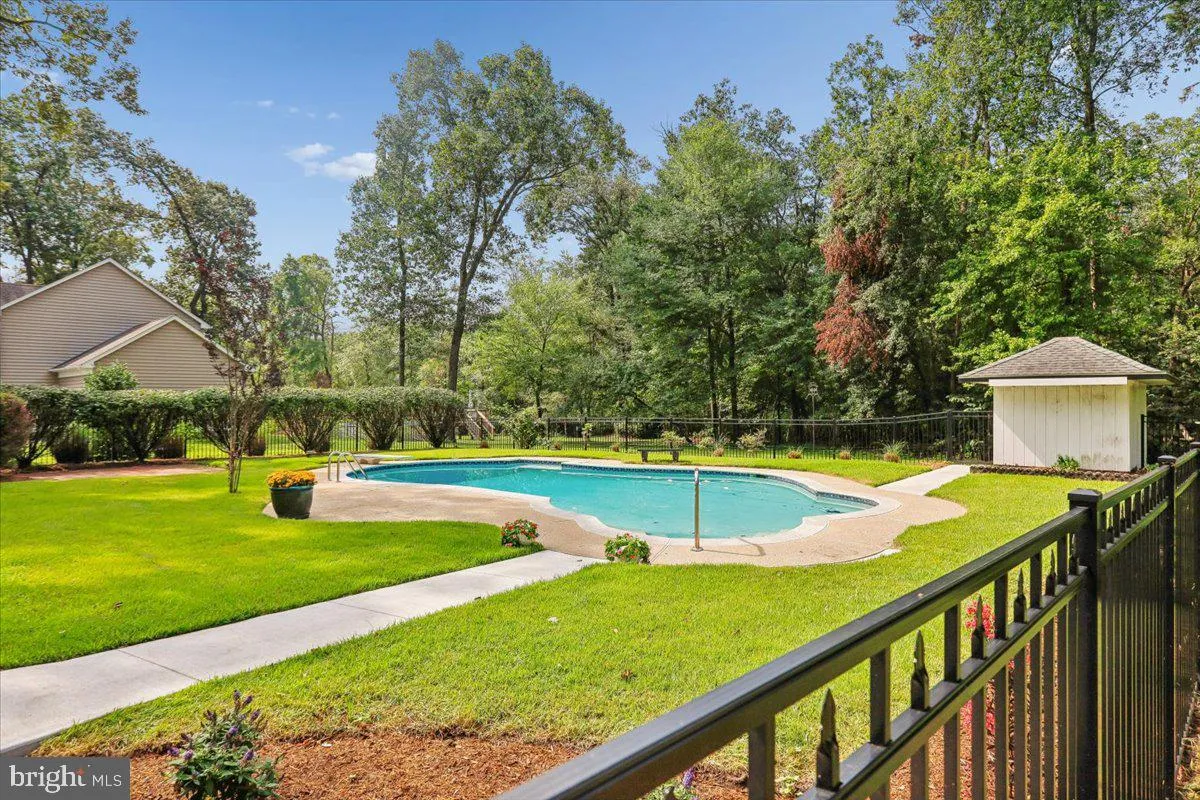
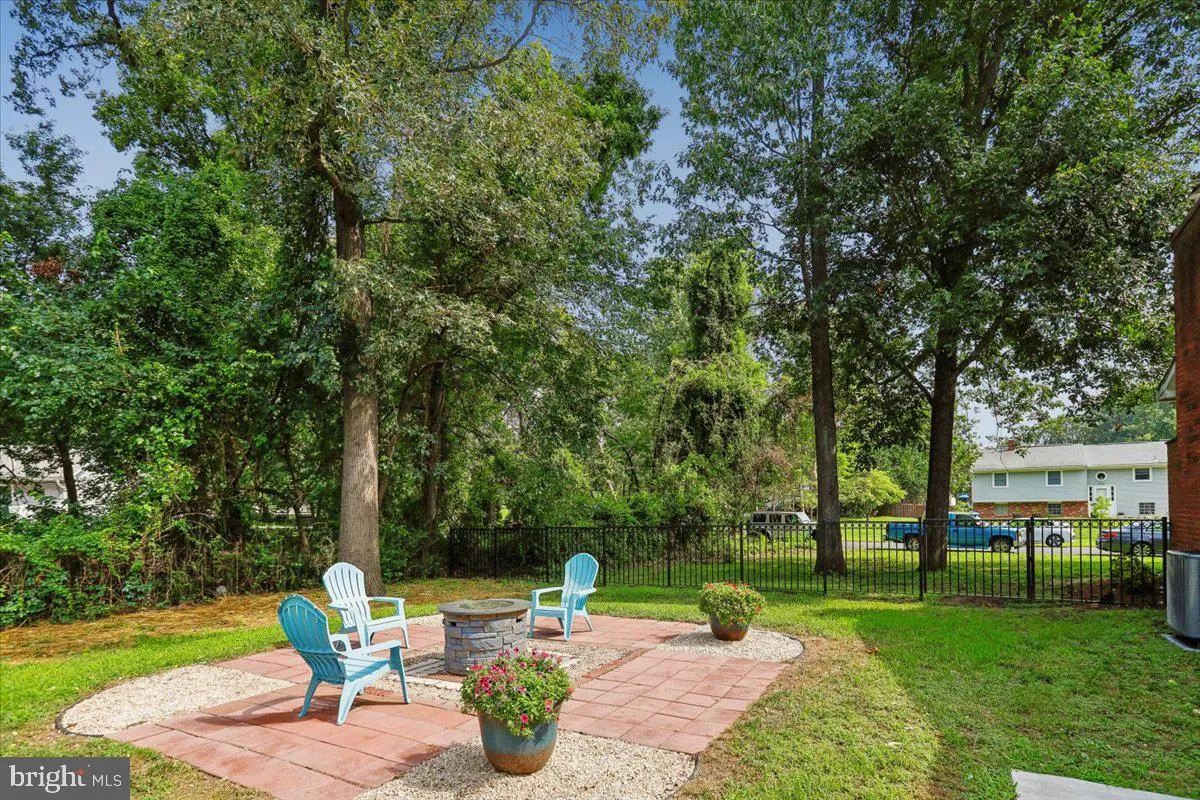
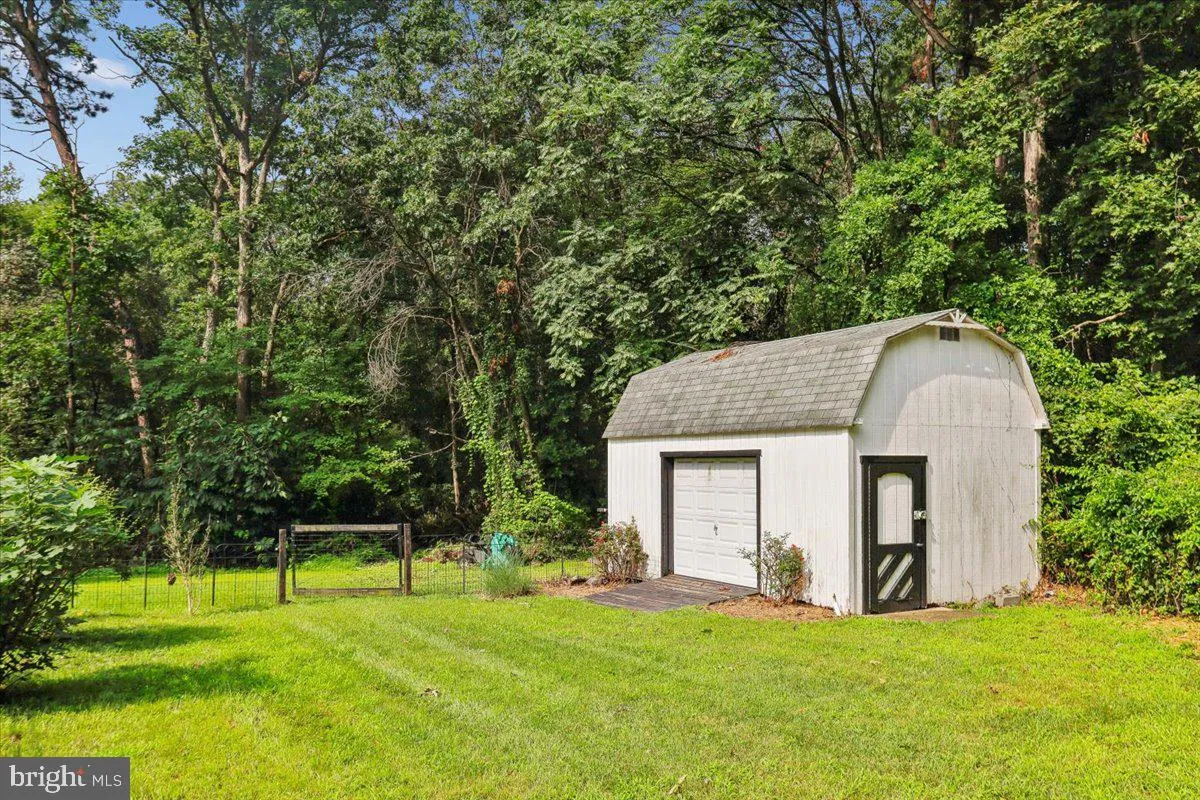
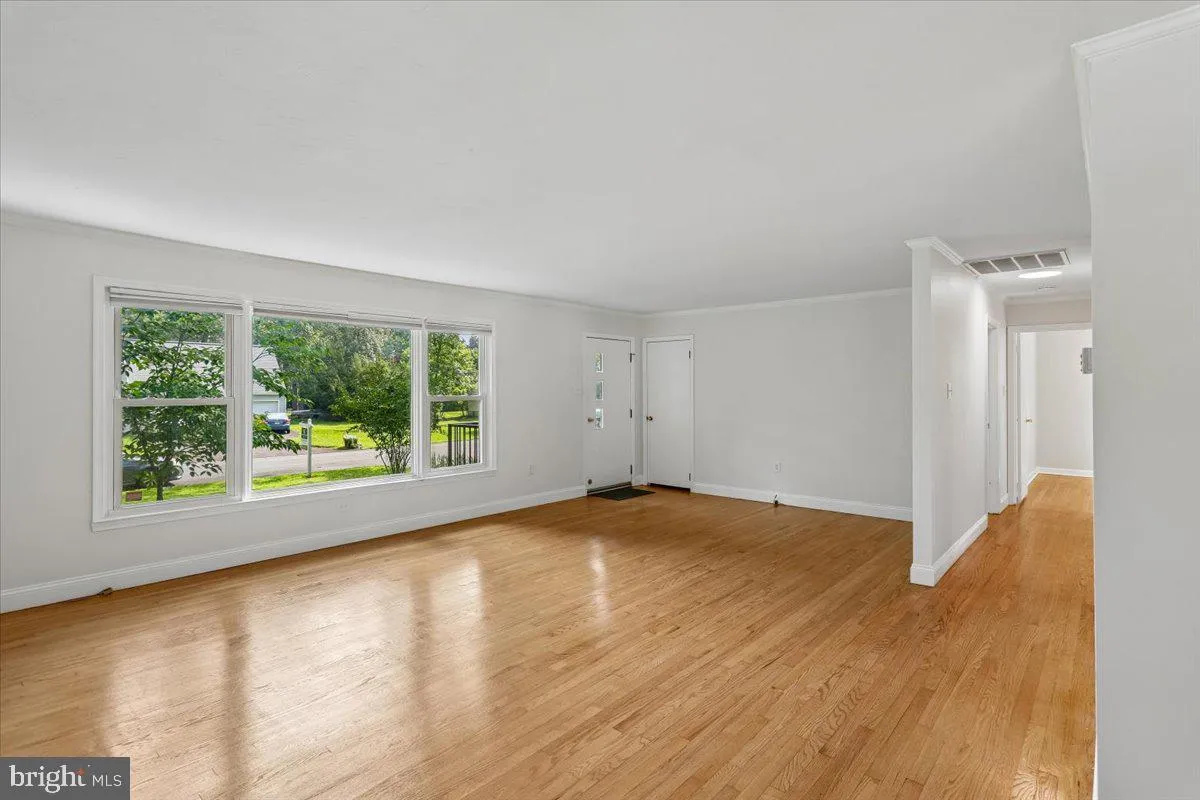
Enjoy the ease of one-level living in this freshly painted rancher, featuring lovely hardwood floors throughout, 3 bedrooms, main-level laundry, a fireplace, and a bright sunroom and fully finished basement with kitchen, bath and laundry. Step outside to your own private retreat: a beautiful in-ground pool with poolhouse, set on almost ¾ of an acre, the home backs up to a conservation easement with a large carport that doubles as a covered pavilion — perfect for entertaining all summer long. A large workshop shed adds even more space for hobbies, storage, or projects. It’s the kind of outdoor space that makes this home truly special. Downstairs, the finished basement offers new flooring and carpet, a second fireplace, and incredible flexibility — with its own kitchen and full bath, it works as a recreation and entertaining space, additional living space, or in-law/rental potential, along with a bedroom, den/office, and living area. A rear access ramp adds convenient disability accessibility. Tucked away on a peaceful dead-end road with 3 new schools within two miles, this home offers the feel of country living just minutes from major commuting routes — Routes 97, 95, and 295, Fort Meade, Baltimore, Annapolis, and DC.
 Features & Appliances
 Ask Agent A Question
 Address Map
 MLS Addon
 Additional Information
 Financial
Listing Information
Financial
Listing Information
 Rob Spicer Broker, GRI
Spicer Real Estate
Rob Spicer Broker, GRI
Spicer Real Estate
7201 Wisconsin Avenue
 RobSpicer@SpicerRealEstate.com
 2403881030
 2403881030
 7201 Wisconsin Avenue


