

Spicer Real Estate
  • Share
$3,500
Active Active
VA,Ashburn

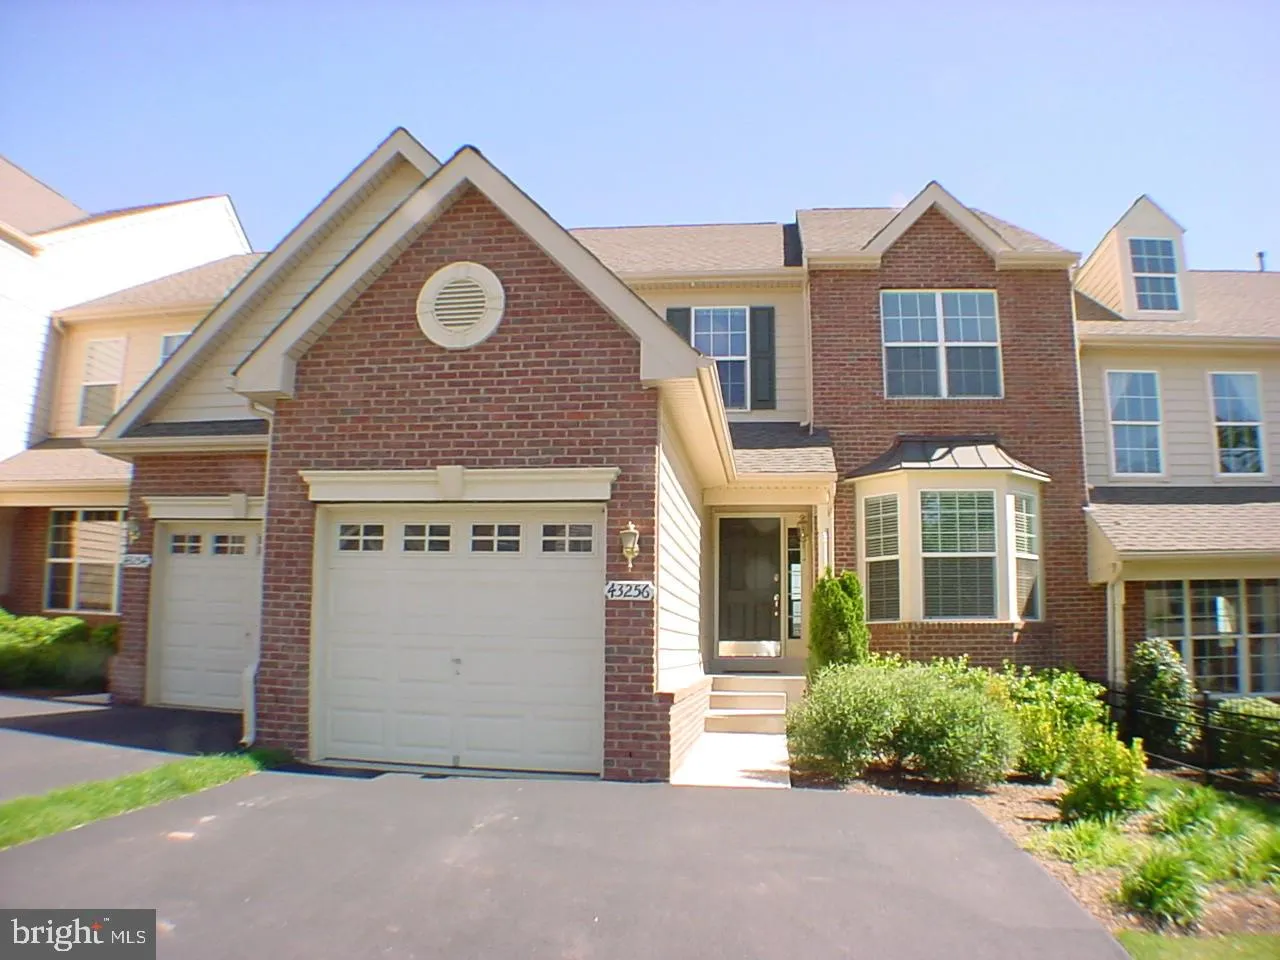
Location 43256 BALTUSROL TERRACE, Ashburn, VA 20147

  • Sqft 2,926 Sqft SQFT
  • Bed 3
  • Bath 3
Basic Details Basic Details
Description

Garage townhome in beautiful Belmont Country Club, a gated community with Country Club privileges. Enjoy great views from the deck, property backs up to the golf course. Spacious floor plan with large Family Room off Kitchen, kitchen island, deck with stairs to back yard. Nine-foot ceilings throughout, 2-zone HVAC s...

Garage townhome in beautiful Belmont Country Club, a gated community with Country Club privileges. Enjoy great views from the deck, property backs up to the golf course. Spacious floor plan with large Family Room off Kitchen, kitchen island, deck with stairs to back yard. Nine-foot ceilings throughout, 2-zone HVAC system. Basic cable, basic internet, trash, and lawn maintenance included in rent. HVAC and gas fireplace on yearly maintenance plan. Hardwood floors on main level and newer carpet on upper and lower levels. Shower and soaking tub in Primary Bath. Washer and dryer on bedroom level. Country club fees: one-time initiation fee $250.00; Social Category $22.00/month includes dining, events, family pool; Social Category and Fitness Category $110.00/month includes Social Category plus adult pool, fitness, tennis, pickleball.

Read More
Basic Details
  • Property Type: Residential Lease
  • Listing Type: Active
  • Listing ID: VALO2131248
  • Price: $3,500
  • View: Scenic Vista, Other, Golf Course
  • Bedrooms: 3
  • Bathrooms: 3
  • Half Bathrooms: 1
  • Sqft: 2,926 Sqft
  • Year Built: 2003
  • Lot Area: 0.08 Acre
  • Location: US, VA, LOUDOUN-VA, Ashburn, BELMONT COUNTRY CLUB, 20147
  • Structure Type: End of Row/Townhouse
  • Heating System: Central, Forced Air, Zoned, Heat Pump(s)
  • Cooling System: Central A/C
  • Basement: Connecting Stairway, Fully Finished
  • Fireplace: Fireplace - Glass Doors, Mantel(s)
  • Patio: Deck
  • Full Bathrooms: 2
  • Listing Status: Active
  • Roof: Composite
Features & Appliances
Features
  • Utilities: Cable TV
  • Window Features: Bay/Bow, Double Hung, DoublePaneWindows, Energy Efficient, Screens, Skylights
  • Architectural Style: Other, Colonial, Traditional, Transitional
  • Exterior Features: Bump-outs, Sidewalks
  • Fireplaces Total: 1
  • Flooring: Carpet, Wood
  • Interior Features: Breakfast Area, Carpet, Chair Railings, Crown Moldings, Family Room Off Kitchen, Floor Plan - Open, Formal/Separate Dining Room, Kitchen - Eat-In, Kitchen - Table Space, Pantry, Recessed Lighting, Skylight(s), Bathroom - Stall Shower, Upgraded Countertops, Window Treatments
  • Sewer: Public Sewer

Appliances
  • Appliances: Dishwasher, Disposal, Dryer, Exhaust Fan, Icemaker, Refrigerator, Washer, WaterHeater, Built-In Microwave, Built-In Range
Ask Agent A Question Ask Agent A Question

Address Map Address Map
Neighborhood Neighborhood
  • Elementary School: NEWTON-LEE
  • High School: RIVERSIDE
  • Middle School: BELMONT RIDGE
MLS Addon MLS Addon
  • Office Name: Corcoran McEnearney
  • Agent Name: Sandy Chee
Additional Information Additional Information
  • Water Source: Public
  • Accessibility Features: None
  • Association Amenities: Club House, FitnessCenter, Gated Community, GolfCourse, Golf Course Membership Available, Jog/Walk Path, Party Room, Pool - Outdoor, Tennis Courts, Tot Lots/Playground, Other
  • Construction Materials: Masonry, Brick, Other
  • Foundation Details: Slab
  • Garage: 1.0
  • Levels: 3
  • Lot Features: Level
  • On Market Date: 2026-08-02
  • Rent Includes: Cable TV, Internet, Parking, Trash Removal, Lawn Service
Financial Financial
  • Association Fee Frequency: Monthly
  • Association Fee Includes: Cable TV, High Speed Internet, Lawn Care Front, Lawn Care Rear, Lawn Care Side, Security Gate, Trash
  • Association Yn: 1
Listing Information Listing Information
  • Originating System Name: Bright
  • List Agent Mls Id: 13816
  • List Office Mls Id: MCE3
  • MLS Status: ACTIVE-BRIGHT
  • Modification Timestamp: 2026-08-02T04:12:46Z
  • Status Change Timestamp: 2026-08-02T04:05:53Z
Rob Spicer Broker, GRI Rob Spicer Broker, GRI Spicer Real Estate

7201 Wisconsin Avenue

Mortgage Calculator
$
$ %
Years
%
$ %Per Year
$ % Per Year

$
