
 Share
Share
 2427 FORT DRIVE, Alexandria, VA 22303
 1,684 Sqft SQFT
 4
4
 3
3
 Basic Details
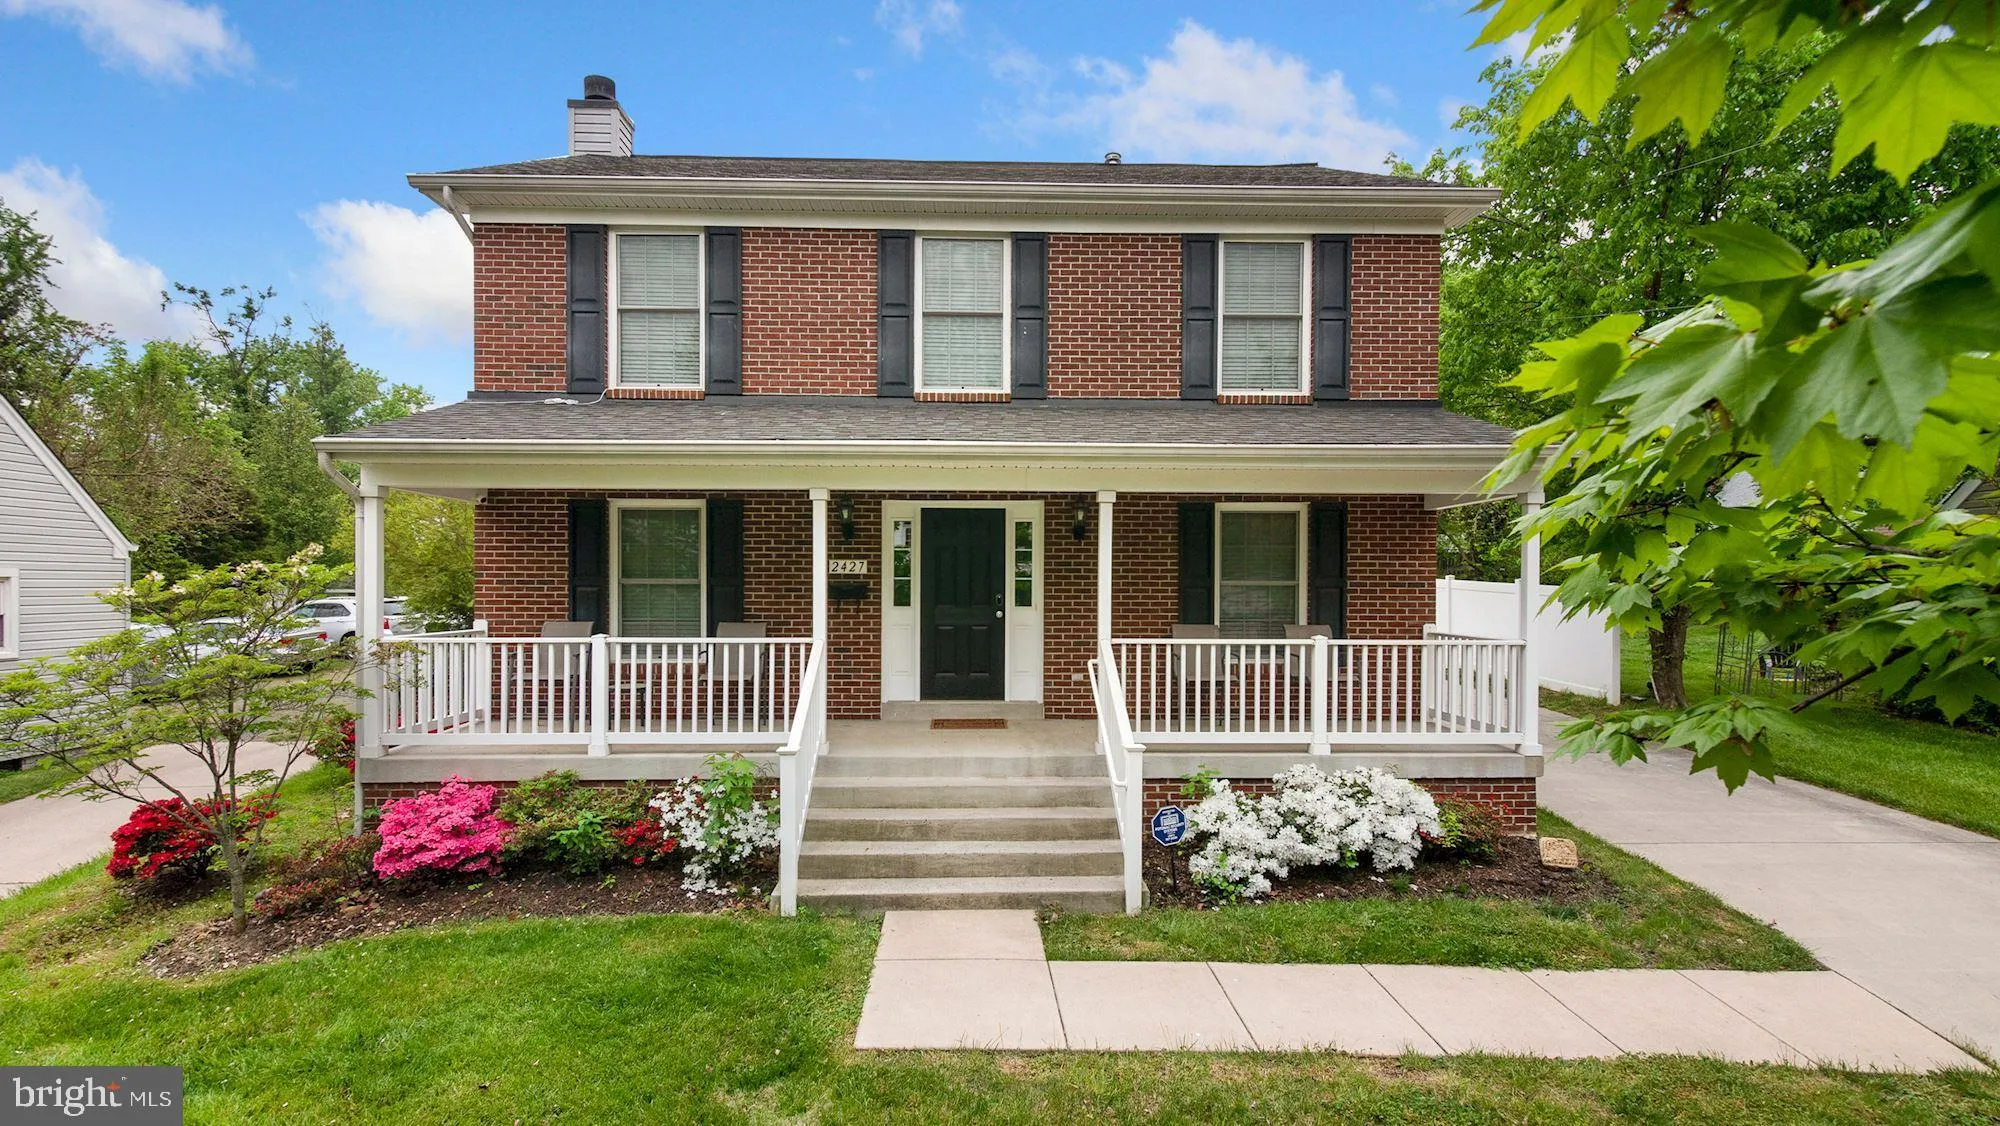
Welcome To 2427 Fort Drive, A Beautifully Maintained Brick And Siding 4 Bedroom 3 Bath Detached Home Just A Few Blocks From The Huntington Metro Station. Enter The Home Through The Beautiful Covered Front Porch That Is Perfect For Enjoying Relaxing Mornings, Afternoons, and Evenings. The Main Level Features Entrance...
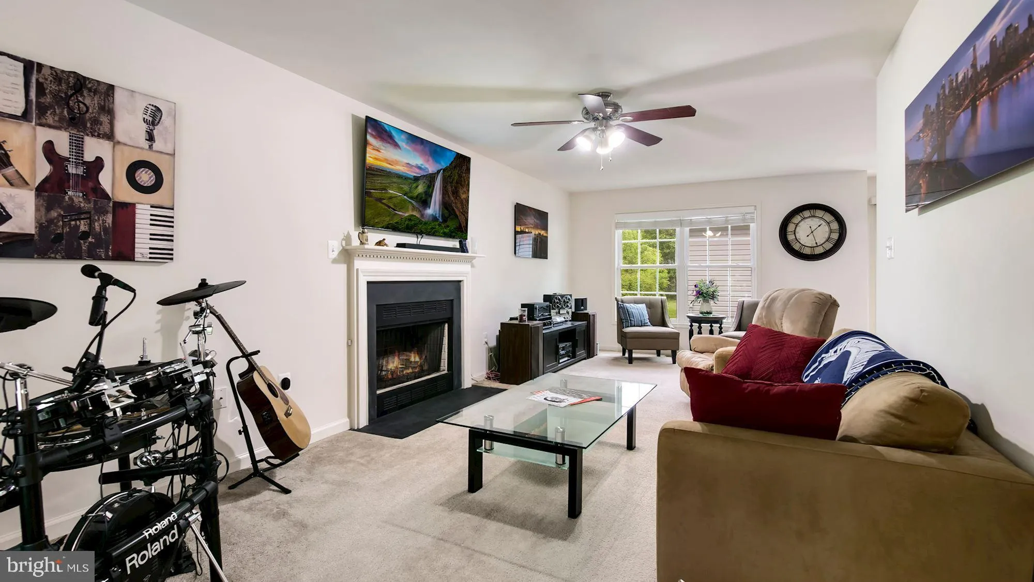
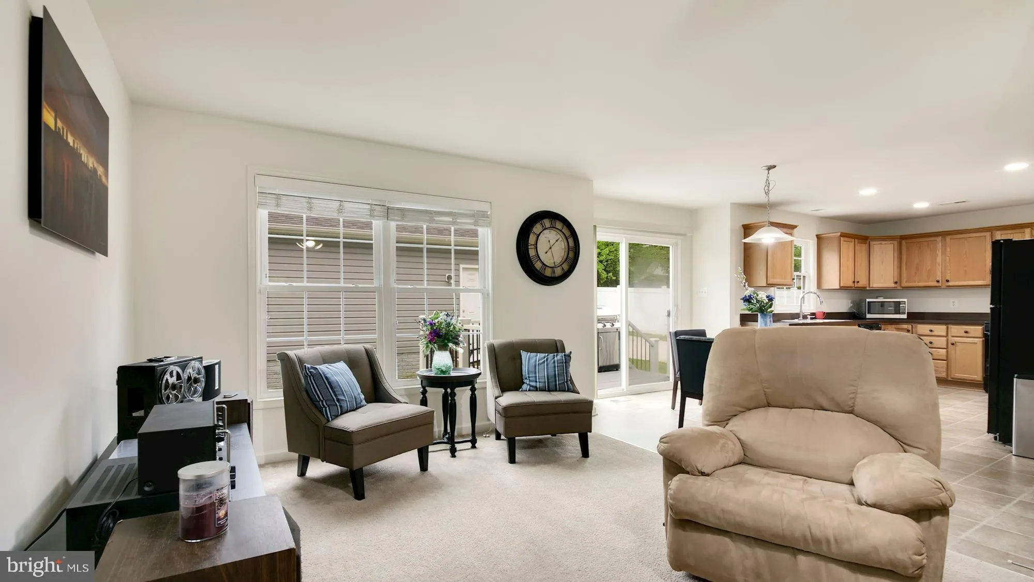
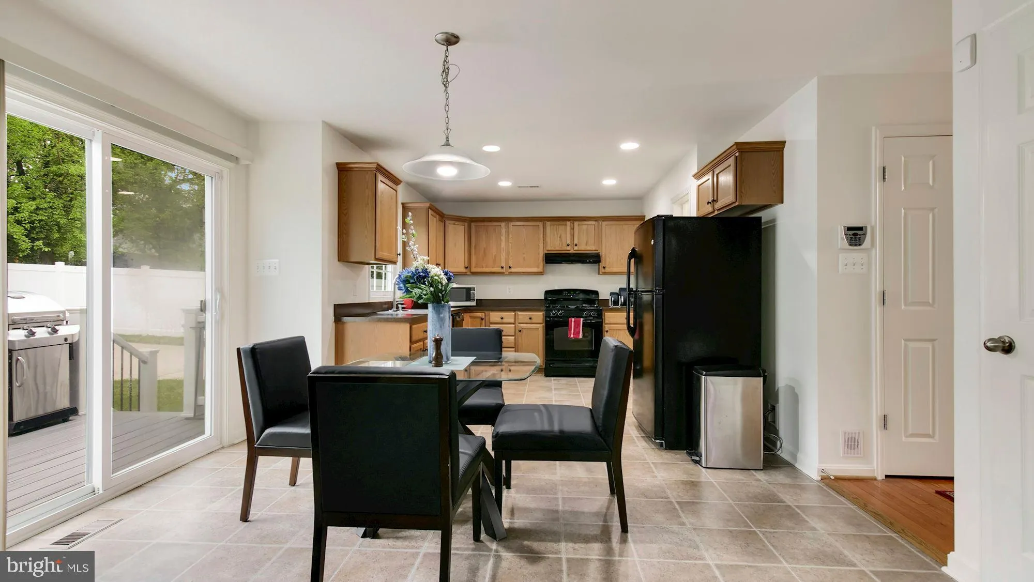
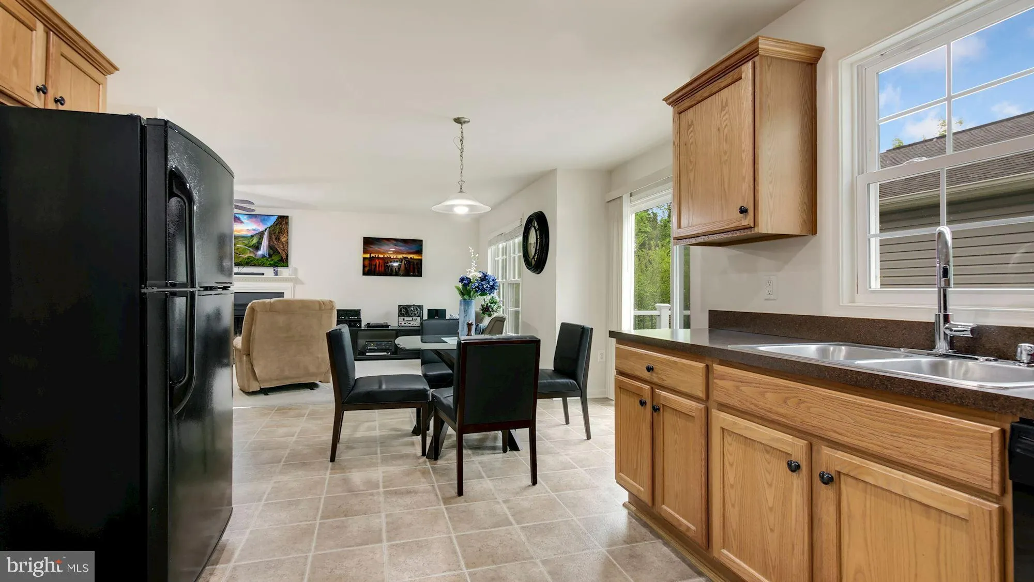
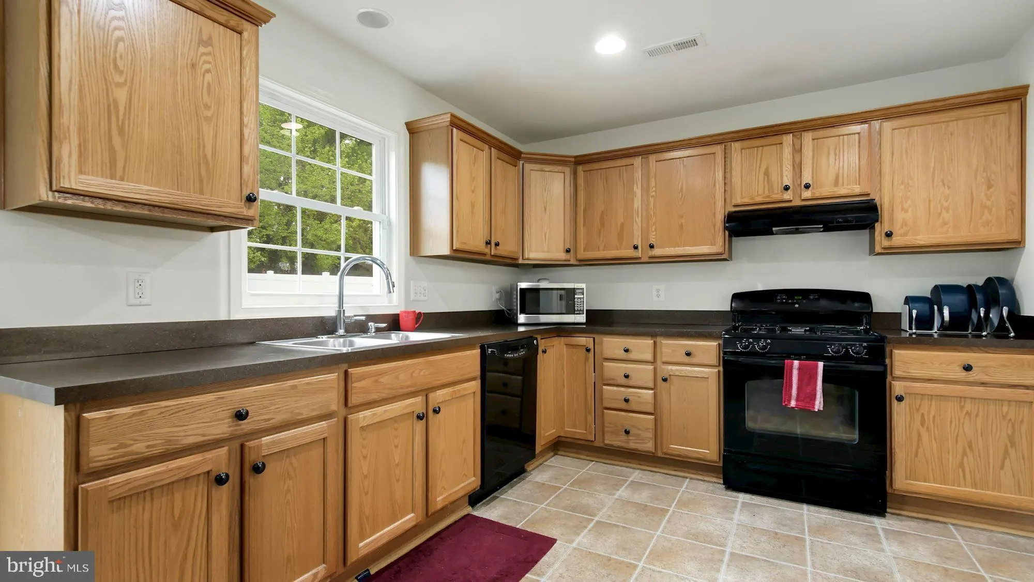
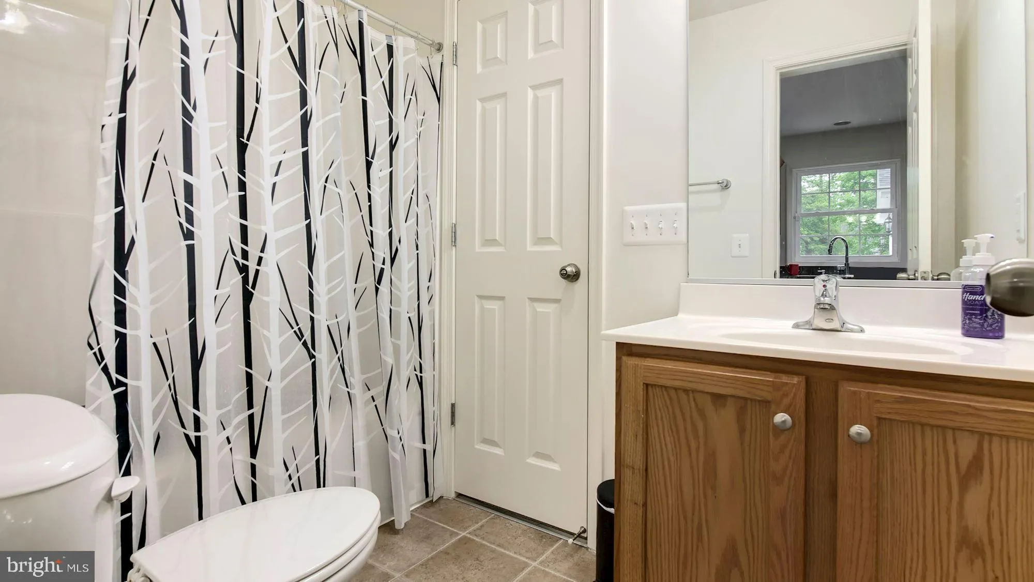
Welcome To 2427 Fort Drive, A Beautifully Maintained Brick And Siding 4 Bedroom 3 Bath Detached Home Just A Few Blocks From The Huntington Metro Station. Enter The Home Through The Beautiful Covered Front Porch That Is Perfect For Enjoying Relaxing Mornings, Afternoons, and Evenings. The Main Level Features Entrance Foyer With Beautiful Hardwood Flooring, Bedroom/Office and Full Bath. The Large Eat In Kitchen Walks Out To Newer Deck And Spacious Backyard. Enjoy Cozy Days and Nights In The Living Room That Includes A Wood Burning Fireplace. On The Upper Level You Will Find 3 Bedrooms Including Primary Bedroom Suite And Large Walk In Closet. Also On This Level Is An Additional Full Hall Bath And Laundry Room With Full Sized Washer and Dryer. On The Lower Level You Will Find A Large Unfinished Walk Out Basement Perfect For Storage and Your Exercise Equipment. A Large 2 Car Detached Garage With Long Driveway Will Accomodate Your Vehicles and Your Guests. Pets Considered Case by Case. Owner Will Pay For Grass Cutting and Alarm Monitoring. Landlord Reserves The Right To Charge Additional Rent For Approved Pet.. Applications To Be Completed Online With A Fee of $55/person Over The Age of 18. See Documents For Landlord Addendum.
 Features & Appliances
 Ask Agent A Question
 Address Map
 Neighborhood
 MLS Addon
 Additional Information
Listing Information
Additional Information
Listing Information
 Rob Spicer Broker, GRI
Spicer Real Estate
Rob Spicer Broker, GRI
Spicer Real Estate
7201 Wisconsin Avenue
 RobSpicer@SpicerRealEstate.com
 2403881030
 2403881030
 7201 Wisconsin Avenue


