
Spicer Real Estate
  • Share
$3,500
Coming Soon Coming Soon
MD,Elkridge

Location 6491 WESLEY LANE, Elkridge, MD 21075

  • Sqft 2,138 Sqft SQFT
  • Bed 4
  • Bath 3
Basic Details Basic Details
Description

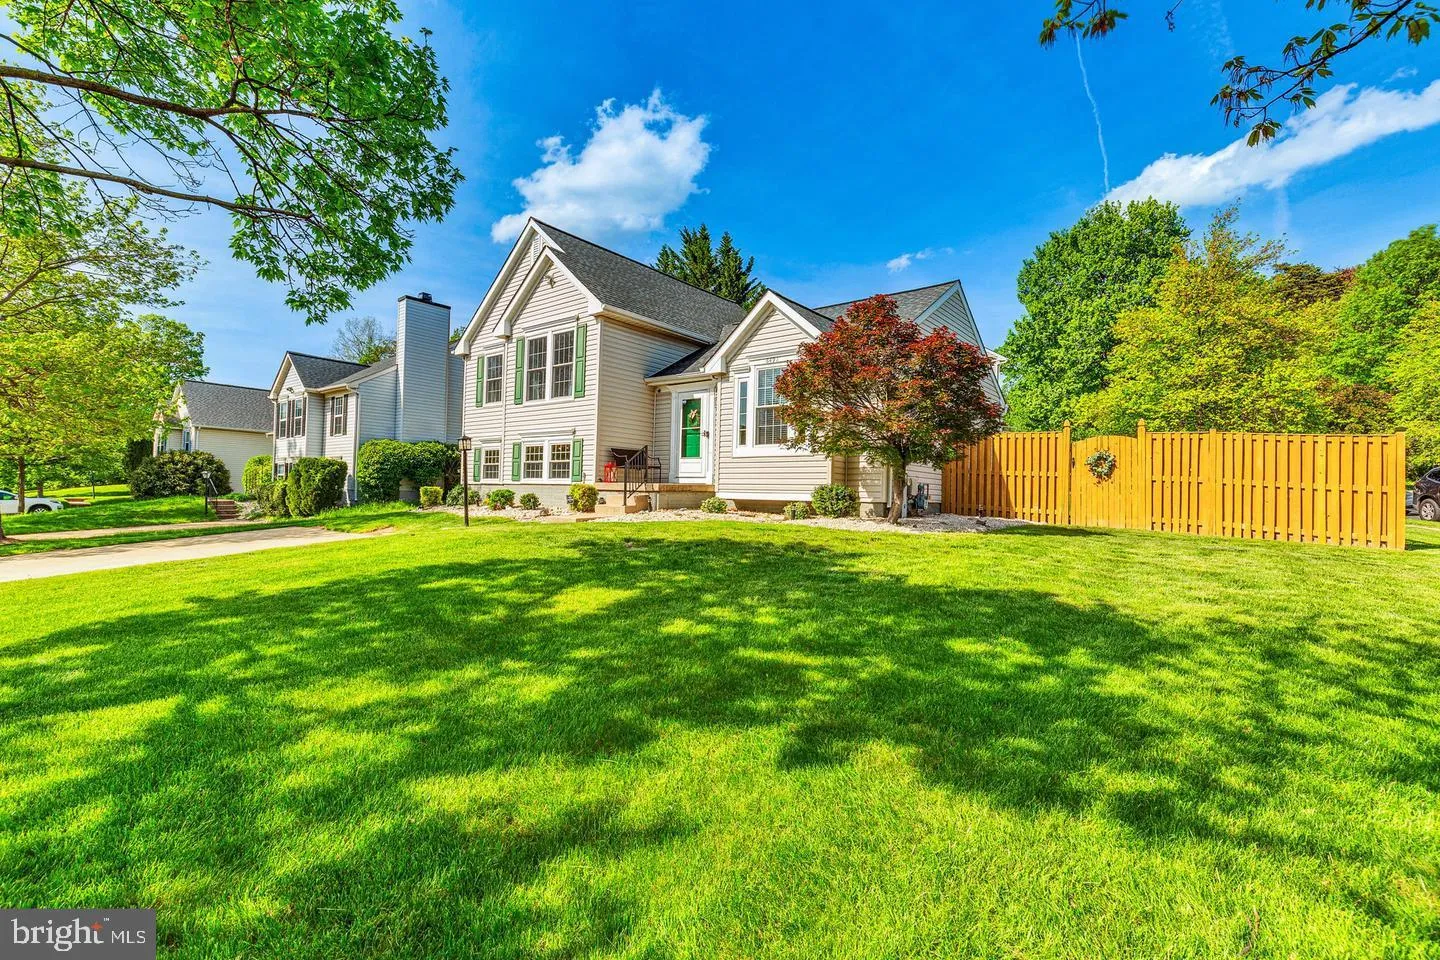
Coming Soon!! Spacious 4 level split single family home available for rent in Howard County beginning August 14. This home offers 4 bedrooms, 2 full bathrooms, and a flexible floor plan with plenty of living space. Features include a fenced rear yard, storage shed, and additional storage in the lower level. Convenie...

Coming Soon!! Spacious 4 level split single family home available for rent in Howard County beginning August 14. This home offers 4 bedrooms, 2 full bathrooms, and a flexible floor plan with plenty of living space. Features include a fenced rear yard, storage shed, and additional storage in the lower level. Conveniently located near shopping, restaurants, parks, and commuter routes. Pets will be considered on a case by case basis. No smoking. Tenant is responsible for utilities, lawn care, and snow removal.

Read More
Basic Details
  • Property Type: Residential Lease
  • Listing Type: Coming Soon
  • Listing ID: MDHW2072322
  • Price: $3,500
  • View: Garden/Lawn
  • Bedrooms: 4
  • Bathrooms: 3
  • Half Bathrooms: 1
  • Sqft: 2,138 Sqft
  • Year Built: 1995
  • Lot Area: 0.17 Acre
  • Location: US, MD, HOWARD-MD, Elkridge, WILLOWOOD, 21075
  • Structure Type: Detached
  • Heating System: 90% Forced Air
  • Cooling System: Central A/C, Ceiling Fan(s)
  • Basement: Full, Heated, Interior Access, Improved
  • Fence: Rear, Fully, Wood
  • Parking: Concrete Driveway
  • Full Bathrooms: 2
  • Listing Status: Coming Soon
  • Roof: Asphalt
Features & Appliances
Features
  • Window Features: DoublePaneWindows, Screens, Skylights
  • Architectural Style: Split Level
  • Exterior Features: Sidewalks
  • Flooring: Luxury Vinyl Plank
  • Interior Features: Breakfast Area, Combination Kitchen/Dining, Primary Bath(s), Floor Plan - Open, Floor Plan - Traditional, Cedar Closet(s), Ceiling Fan(s), Combination Dining/Living, Family Room Off Kitchen, Kitchen - Eat-In, Kitchen - Table Space, Pantry, Recessed Lighting, Skylight(s)
  • Sewer: Public Sewer

Appliances
  • Appliances: Dishwasher, Disposal, Dryer, Oven/Range - Electric, Refrigerator, Washer, Built-In Microwave, Exhaust Fan, Stainless Steel Appliances
Ask Agent A Question Ask Agent A Question

Address Map Address Map
MLS Addon MLS Addon
  • Office Name: RE/MAX Executive
  • Agent Name: Catherine A Watson - Bye
Additional Information Additional Information
  • Water Source: Public
  • Accessibility Features: None
  • Construction Materials: Vinyl Siding
  • Foundation Details: Other
  • Levels: 4
  • Lot Features: Front Yard, Rear Yard, SideYard(s)
  • On Market Date: 2026-07-30
Financial Financial
  • Association Fee Frequency: Unknown
  • Association Yn: 1
Listing Information Listing Information
  • Originating System Name: Bright
  • List Agent Mls Id: 42046
  • List Office Mls Id: RXE1
  • MLS Status: COMING SOON-BRIGHT
  • Modification Timestamp: 2026-07-31T01:58:14Z
  • Status Change Timestamp: 2026-07-30T04:00:00Z
Rob Spicer Broker, GRI Rob Spicer Broker, GRI Spicer Real Estate

7201 Wisconsin Avenue

Mortgage Calculator
$
$ %
Years
%
$ %Per Year
$ % Per Year

$
