
 Share
Share
 3200 2ND STREET, Arlington, VA 22204
 2,598 Sqft SQFT
 4
4
 4
4
 Basic Details
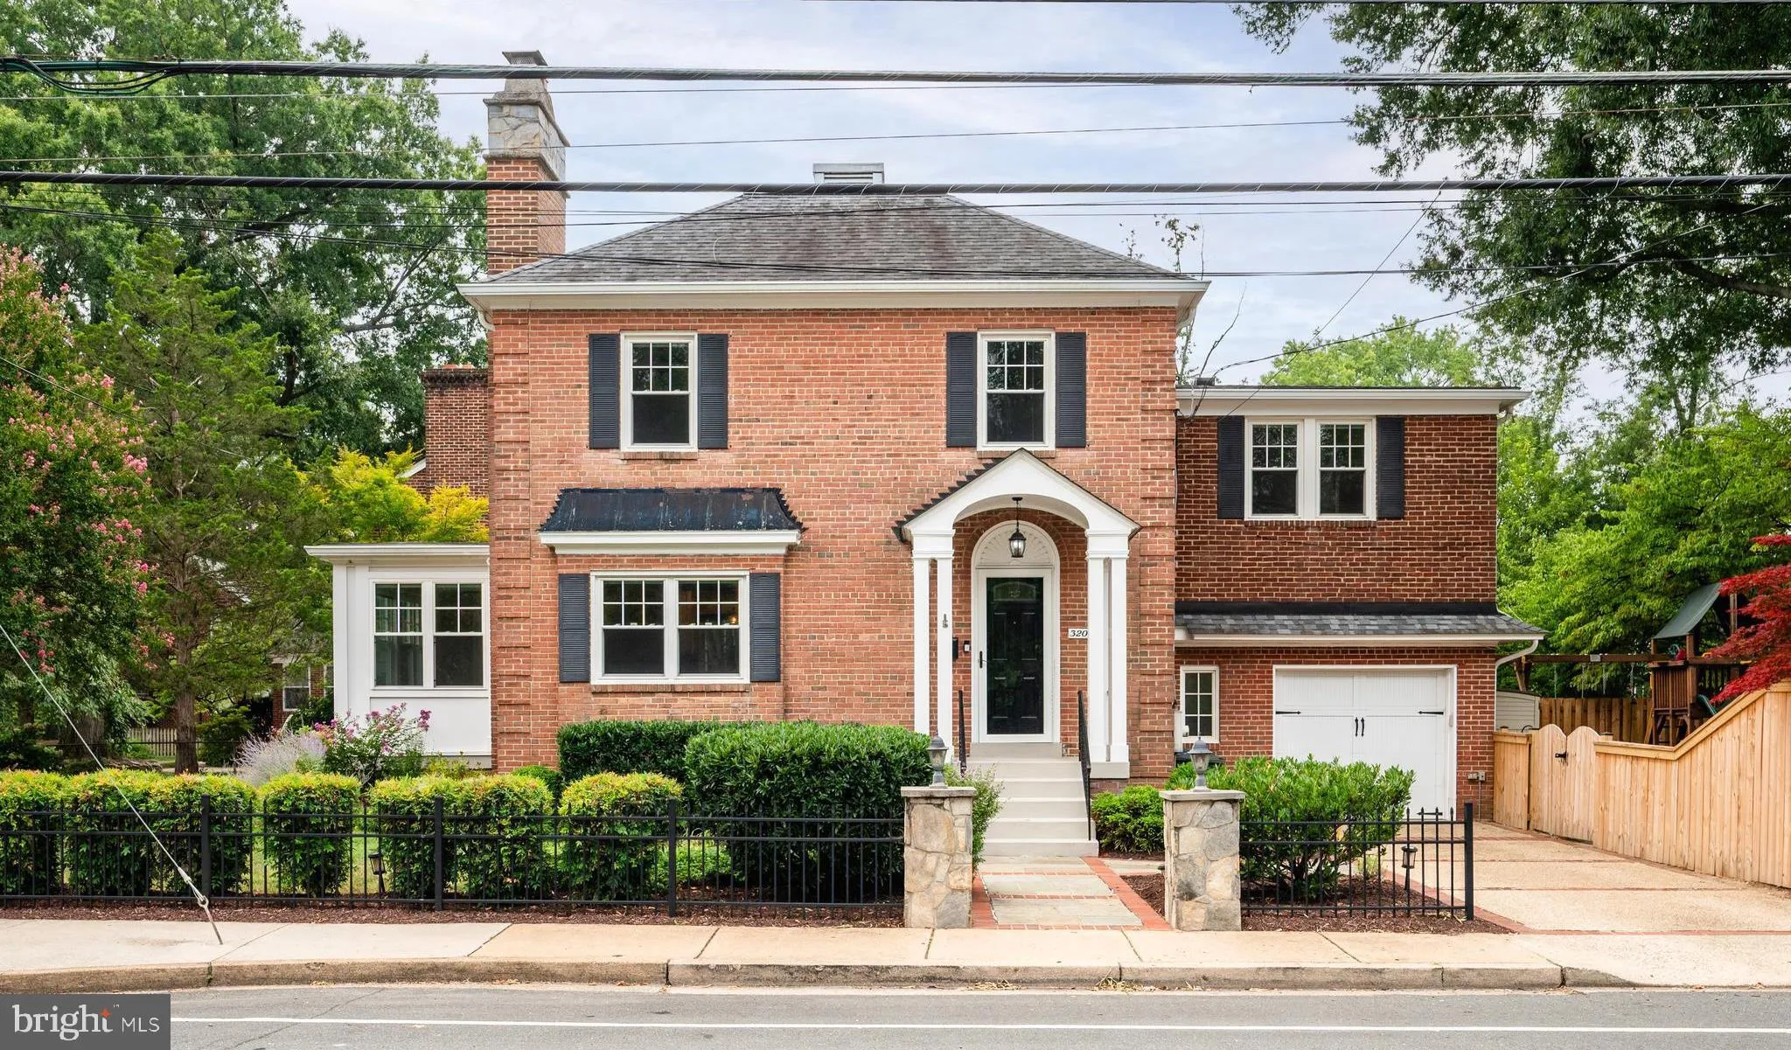
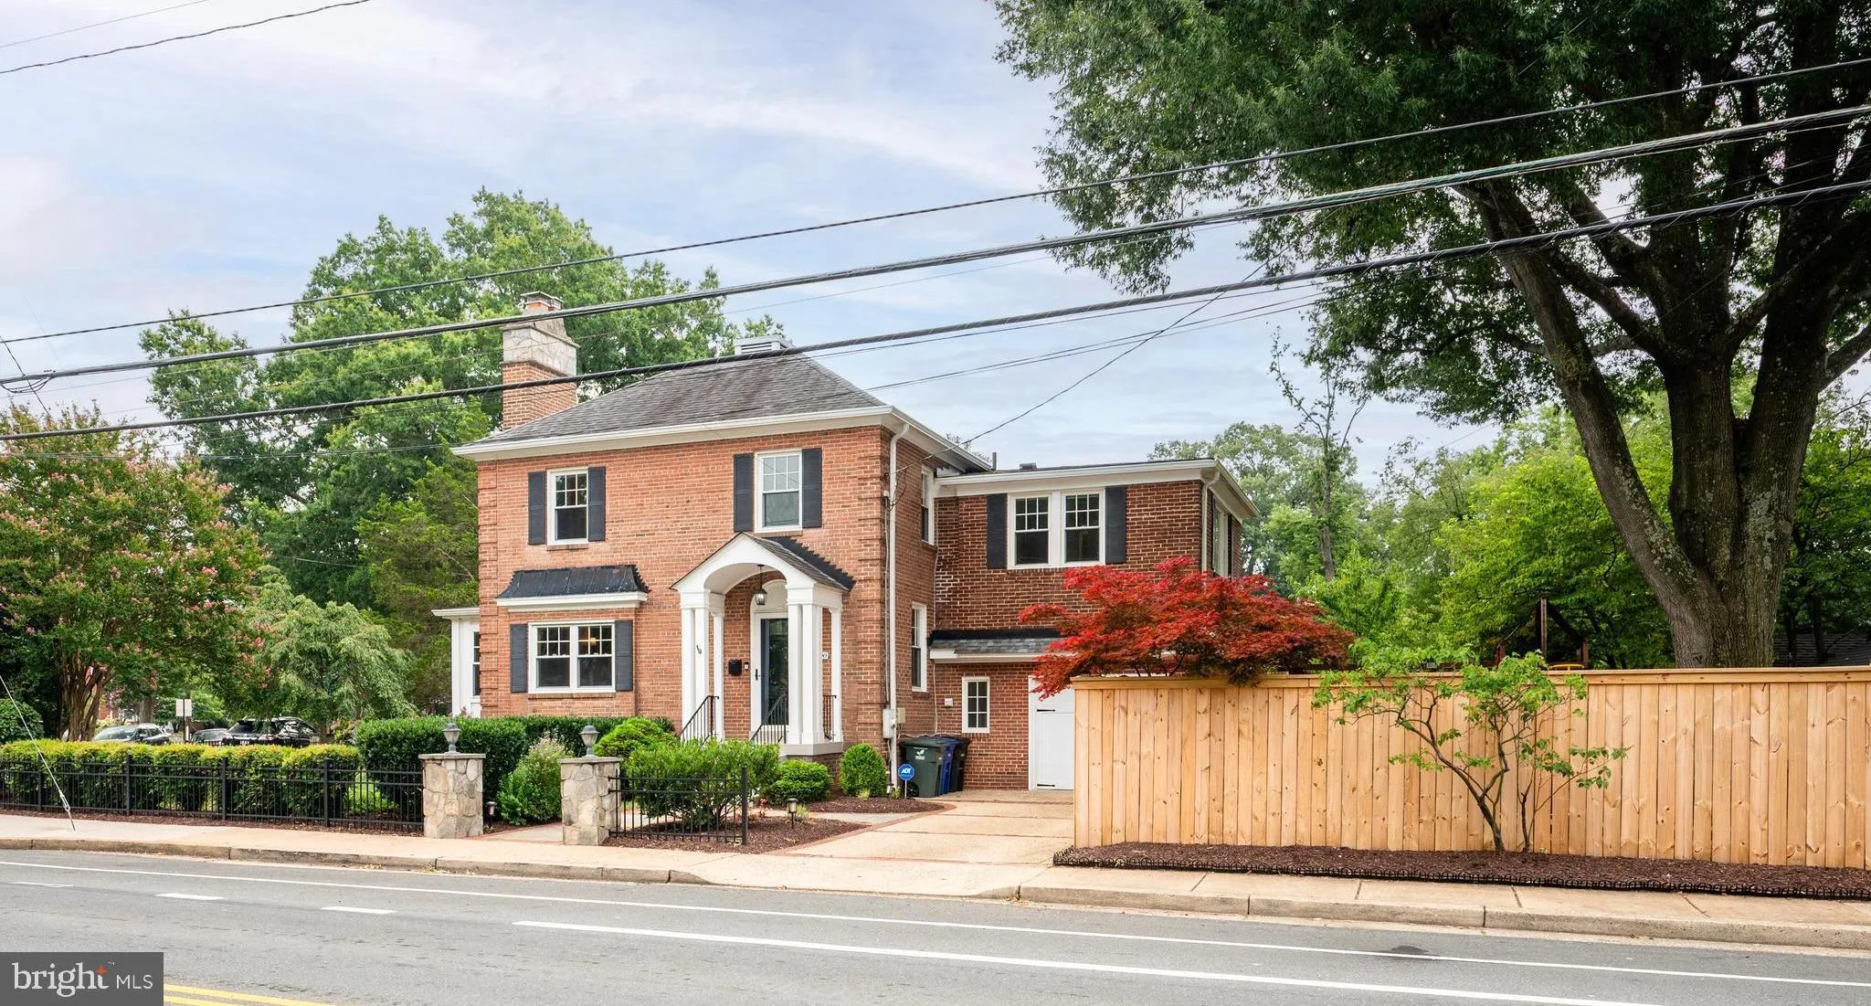
Welcome to this charming all-brick Colonial ideally situated across the street from Thomas Jefferson Park and soccer field in the heart of Arlington Heights. This classic home sited on a professionally landscaped level lot with a great yard offers timeless character in a fantastic location. Updates include new HVAC,...
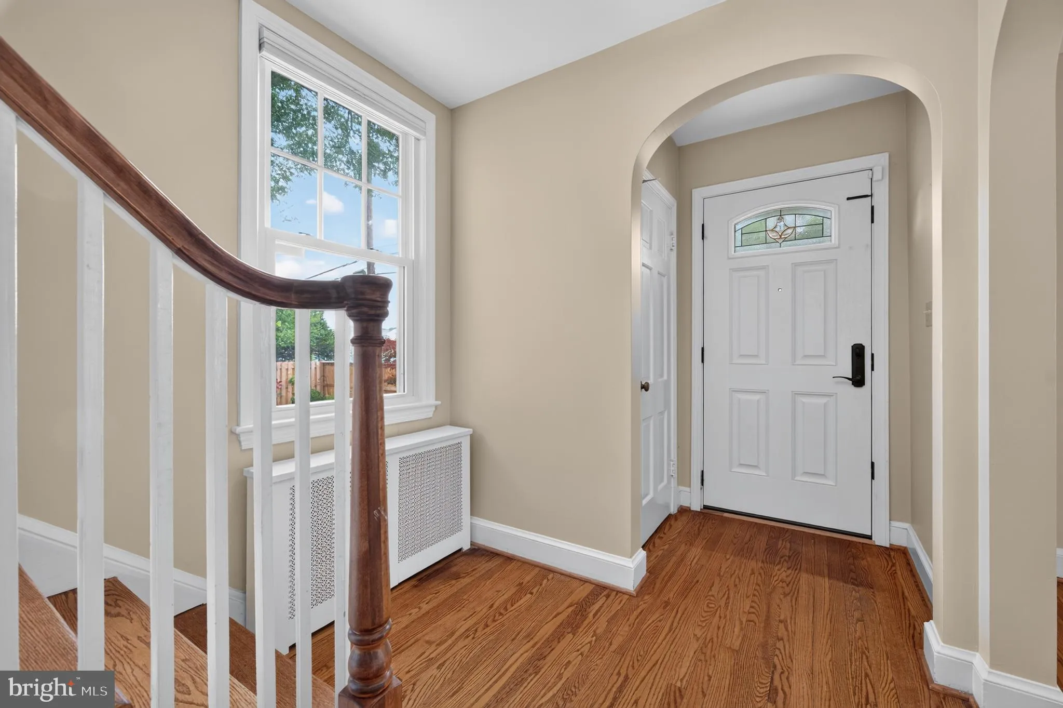
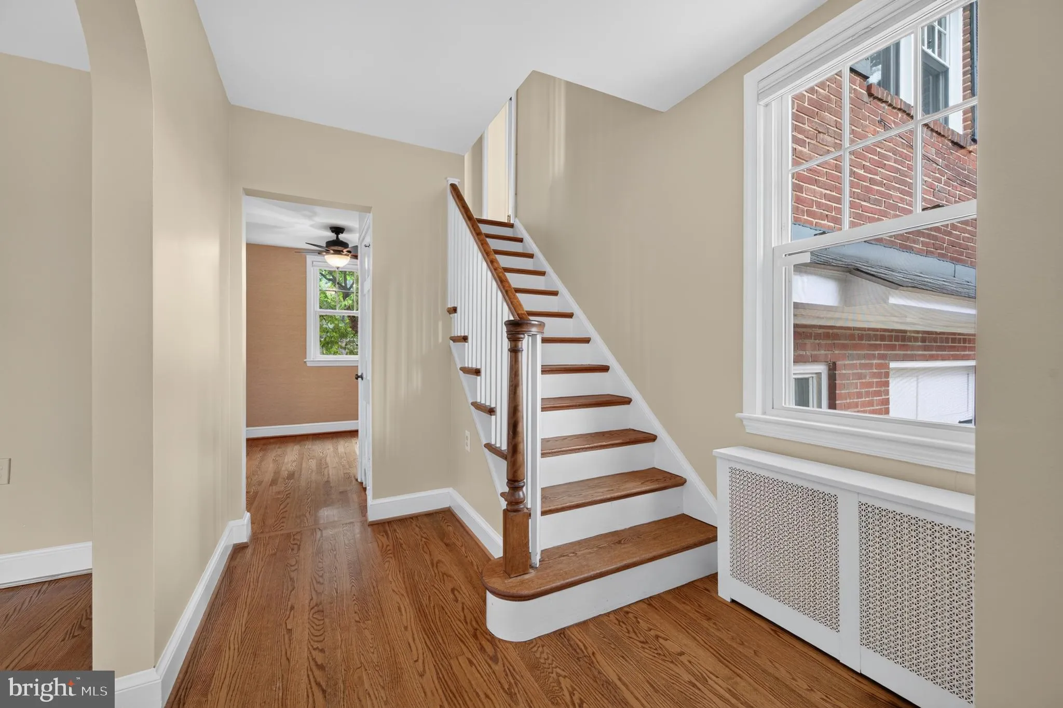
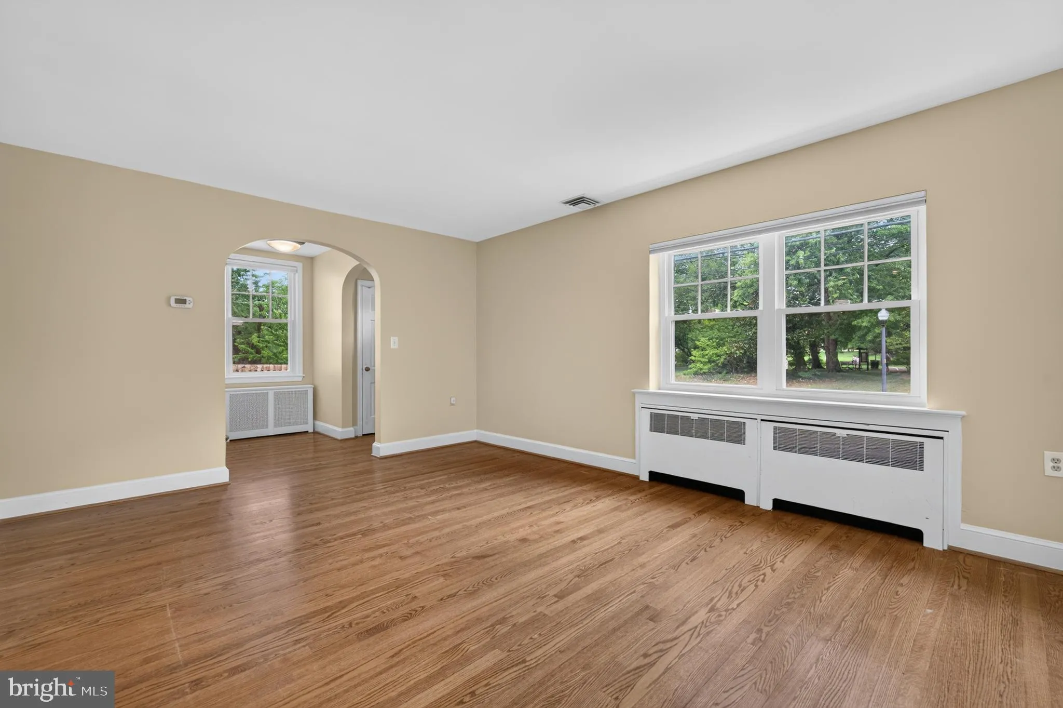
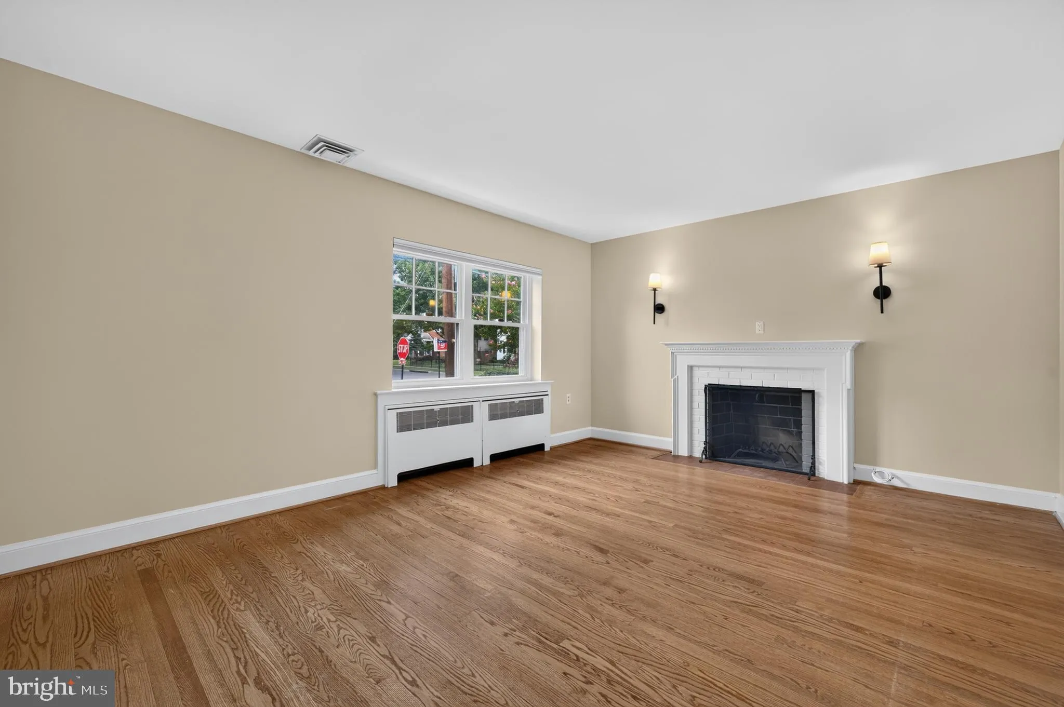
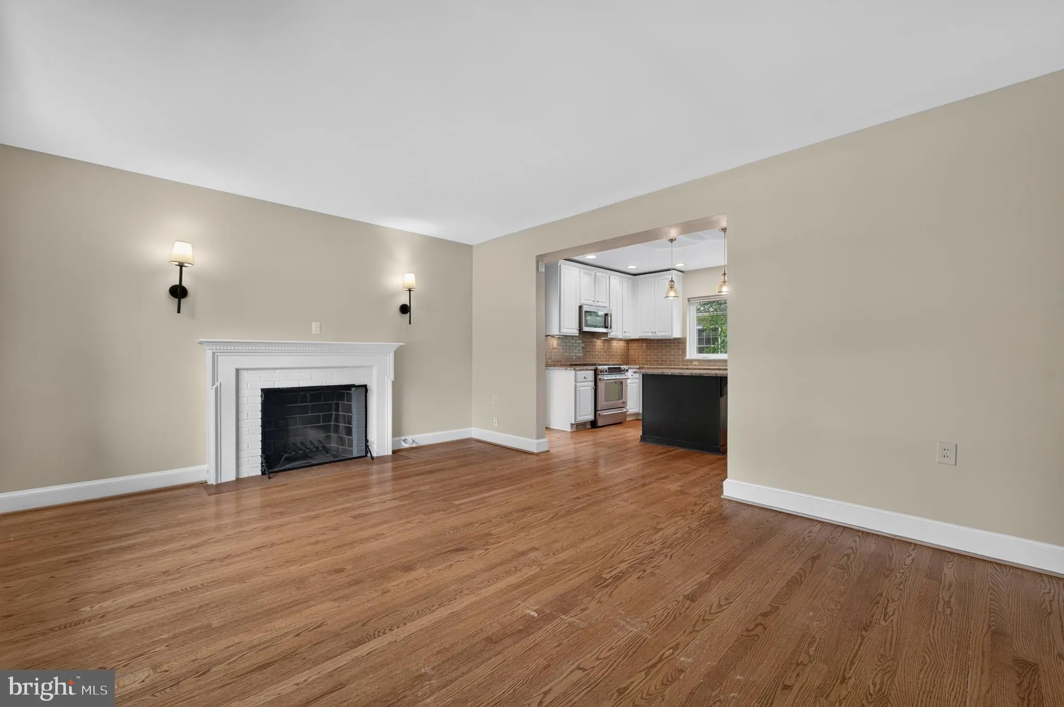
Welcome to this charming all-brick Colonial ideally situated across the street from Thomas Jefferson Park and soccer field in the heart of Arlington Heights. This classic home sited on a professionally landscaped level lot with a great yard offers timeless character in a fantastic location. Updates include new HVAC, redone bathrooms, privacy fencing, roof (2014), and hydronic heating system (significantly more efficient and lower cost than a traditional system). The side porch was converted to a sunroom/dining room in 2018 and has a dedicated HVAC system. The interior has been freshly painted and the lower-level features brand-new carpeting. Enjoy the warmth and durability of solid brick construction combined with light filled and inviting living spaces. Conveniently located near shopping, dining, schools, commuter routes, and everything Arlington has to offer. This home presents an exceptional opportunity in a convenient location
 Features & Appliances
 Ask Agent A Question
 Address Map
 Neighborhood
 MLS Addon
 Additional Information
 Financial
Listing Information
Financial
Listing Information
 Rob Spicer Broker, GRI
Spicer Real Estate
Rob Spicer Broker, GRI
Spicer Real Estate
7201 Wisconsin Avenue
 RobSpicer@SpicerRealEstate.com
 2403881030
 2403881030
 7201 Wisconsin Avenue


