
 Share
Share
 1201 KIMBERLY LANE, Glen Burnie, MD 21061
 972 Sqft SQFT
 4
4
 2
2
 Basic Details
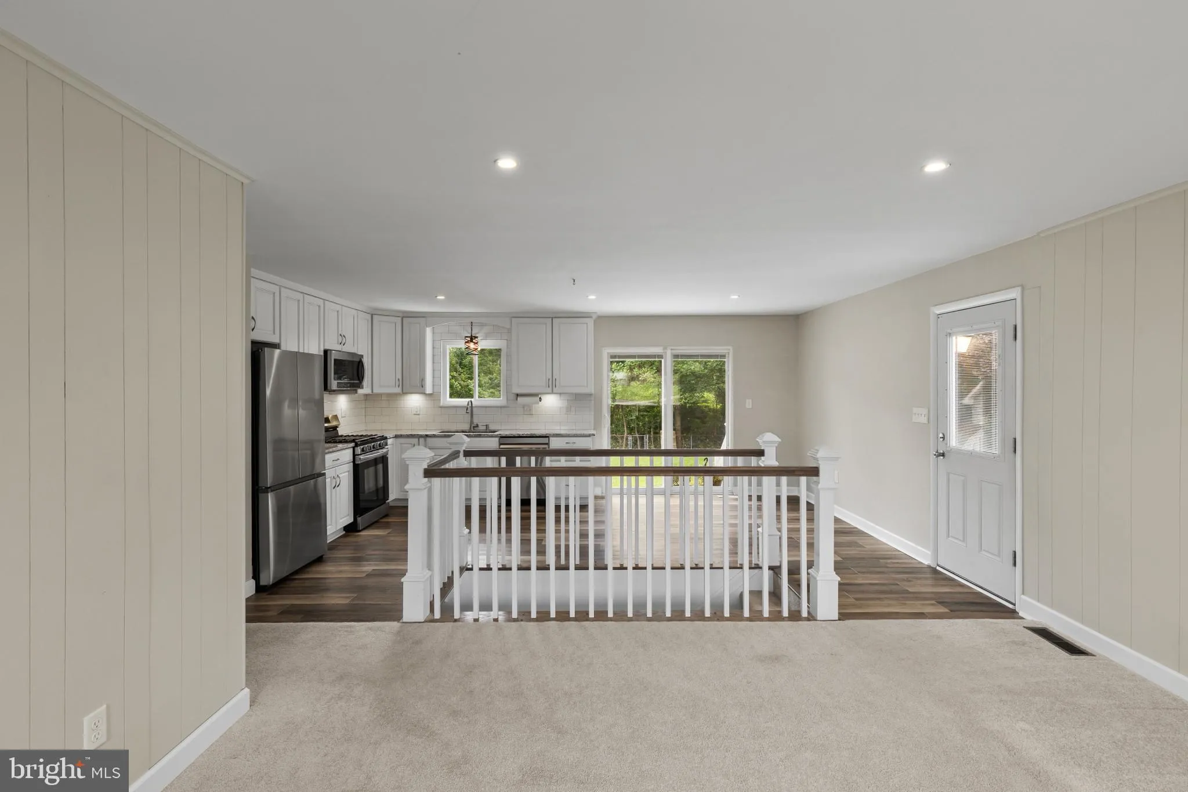
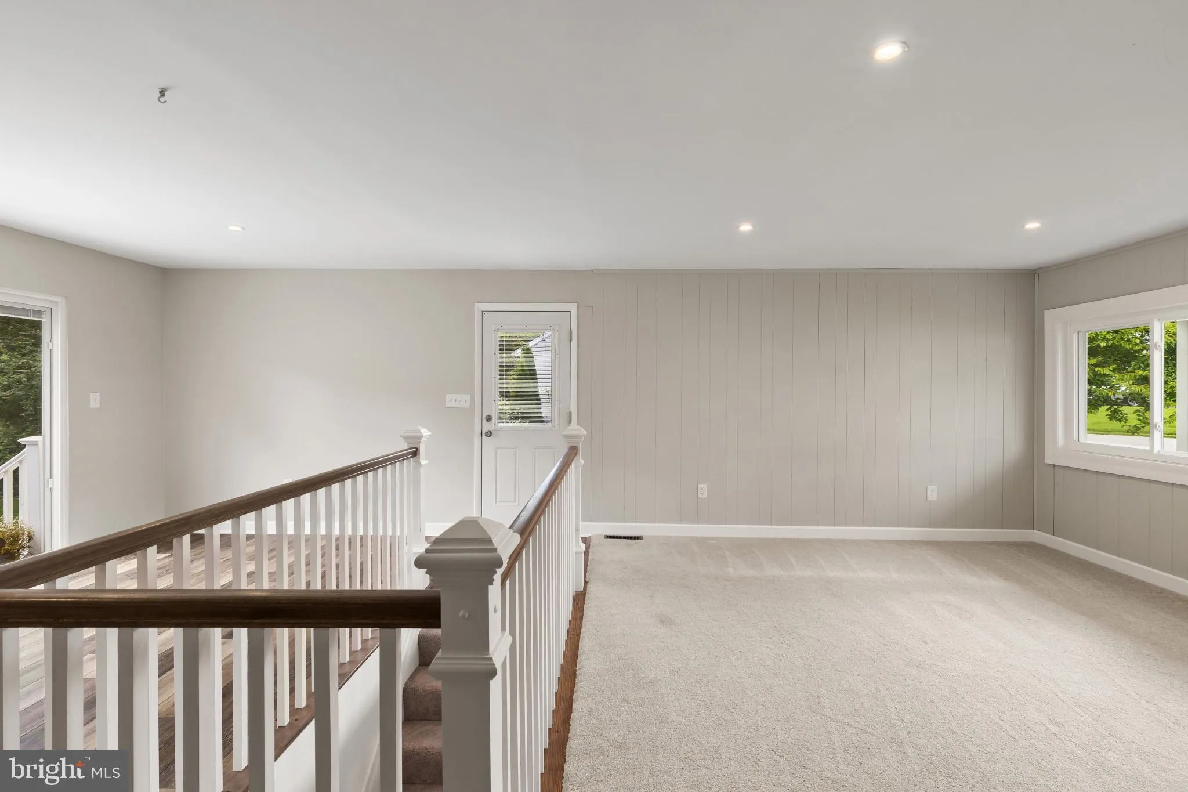
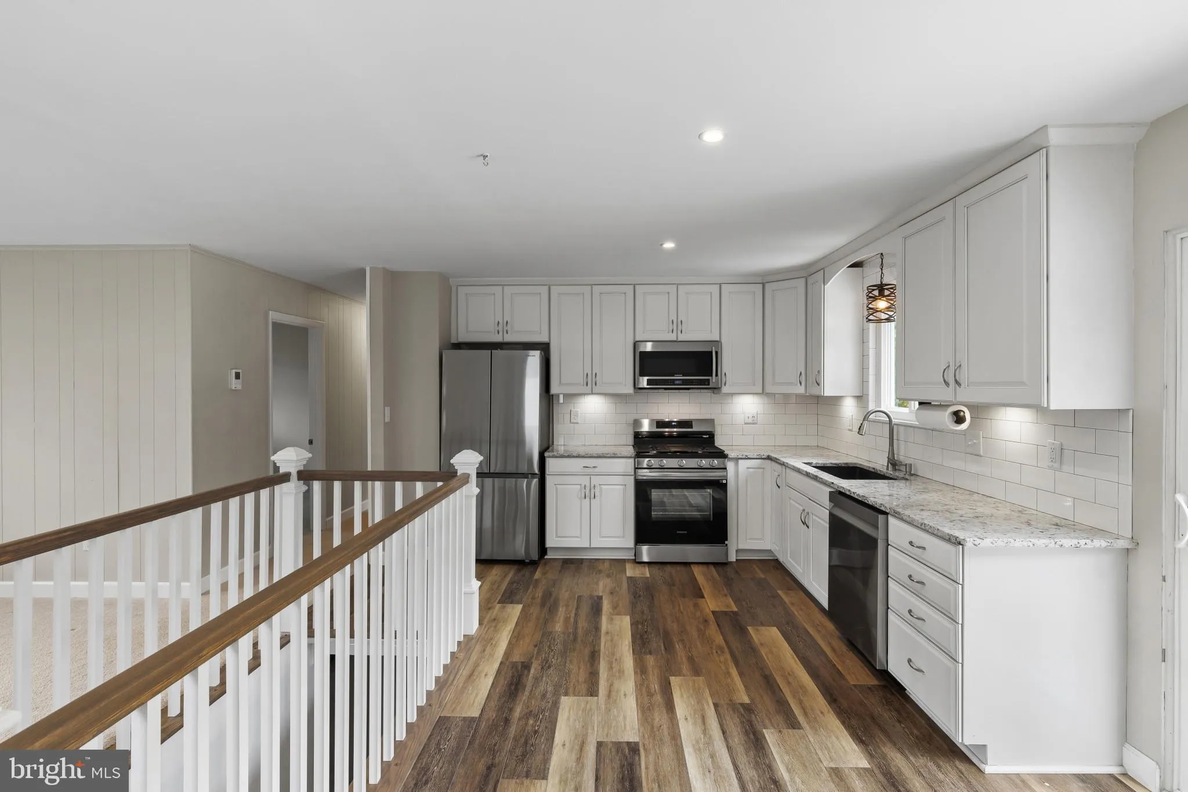
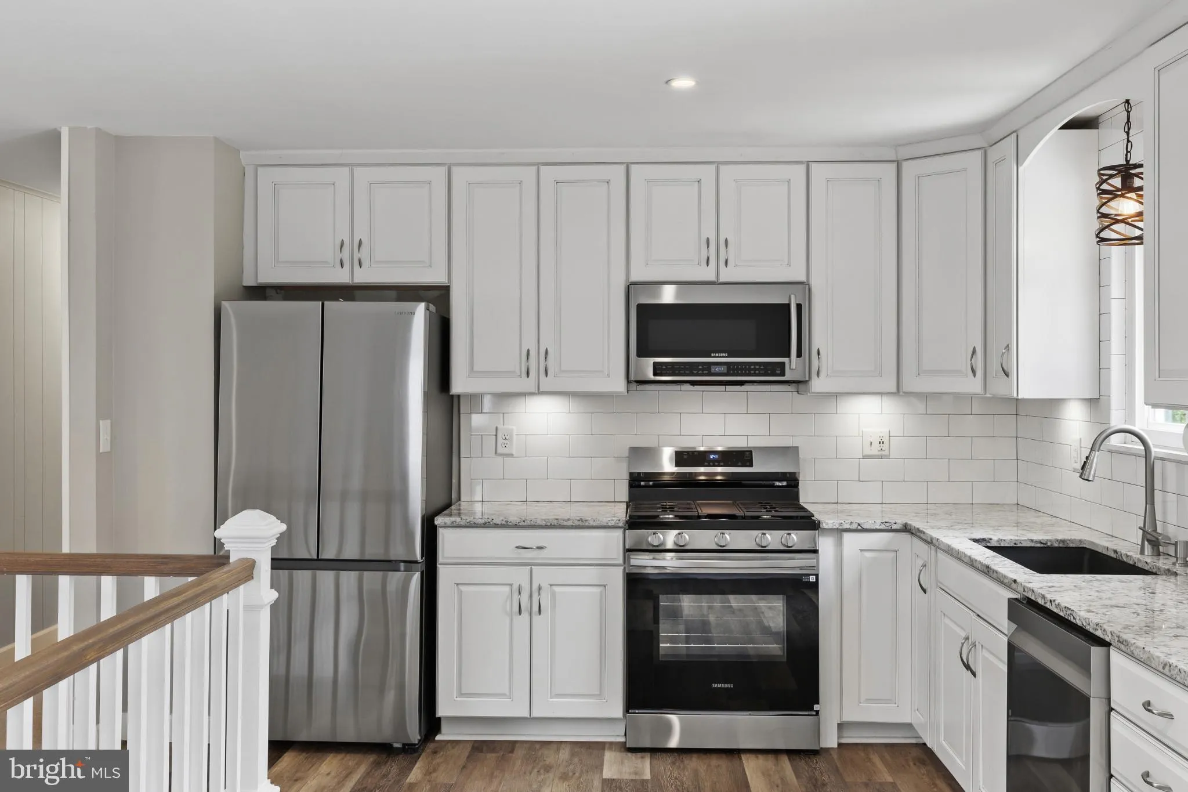
Welcome to the highly desirable Rippling Ridge neighborhood! This beautifully updated rancher tucked away on a quiet street offers the perfect blend of comfort, privacy, and modern upgrades. The home features an inviting open layout on the main level with new carpet, luxury vinyl flooring, and a recently renovated k...
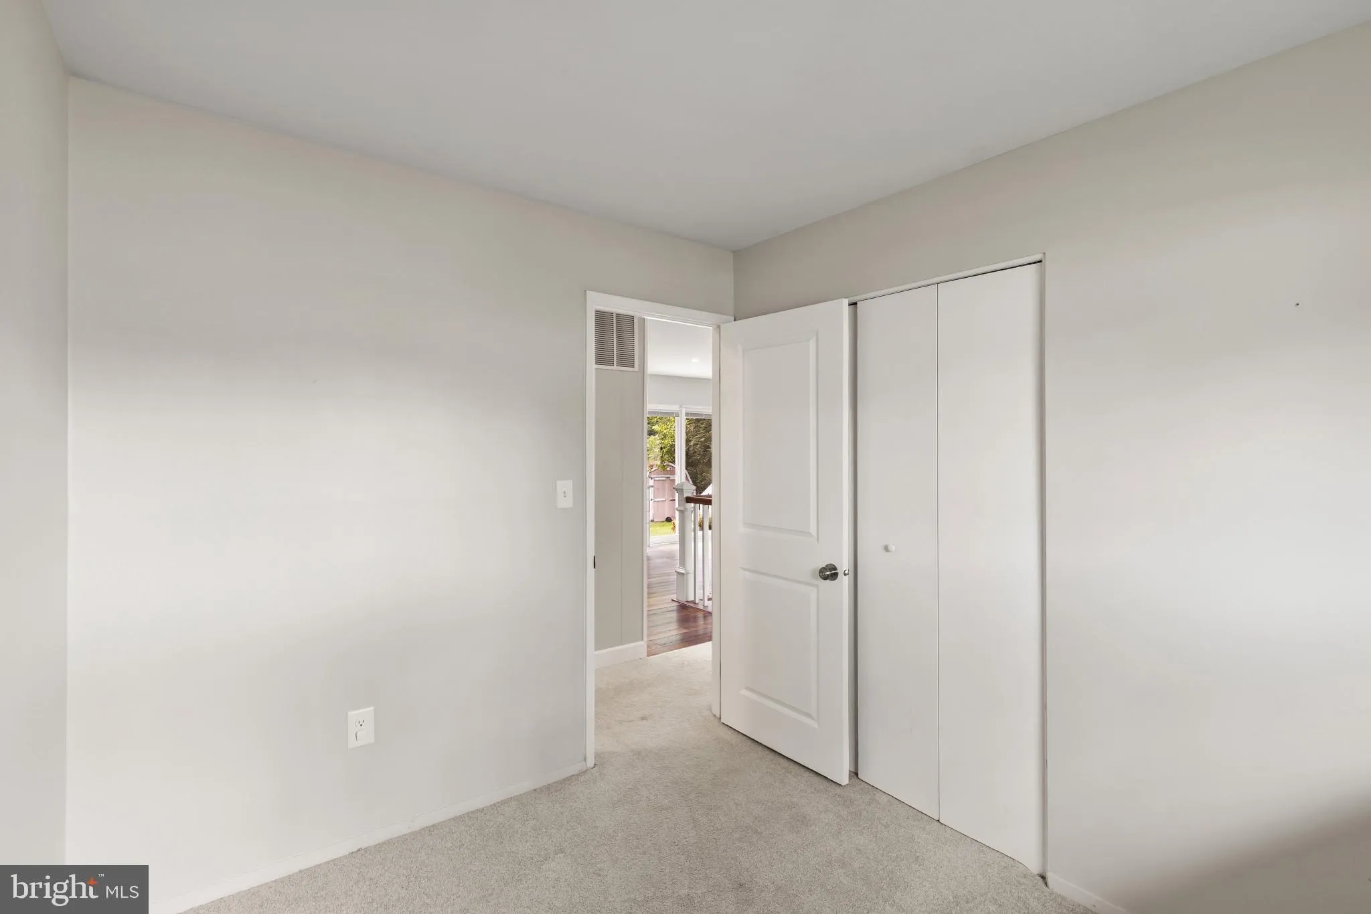
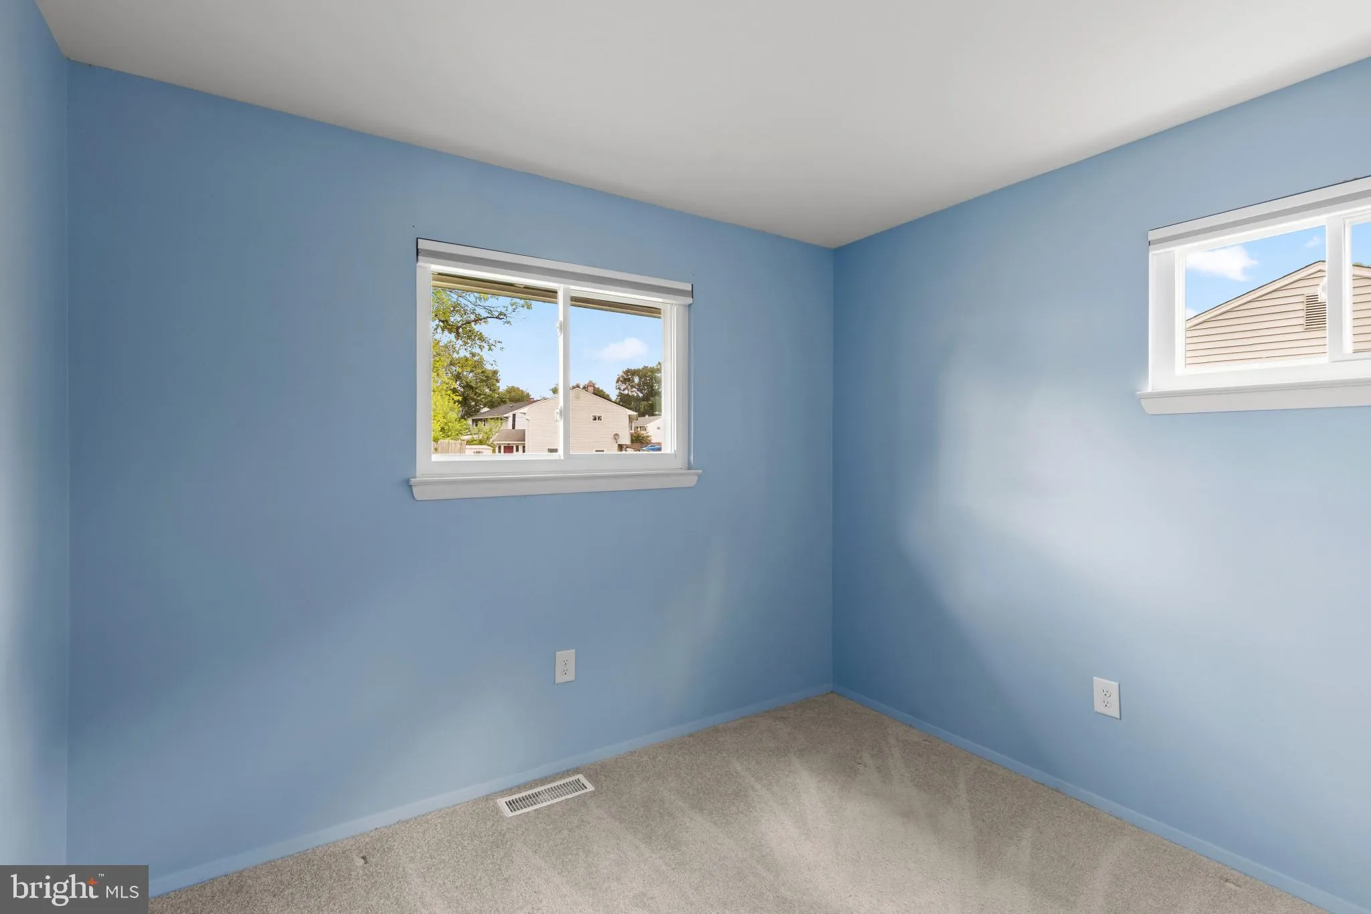
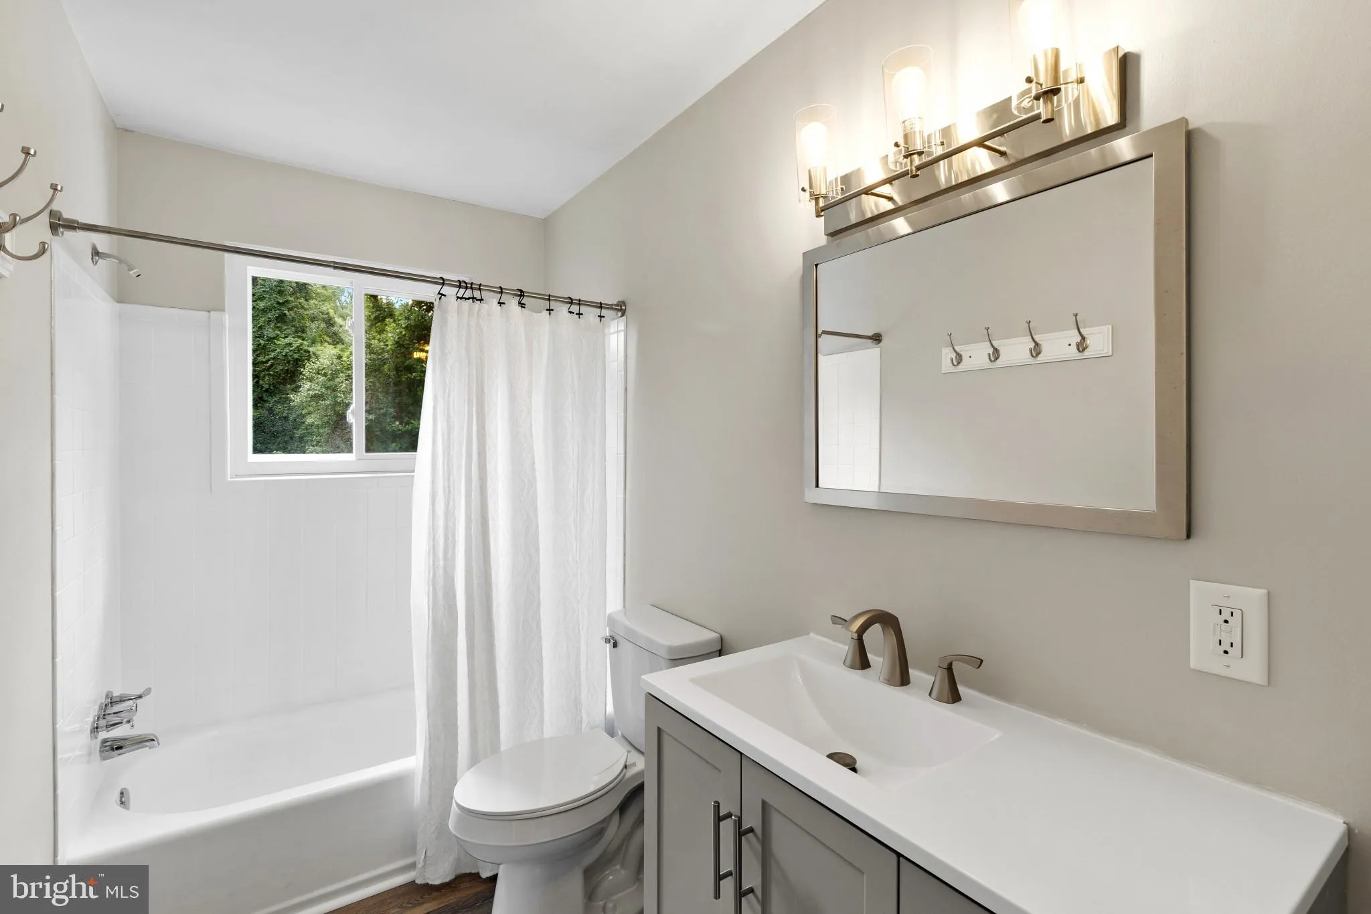
Welcome to the highly desirable Rippling Ridge neighborhood! This beautifully updated rancher tucked away on a quiet street offers the perfect blend of comfort, privacy, and modern upgrades. The home features an inviting open layout on the main level with new carpet, luxury vinyl flooring, and a recently renovated kitchen showcasing modern finishes and all the bells and whistles. Enjoy outdoor living on the newly built back patio overlooking the fenced-in backyard, which backs to peaceful woods for added privacy and a serene setting. The fully finished lower level provides additional living space with a spacious recreation area, bonus room, and a stunning full bathroom—perfect for guests, a home office, or additional entertaining space. Additional updates include new windows, adding to the home’s efficiency and long-term value. This move-in ready home offers the space, updates, and private setting you’ve been looking for!
 Features & Appliances
 Ask Agent A Question
 Address Map
 Neighborhood
 MLS Addon
 Additional Information
 Financial
Listing Information
Financial
Listing Information
 Rob Spicer Broker, GRI
Spicer Real Estate
Rob Spicer Broker, GRI
Spicer Real Estate
7201 Wisconsin Avenue
 RobSpicer@SpicerRealEstate.com
 2403881030
 2403881030
 7201 Wisconsin Avenue


