
 Share
Share
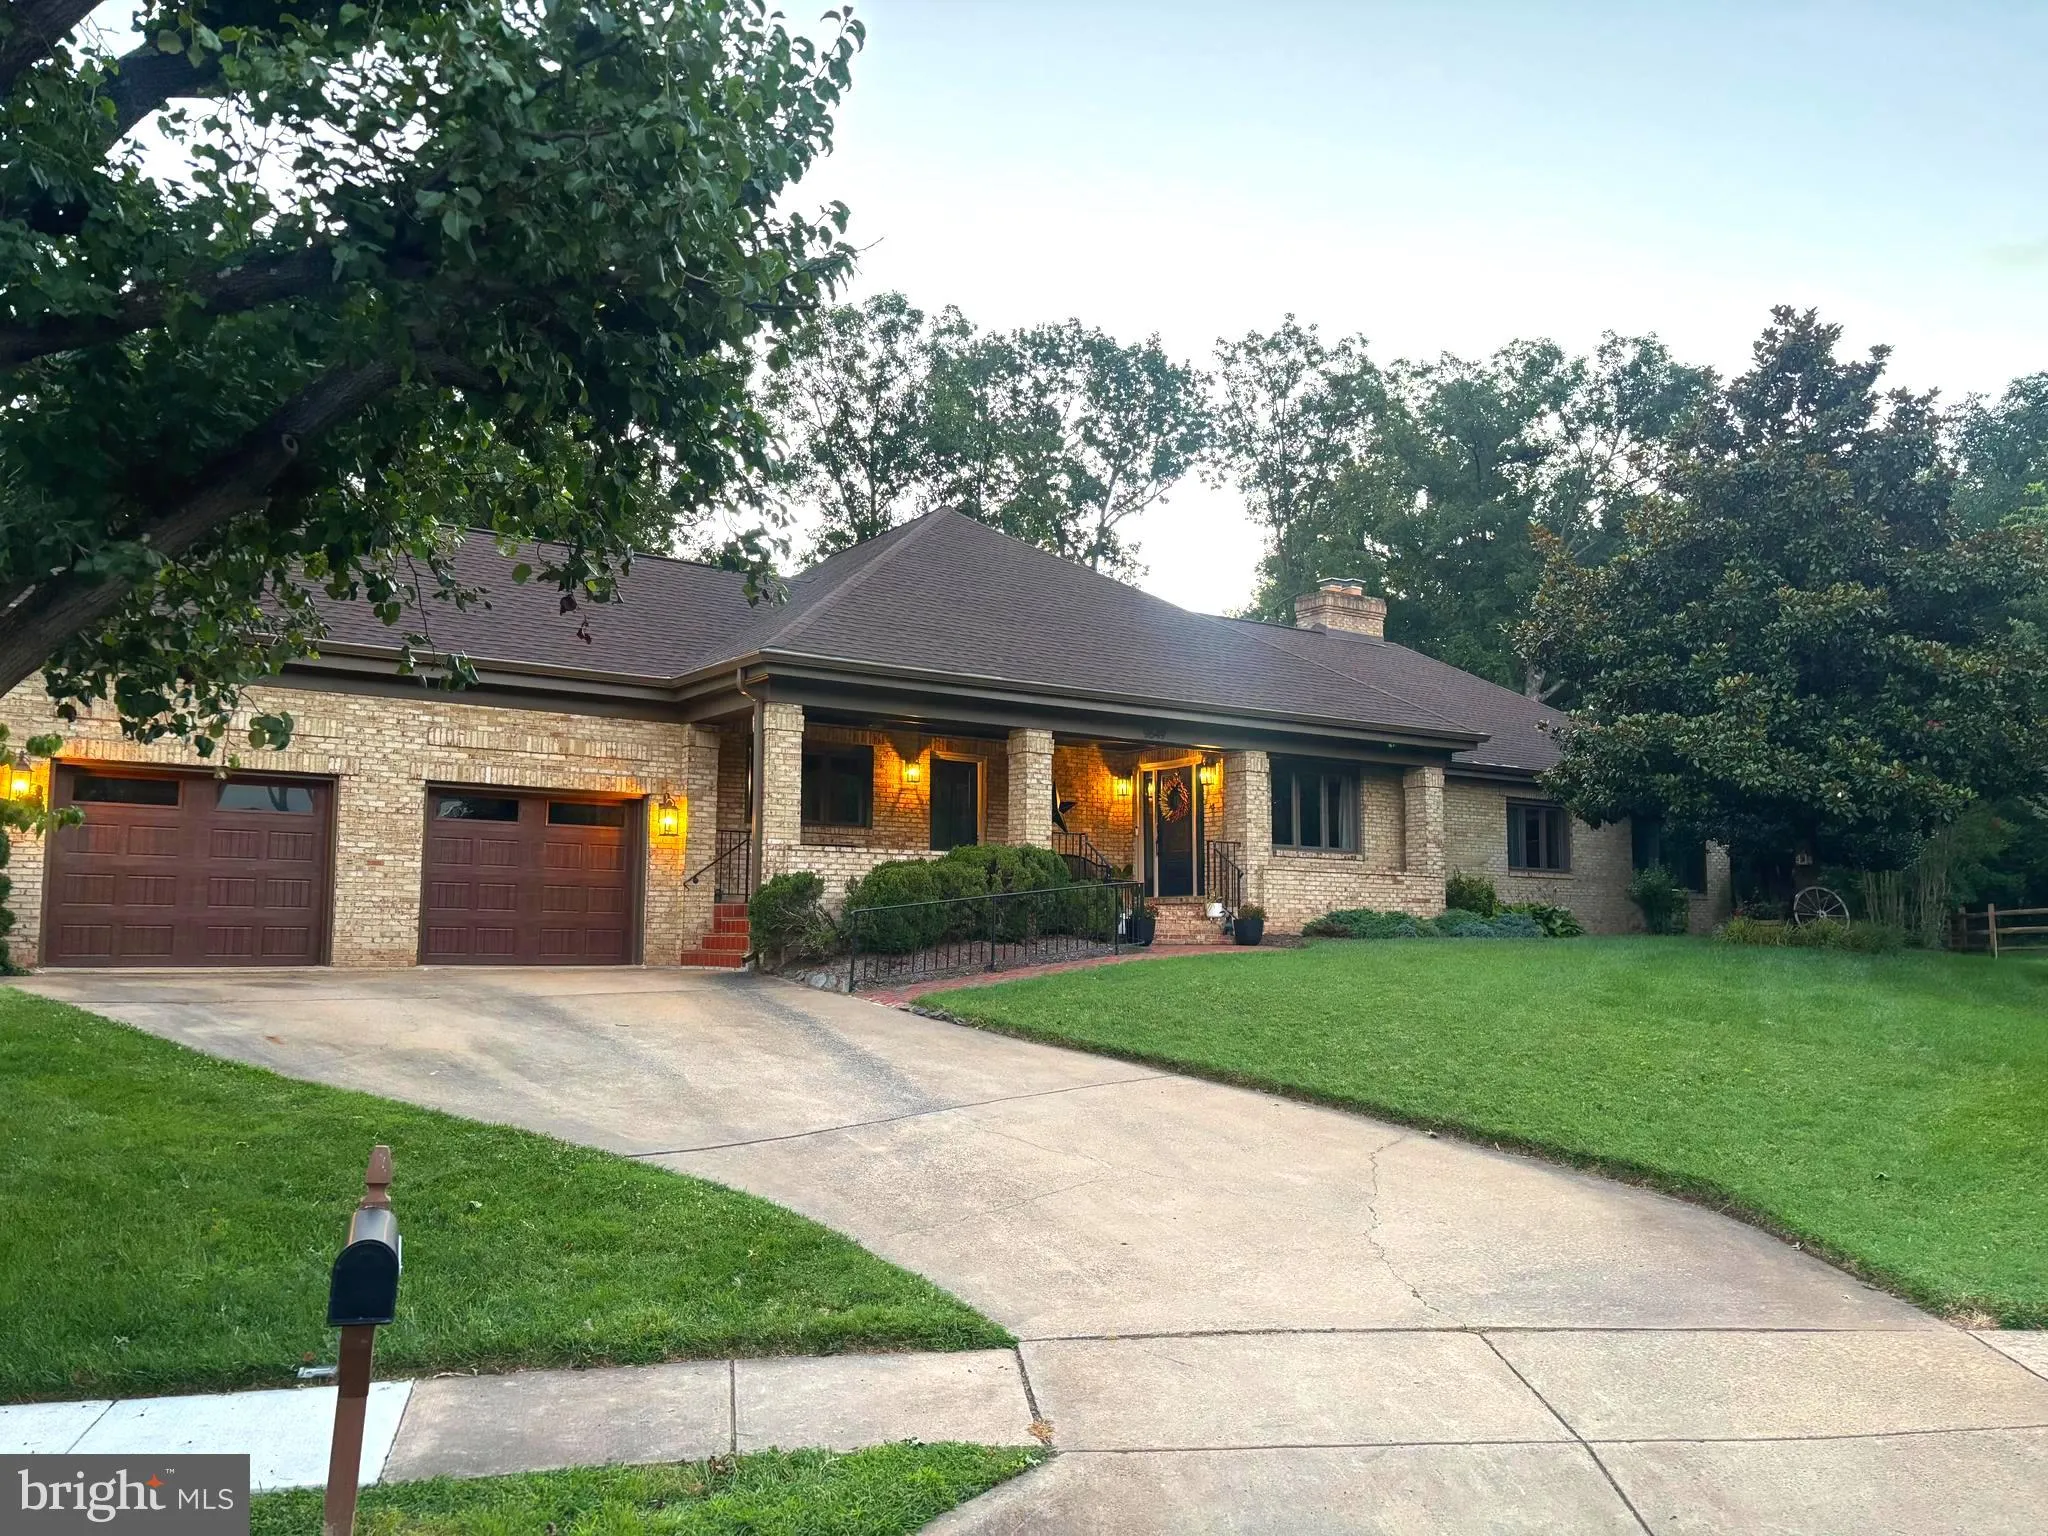
 9649 PARK STREET, Manassas, VA 20110
 3,454 Sqft SQFT
 4
4
 4
4
 Basic Details
Welcome to this Beautifully Maintained all brick rambler nestled on quiet cul-de-sac in the desirable Owens Wood community, this spacious home offers 4 bedrooms, 4 full bathrooms, and an inviting floor designed for comfortable everyday living and entertaining. Thoughtfully updated throughout, this home features a ne...
Welcome to this Beautifully Maintained all brick rambler nestled on quiet cul-de-sac in the desirable Owens Wood community, this spacious home offers 4 bedrooms, 4 full bathrooms, and an inviting floor designed for comfortable everyday living and entertaining. Thoughtfully updated throughout, this home features a new roof {2019}, hardwood flooring in dinning and family rooms (2019), Updated kitchen countertops (2019), New gas cooktop (2019), renovated bathrooms (2020-2021), All new windows, (2022), renovated basement with new flooring and paint (2025), New front door (2025), New GE refrigerator (2026), Additional improvements include all interior and exterior light features (2019), Garage doors (2022), exterior trim painted (2024), and fresh interior paint(2021). Enjoy the beautifully landscaped .45-acre lot with mature trees, a large patio, fire pit, screened porch. Conveniently located near Old Town Manassas, the VRE, shopping restaurant, schools, and major commuter routes. This move-in-ready home combines timeless charm with extensive modern updates and is ready for its next owner. A home this well cared for is rare find -schedule your private tour.
 Features & Appliances
 Ask Agent A Question
 Address Map
 Neighborhood
 MLS Addon
 Additional Information
 Financial
Listing Information
Financial
Listing Information
 Rob Spicer Broker, GRI
Spicer Real Estate
Rob Spicer Broker, GRI
Spicer Real Estate
7201 Wisconsin Avenue
 RobSpicer@SpicerRealEstate.com
 2403881030
 2403881030
 7201 Wisconsin Avenue


