
 Share
Share
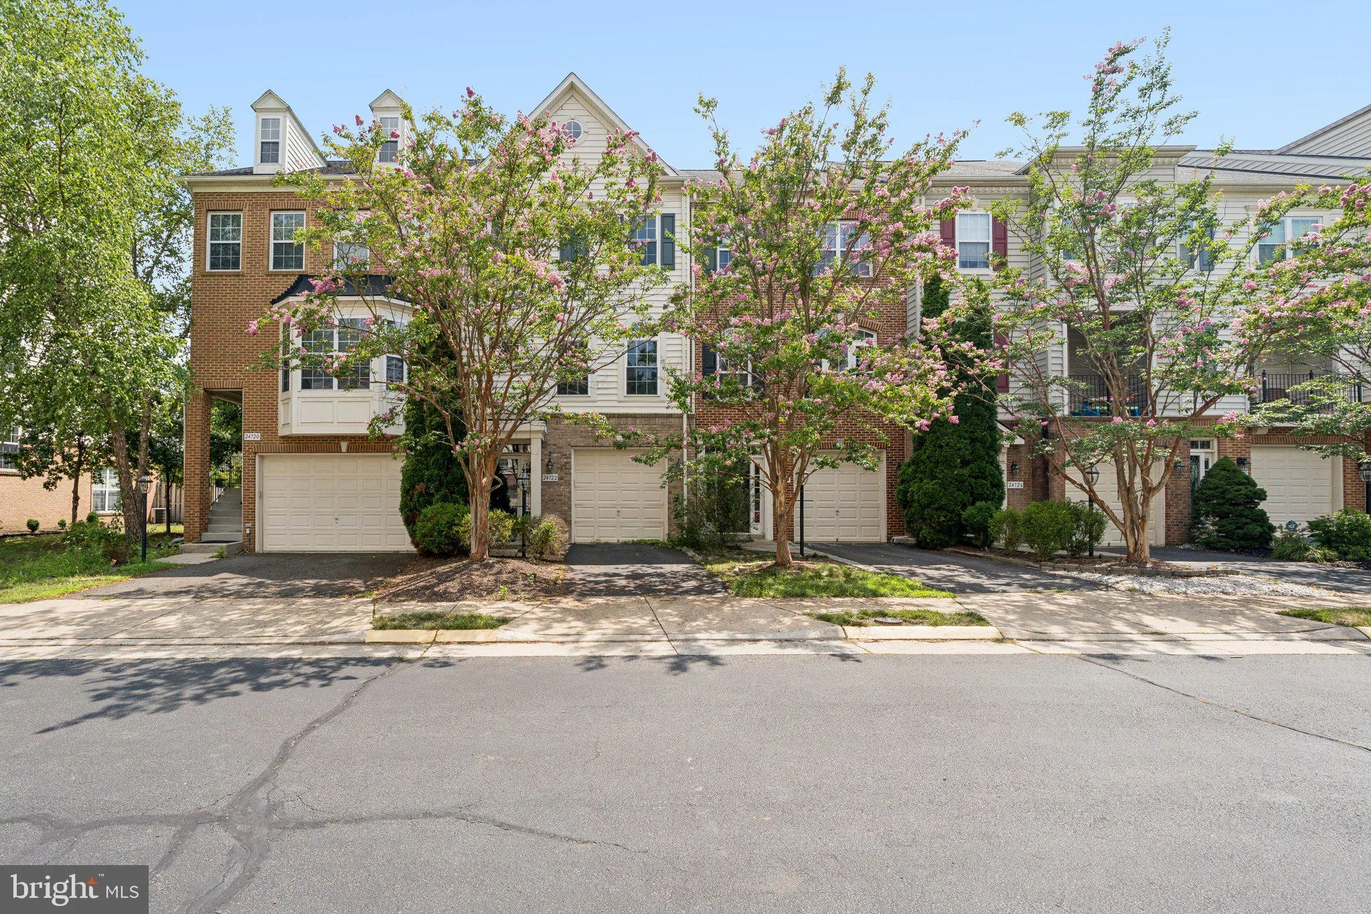
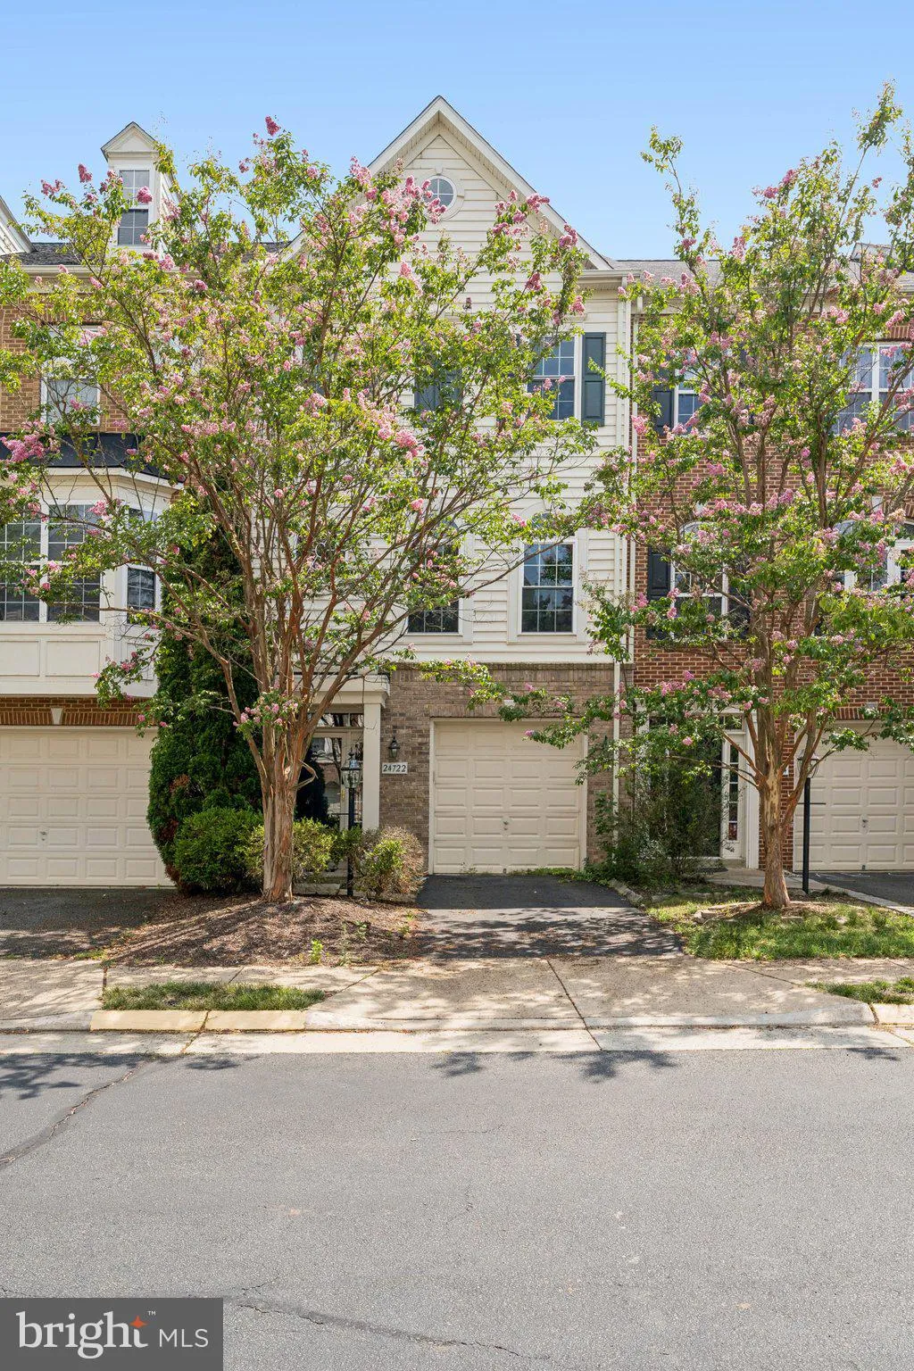
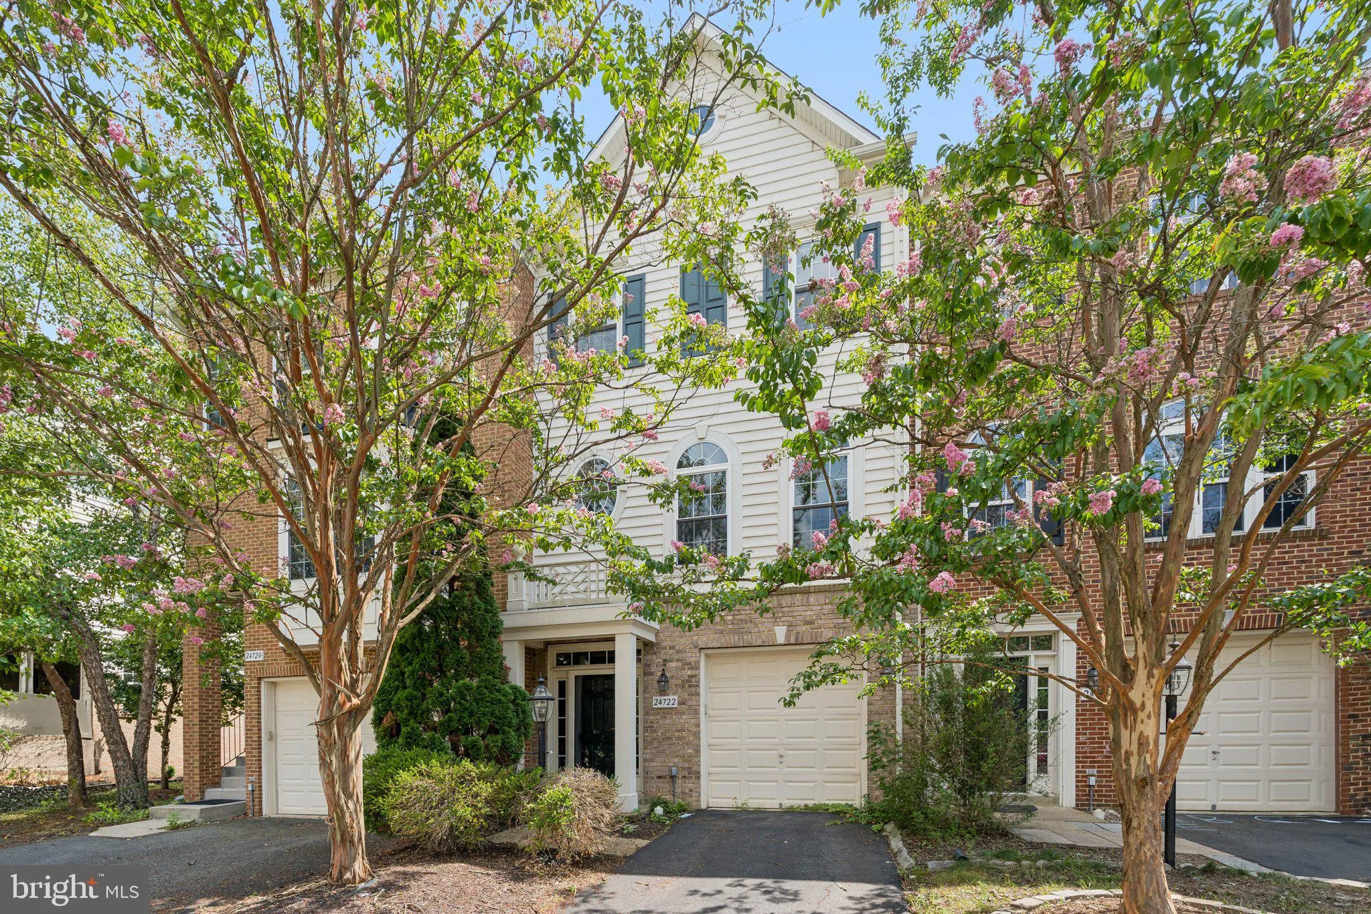
 24722 CLOCK TOWER SQUARE, Aldie, VA 20105
 2,148 Sqft SQFT
 3
3
 4
4
 Basic Details
Beautifully maintained 3-bedroom, 2 full and 2 half bath townhome in the highly sought-after Stone Ridge community! The light-filled main level offers an open and inviting floor plan, featuring spacious living and dining areas, and a well-appointed kitchen with a center island, abundant cabinetry, and access to a pr...
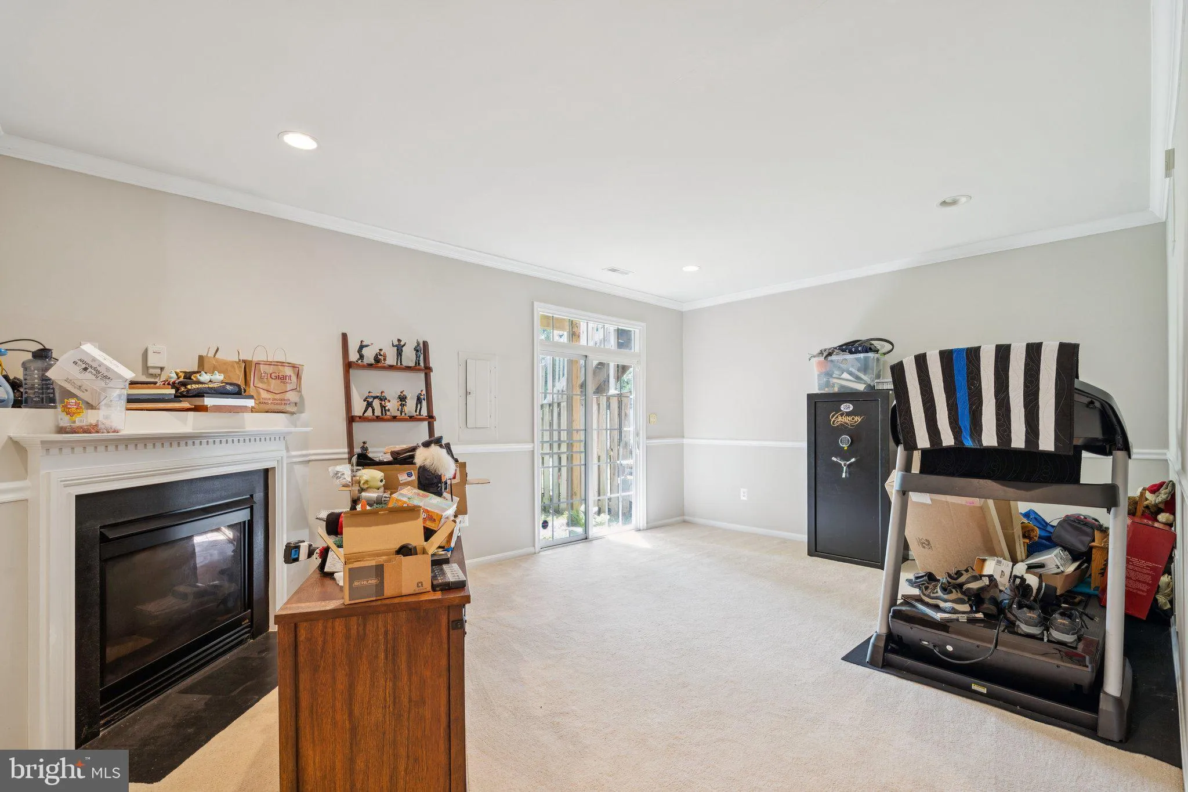
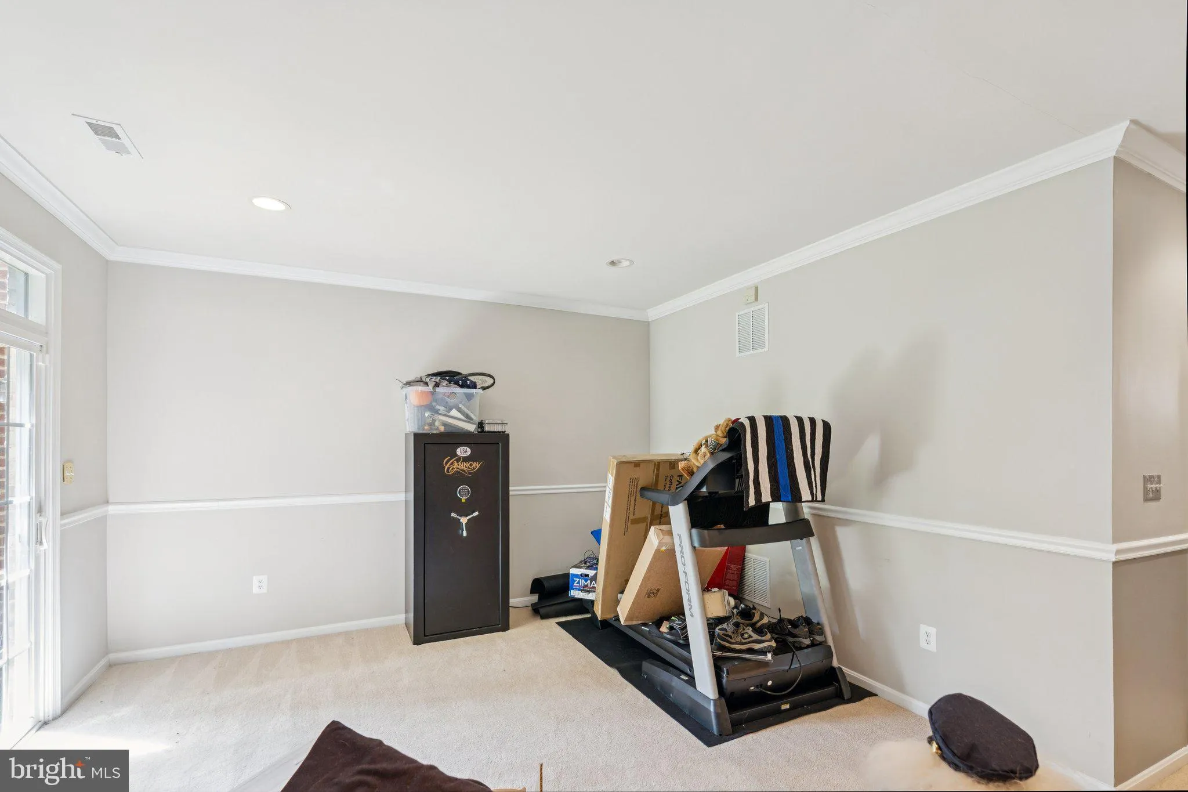
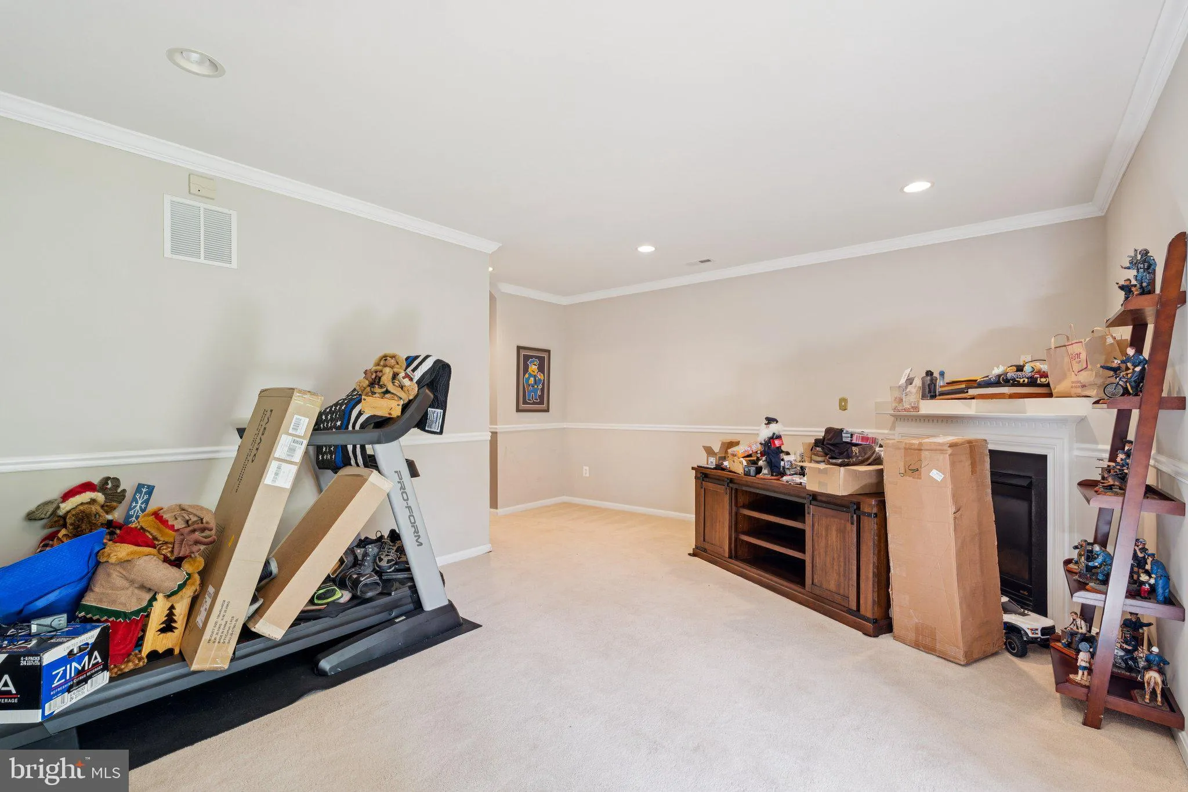
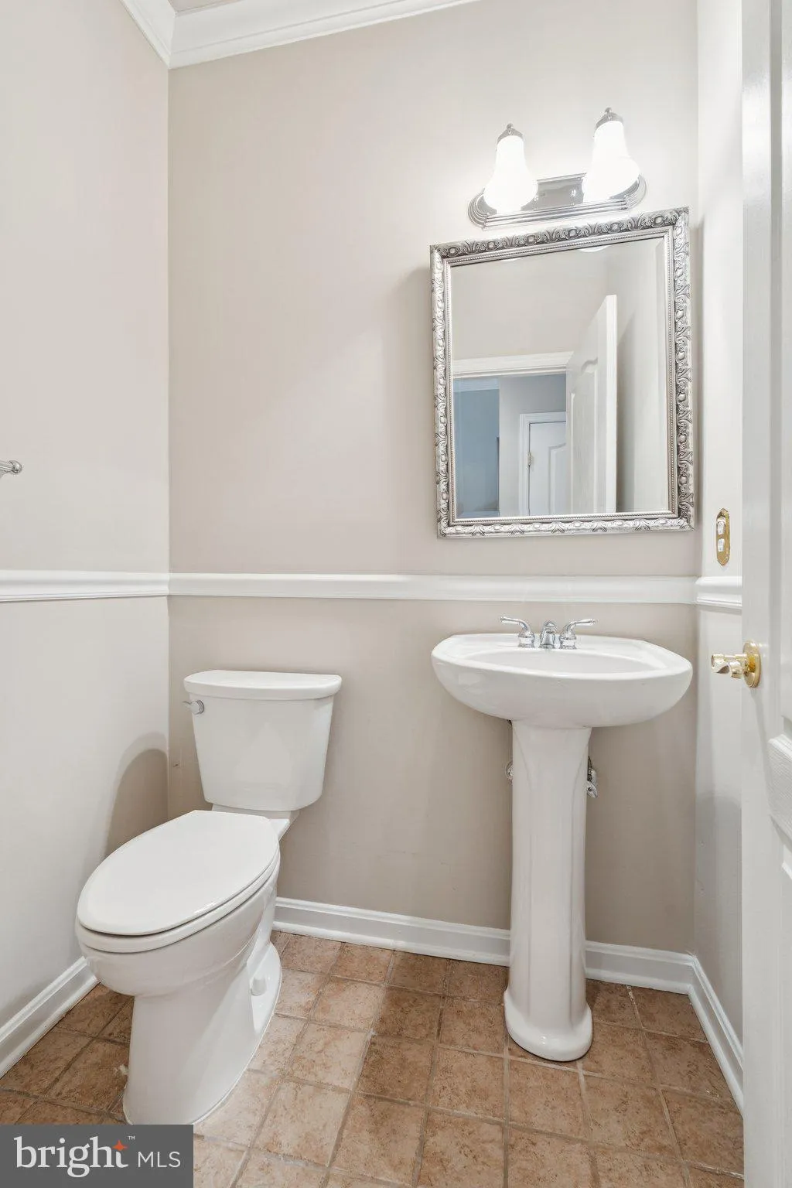
Beautifully maintained 3-bedroom, 2 full and 2 half bath townhome in the highly sought-after Stone Ridge community! The light-filled main level offers an open and inviting floor plan, featuring spacious living and dining areas, and a well-appointed kitchen with a center island, abundant cabinetry, and access to a private deck—perfect for both everyday living and entertaining. Upstairs, the expansive primary suite includes a walk-in closet and a luxurious en-suite bath with dual vanities. Two additional generously sized bedrooms share a full hall bath. The lower level provides a versatile rec room with a cozy fireplace, a half bath, and direct access to the 1-car garage. Enjoy all that Stone Ridge has to offer, including resort-style amenities such as pools, clubhouse, fitness center, tennis courts, and scenic walking trails. Conveniently located near Route 50, Loudoun County Parkway, and Dulles Airport, with easy access to shopping, dining, and top-rated Loudoun County schools.
 Features & Appliances
 Ask Agent A Question
 Address Map
 Neighborhood
 MLS Addon
 Additional Information
 Financial
Listing Information
Financial
Listing Information
 Rob Spicer Broker, GRI
Spicer Real Estate
Rob Spicer Broker, GRI
Spicer Real Estate
7201 Wisconsin Avenue
 RobSpicer@SpicerRealEstate.com
 2403881030
 2403881030
 7201 Wisconsin Avenue


