
 Share
Share
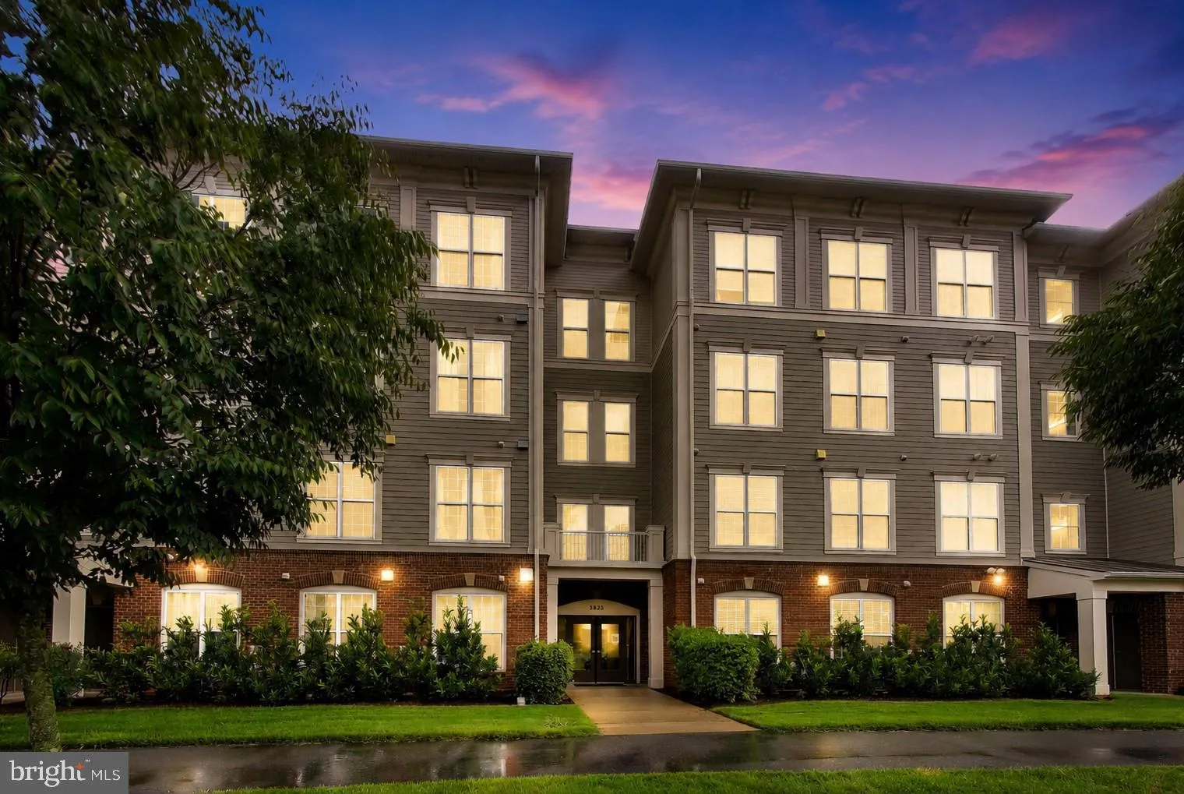
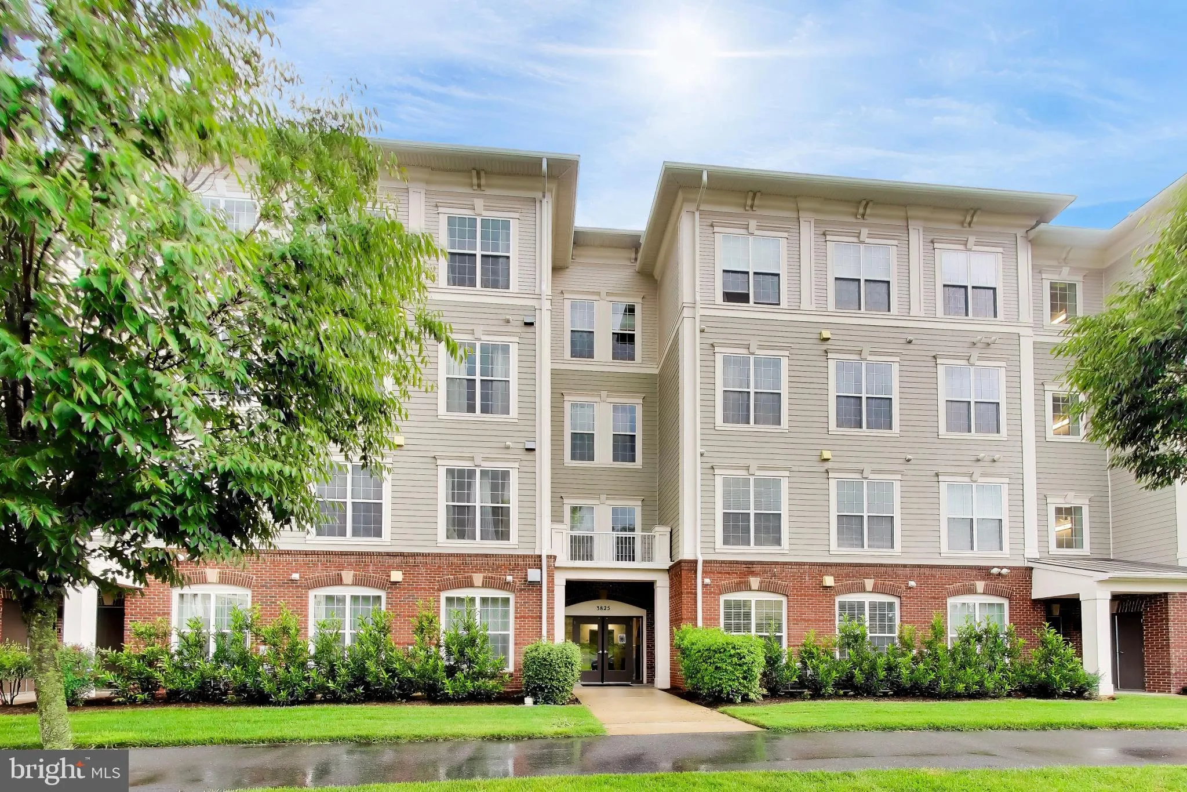
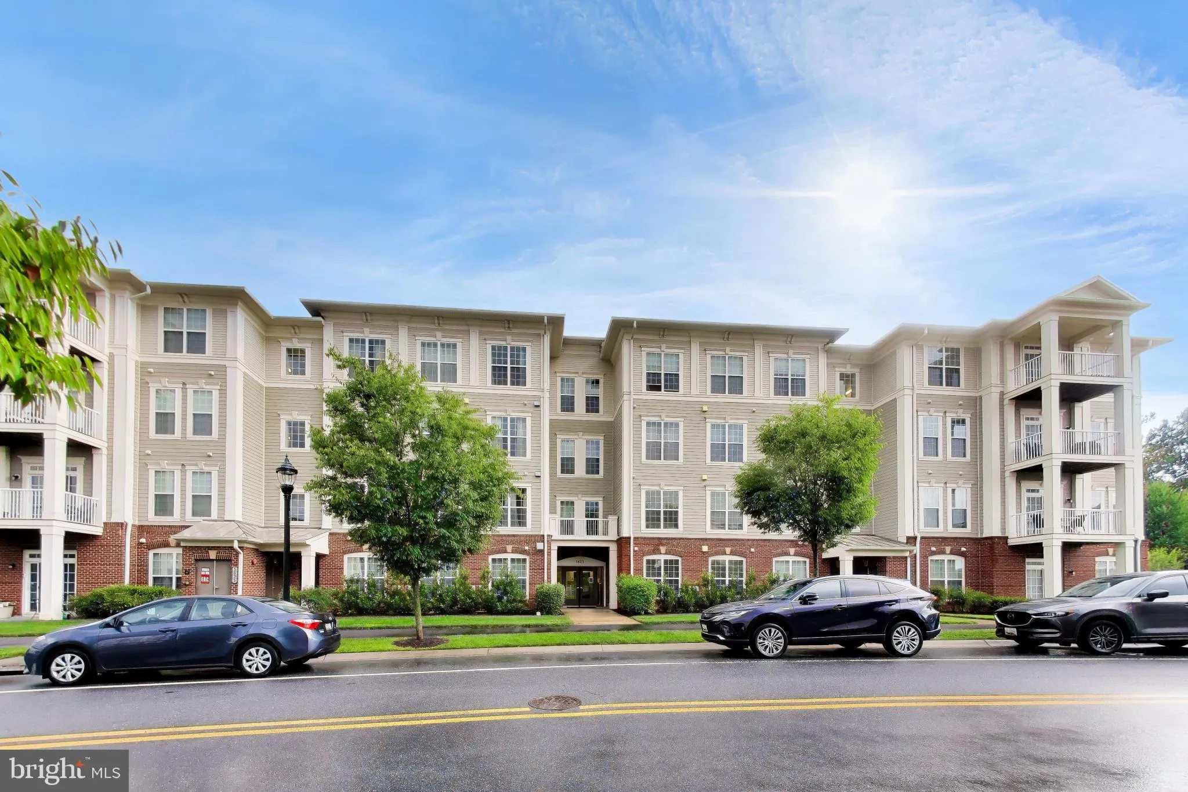
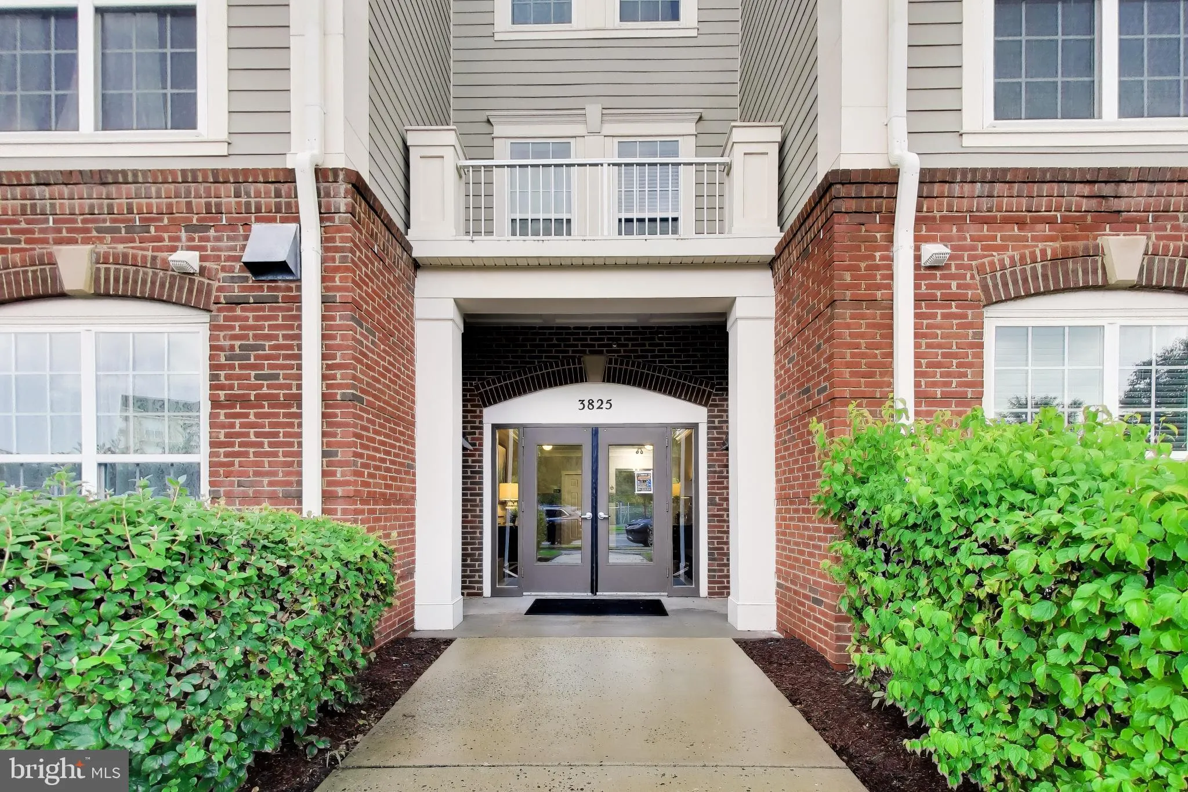
 3825 DOC BERLIN DRIVE, Silver Spring, MD 20906
 843 Sqft SQFT
 1
1
 2
2
 Basic Details
NOW AVAILABLE!!! Modern, low-maintenance living awaits in this beautifully appointed condominium at Norbeck Crossing. Built in 2017, this spacious one-bedroom, one-bath home offers an open floor plan with engineered hardwood floors, a stylish kitchen featuring designer white cabinetry, granite countertops, stainless...
NOW AVAILABLE!!! Modern, low-maintenance living awaits in this beautifully appointed condominium at Norbeck Crossing. Built in 2017, this spacious one-bedroom, one-bath home offers an open floor plan with engineered hardwood floors, a stylish kitchen featuring designer white cabinetry, granite countertops, stainless steel appliances, and plenty of storage. The bright living and dining areas open to a private walk-out patio, providing the perfect space to relax or enjoy your morning coffee. Ideally located just off Georgia Avenue, you’ll enjoy convenient access to Giant Food, shopping, restaurants, the ICC (Route 200), I-270, and I-95, while nearby Rock Creek Regional Park offers miles of scenic trails and outdoor recreation. Whether you’re a first-time buyer, downsizing, or simply looking for a move-in ready home in a fantastic location, this one is not to be missed.
 Features & Appliances
 Ask Agent A Question
 Address Map
 Neighborhood
 MLS Addon
 Additional Information
 Financial
Listing Information
Financial
Listing Information
 Rob Spicer Broker, GRI
Spicer Real Estate
Rob Spicer Broker, GRI
Spicer Real Estate
7201 Wisconsin Avenue
 RobSpicer@SpicerRealEstate.com
 2403881030
 2403881030
 7201 Wisconsin Avenue


