
 Share
Share
 19267 MOCKINGBIRD HEIGHTS ROAD, Triangle, VA 22172
 1,994 Sqft SQFT
 3
3
 2
2
 Basic Details
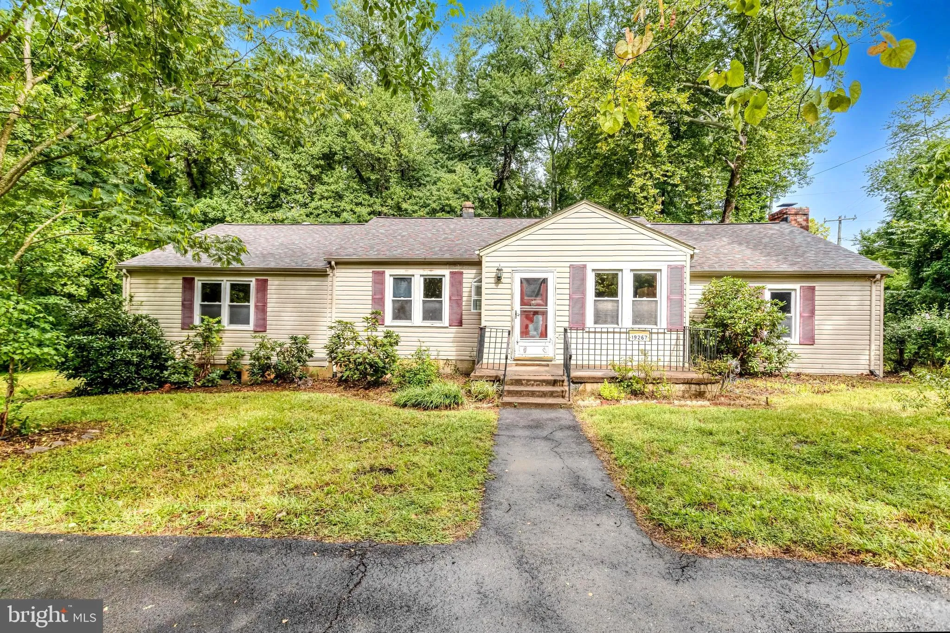
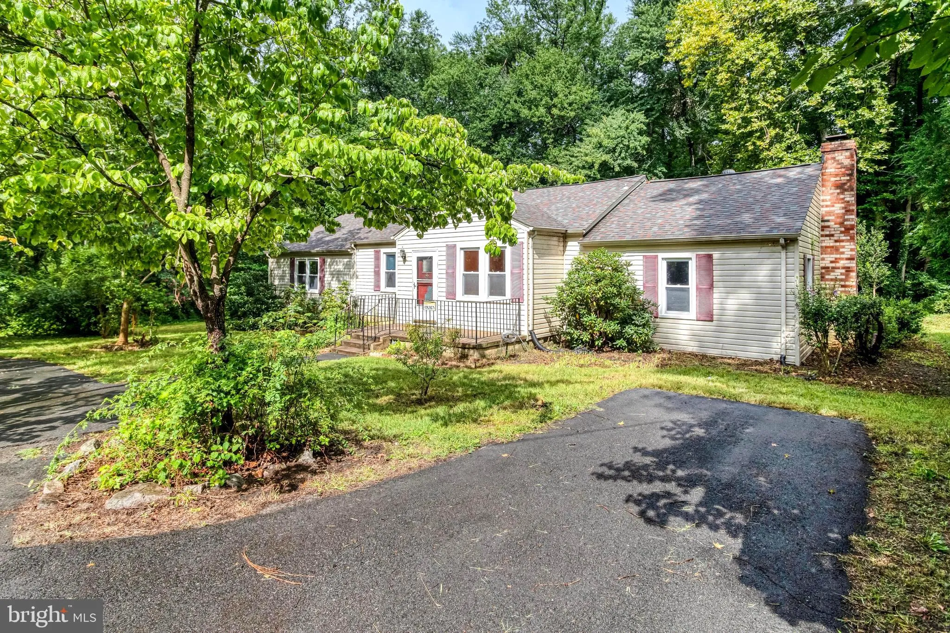
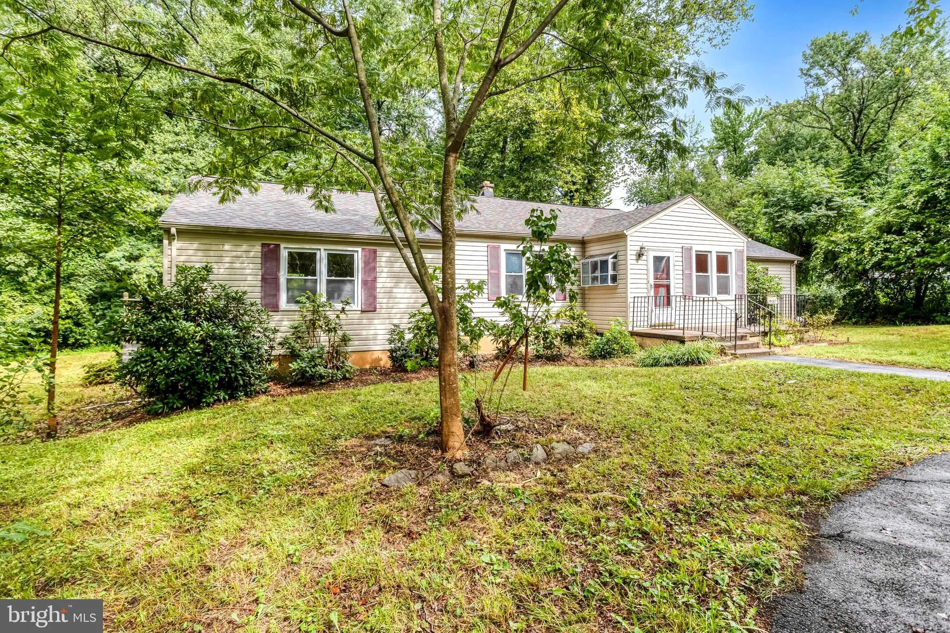
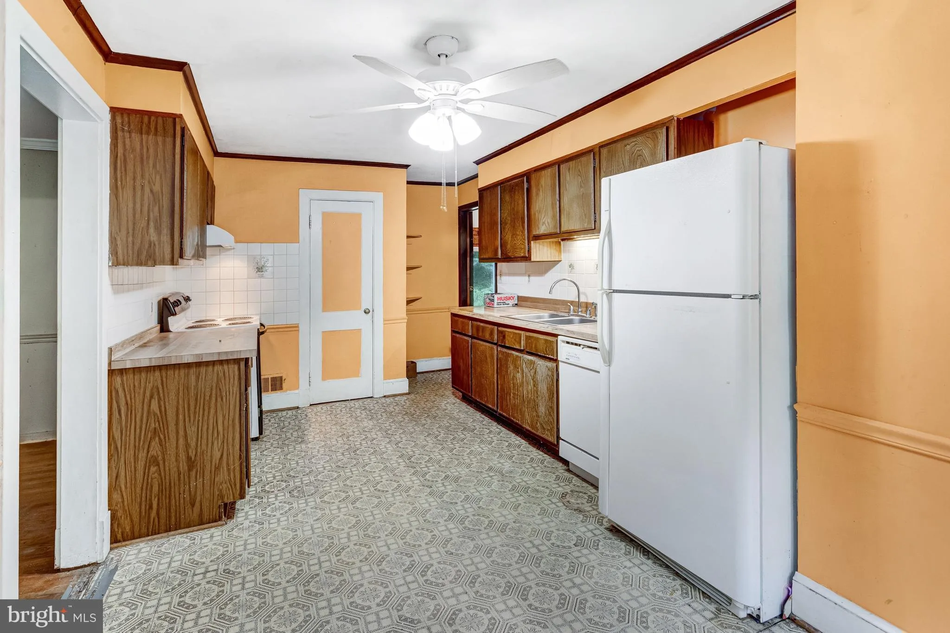
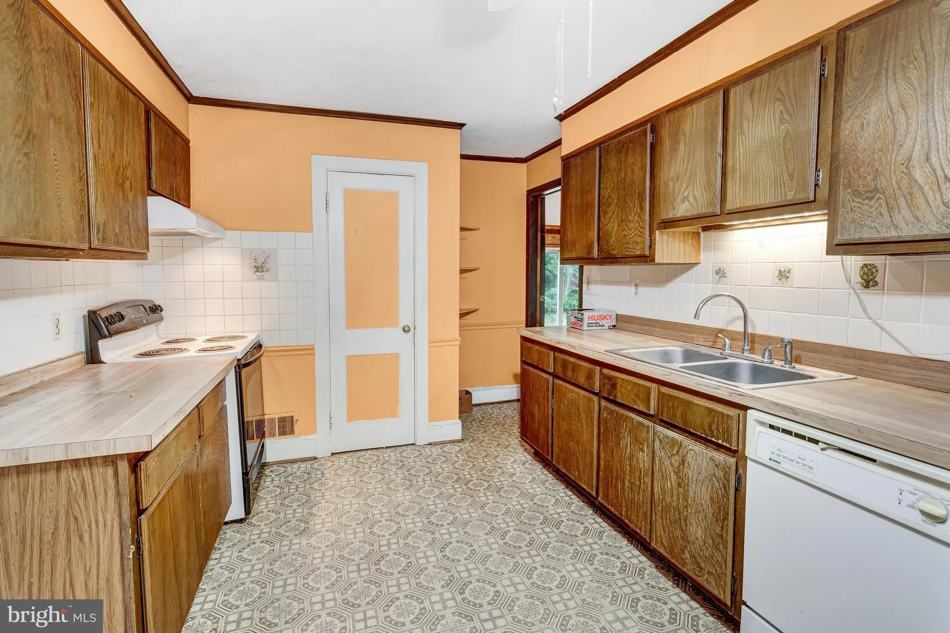
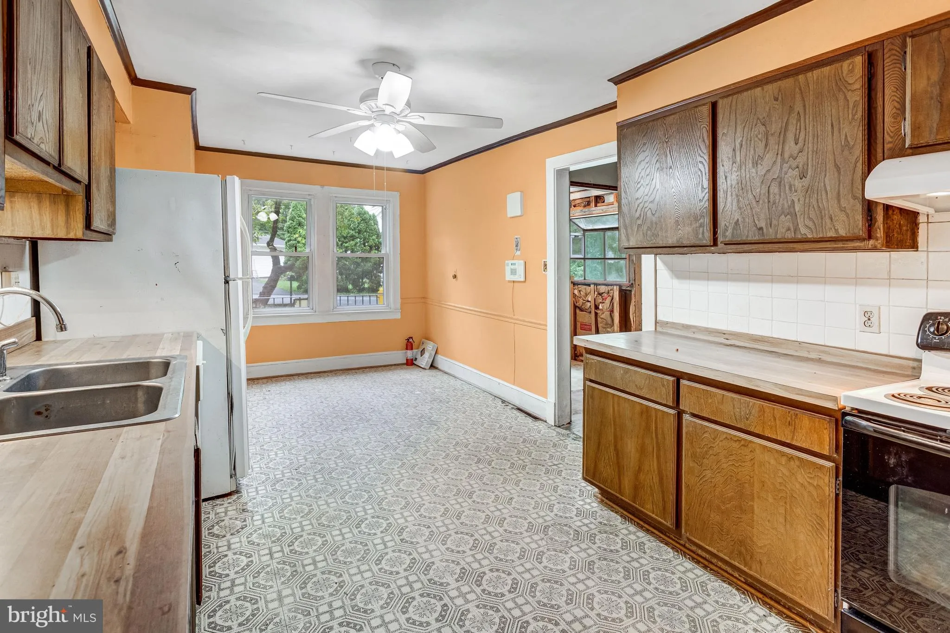
Rare investor opportunity! Situated on a private, quiet road, this perfectly sized ranch-style home sits on a spacious 0.53-acre lot, and offers endless potential. Featuring nearly 2, 000 square feet of above-grade living space, the home includes 3 bedrooms, 2 full bathrooms, and a partial basement with a separate e...
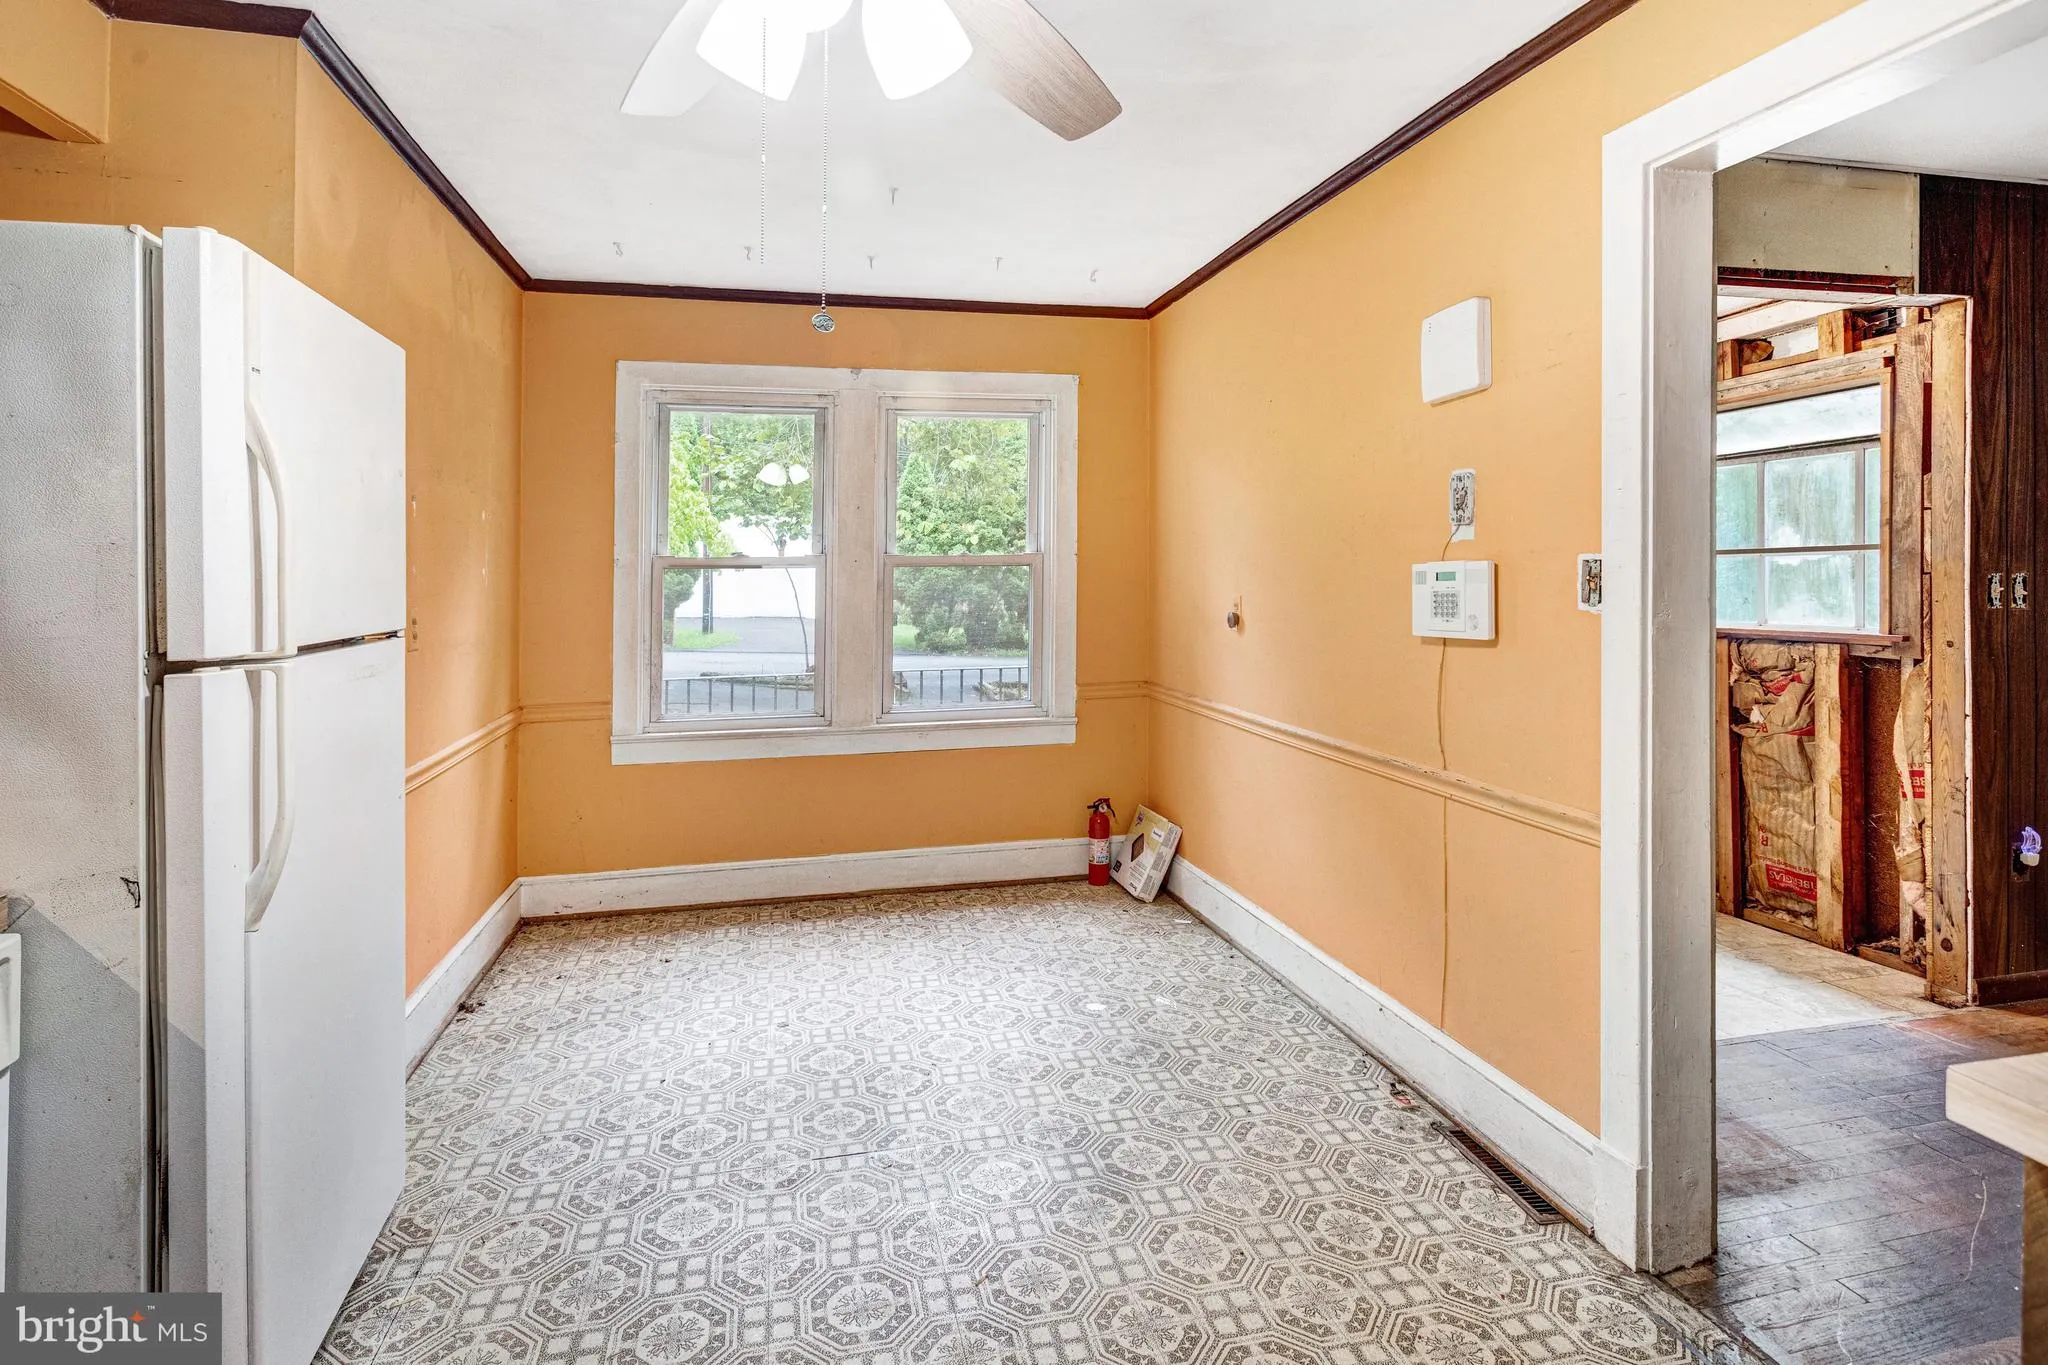
Rare investor opportunity! Situated on a private, quiet road, this perfectly sized ranch-style home sits on a spacious 0.53-acre lot, and offers endless potential. Featuring nearly 2, 000 square feet of above-grade living space, the home includes 3 bedrooms, 2 full bathrooms, and a partial basement with a separate exterior entrance, providing an excellent opportunity to expand the finished living area or create an in-law suite, workshop, or additional storage. The roof is newer- installed 2021. Surrounded by mature trees and offering a peaceful setting, this property is ideal for buyers looking to renovate, invest, or customize a home to their own style. With great bones, a generous lot, and a sought-after location, this is a fantastic opportunity to add value and create something special. Sold as-is and ready for the next owner to bring their vision to life.
 Features & Appliances
 Ask Agent A Question
 Address Map
 Neighborhood
 MLS Addon
 Additional Information
 Financial
Listing Information
Financial
Listing Information
 Rob Spicer Broker, GRI
Spicer Real Estate
Rob Spicer Broker, GRI
Spicer Real Estate
7201 Wisconsin Avenue
 RobSpicer@SpicerRealEstate.com
 2403881030
 2403881030
 7201 Wisconsin Avenue


