
Spicer Real Estate
  • Share
$3,900
Active Active
VA,Fairfax Station

Location 11620 HAVENNER ROAD, Fairfax Station, VA 22039

  • Sqft 2,997 Sqft SQFT
  • Bed 4
  • Bath 4
Basic Details Basic Details
Description

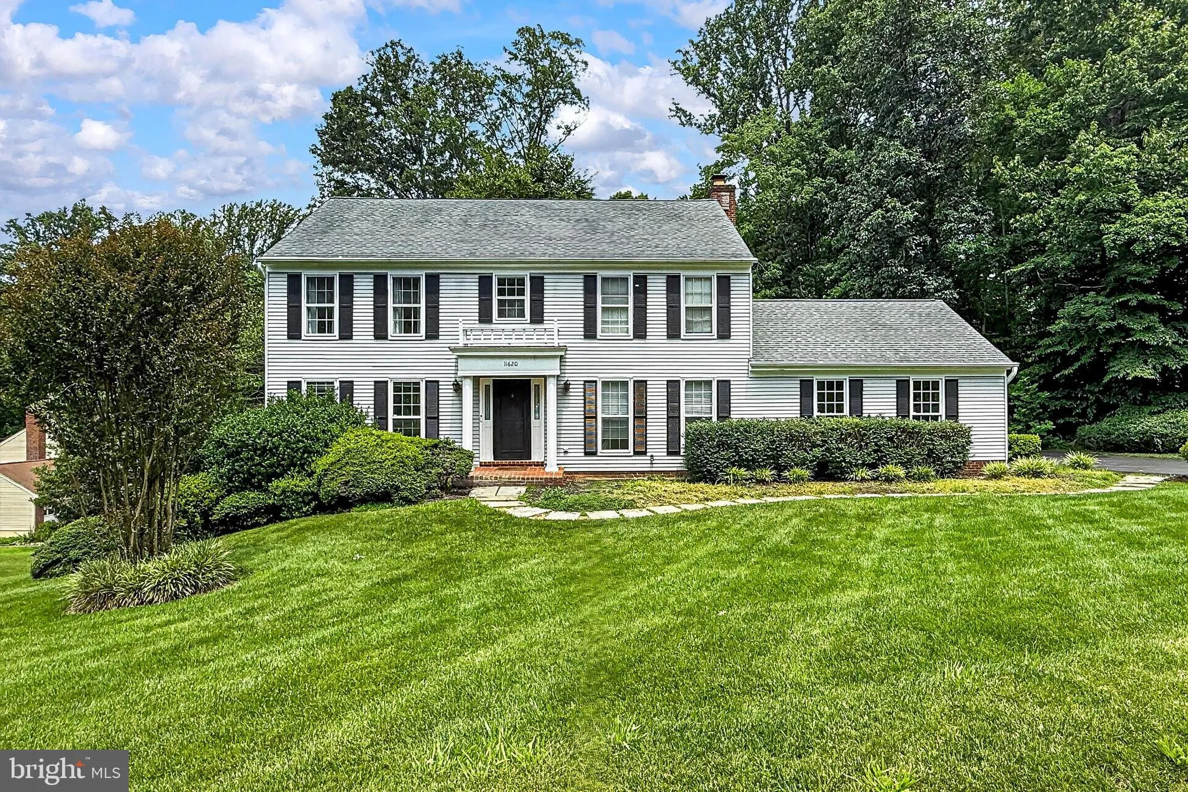
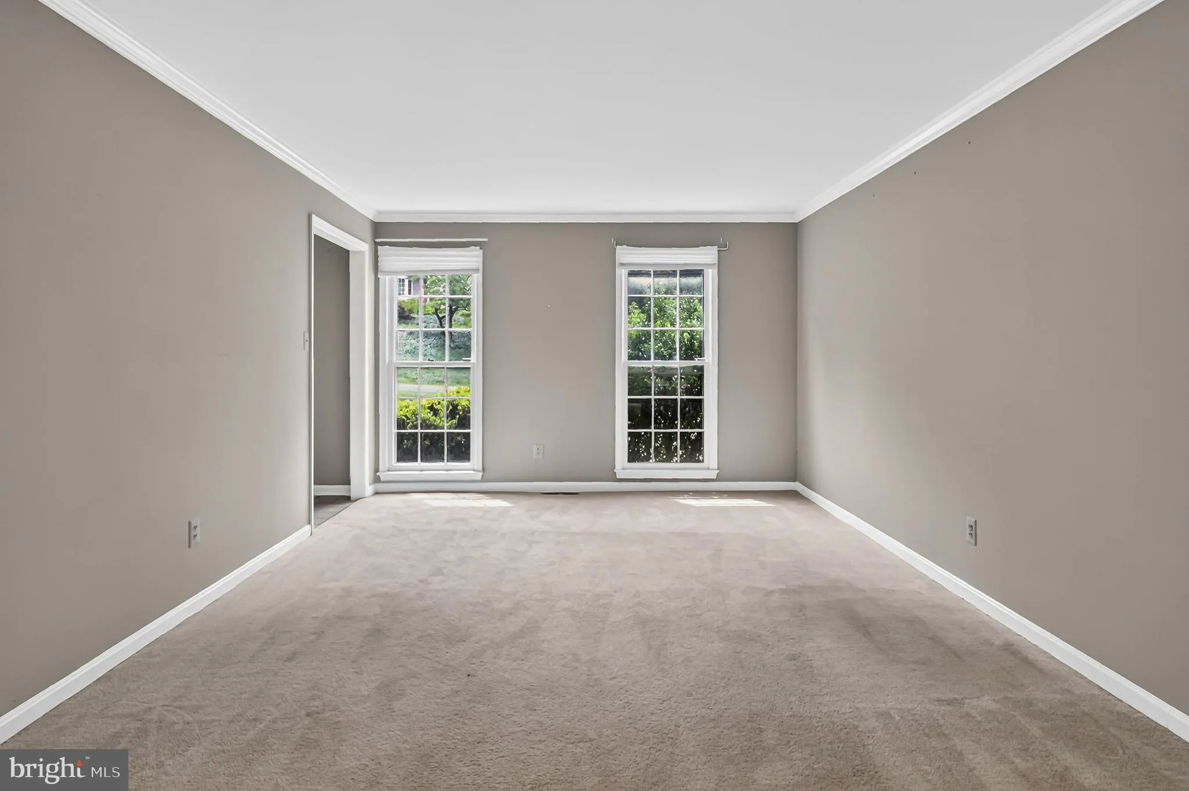
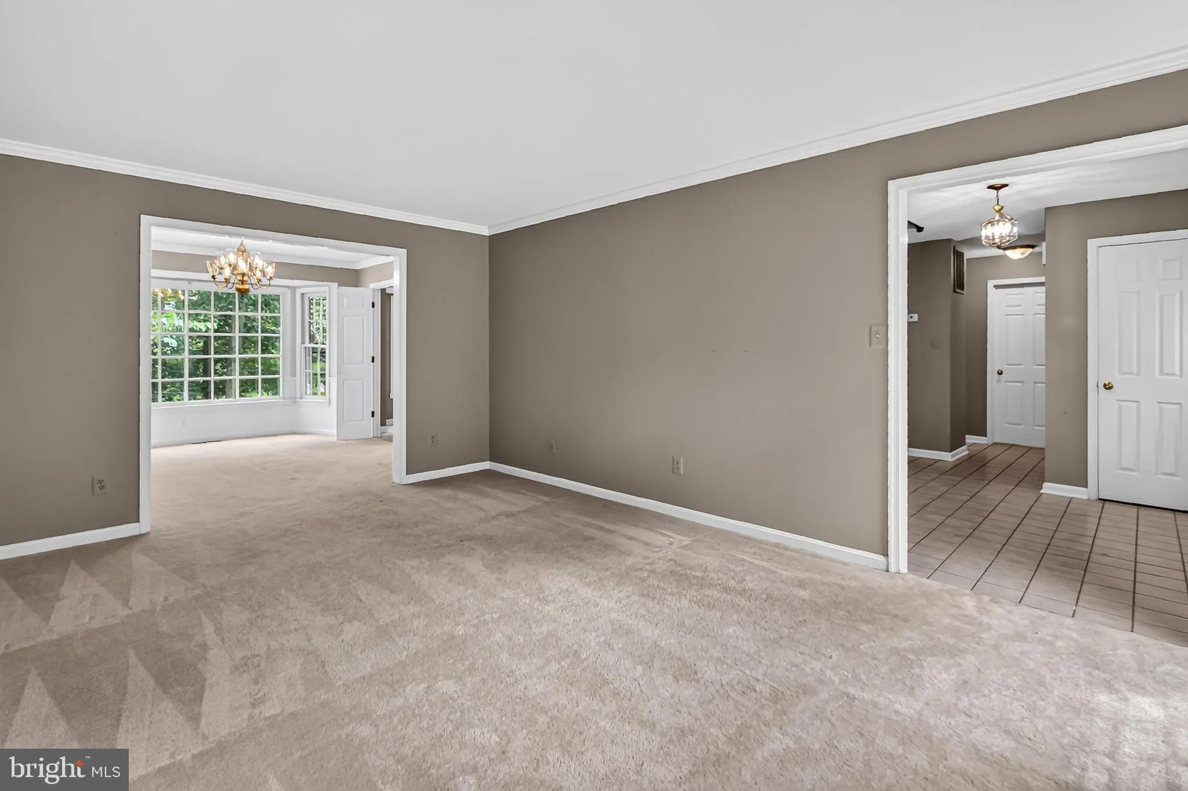
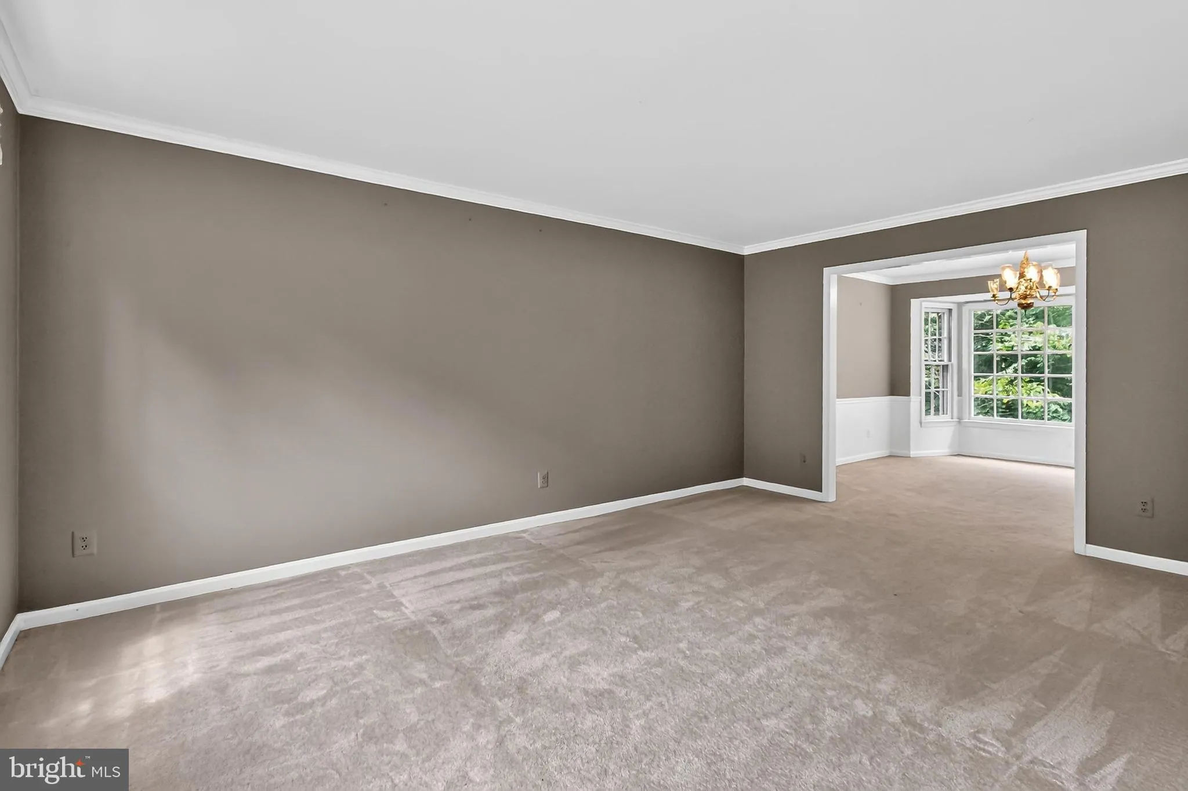
OPEN HOUSE 08/02 1-2pm Welcome to this beautiful home located in the heart of the Fairfax station community in the Robinson school pyramid, and moments away from shopping, dining and great commuting options such as the VRE, major roads and the commuter bus. This home has 4 spacious bedrooms on the upper level, each ...

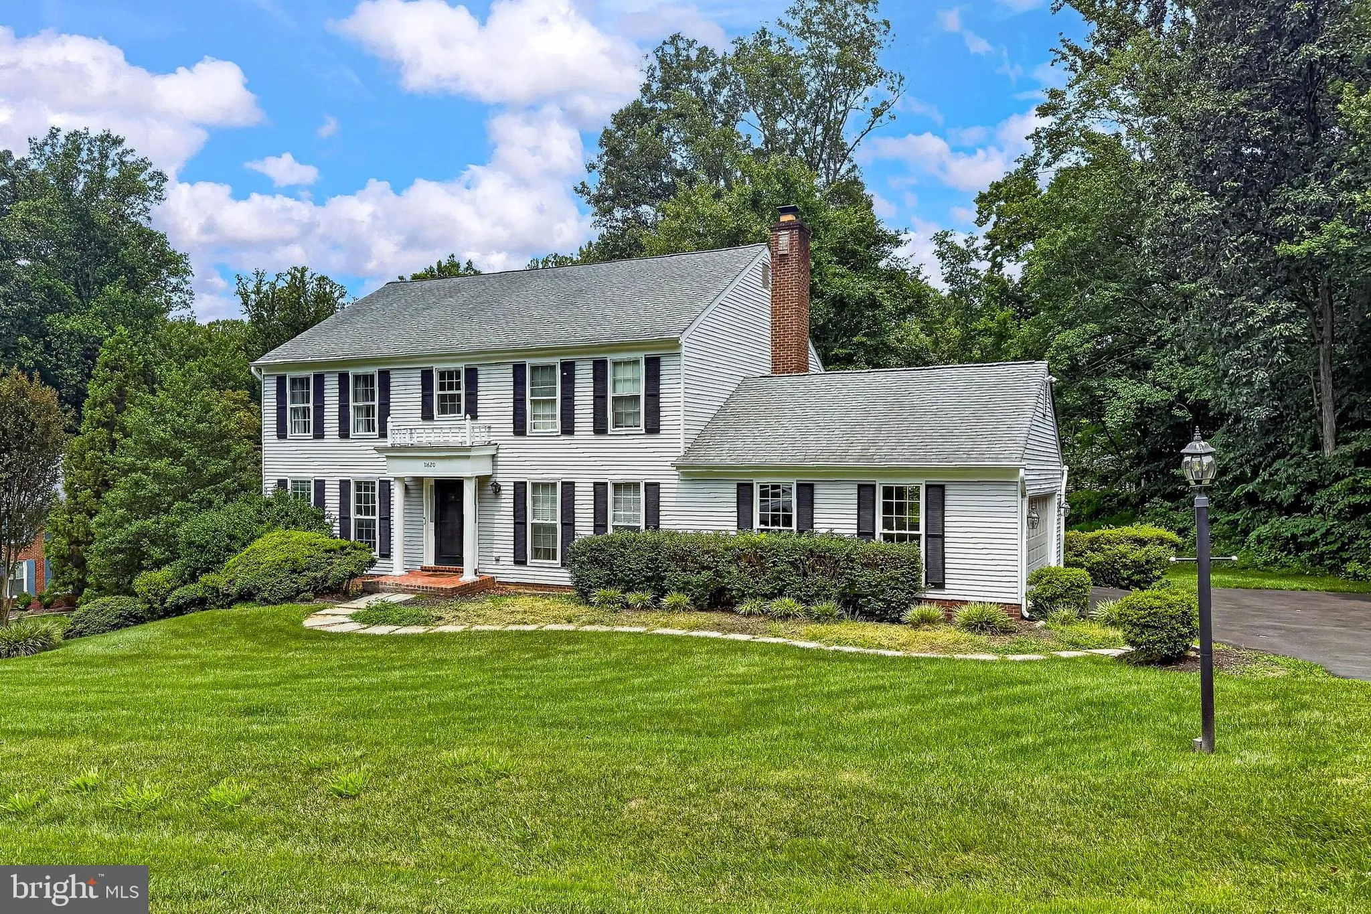
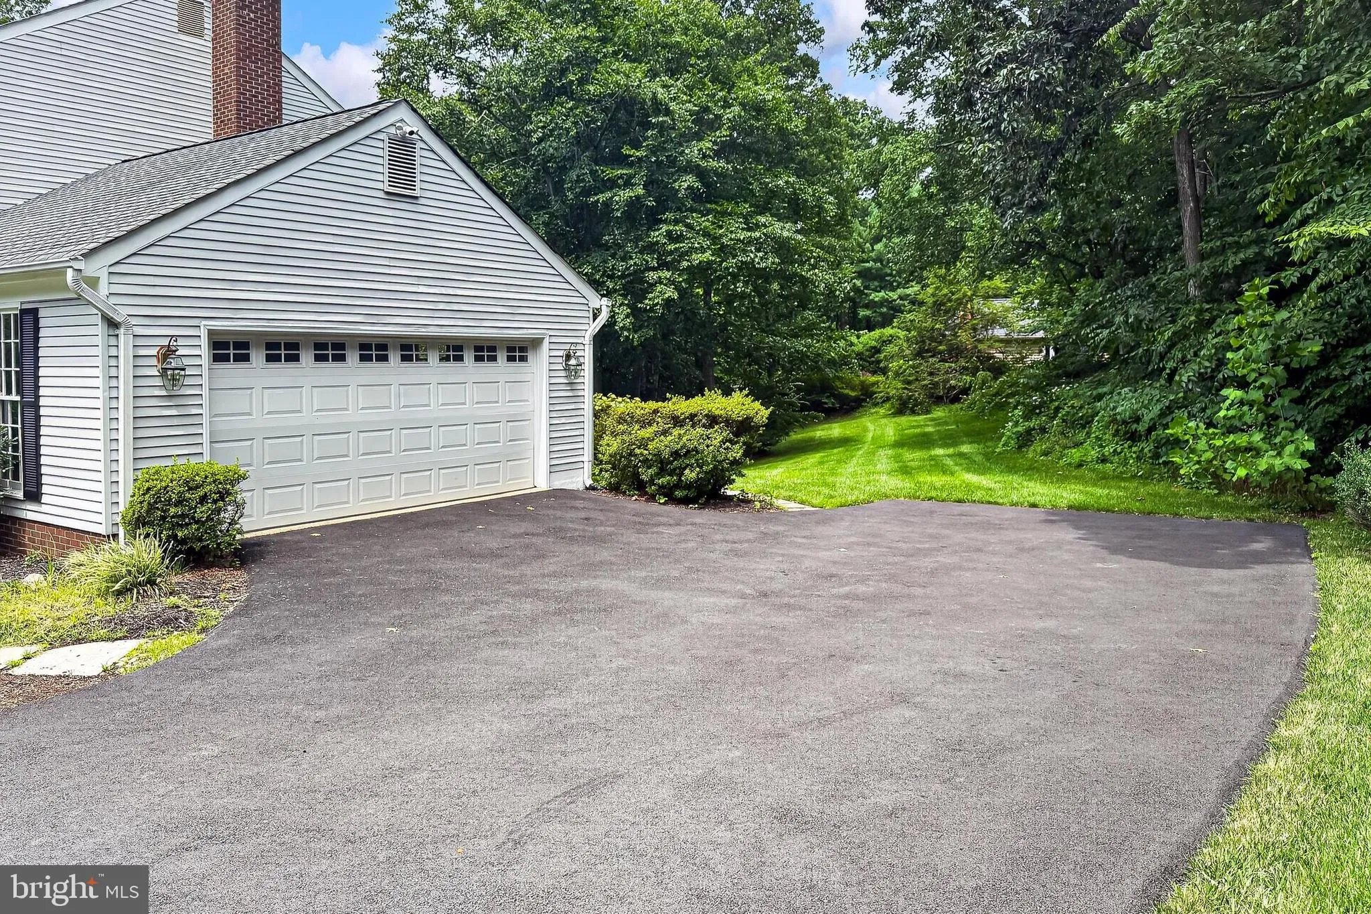
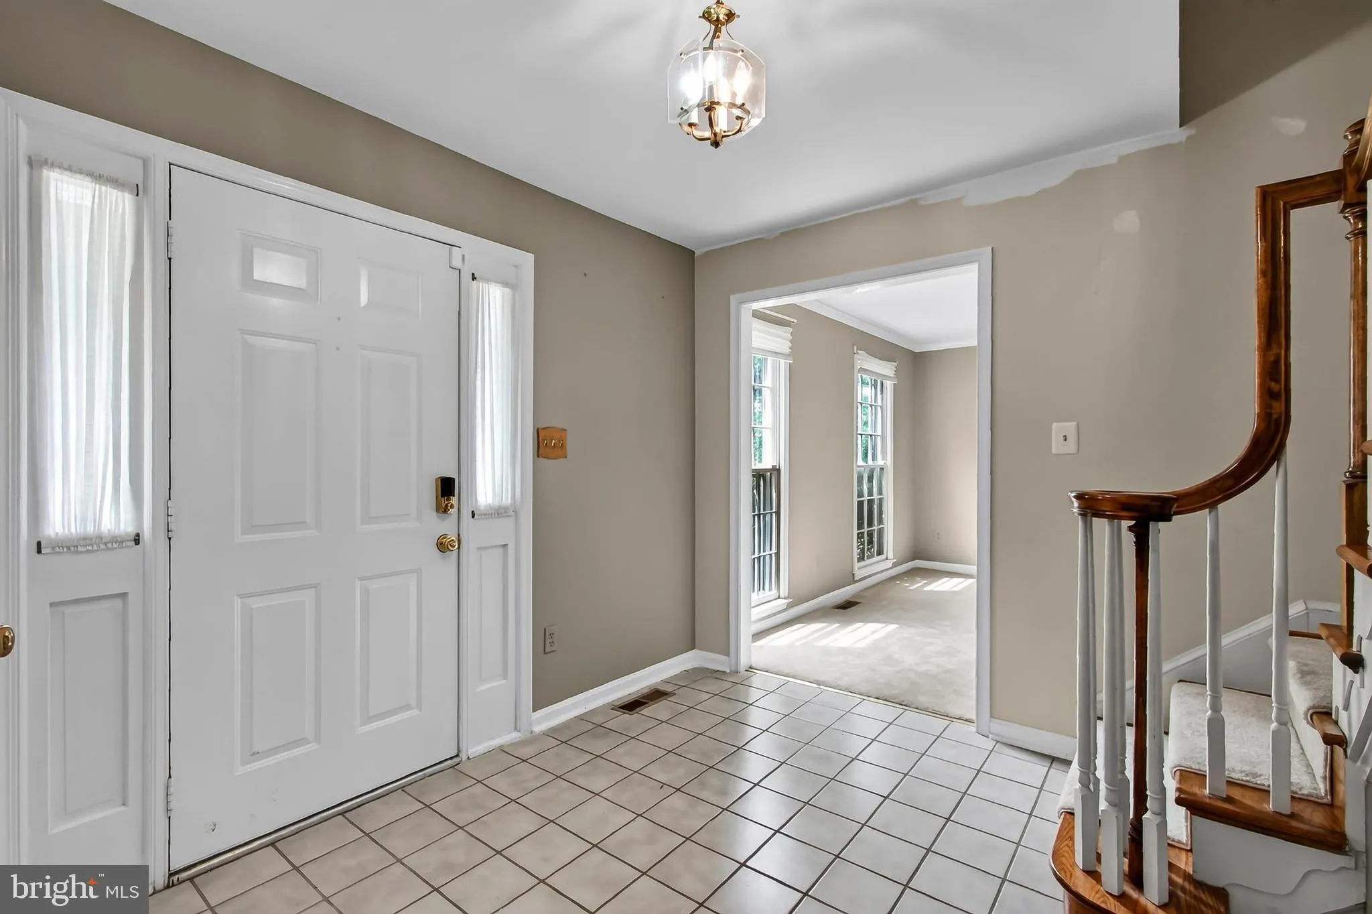
OPEN HOUSE 08/02 1-2pm Welcome to this beautiful home located in the heart of the Fairfax station community in the Robinson school pyramid, and moments away from shopping, dining and great commuting options such as the VRE, major roads and the commuter bus. This home has 4 spacious bedrooms on the upper level, each with generous closet space and great natural light, and 3.5 bathrooms throughout. A generous finished walk-out basement provides additional living space, while the main level hosts formal living and dining rooms, a large eat-in kitchen, cozy family room with gas fireplace, and a large deck overlooking the beautiful yard with mature trees. A 2 car garage completes this wonderful home. Welcome home! Available immediately. 12 month minimum lease. No pets, no smoking. Application link: https://apply.link/24w4UQ4

Read More
Basic Details
  • Property Type: Residential Lease
  • Listing Type: Active
  • Listing ID: VAFX2330142
  • Price: $3,900
  • Bedrooms: 4
  • Bathrooms: 4
  • Half Bathrooms: 1
  • Sqft: 2,997 Sqft
  • Year Built: 1983
  • Lot Area: 0.76 Acre
  • Location: US, VA, FAIRFAX-VA, Fairfax Station, FAIRFAX STATION, 22039
  • Structure Type: Detached
  • Heating System: Heat Pump(s)
  • Cooling System: Central A/C
  • Basement: Partially Finished, Connecting Stairway, Daylight, Partial, Interior Access, Outside Entrance, Walkout Level, Windows
  • Fireplace: Mantel(s), Brick, Fireplace - Glass Doors
  • Patio: Deck
  • Parking: Asphalt Driveway
  • Full Bathrooms: 3
  • Listing Status: Active
Features & Appliances
Features
  • Architectural Style: Colonial
  • Exterior Features: Satellite Dish
  • Fireplaces Total: 1
  • Interior Features: Attic, Bathroom - Tub Shower, Carpet, Ceiling Fan(s), Combination Dining/Living, Dining Area, Family Room Off Kitchen, Floor Plan - Traditional, Floor Plan - Open, Formal/Separate Dining Room, Kitchen - Eat-In, Primary Bath(s), Window Treatments, Wood Floors
  • Sewer: Septic = # of BR

Appliances
  • Appliances: Built-In Microwave, Dishwasher, Dryer, Exhaust Fan, Oven/Range - Electric, Refrigerator, Washer, WaterHeater
Ask Agent A Question Ask Agent A Question

Address Map Address Map
Neighborhood Neighborhood
  • Elementary School: OAK VIEW
  • High School: ROBINSON SECONDARY SCHOOL
  • Middle School: ROBINSON SECONDARY SCHOOL
MLS Addon MLS Addon
  • Office Name: Samson Properties
  • Agent Name: Karen Schiro
Additional Information Additional Information
  • Water Source: Public
  • Accessibility Features: None
  • Construction Materials: Aluminum Siding
  • Foundation Details: Concrete Perimeter
  • Garage: 2.0
  • Levels: 3
  • On Market Date: 2026-07-22
Financial Financial
  • Association Fee: 308.0
  • Association Fee Frequency: Annually
  • Association Fee Includes: Common Area Maintenance, Management, Reserve Funds, Snow Removal
  • Association Yn: 1
Listing Information Listing Information
  • Originating System Name: Bright
  • List Agent Mls Id: 3053006
  • List Office Mls Id: SAMP33
  • MLS Status: ACTIVE-BRIGHT
  • Modification Timestamp: 2026-08-01T21:45:30Z
  • Status Change Timestamp: 2026-07-22T04:00:00Z
Rob Spicer Broker, GRI Rob Spicer Broker, GRI Spicer Real Estate

7201 Wisconsin Avenue

Mortgage Calculator
$
$ %
Years
%
$ %Per Year
$ % Per Year

$
