
 Share
Share


 3926 COLLIS OAK COURT, Fairfax, VA 22033
 1,786 Sqft SQFT
 3
3
 4
4
 Basic Details
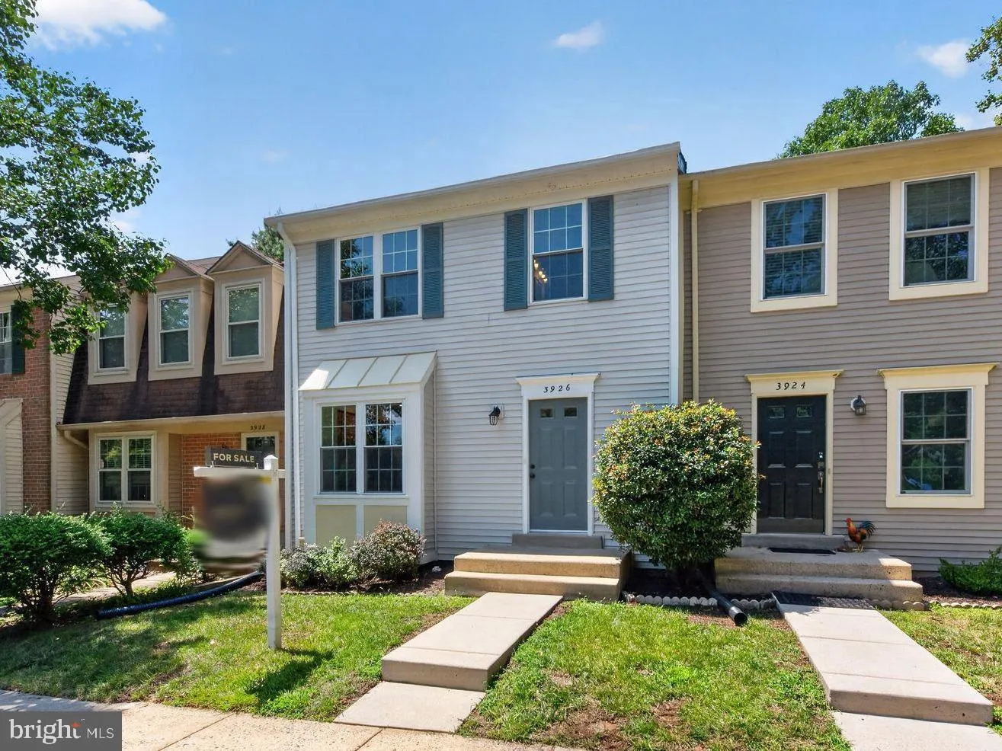
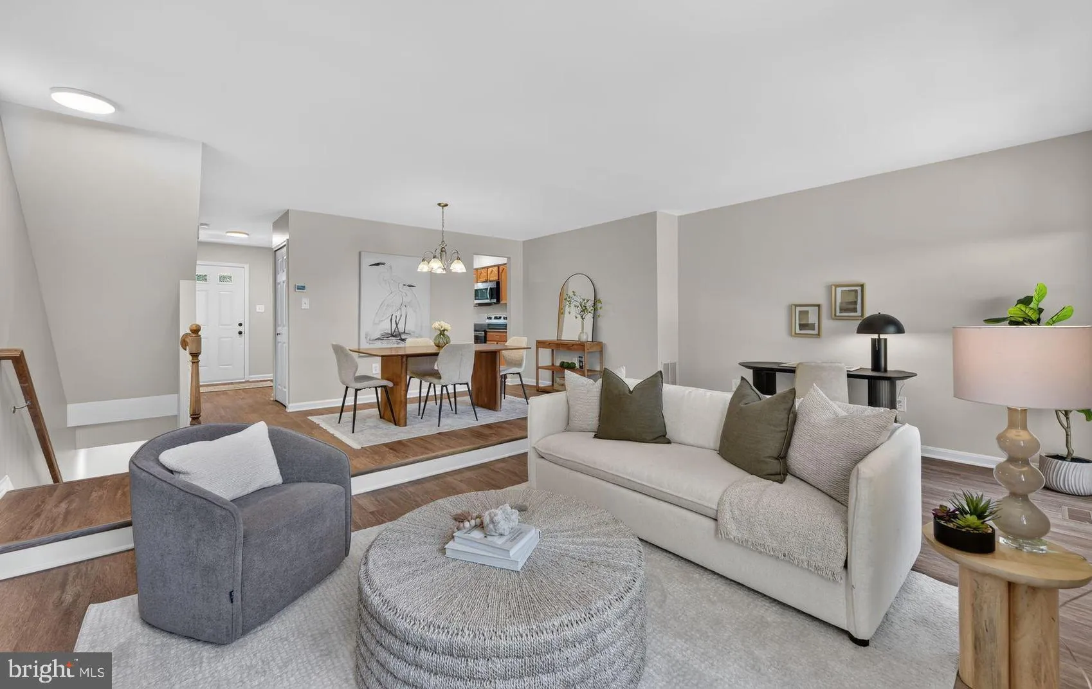
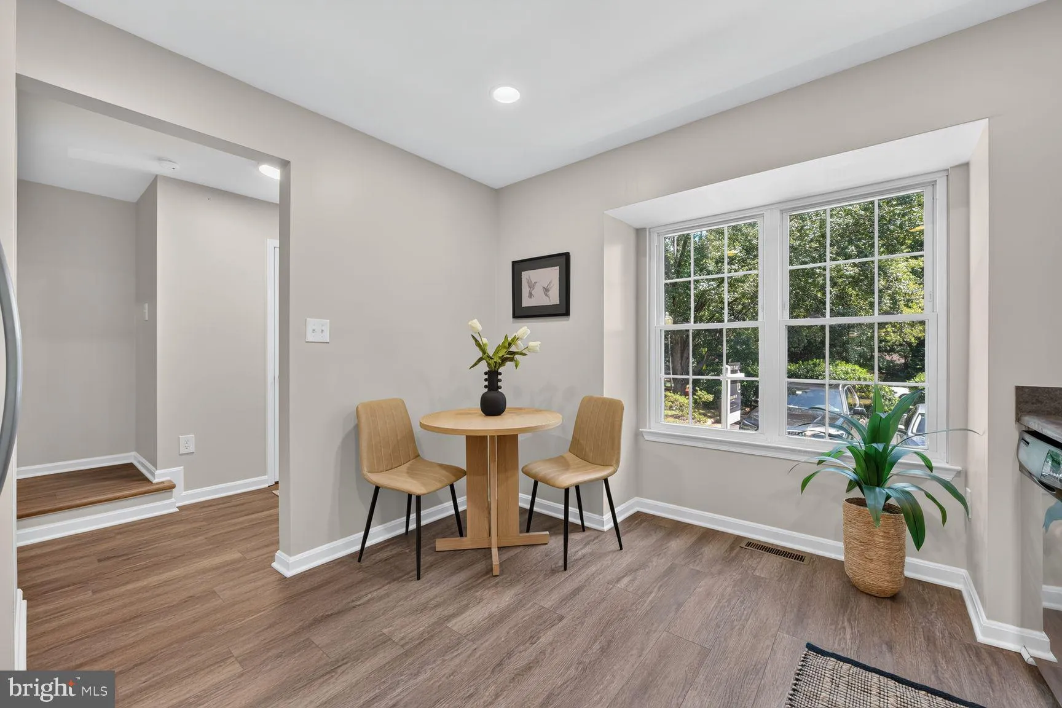
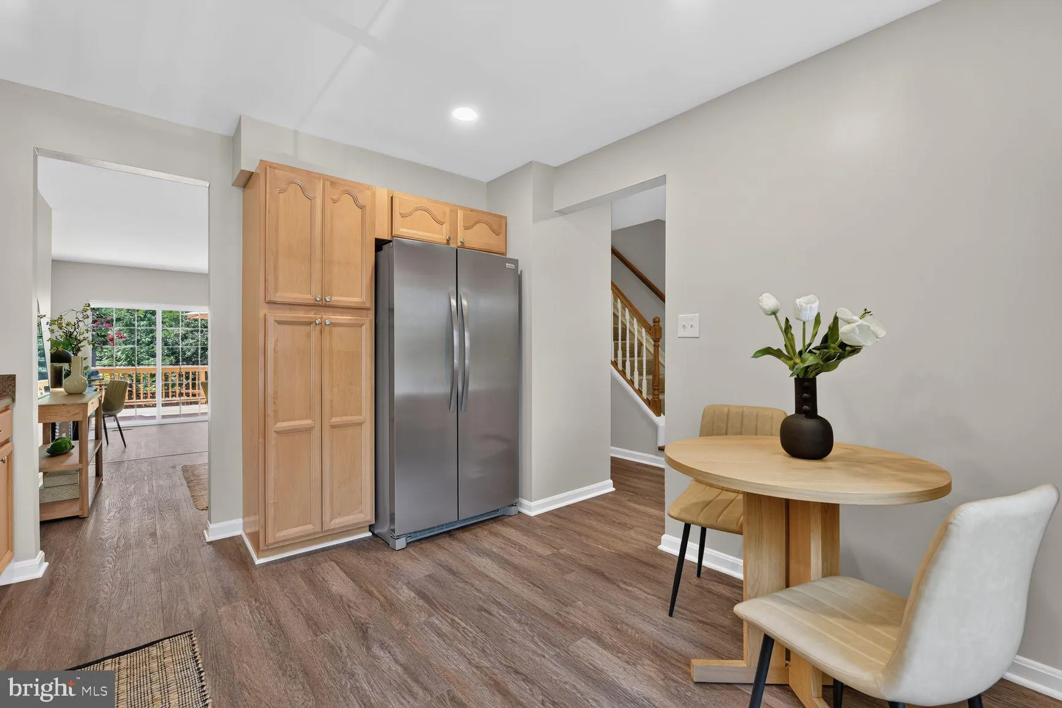
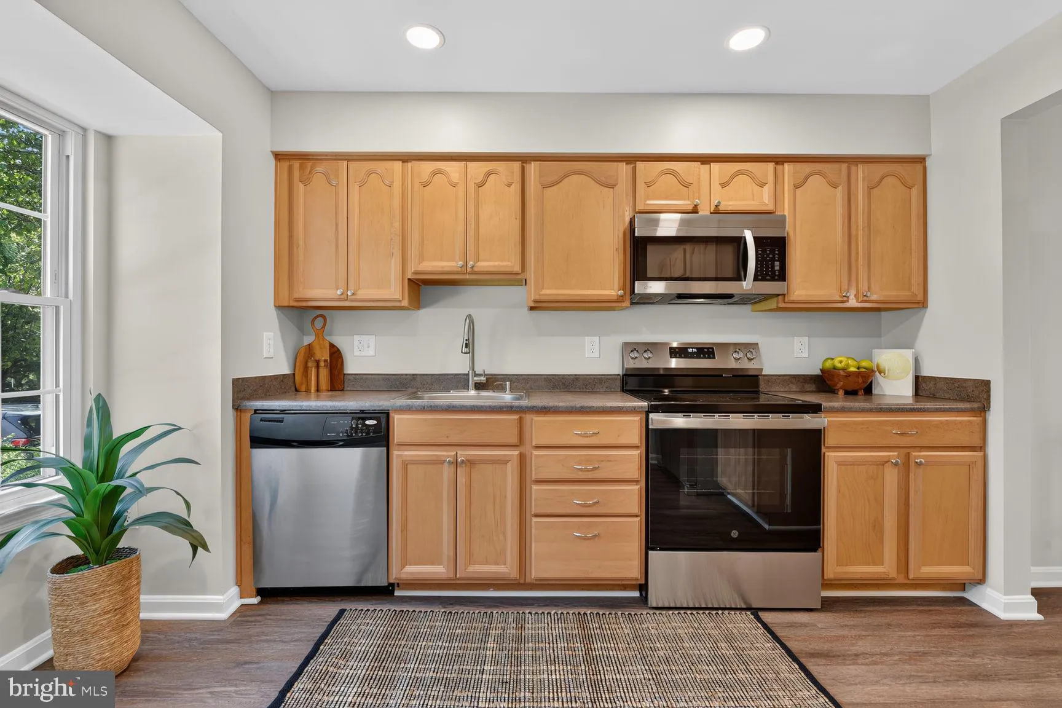
****2026 Interior Upgrades and Updates: New LVP flooring and Freshly painted top-to-bottom! New hardware, and new lighting and plumbing fixtures throughout. BRAND NEW HVAC!! ****Main Floor Features: Kitchen with breakfast nook/table space. Maple cabinets; pantry; stainless steel appliances; & recessed lighting....
****2026 Interior Upgrades and Updates: New LVP flooring and Freshly painted top-to-bottom! New hardware, and new lighting and plumbing fixtures throughout. BRAND NEW HVAC!! ****Main Floor Features: Kitchen with breakfast nook/table space. Maple cabinets; pantry; stainless steel appliances; & recessed lighting. Stove and refrigerator replaced 2026. The dining room opens to the large living room; which leads to the BRAND NEW DECK (2026). ****Upper Level Features: Primary suite includes a walk-in-closet. The primary en-suite bath has great natural light; a second closet; and a new vanity including double sinks! The second and third bedrooms overlook the common area and share the hall bathroom with tub. ****Lower Level Features: Large, open Rec Room with recessed lights and wet bar. The Rec Room walks out to the rear patio and fenced back yard. Updated full bath in basement. There are two large storage closets and a generous-sized laundry room. ****Exterior: BRAND NEW DECK (2026) and ROOF REPLACED 2022!! Gutter guards. Fenced back yard with patio and garden beds. Two assigned parking spaces (both numbered 209). ****Setting: The Fair Woods Community has beautiful green space and mature trees winding between and among the townhouse rows offering a buffer from the roads and privacy for the owners. This home is situated on a small cul-de-sac in the middle of the community and backs to an open common area. It is close to guest parking and has easy access to community walking path. ****Location: The Fair Woods Community is adjacent to the Harris Teeter shopping center; and has quick access to the shops and restaurants of Fair Lakes, Fair Oaks Mall, Greenbriar, and Fairfax Corner. Instant commuter access to Route 50, I-66 (HOT Lanes and regular), Fairfax County Parkway. The community bus stop offers an express line to the Vienna metro; and there is a carpool lot 3 miles away. *Owner Agent*
 Features & Appliances
 Ask Agent A Question
 Address Map
 Neighborhood
 MLS Addon
 Additional Information
 Financial
Listing Information
Financial
Listing Information
 Rob Spicer Broker, GRI
Spicer Real Estate
Rob Spicer Broker, GRI
Spicer Real Estate
7201 Wisconsin Avenue
 RobSpicer@SpicerRealEstate.com
 2403881030
 2403881030
 7201 Wisconsin Avenue


