
 Share
Share




 2585 EASTBOURNE DRIVE, Woodbridge, VA 22191
 1,564 Sqft SQFT
 3
3
 3
3
 Basic Details
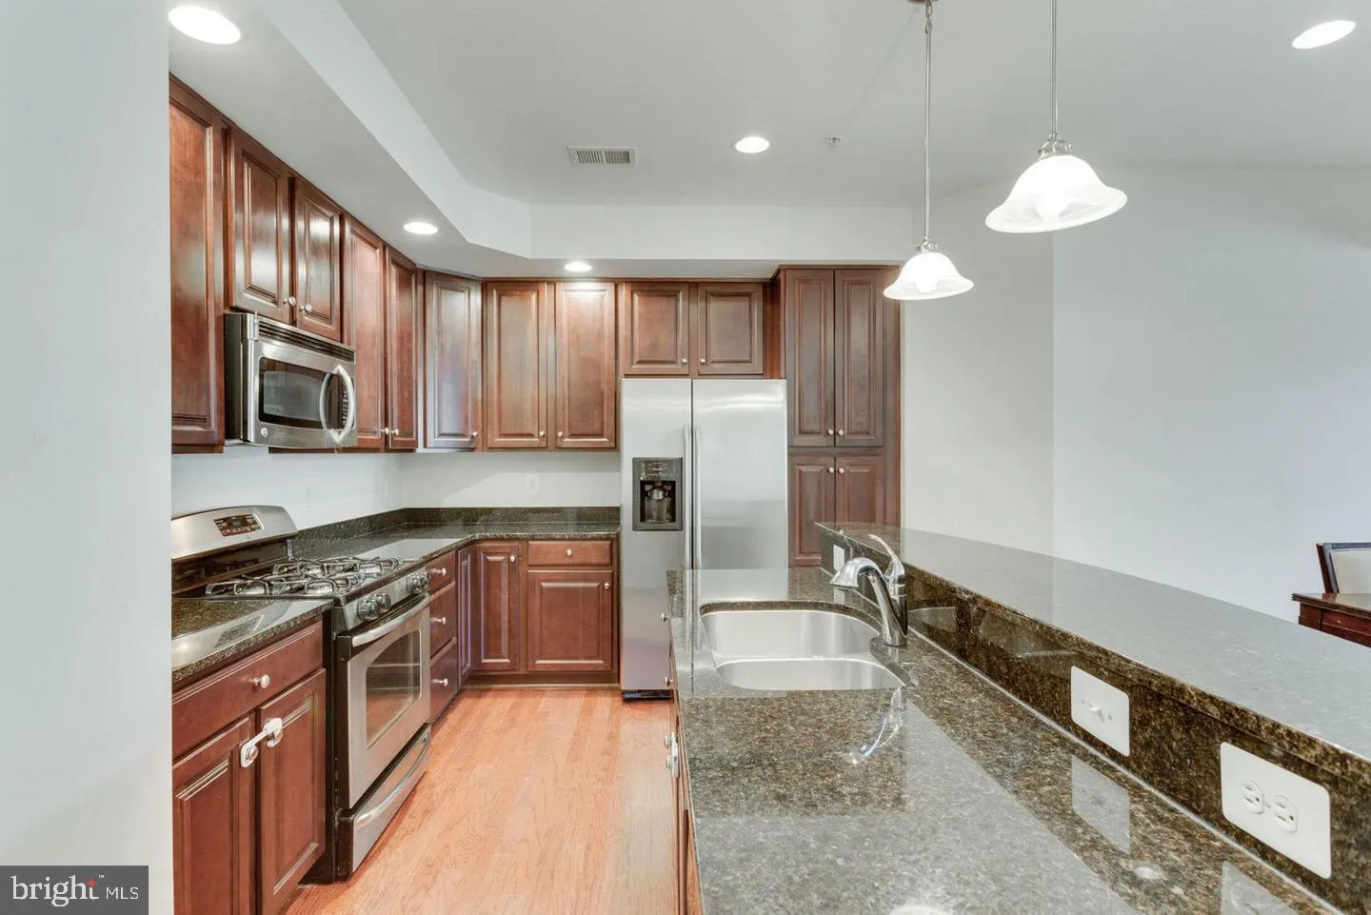
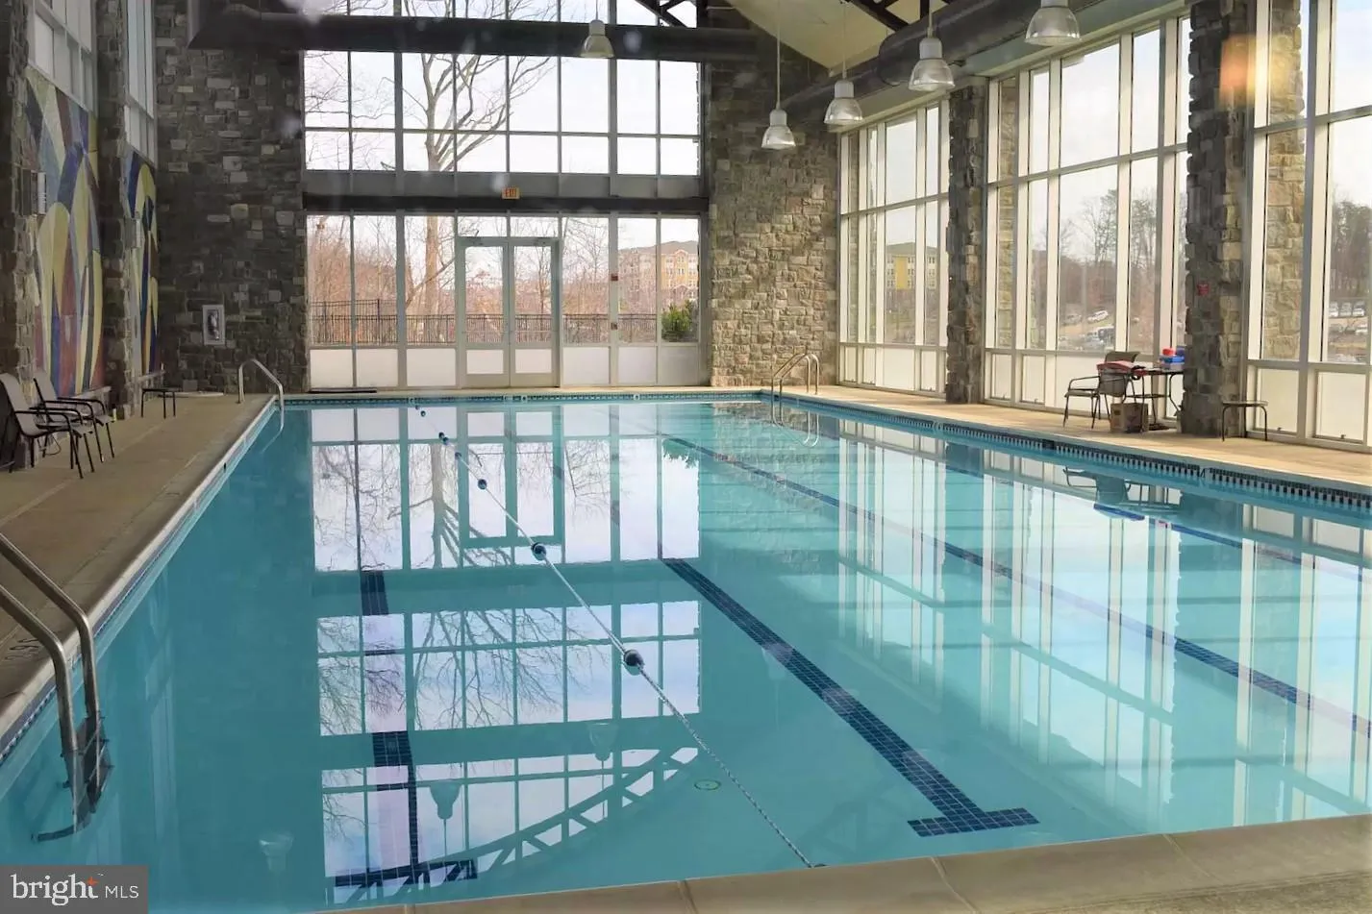
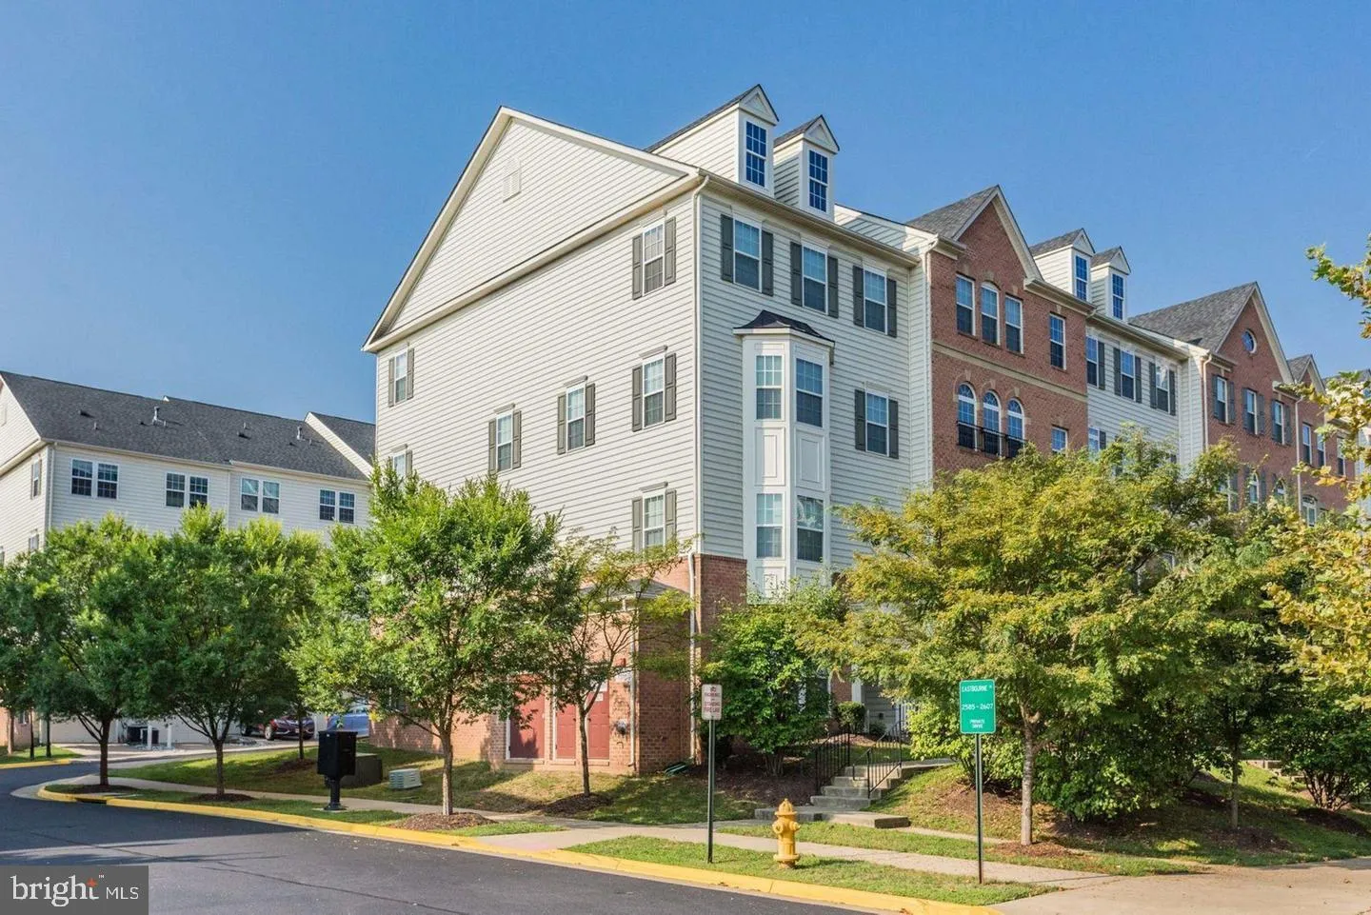
COMING SOON! Welcome to 2585 Eastbourne Drive in the highly sought-after, gated Potomac Club community! This beautifully maintained 3-bedroom, 2.5-bath end-unit townhome-style condo offers an open floor plan with abundant natural light, hardwood floors, granite countertops, stainless steel appliances, gas cooking, a...
COMING SOON! Welcome to 2585 Eastbourne Drive in the highly sought-after, gated Potomac Club community! This beautifully maintained 3-bedroom, 2.5-bath end-unit townhome-style condo offers an open floor plan with abundant natural light, hardwood floors, granite countertops, stainless steel appliances, gas cooking, and a spacious primary suite with two walk-in closets and a luxurious ensuite bath. Additional highlights include an attached 1-car garage, full-size washer and dryer, and a private balcony. Enjoy resort-style amenities including outdoor pools, a fitness center, clubhouse, business center, sauna, rock-climbing wall, walking trails, playgrounds, and beautifully maintained common areas. Conveniently located just minutes from Stonebridge at Potomac Town Center, featuring Wegmans, restaurants, shopping, entertainment, and easy access to I-95, Route 1, commuter lots, VRE, and Metro bus service. Don’t miss this opportunity to lease a home in one of Woodbridge’s most desirable gated communities. Professional photos and additional details coming soon!
 Features & Appliances
 Ask Agent A Question
 Address Map
 MLS Addon
 Additional Information
 Financial
Listing Information
Financial
Listing Information
 Rob Spicer Broker, GRI
Spicer Real Estate
Rob Spicer Broker, GRI
Spicer Real Estate
7201 Wisconsin Avenue
 RobSpicer@SpicerRealEstate.com
 2403881030
 2403881030
 7201 Wisconsin Avenue


