
 Share
Share
 8111 RIVER ROAD, Bethesda, MD 20817
 2,481 Sqft SQFT
 2
2
 2
2
 Basic Details
Welcome home to this elegant 2, 481 SF condo with direct elevator access, two bedrooms, two full baths, a library, and a covered balcony. Unit #122 is actually a 2nd floor unit- not street level. Natural light fills the home, highlighting the upgraded wide plank flooring, nearly 10-ft tray ceilings, and thoughtful d...
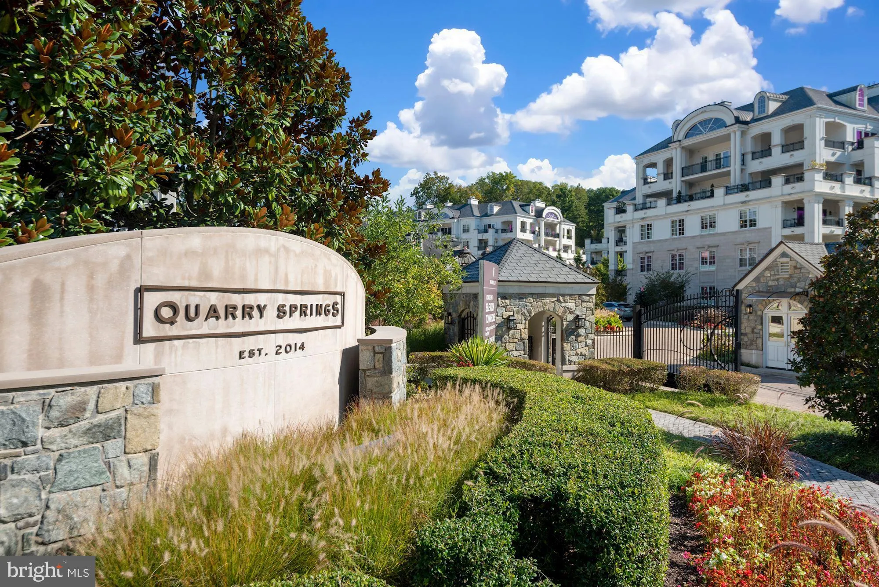
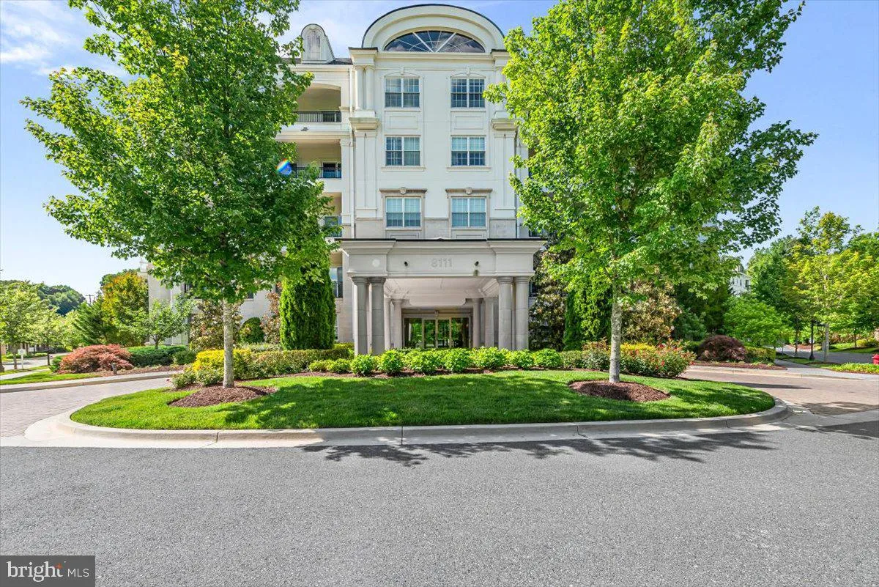
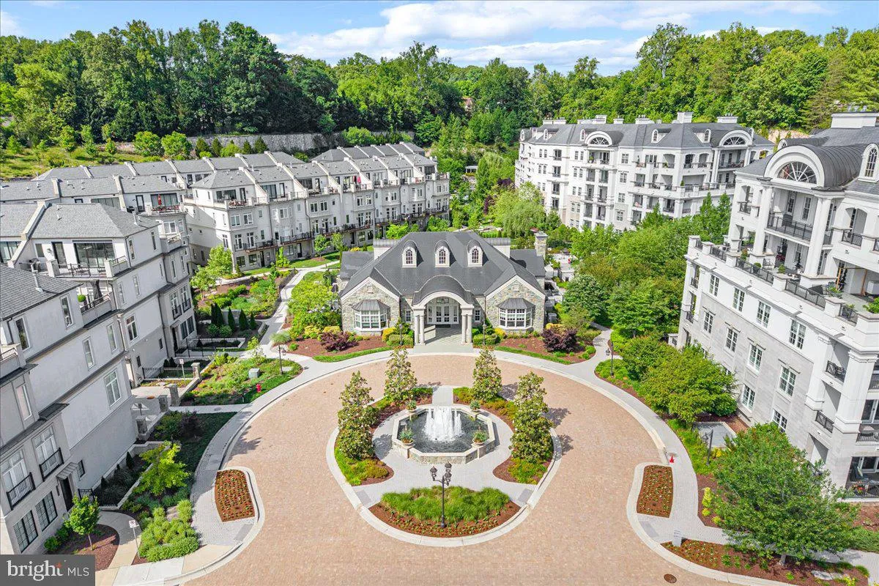
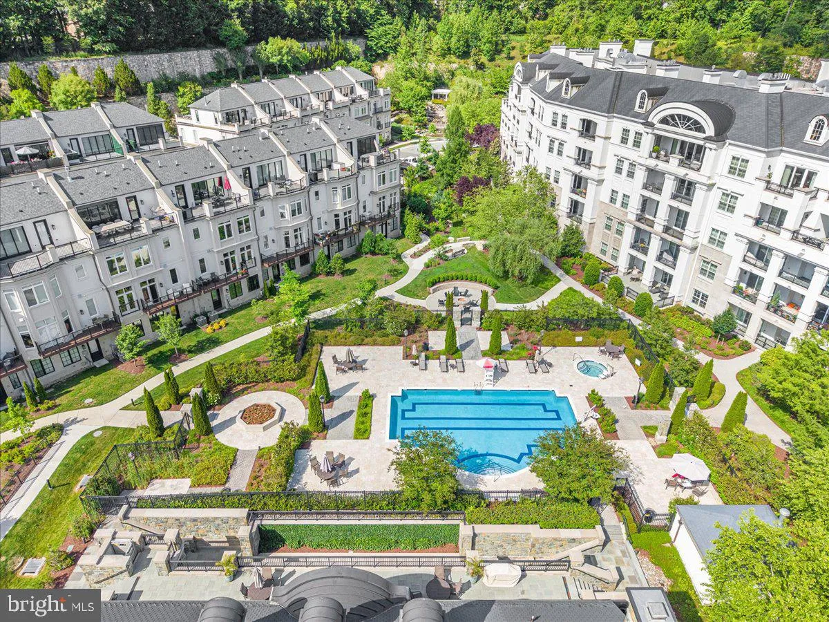
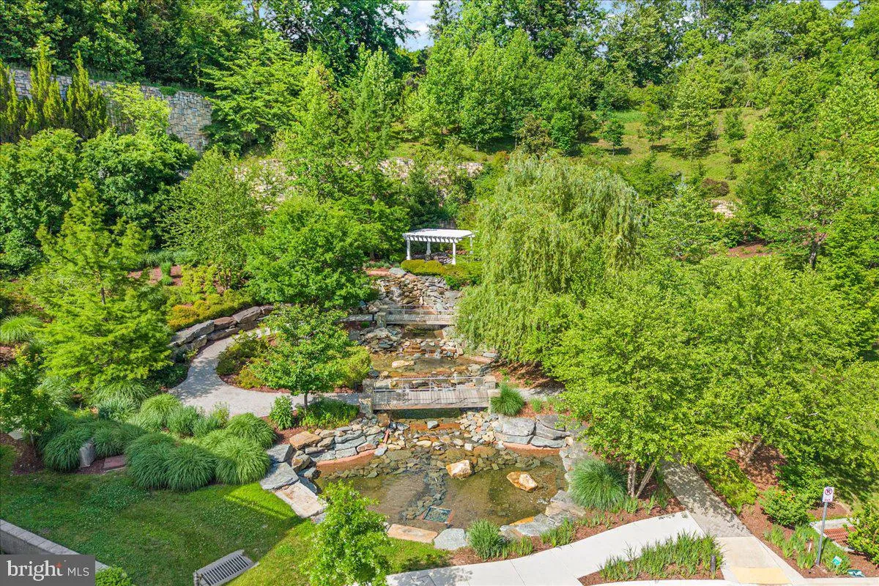
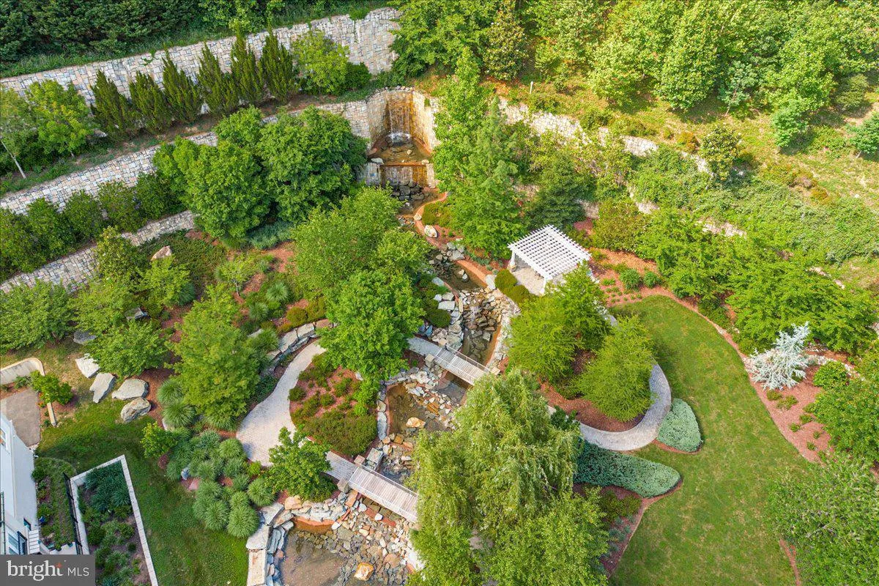
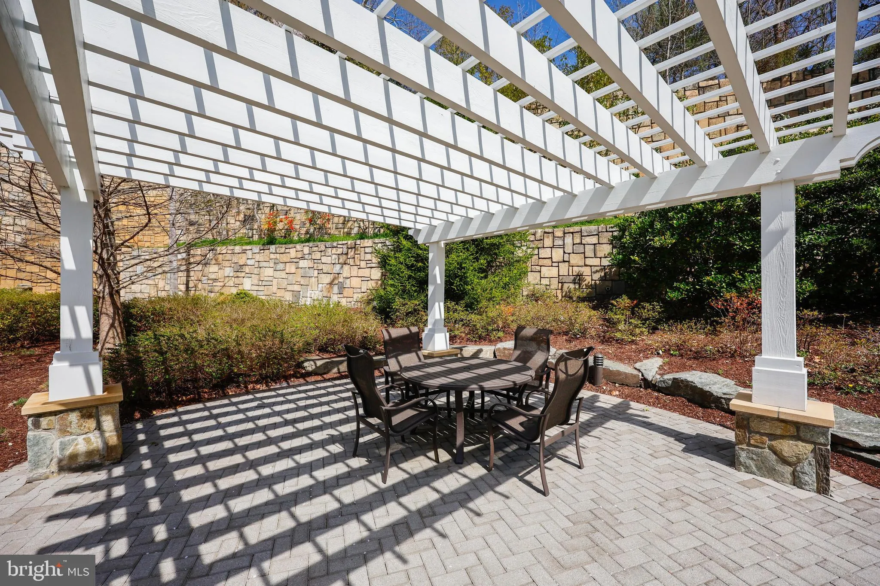
Welcome home to this elegant 2, 481 SF condo with direct elevator access, two bedrooms, two full baths, a library, and a covered balcony. Unit #122 is actually a 2nd floor unit- not street level. Natural light fills the home, highlighting the upgraded wide plank flooring, nearly 10-ft tray ceilings, and thoughtful details throughout. The foyer entry (from the direct elevator or separate entrance from the outside hall) leads to generous living spaces, including an expansive living room with a gas fireplace and slider access to the covered balcony, a gracious formal dining room, and the gourmet kitchen with Wolf, Bosch, and Subzero appliances, white shaker cabinets and white stone tops and features a large island and a sunny breakfast area. The owners’ suite is generous and boasts an enormous walk-in closet, and large bath with a vanity with dual sinks, a separate soaking tub, a walk-in shower with built-in bench, and a private water closet. On the other side of the foyer, the den/office area and second bedroom with ensuite bath are found. Two parking spaces convey, as does a storage unit. Quarry Springs amenities are not to be missed – behind the secure 24-hour gatehouse with guard, the central fountain greets you – stunning both day and night! The clubhouse is inviting with its ample entertaining spaces – grand foyer, bar/dining room, formal living room with fireplace, and the reading room/den. A catering kitchen is also found here, and a stone terrace stretches the entire rear of the building, with the sparkling pool and spa beyond. On the lower level, a full service fitness center awaits, along with another meeting room. The impressive community grounds feature lush blooming landscaping, dramatic outdoor lighting, walkways, a dog park, and the crowning glory – the dramatic Quarry Springs waterfall that has an elevated gazebo, bridges, and a bubbling stream. Located close to major commuting thoroughfares, with easy access to airports, the shops & dining of Potomac Village, Bethesda, and downtown DC. Golf enthusiasts will appreciate being less than 3 miles from the prestigious Congressional, Burning Tree, Kenwood, Avenel & Bethesda Country Clubs. Owner is licensed agent.
 Features & Appliances
 Ask Agent A Question
 Address Map
 Neighborhood
 MLS Addon
 Additional Information
 Financial
Listing Information
Financial
Listing Information
 Rob Spicer Broker, GRI
Spicer Real Estate
Rob Spicer Broker, GRI
Spicer Real Estate
7201 Wisconsin Avenue
 RobSpicer@SpicerRealEstate.com
 2403881030
 2403881030
 7201 Wisconsin Avenue


