
 Share
Share
 13820 GREBE STREET, Clarksburg, MD 20871
 2,375 Sqft SQFT
 3
3
 4
4
 Basic Details
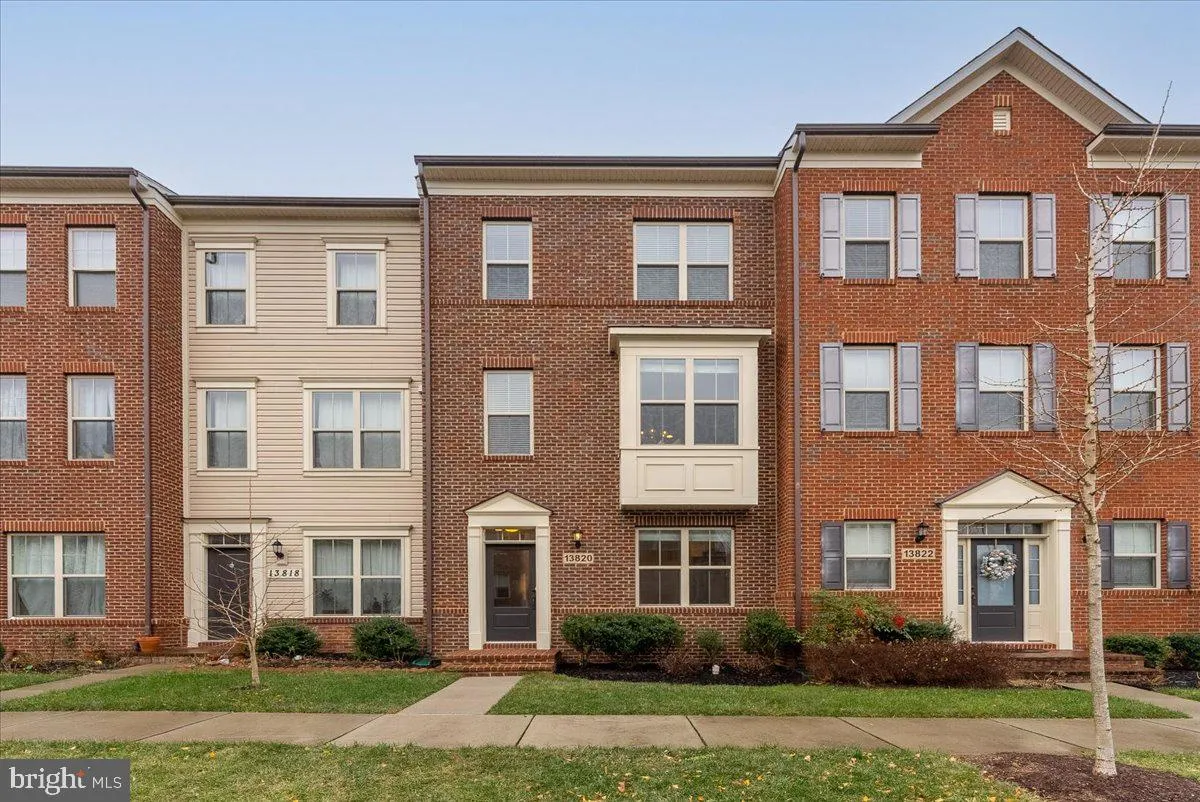
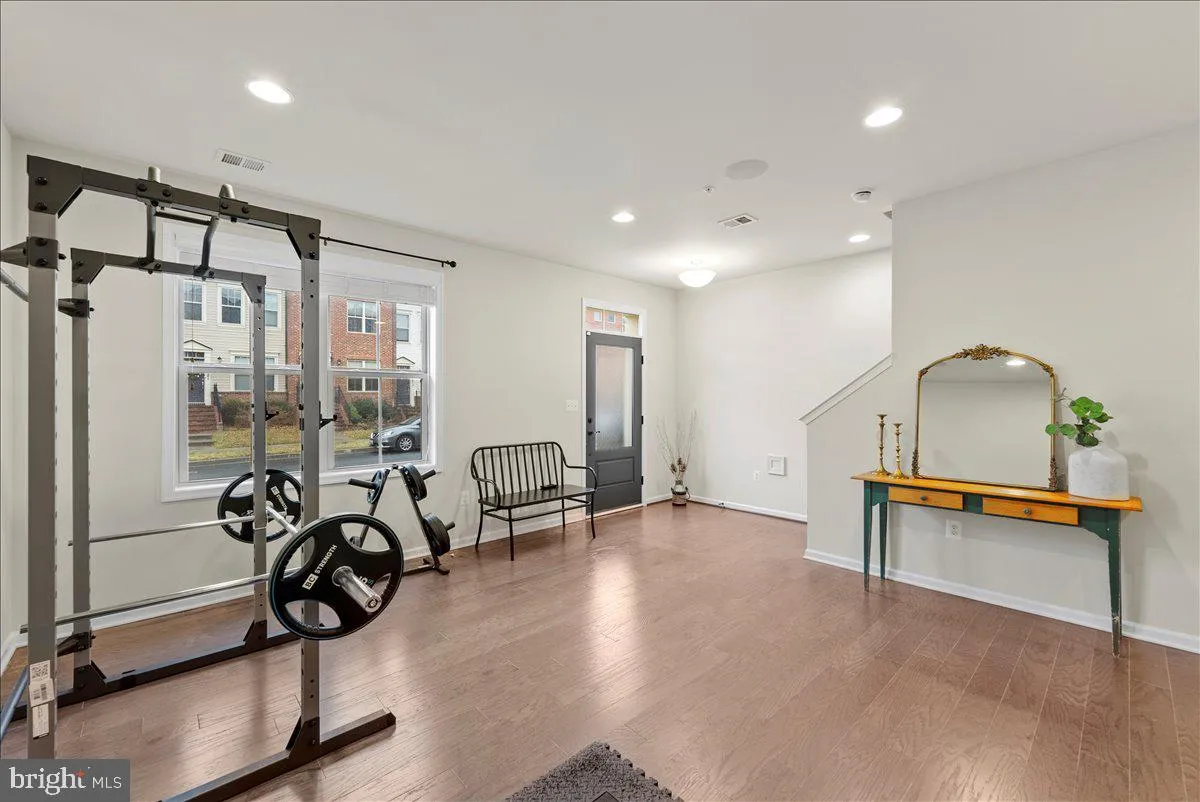
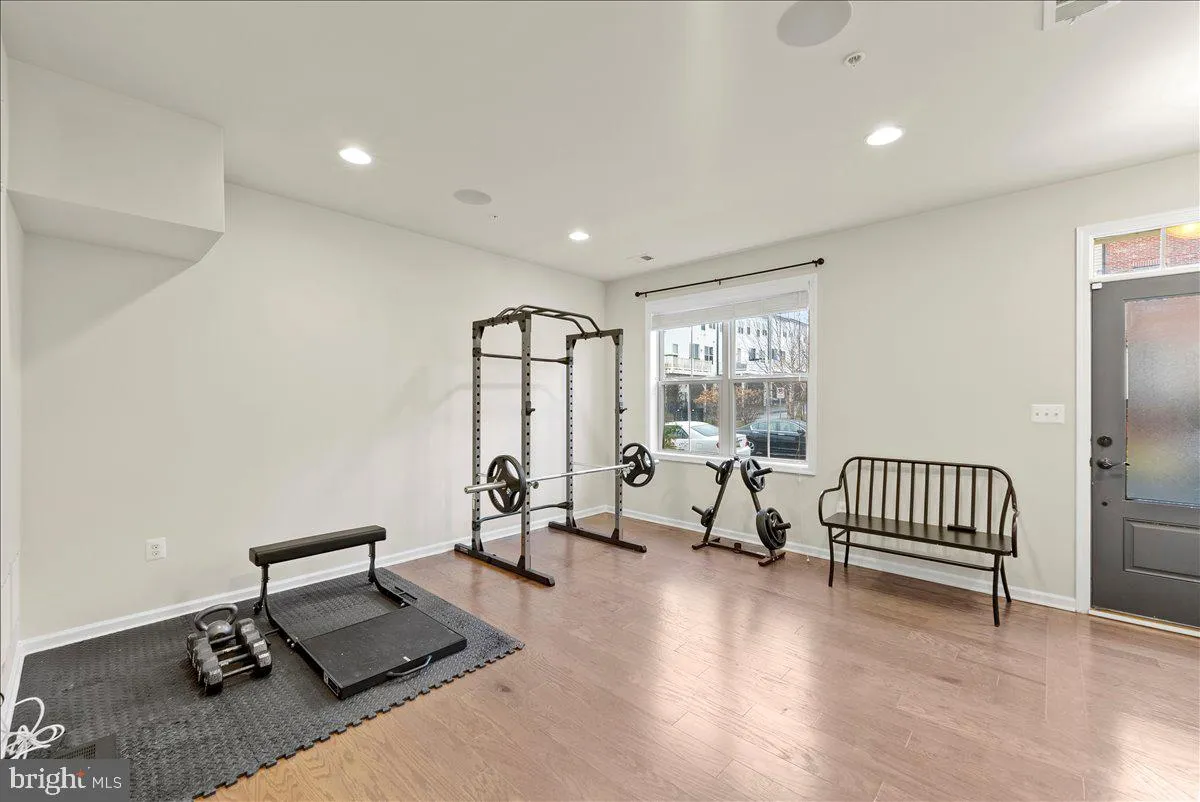
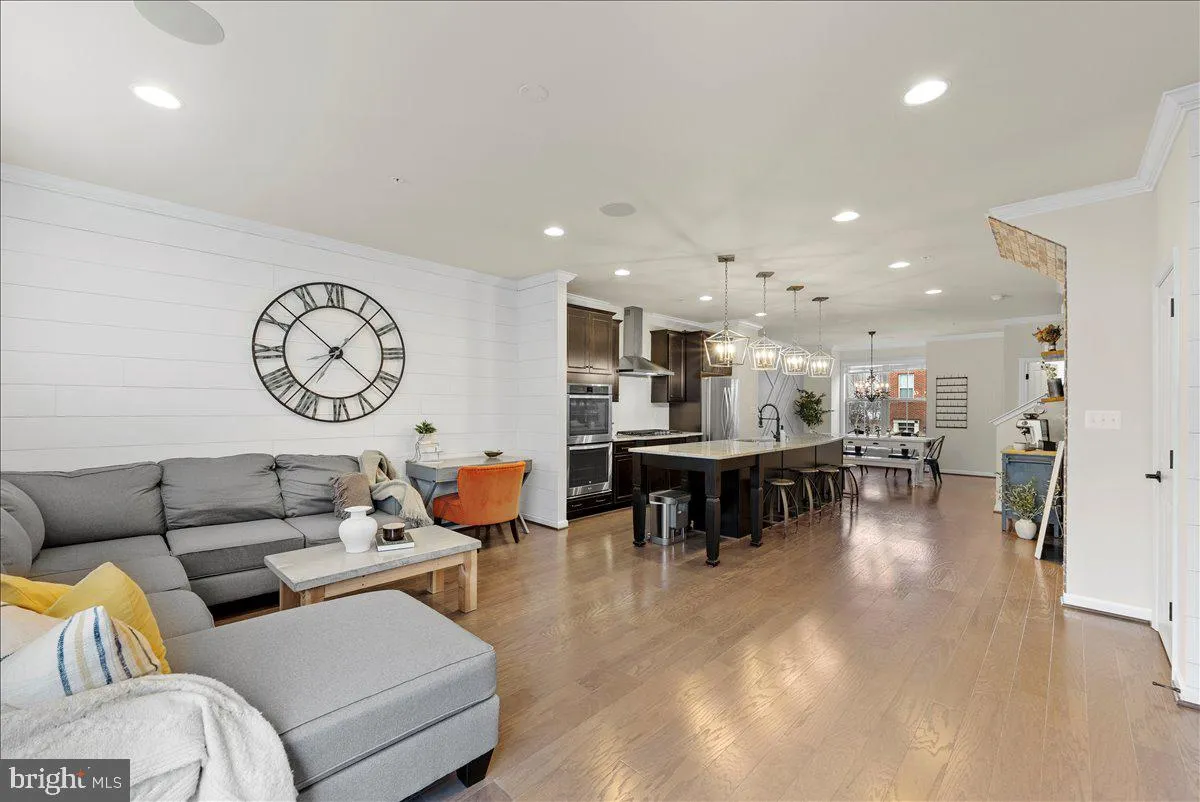
**Open House Sat &Sun 8/15th & 8/16th @ 1-3pm** Welcome to 13820 Grebe Street, a stunning luxury townhome in the highly sought-after Cabin Branch community of Clarksburg. Built by Winchester Homes, this beautifully appointed home offers a thoughtfully designed open floor plan with modern finishes and hardw...
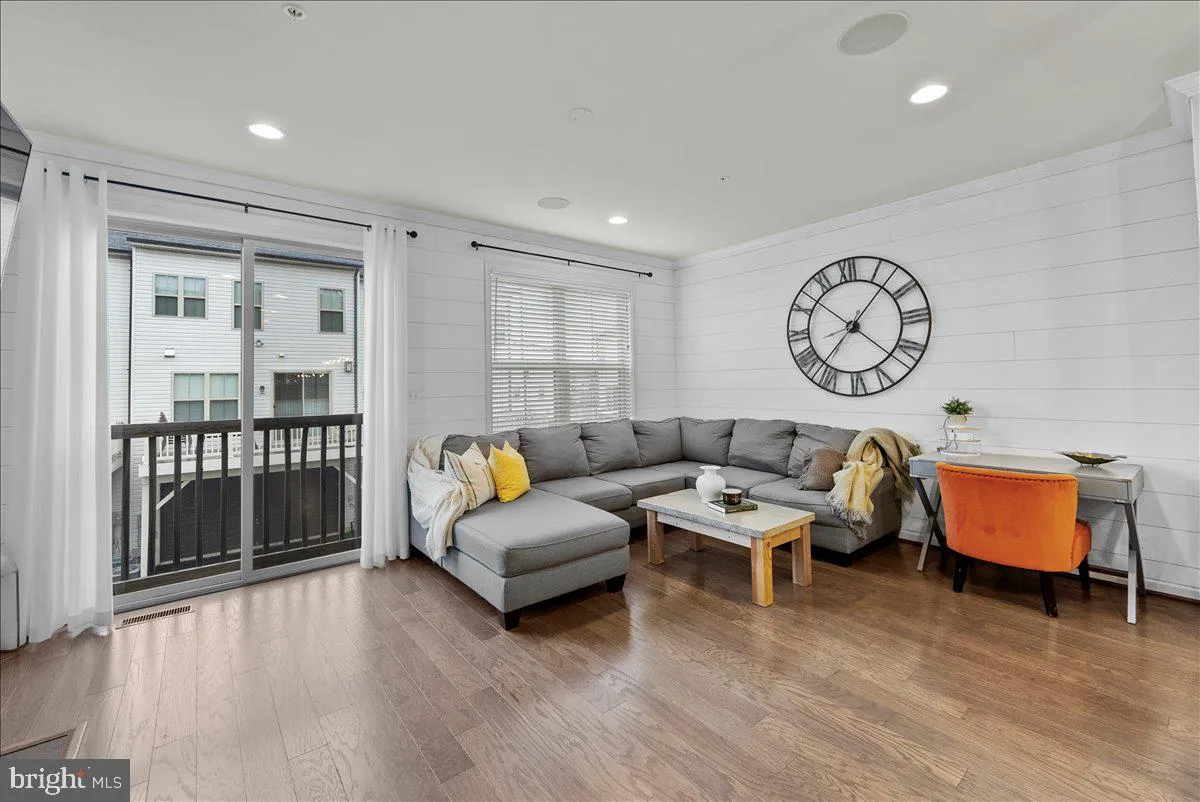
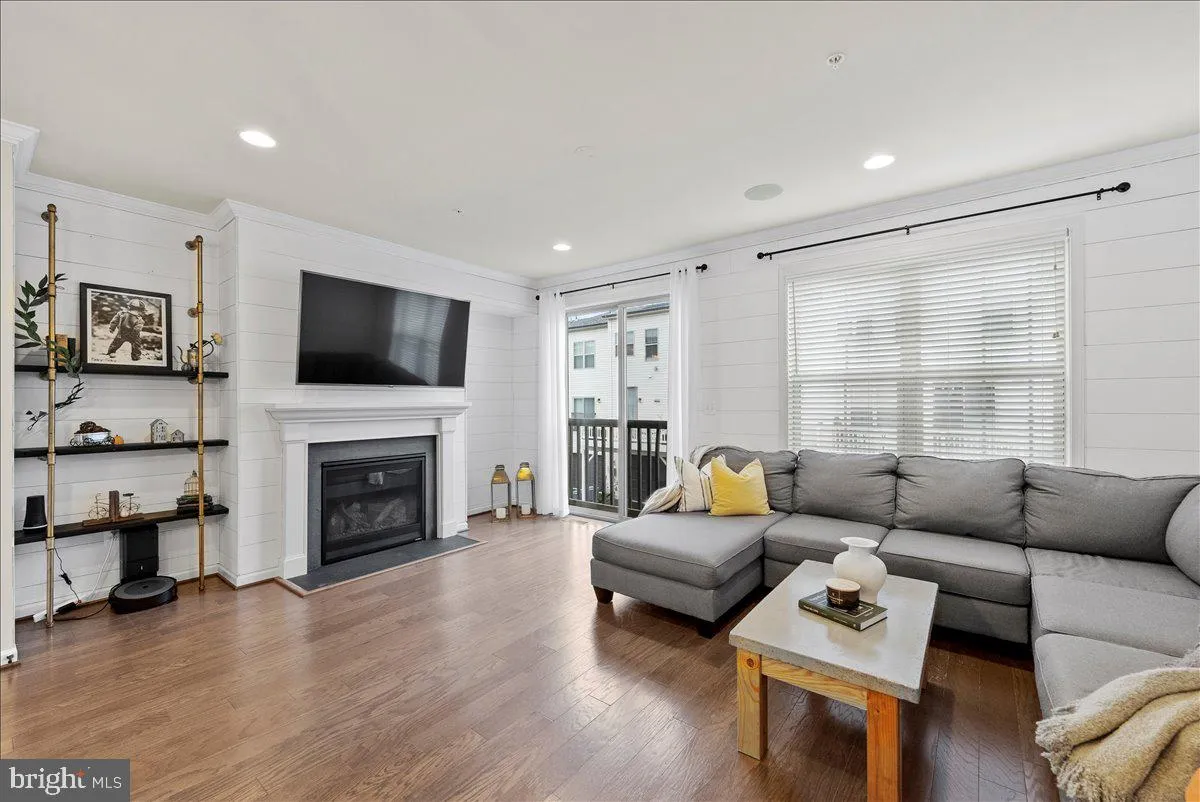
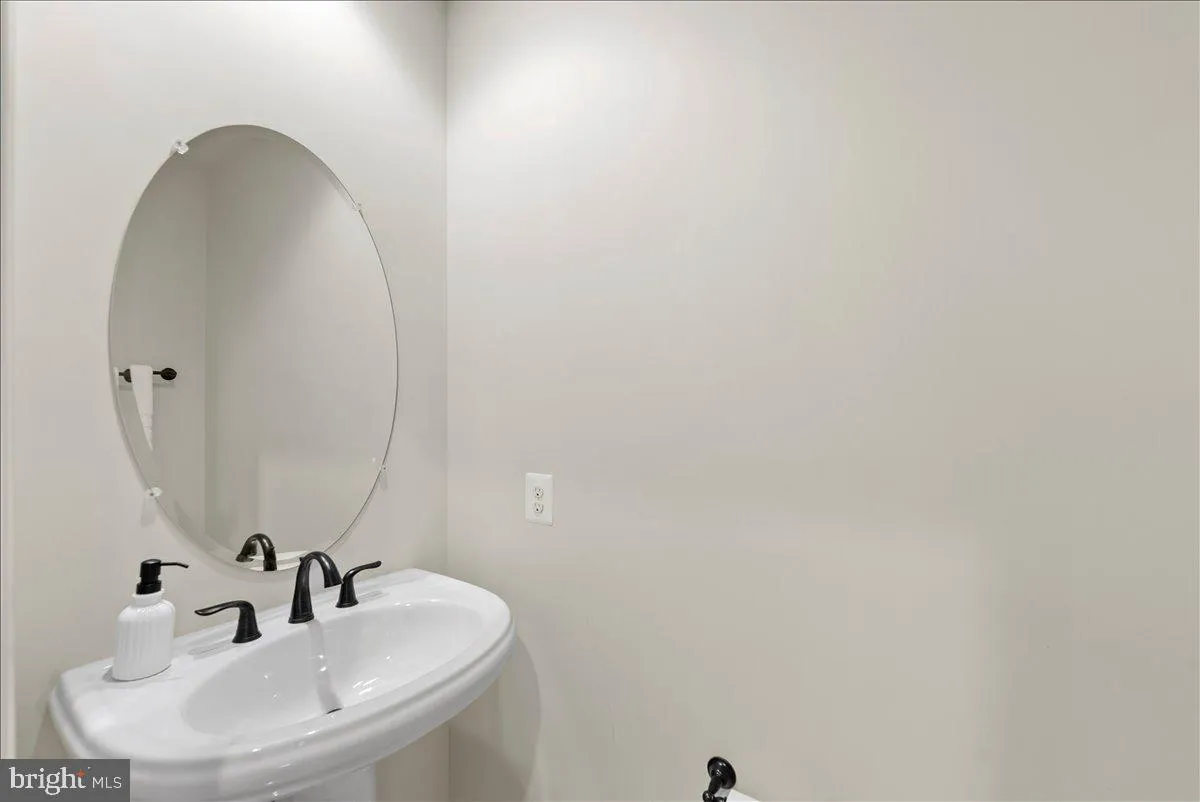
**Open House Sat &Sun 8/15th & 8/16th @ 1-3pm** Welcome to 13820 Grebe Street, a stunning luxury townhome in the highly sought-after Cabin Branch community of Clarksburg. Built by Winchester Homes, this beautifully appointed home offers a thoughtfully designed open floor plan with modern finishes and hardwood flooring throughout all three levels. The entry level features a versatile flex space perfect for a family room, recreation room, home office, or gym, along with a convenient powder room and access to rear garage. Upstairs is the heart of the home featuring the gourmet kitchen with an oversized center island, double wall ovens, a professional range hood, granite counter tops that compliments the backsplash and abundant cabinet space. The adjacent dining room features a stylish accent wall, while the spacious living room is highlighted by a cozy fireplace. A custom coffee station with coffee cart and shelving conveys with the home, adding both charm and functionality. Built-in speakers in the family room, dining room, and mudroom provide the perfect atmosphere for entertaining. The upper level offers a spacious primary with an en-suite bath featuring a soaking tub, separate glass-enclosed shower, and dual vanities. Two additional generously sized bedrooms, a full hall bath, and a conveniently located laundry room complete the bedroom level. The oversized two-car garage is equipped with an electric vehicle charger. Residents of Cabin Branch enjoy exceptional community amenities, including a beautiful clubhouse, resort-style swimming pool, party room, multiple playgrounds with pavilions, walking trails, and open green spaces. Ideally located just off I-270, this home is within walking distance of Clarksburg Premium Outlets and CVS, and just minutes from Black Hill Regional Park, Little Seneca Lake, shopping, dining, and more. This home perfectly combines luxury, convenience, and modern living. Schedule your private tour today!
 Features & Appliances
 Ask Agent A Question
 Address Map
 MLS Addon
 Additional Information
 Financial
Listing Information
Financial
Listing Information
 Rob Spicer Broker, GRI
Spicer Real Estate
Rob Spicer Broker, GRI
Spicer Real Estate
7201 Wisconsin Avenue
 RobSpicer@SpicerRealEstate.com
 2403881030
 2403881030
 7201 Wisconsin Avenue


