
 Share
Share
 43464 SNICKERSVILLE KILN COURT, Ashburn, VA 20148
 4,820 Sqft SQFT
 4
4
 5
5
 Basic Details
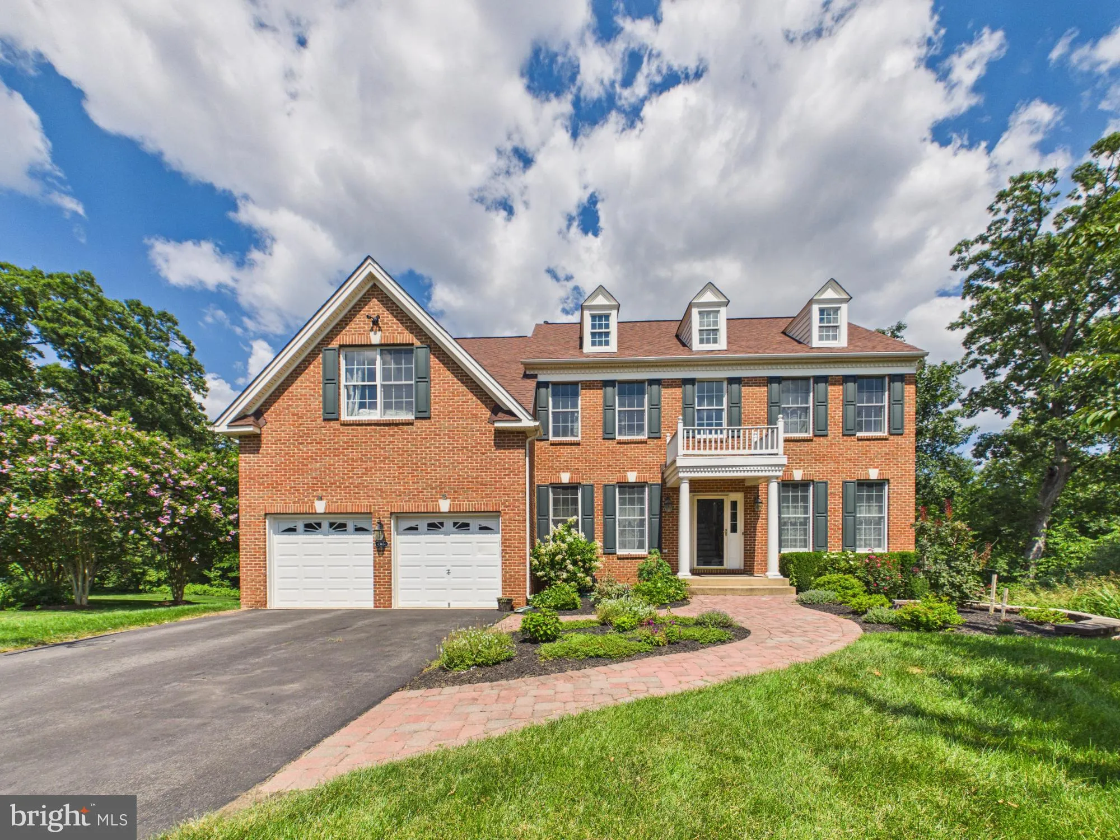
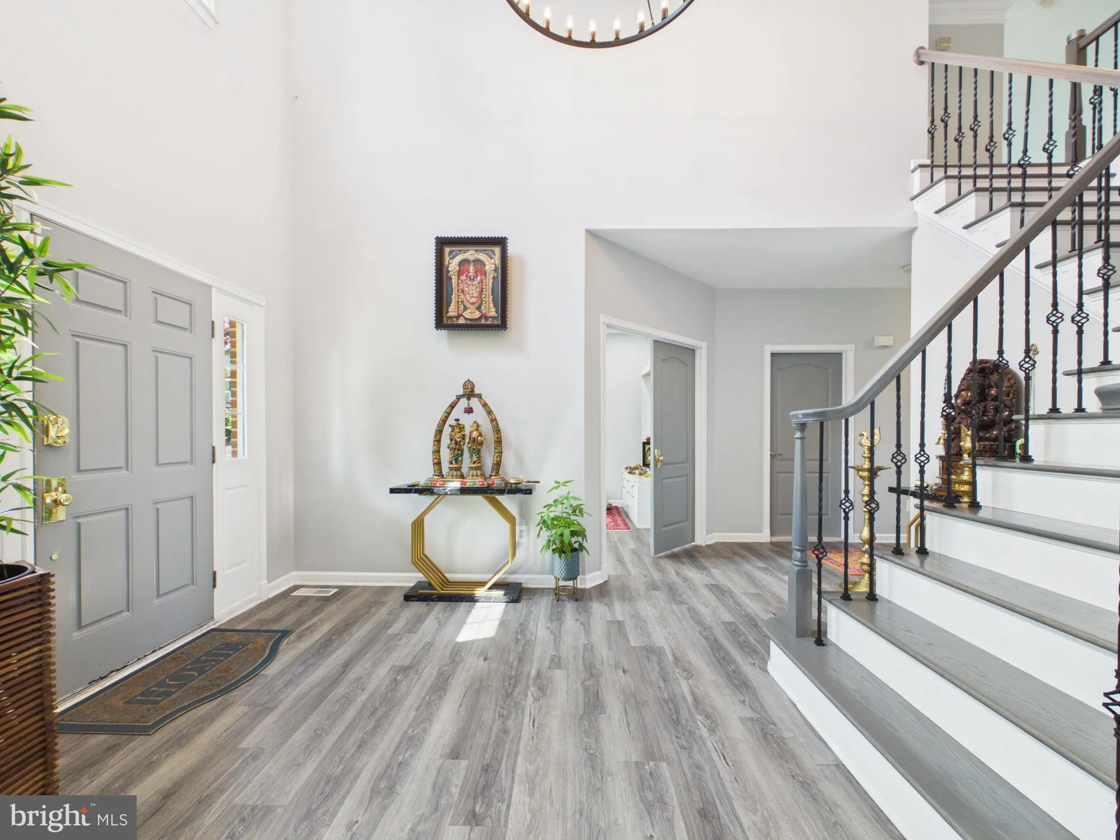
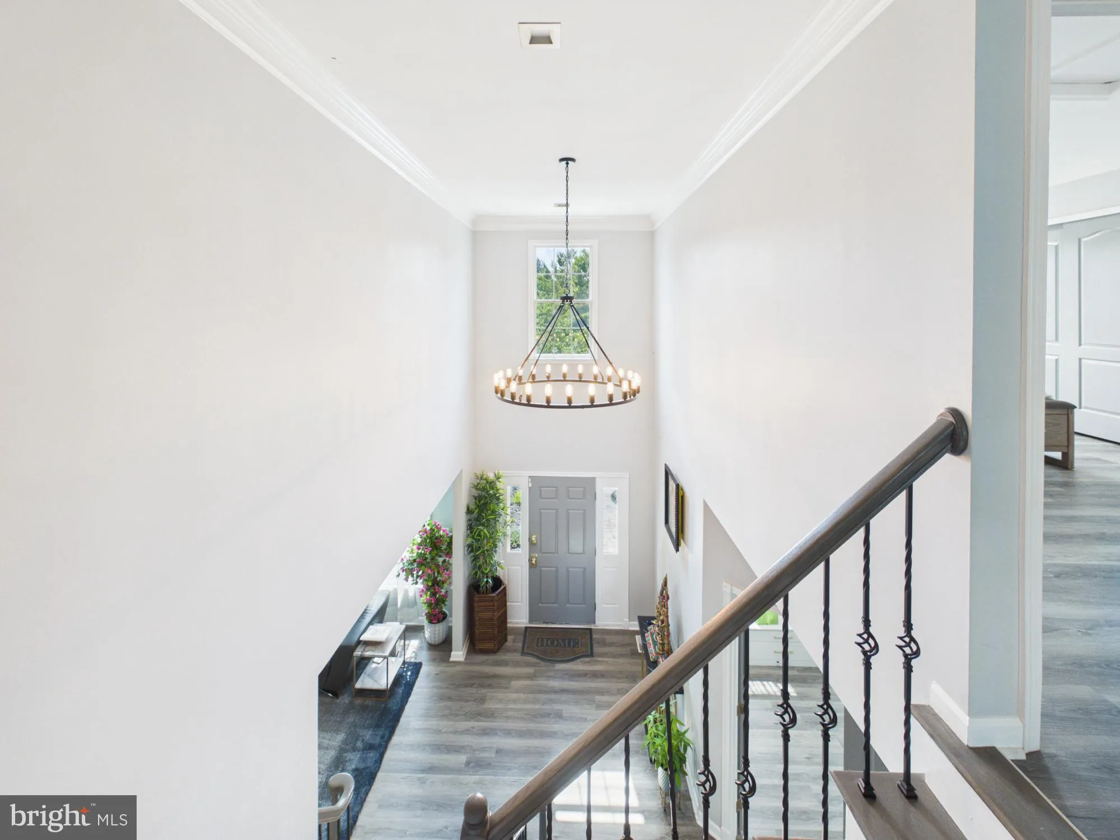
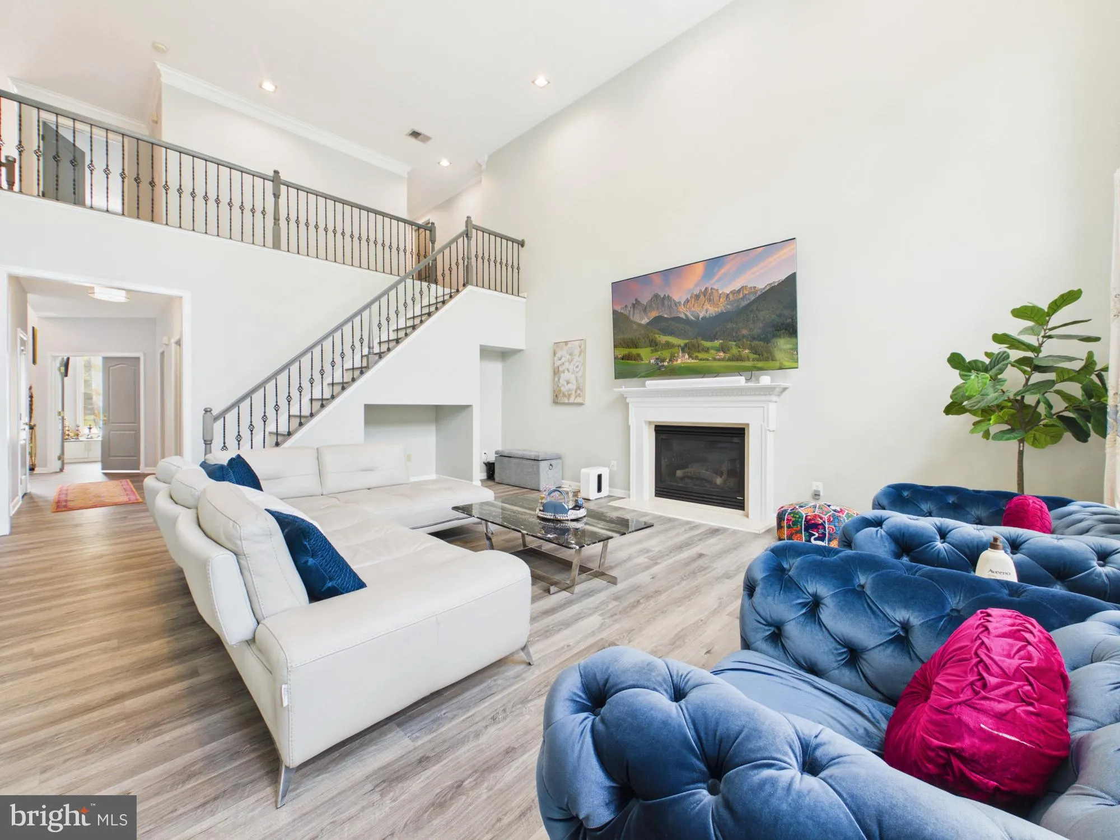
Welcome to this stunning brick colonial on a quiet cul-de-sac in sought-after Ashburn! From the moment you arrive, the classic curb appeal sets the tone for the exceptional quality found throughout. Inside, a soaring two-story family room with a wood-burning fireplace anchors the main level, flanked by a formal livi...
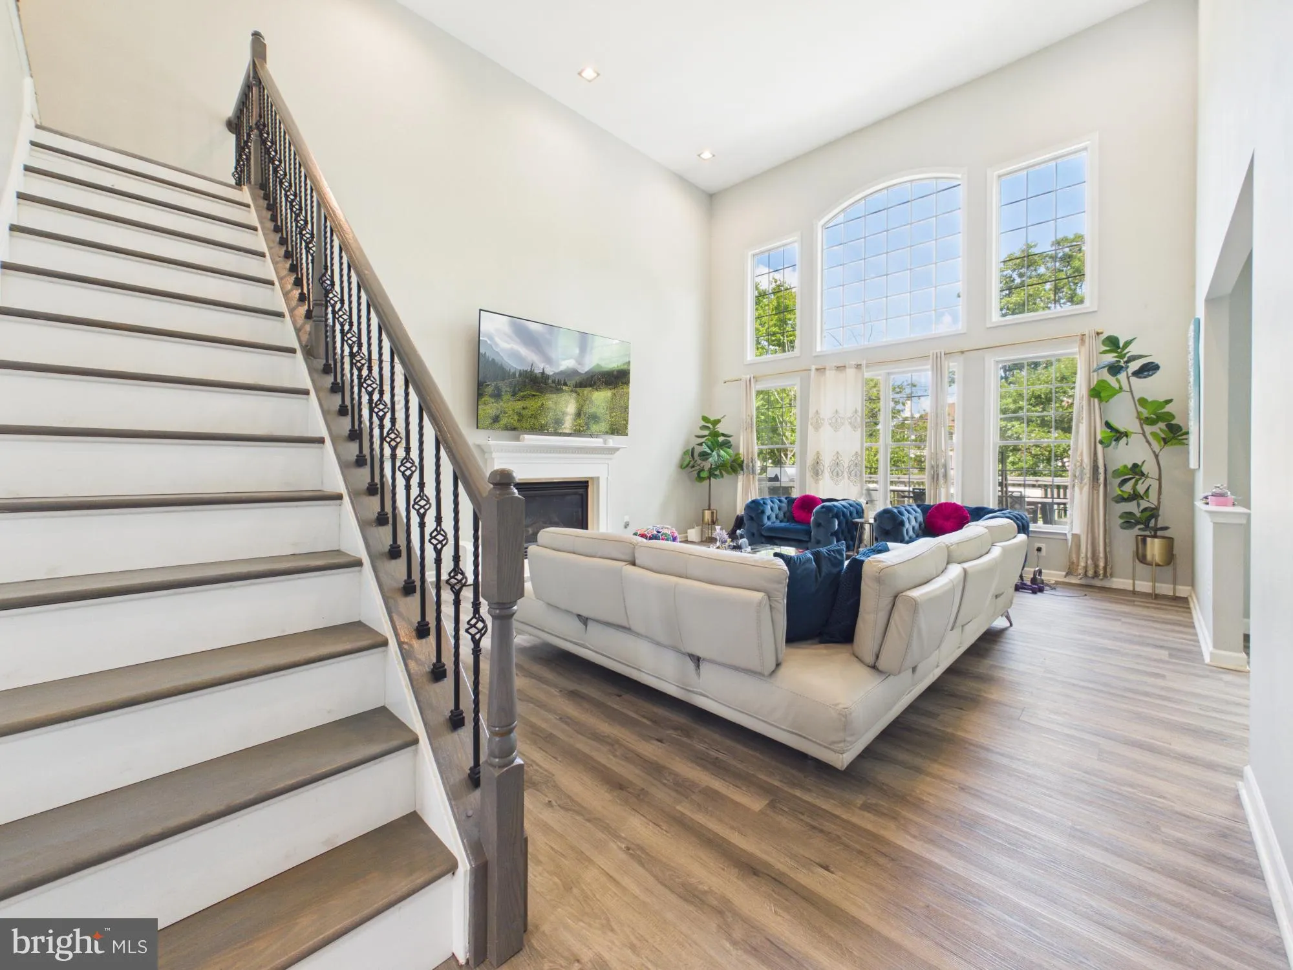
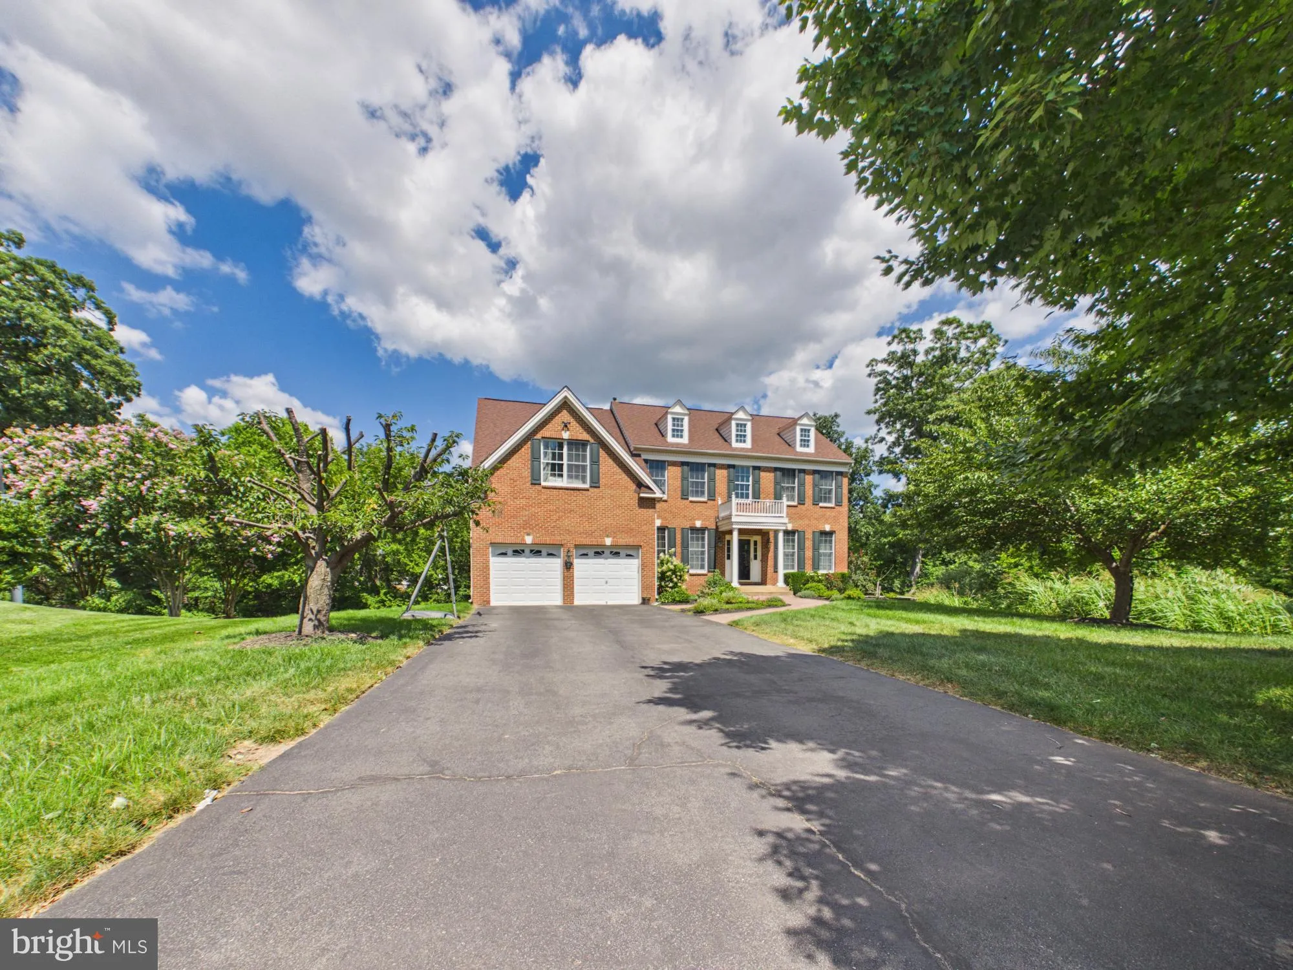
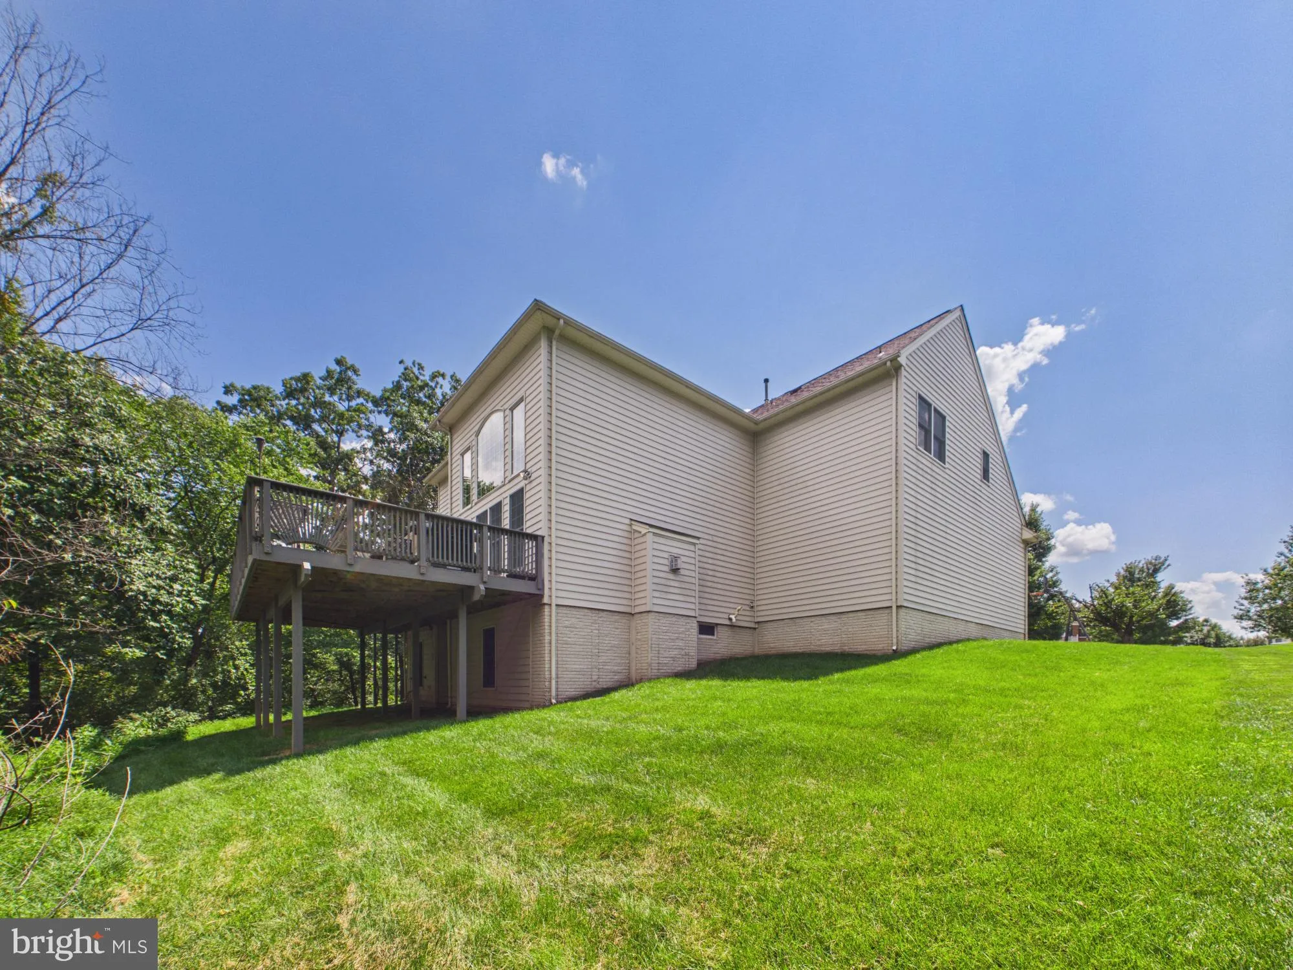
Welcome to this stunning brick colonial on a quiet cul-de-sac in sought-after Ashburn! From the moment you arrive, the classic curb appeal sets the tone for the exceptional quality found throughout. Inside, a soaring two-story family room with a wood-burning fireplace anchors the main level, flanked by a formal living room with crown molding and an elegant dining room with chandelier — perfect for entertaining at any scale. The heart of the home is a showstopping chef’s kitchen featuring custom teal cabinetry, a large quartz island with seating, stainless steel appliances, a sunny breakfast nook with bay window, dedicated coffee station, and a butler’s pantry with wine storage. The kitchen flows seamlessly to family spaces and to an incredible screened porch and expansive deck overlooking a private, professionally landscaped backyard. Upstairs, the primary suite impresses with a tray ceiling, custom walk-in closet with built-in organizers, and a spa-inspired bath complete with a soaking tub, walk-in shower, and double vanity. Three additional bedrooms are served by well-appointed full baths with designer tile. The fully finished lower level adds exceptional living space with a large recreation room, built-in bar area, full bath, and ample storage. A two-car garage rounds out this must-see home. Residents of Loudoun Valley Estates enjoy a resort-style lifestyle with an impressive array of community amenities — including multiple swimming pools, tennis and pickleball courts, basketball courts, a fully equipped fitness center, and two clubhouses available for private events. Miles of scenic nature trails and walking paths wind through the neighborhood, perfect for morning runs, evening strolls, or weekend bike rides. Tot lots and pocket parks are scattered throughout, making this a truly family-friendly community. Minutes to Dulles Greenway, One Loudoun, top-rated Loudoun County schools, parks, and dining.
 Features & Appliances
 Ask Agent A Question
 Address Map
 Neighborhood
 MLS Addon
 Additional Information
 Financial
Listing Information
Financial
Listing Information
 Rob Spicer Broker, GRI
Spicer Real Estate
Rob Spicer Broker, GRI
Spicer Real Estate
7201 Wisconsin Avenue
 RobSpicer@SpicerRealEstate.com
 2403881030
 2403881030
 7201 Wisconsin Avenue


