
 Share
Share
 3942 HARTLAKE STREET, Woodbridge, VA 22192
 3,128 Sqft SQFT
 3
3
 4
4
 Basic Details
APPLY USING RENTSPREE- DO NOT APPLY WITH ZILLOW APPLICATION! https://apply.link/yyUa_Ns – Applicants apply and pay $60 Beautifully updated end-unit townhome for rent in the desirable Ridgeleigh community of Lake Ridge! This spacious four-bedroom home offers multiple living areas, modern finishes, a fenced back...
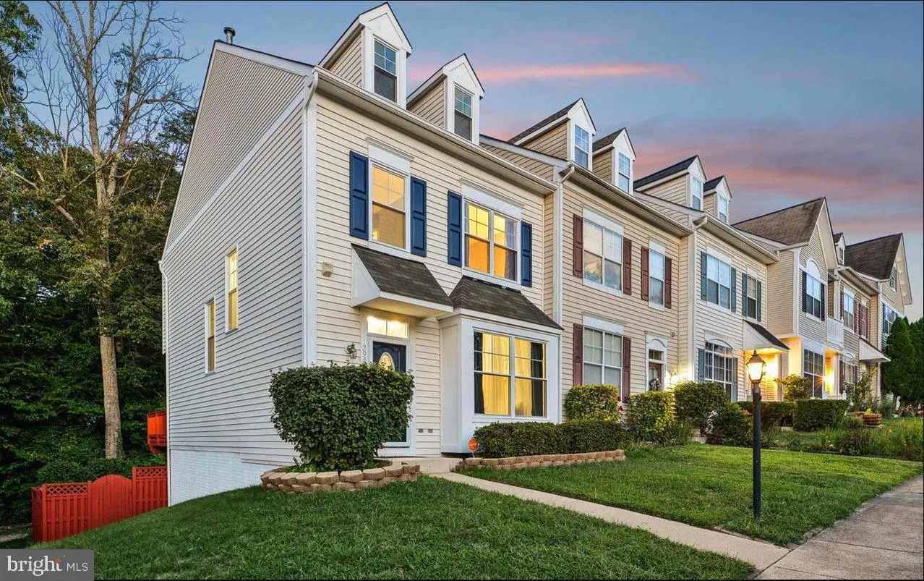
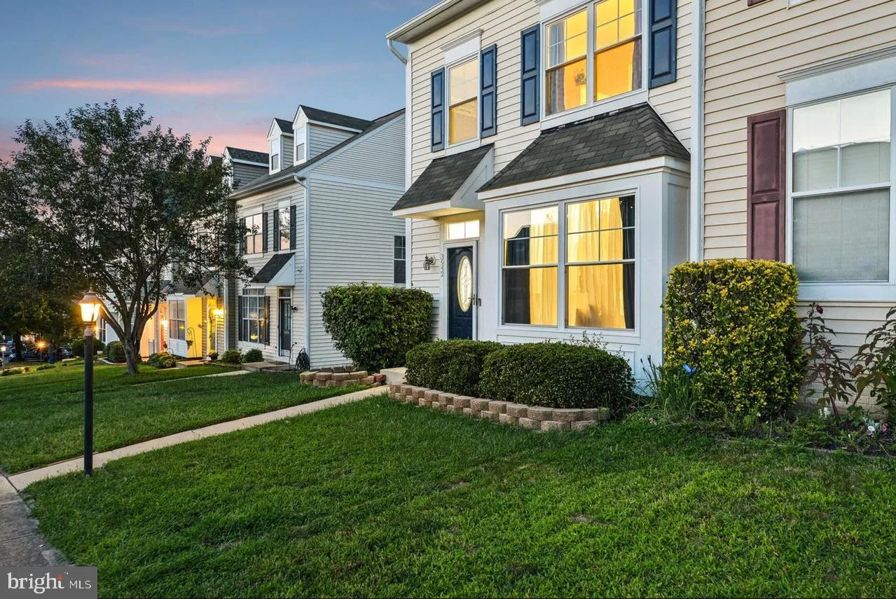
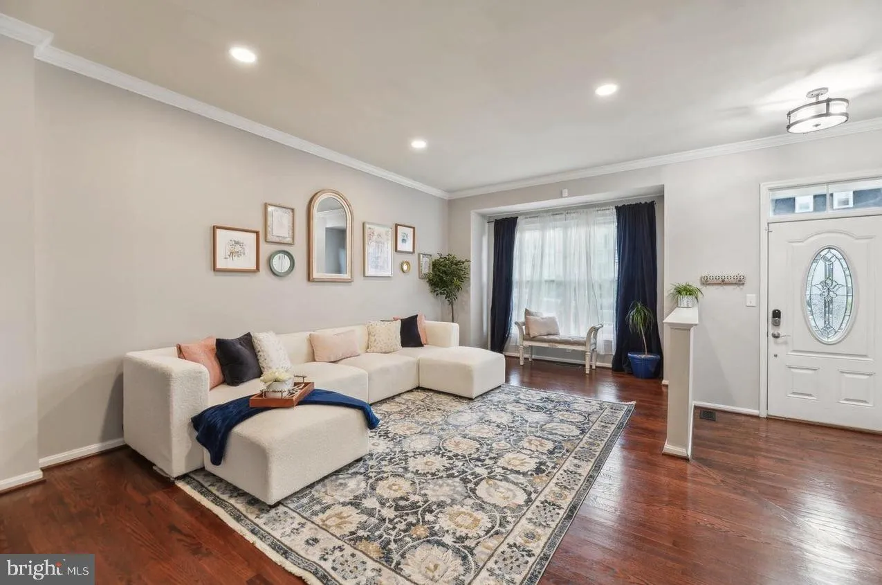
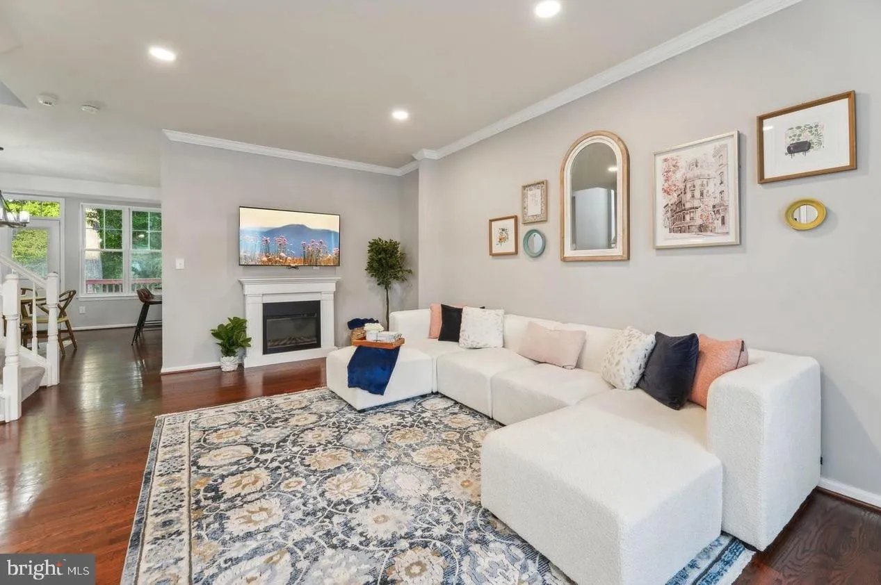
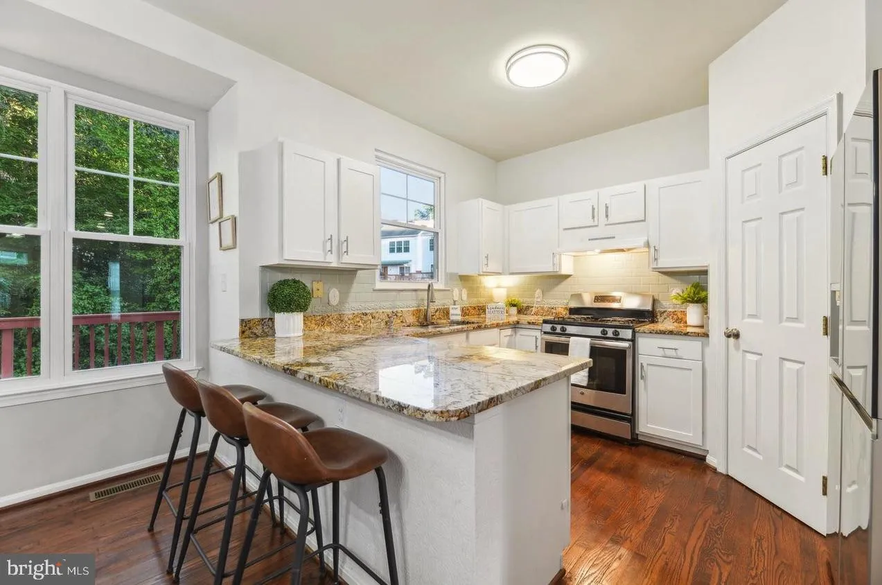
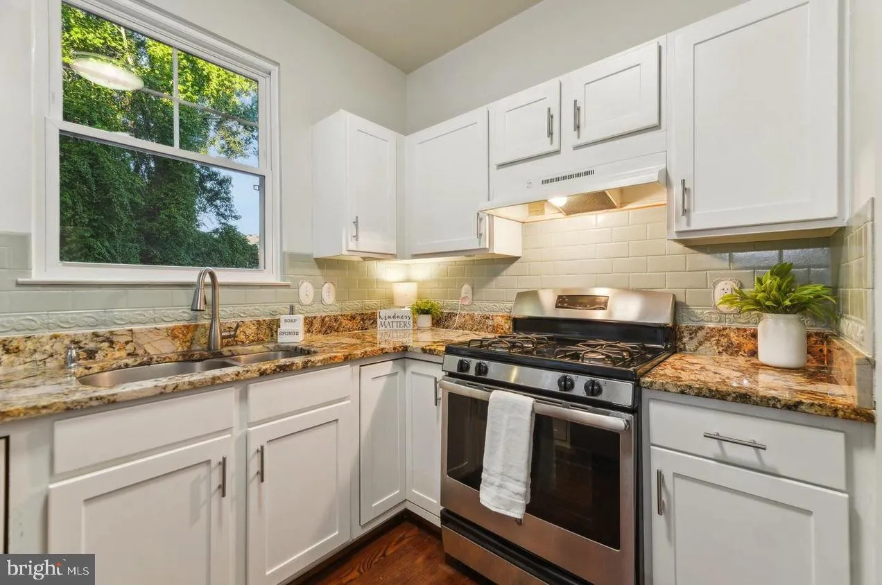
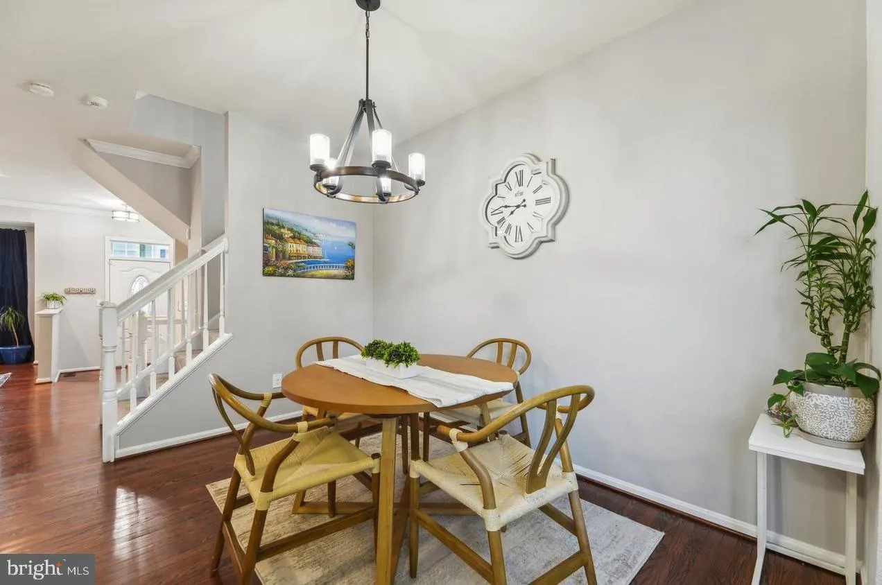
APPLY USING RENTSPREE- DO NOT APPLY WITH ZILLOW APPLICATION! https://apply.link/yyUa_Ns – Applicants apply and pay $60 Beautifully updated end-unit townhome for rent in the desirable Ridgeleigh community of Lake Ridge! This spacious four-bedroom home offers multiple living areas, modern finishes, a fenced backyard, and two assigned parking spaces. The main level features refinished hardwood floors, crown molding, abundant natural light, and an eat-in kitchen with stainless steel appliances, granite countertops, a pantry, and a peninsula with bar seating. Upstairs, the impressive primary suite includes a dramatic two-story vaulted ceiling, walk-in closet, private bathroom with double vanities and heated floors, plus a bonus loft ideal for a home office, sitting room, or workout space. Two additional bedrooms and a full hall bathroom complete the upper level. The finished lower level offers a bright recreation room with heated tile floors and a private fourth bedroom with an attached full bathroom—perfect for guests, a home office, or additional living space. Relax on the deck overlooking the trees or enjoy the fenced backyard and patio. Community amenities include an outdoor pool, clubhouse, playgrounds, and access to Lake Ridge recreational facilities. Conveniently located near Wegmans, Giant, Harris Teeter, Downtown Occoquan, Stonebridge at Potomac Town Center, Potomac Mills, Occoquan Regional Park, VRE Woodbridge Station, Prince William Parkway, and I-95 Express Lanes.
 Features & Appliances
 Ask Agent A Question
 Address Map
 Neighborhood
 MLS Addon
 Additional Information
 Financial
Listing Information
Financial
Listing Information
 Rob Spicer Broker, GRI
Spicer Real Estate
Rob Spicer Broker, GRI
Spicer Real Estate
7201 Wisconsin Avenue
 RobSpicer@SpicerRealEstate.com
 2403881030
 2403881030
 7201 Wisconsin Avenue


