
Spicer Real Estate
  • Share
$830,000
Coming Soon Coming Soon
VA,Manassas

Location 8405 SINCLAIR MILL ROAD, Manassas, VA 20112

  • Sqft 2,538 Sqft SQFT
  • Bed 4
  • Bath 4
Basic Details Basic Details
Description

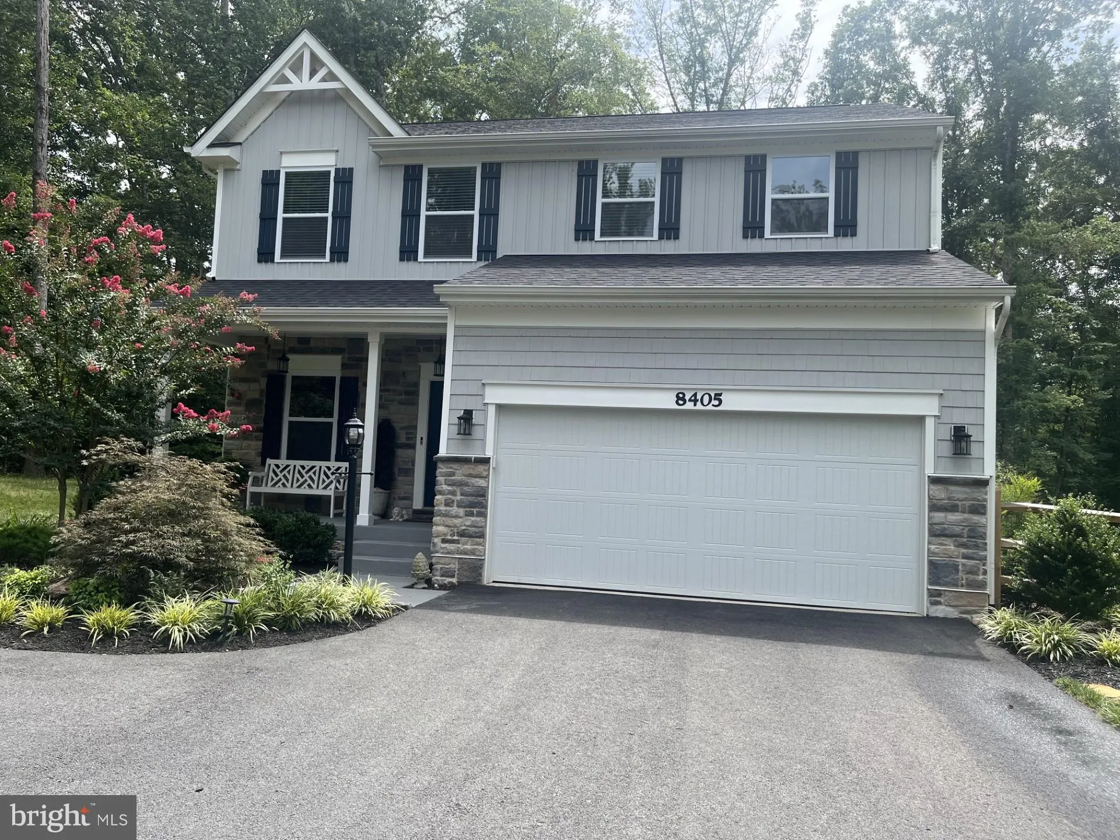
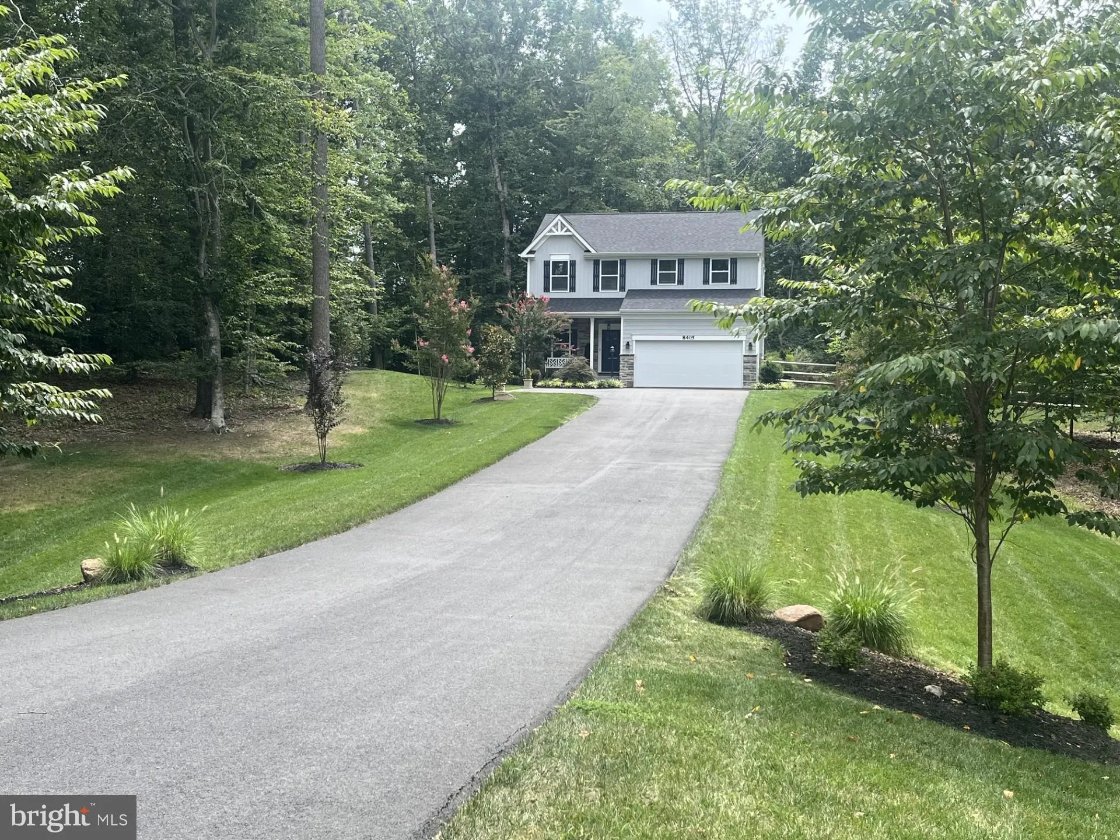
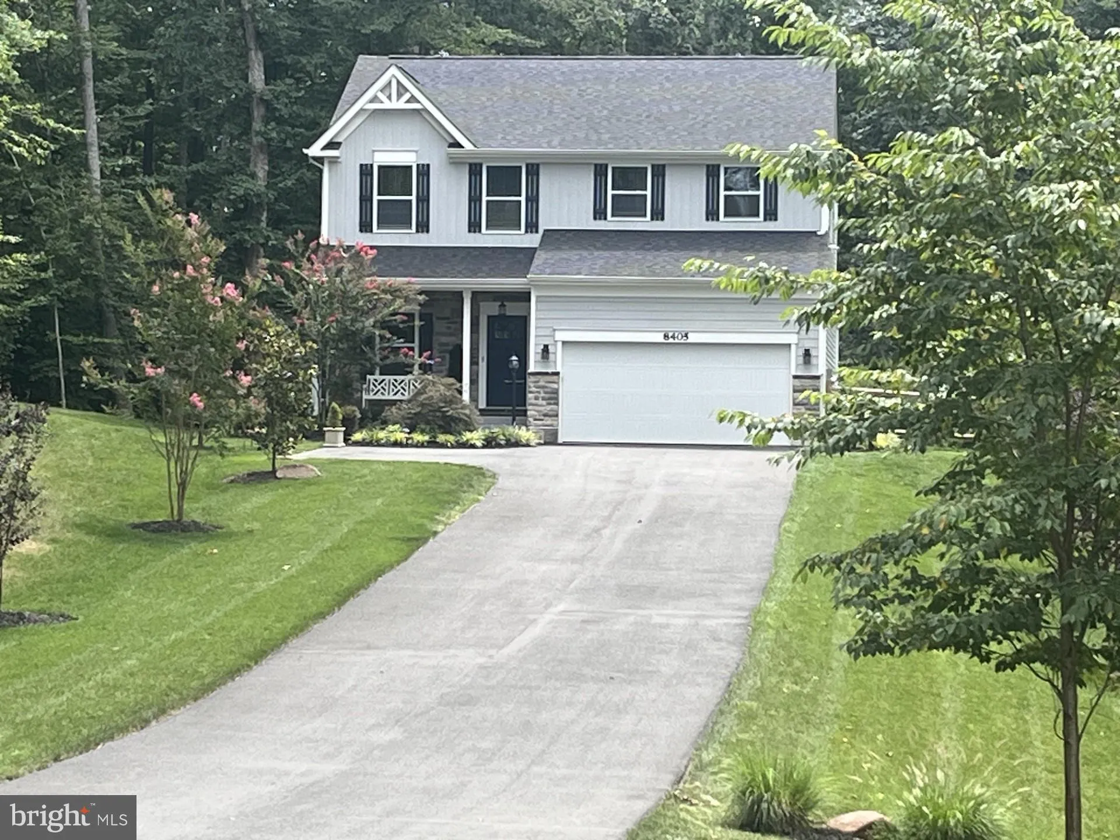
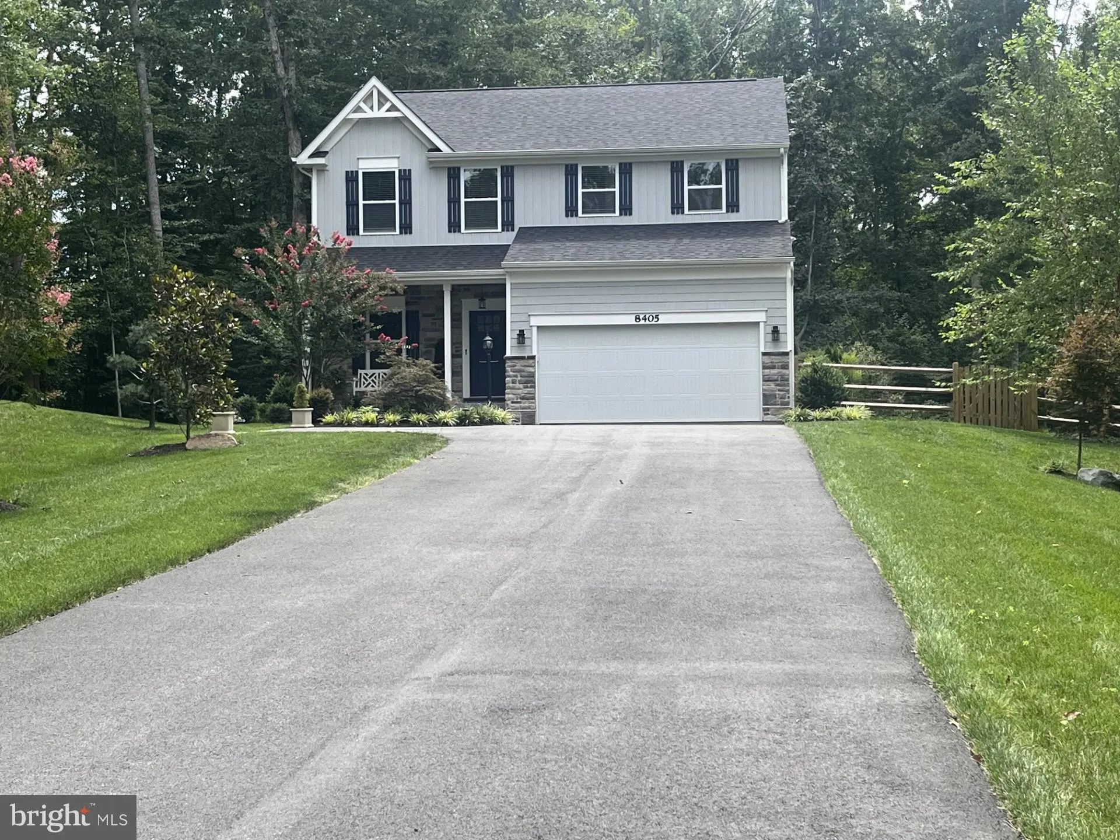
Stunning custom home, just four years young, offering a rare blend of privacy, modern comfort, and thoughtful design. Conveniently located near PW Parkway, I-95, and I-66, this residence is nestled on 1.8 acres of heavily wooded land. This smart home boasts all the features you desire in a classic colonial: 4 bedroo...

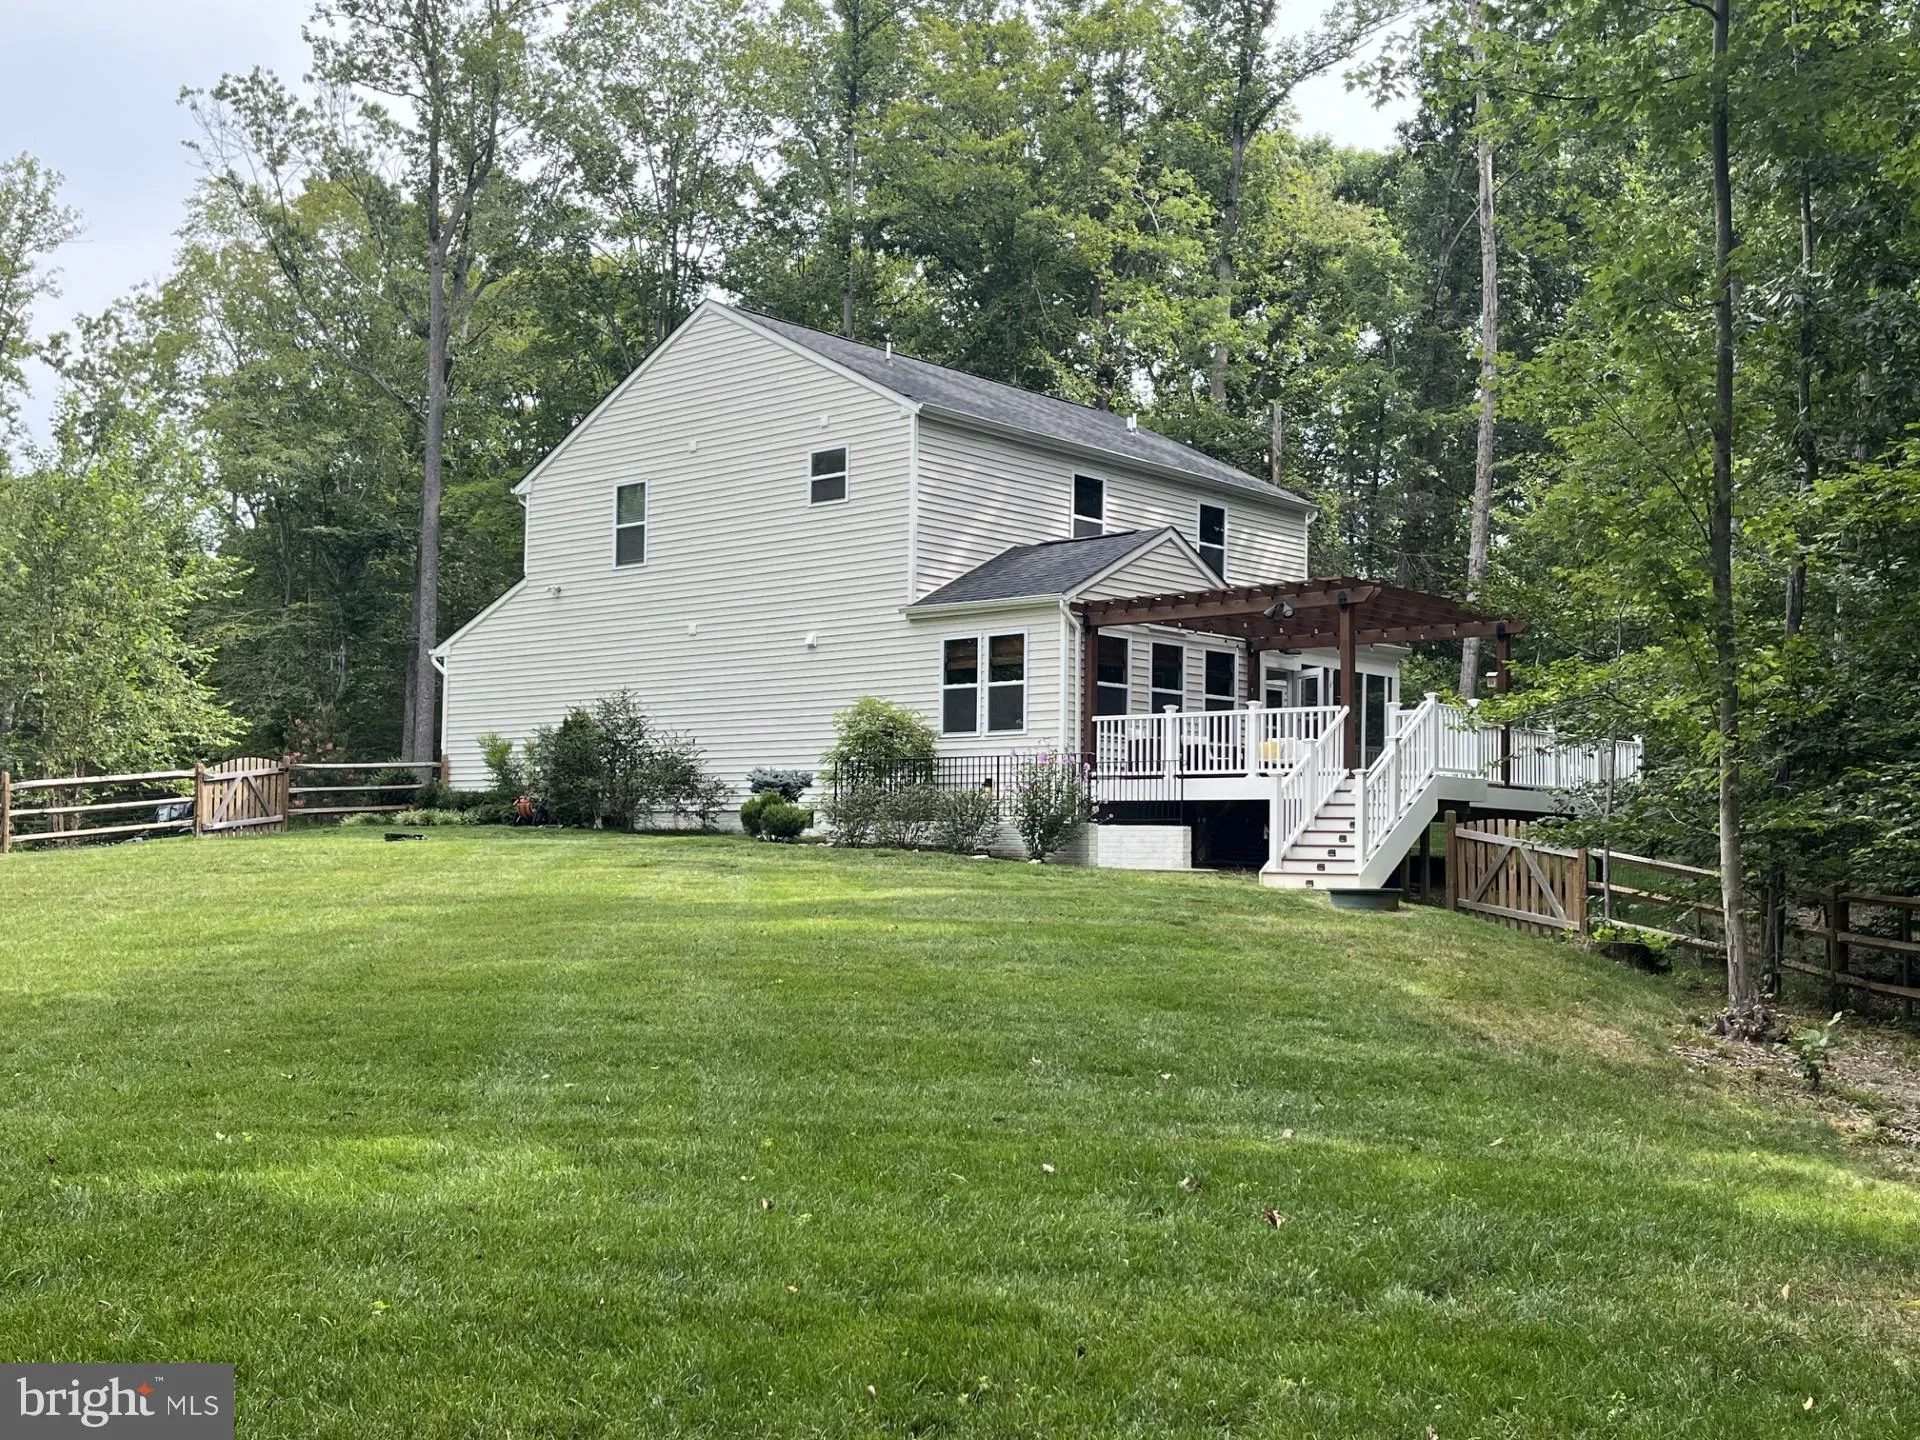
Stunning custom home, just four years young, offering a rare blend of privacy, modern comfort, and thoughtful design. Conveniently located near PW Parkway, I-95, and I-66, this residence is nestled on 1.8 acres of heavily wooded land. This smart home boasts all the features you desire in a classic colonial: 4 bedrooms, 3.5 bathrooms, an open floor plan with 9-foot ceilings, a sunroom, and a walkout finished basement complete with a full bath. Recently reinforced, the deck is ready to accommodate a hot tub. Enjoy visits from local wildlife, including a family of deer and Mr. Foxy, while listening to the melodies of various birds. The kitchen showcases modern touches such as quartz countertops, stainless steel appliances, a 5-burner gas cooktop, a stylish backsplash, and a kitchen island. The primary bathroom features a free-standing tub and a frameless shower. A leased 500-gallon propane tank supplies cooking, heating, and fireplace needs, ensuring comfort and efficiency throughout the home.

Read More
Basic Details
  • Property Type: Residential
  • Listing Type: Coming Soon
  • Listing ID: VAPW2126348
  • Price: $830,000
  • View: Garden/Lawn, Trees/Woods
  • Bedrooms: 4
  • Bathrooms: 4
  • Half Bathrooms: 1
  • Sqft: 2,538 Sqft
  • Year Built: 2022
  • Lot Area: 1.79 Acre
  • Location: US, VA, PRINCE WILLIAM-VA, Manassas, BRENMILL, 20112
  • Structure Type: Detached
  • Heating System: 90% Forced Air, Programmable Thermostat, Other
  • Cooling System: Ceiling Fan(s)
  • Basement: Daylight, Partial, Full, Heated, Outside Entrance, Partially Finished, Poured Concrete, Rear Entrance, SumpPump, Walkout Level
  • Fireplace: Fireplace - Glass Doors, Stone, Gas/Propane
  • Patio: Deck
  • Parking: Asphalt Driveway
  • Full Bathrooms: 3
  • Listing Status: Coming Soon
  • Roof: Architectural Shingle, Wood
Features & Appliances
Features
  • Utilities: Cable TV Available, Phone Available, Propane, Water Available, Electric Available
  • Window Features: Double Hung, Energy Efficient, Insulated
  • Architectural Style: Colonial
  • Fireplaces Total: 1
  • Flooring: Carpet, CeramicTile, Engineered Wood, Luxury Vinyl Plank, Partially Carpeted, Other
  • Interior Features: Breakfast Area, Carpet, Chair Railings, Crown Moldings, Family Room Off Kitchen, Floor Plan - Open, Kitchen - Eat-In, Kitchen - Island, Pantry, Recessed Lighting, Bathroom - Stall Shower, Bathroom - Tub Shower, Wainscotting, Walk-in Closet(s), Other
  • Sewer: On Site Septic, Private Septic Tank

Appliances
  • Appliances: Built-In Range, Dishwasher, Disposal, Energy Efficient Appliances, Exhaust Fan, Icemaker, Oven/Range - Gas, Oven - Wall, Range Hood, Stainless Steel Appliances, WaterHeater, Built-In Microwave, Dryer, Refrigerator, Stove, Water Conditioner - Owned, Water Heater - High-Efficiency
Ask Agent A Question Ask Agent A Question

Address Map Address Map
Neighborhood Neighborhood
  • Elementary School: MARSHALL
  • High School: CHARLES J. COLGAN SENIOR
  • Middle School: BENTON
MLS Addon MLS Addon
  • Office Name: Long & Foster Real Estate, Inc.
  • Agent Name: Louise Lamy
Additional Information Additional Information
  • Water Source: Private, Well Permit Applied For, Well Required
  • Accessibility Features: None
  • Construction Materials: BattsInsulation, BlownInInsulation, Combination, Masonry, Stone, Vinyl Siding
  • Electric: 200+ Amp Service
  • Foundation Details: Concrete Perimeter, Slab
  • Garage: 2.0
  • Levels: 3
  • Lot Features: Backs to Trees, Front Yard, Landscaping, Rear Yard, SideYard(s), Trees/Wooded
  • On Market Date: 2026-08-01
Financial Financial
  • Tax Annual Amount: 6381.0
Listing Information Listing Information
  • Co List Agent Full Name: Regis B. Myers
  • Co List Office Name: Long & Foster Real Estate, Inc.
  • Originating System Name: Bright
  • Co List Agent Mls Id: 59742
  • Co List Office Mls Id: LNG222
  • List Agent Mls Id: 71452
  • List Office Mls Id: LNG222
  • MLS Status: COMING SOON-BRIGHT
  • Modification Timestamp: 2026-08-02T12:22:46Z
  • Status Change Timestamp: 2026-08-01T04:00:00Z
Rob Spicer Broker, GRI Rob Spicer Broker, GRI Spicer Real Estate

7201 Wisconsin Avenue

Mortgage Calculator
$
$ %
Years
%
$ %Per Year
$ % Per Year

$
