
Spicer Real Estate
  • Share
$648,000
Active Active
VA,Haymarket

Location 5604 WHEELWRIGHT WAY, Haymarket, VA 20169

  • Sqft 2,613 Sqft SQFT
  • Bed 3
  • Bath 4
Basic Details Basic Details
Description

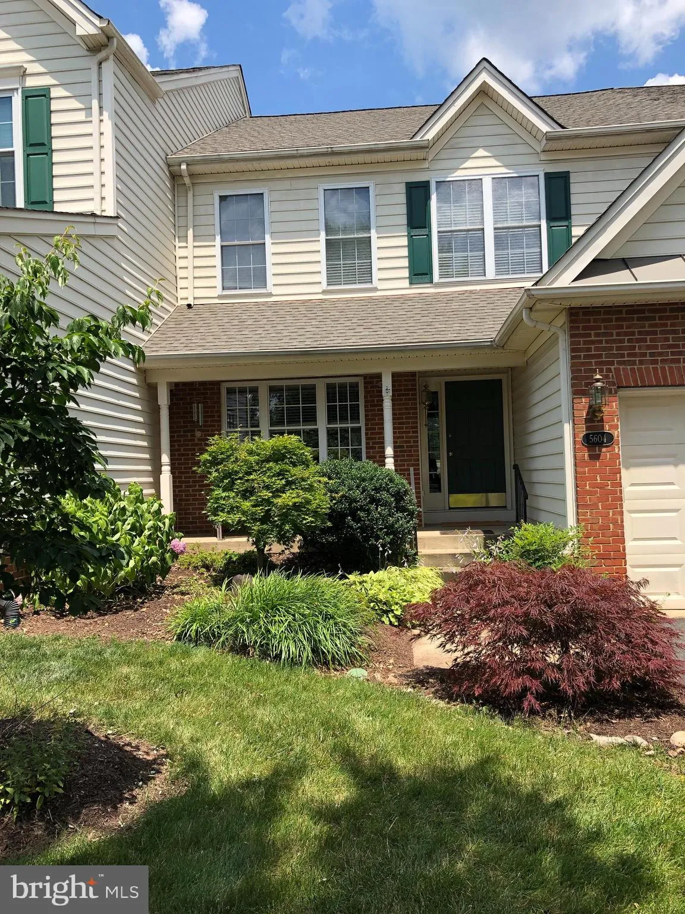
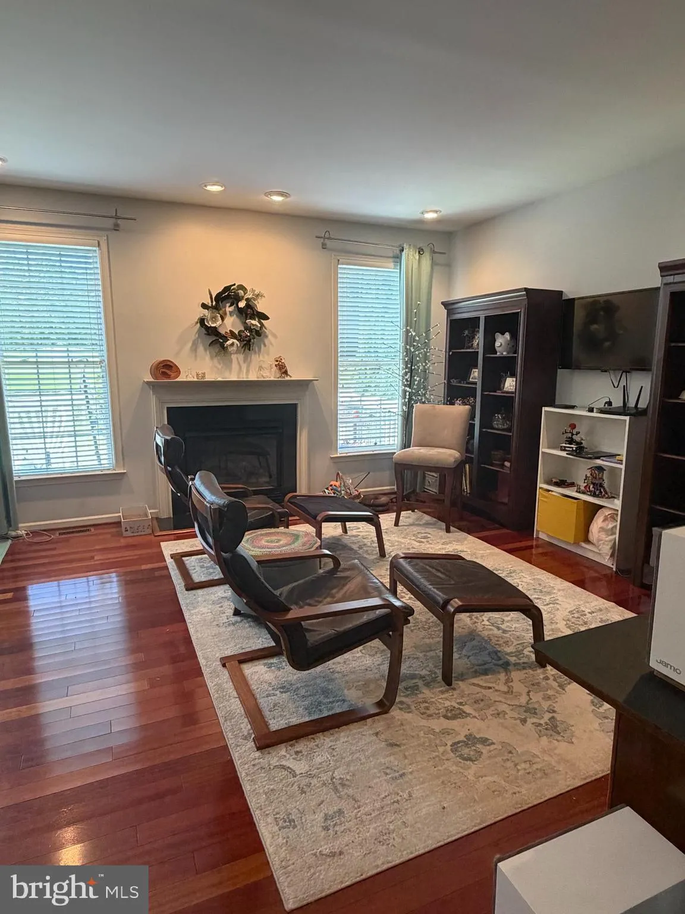
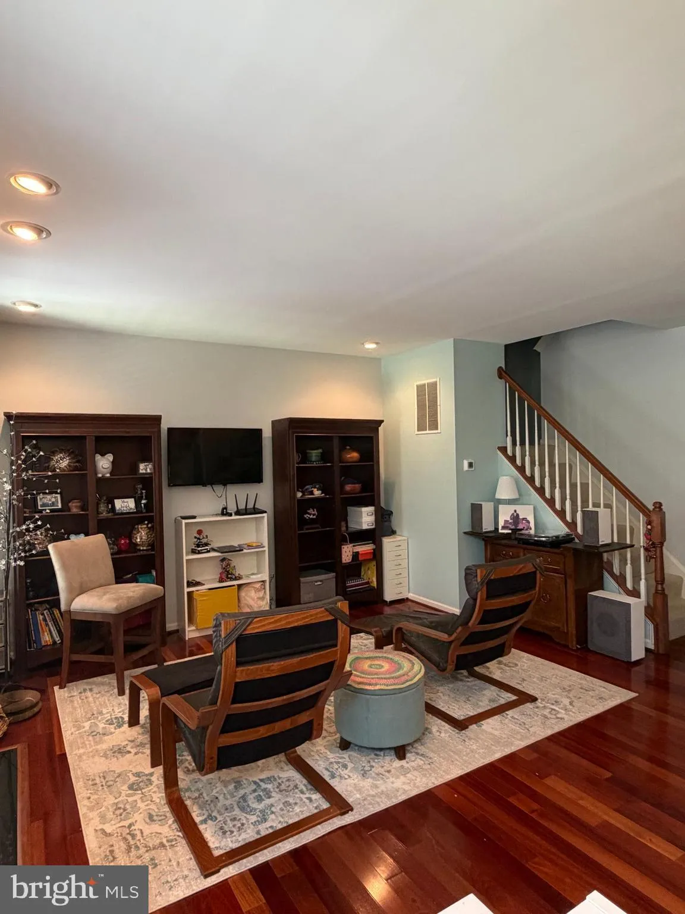
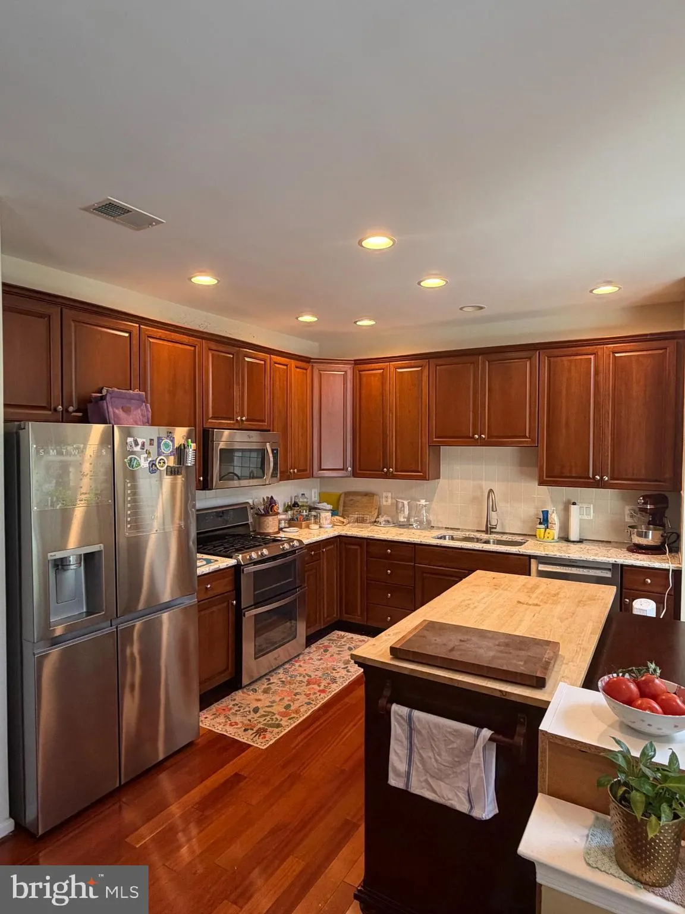
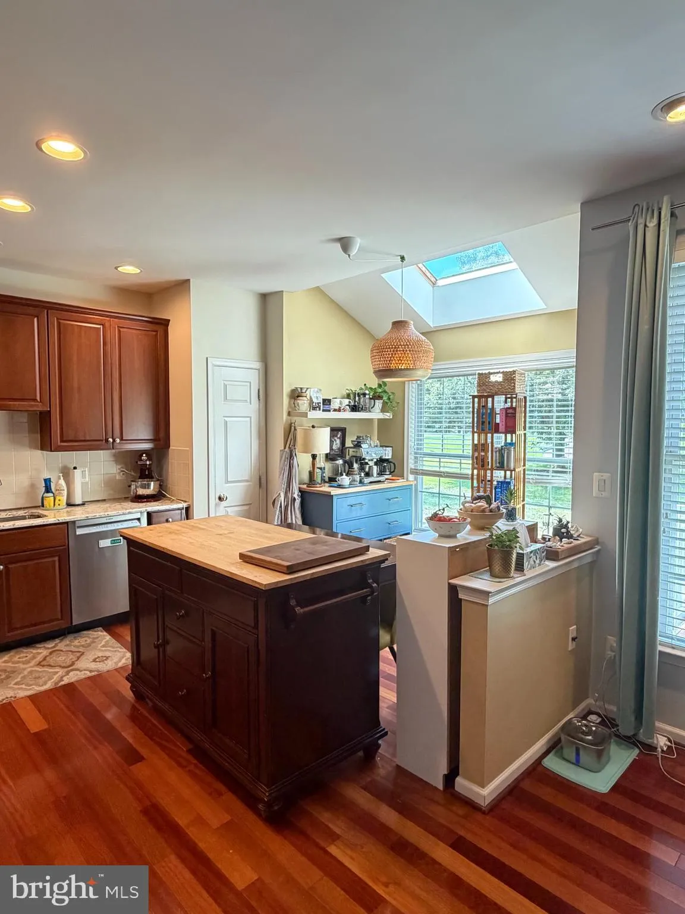
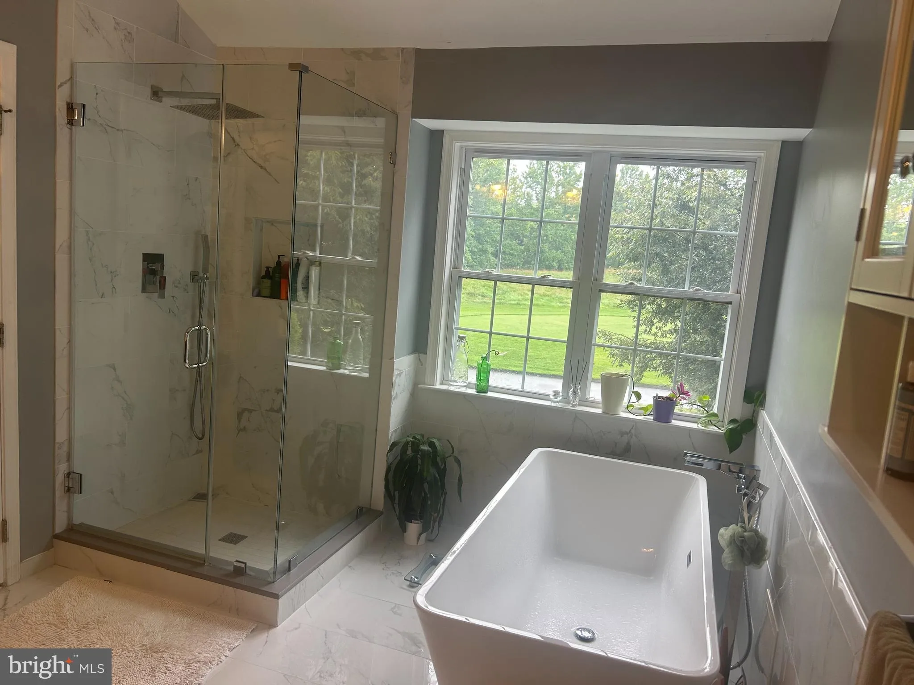
Gorgeous DVCC townhome with stunning primary bath, hardwoods on main level and upper hallway. Spacious kitchen with bumpout, gas fireplace in family room. Premium cul de sac location, new deck and expansive views of lush green space and the 17th tee. This home is a winner! Finished basement with full bath and music/...

Gorgeous DVCC townhome with stunning primary bath, hardwoods on main level and upper hallway. Spacious kitchen with bumpout, gas fireplace in family room. Premium cul de sac location, new deck and expansive views of lush green space and the 17th tee. This home is a winner! Finished basement with full bath and music/hobby room. Shopping, dining and services nearby in the charming town of Haymarket. Convenient to Routes 66 and 15; 6 miles from commuter bus lot. HOA includes lawn maintenance and fabulous amenities. This is the one!

Read More
Basic Details
  • Property Type: Residential
  • Listing Type: Active
  • Listing ID: VAPW2126780
  • Price: $648,000
  • View: Golf Course, Trees/Woods
  • Bedrooms: 3
  • Bathrooms: 4
  • Half Bathrooms: 1
  • Sqft: 2,613 Sqft
  • Year Built: 2004
  • Lot Area: 0.08 Acre
  • Location: US, VA, PRINCE WILLIAM-VA, Haymarket, DOMINION VALLEY COUNTRY CLUB, 20169
  • Structure Type: Interior Row/Townhouse
  • Heating System: Central, Forced Air, Zoned
  • Cooling System: Central A/C, Zoned
  • Basement: Daylight, Partial, Fully Finished, Connecting Stairway
  • Fireplace: Gas/Propane, Mantel(s)
  • Patio: Deck, Porch
  • Parking: Asphalt Driveway, General Common Elements
  • Full Bathrooms: 3
  • Listing Status: Active
Features & Appliances
Features
  • Architectural Style: Other
  • Exterior Features: Sidewalks, Street Lights
  • Fireplaces Total: 1
  • Flooring: Hardwood, Carpet
  • Interior Features: Bathroom - Soaking Tub, Bathroom - Walk-In Shower, Ceiling Fan(s), Chair Railings, Crown Moldings, Dining Area, Family Room Off Kitchen, Floor Plan - Open, Pantry, Primary Bath(s), Recessed Lighting, Skylight(s), Upgraded Countertops, Walk-in Closet(s), Window Treatments, Wood Floors
  • Sewer: Public Sewer

Appliances
  • Appliances: Built-In Microwave, Dishwasher, Dryer, Dryer - Front Loading, Icemaker, Oven/Range - Gas, Refrigerator, Stainless Steel Appliances, Washer
Ask Agent A Question Ask Agent A Question

Address Map Address Map
Neighborhood Neighborhood
  • Elementary School: ALVEY
  • High School: BATTLEFIELD
  • Middle School: RONALD WILSON REAGAN
MLS Addon MLS Addon
  • Office Name: Samson Properties
  • Agent Name: Jennifer L Griffin
Additional Information Additional Information
  • Water Source: Public
  • Accessibility Features: None
  • Association Amenities: Bike Trail, Club House, Common Grounds, Community Center, Gated Community, Golf Course Membership Available, Jog/Walk Path, Pool - Indoor, Pool - Outdoor, Tennis Courts, Tot Lots/Playground
  • Construction Materials: Brick, Vinyl Siding
  • Foundation Details: Other
  • Garage: 1.0
  • Levels: 3
  • On Market Date: 2026-08-02
Financial Financial
  • Tax Annual Amount: 6317.0
  • Association Fee: 341.0
  • Association Fee Frequency: Monthly
  • Association Fee Includes: Common Area Maintenance, Lawn Care Front, Lawn Care Rear, Pool(s), Security Gate
  • Association Yn: 1
Listing Information Listing Information
  • Originating System Name: Bright
  • List Agent Mls Id: 85958
  • List Office Mls Id: SAMP1
  • MLS Status: ACTIVE-BRIGHT
  • Modification Timestamp: 2026-08-03T19:27:35Z
  • Status Change Timestamp: 2026-08-02T04:00:00Z
Rob Spicer Broker, GRI Rob Spicer Broker, GRI Spicer Real Estate

7201 Wisconsin Avenue

Mortgage Calculator
$
$ %
Years
%
$ %Per Year
$ % Per Year

$
