
 Share
Share
 720 CHAPELGATE DRIVE, Odenton, MD 21113
 1,500 Sqft SQFT
 4
4
 2
2
 Basic Details
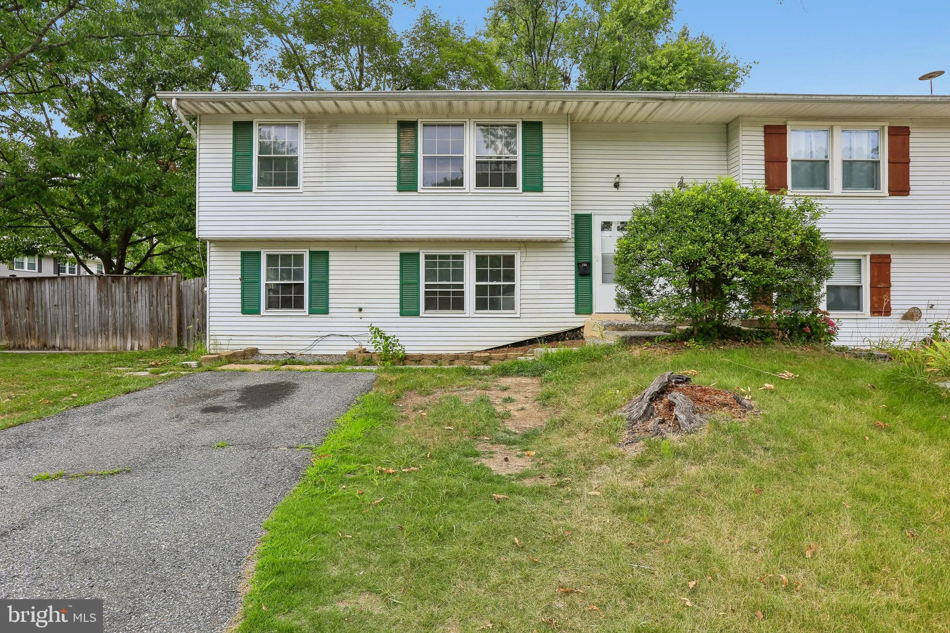
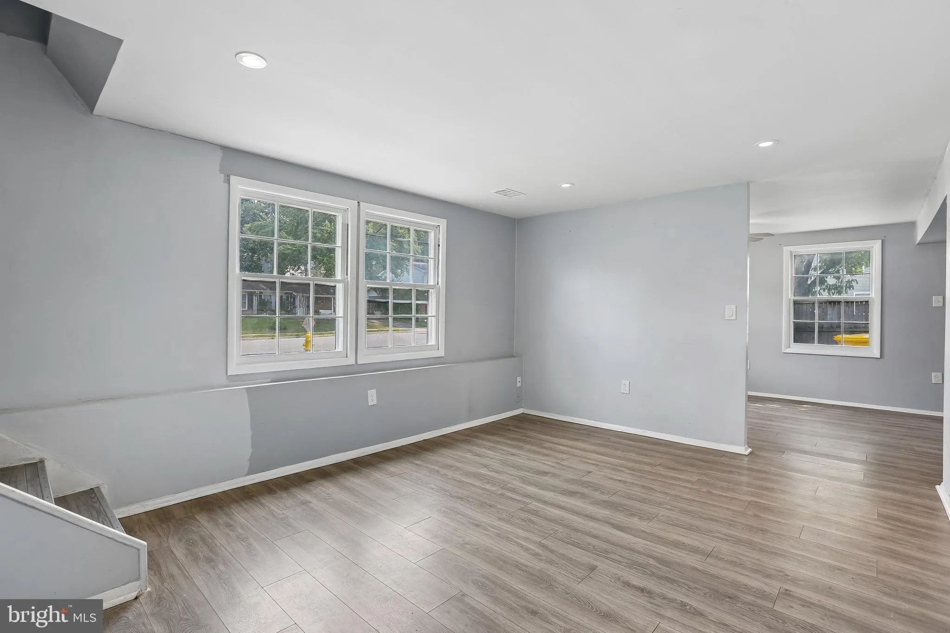
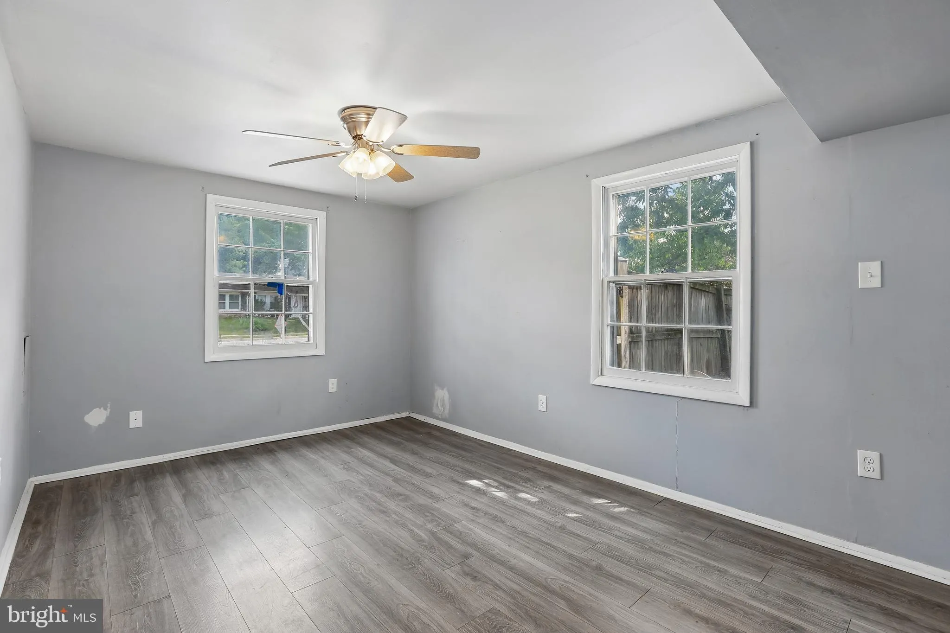
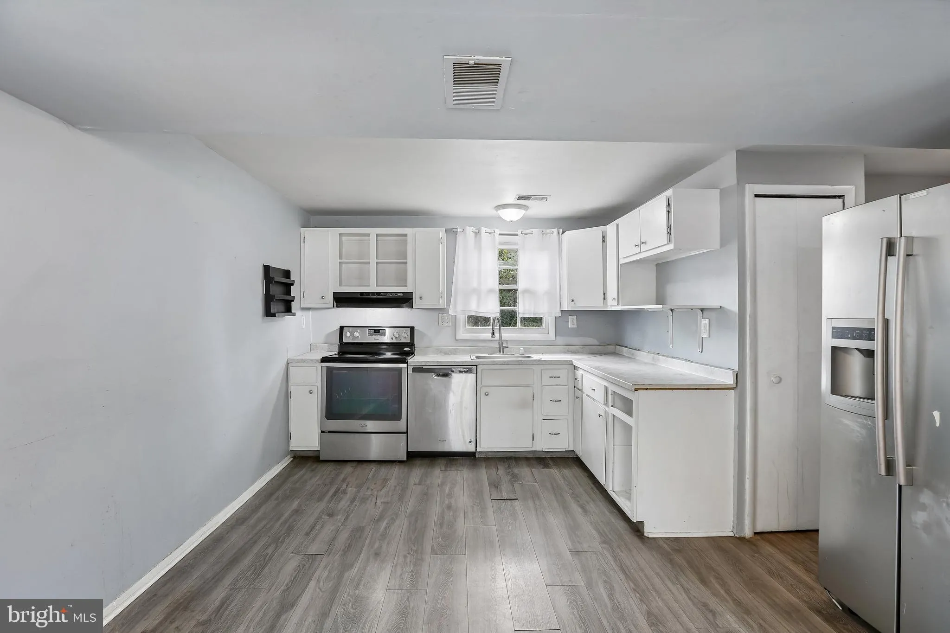
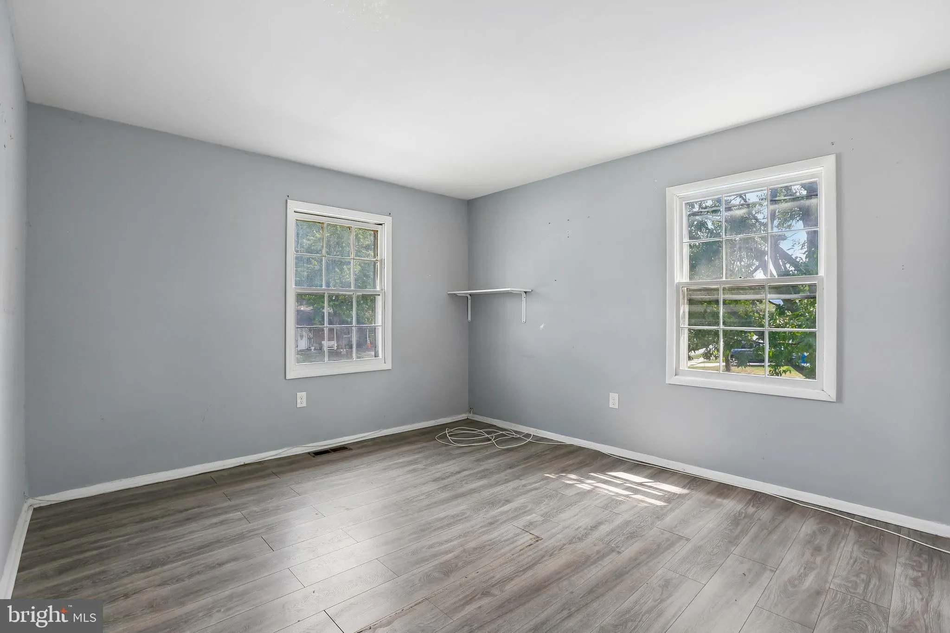
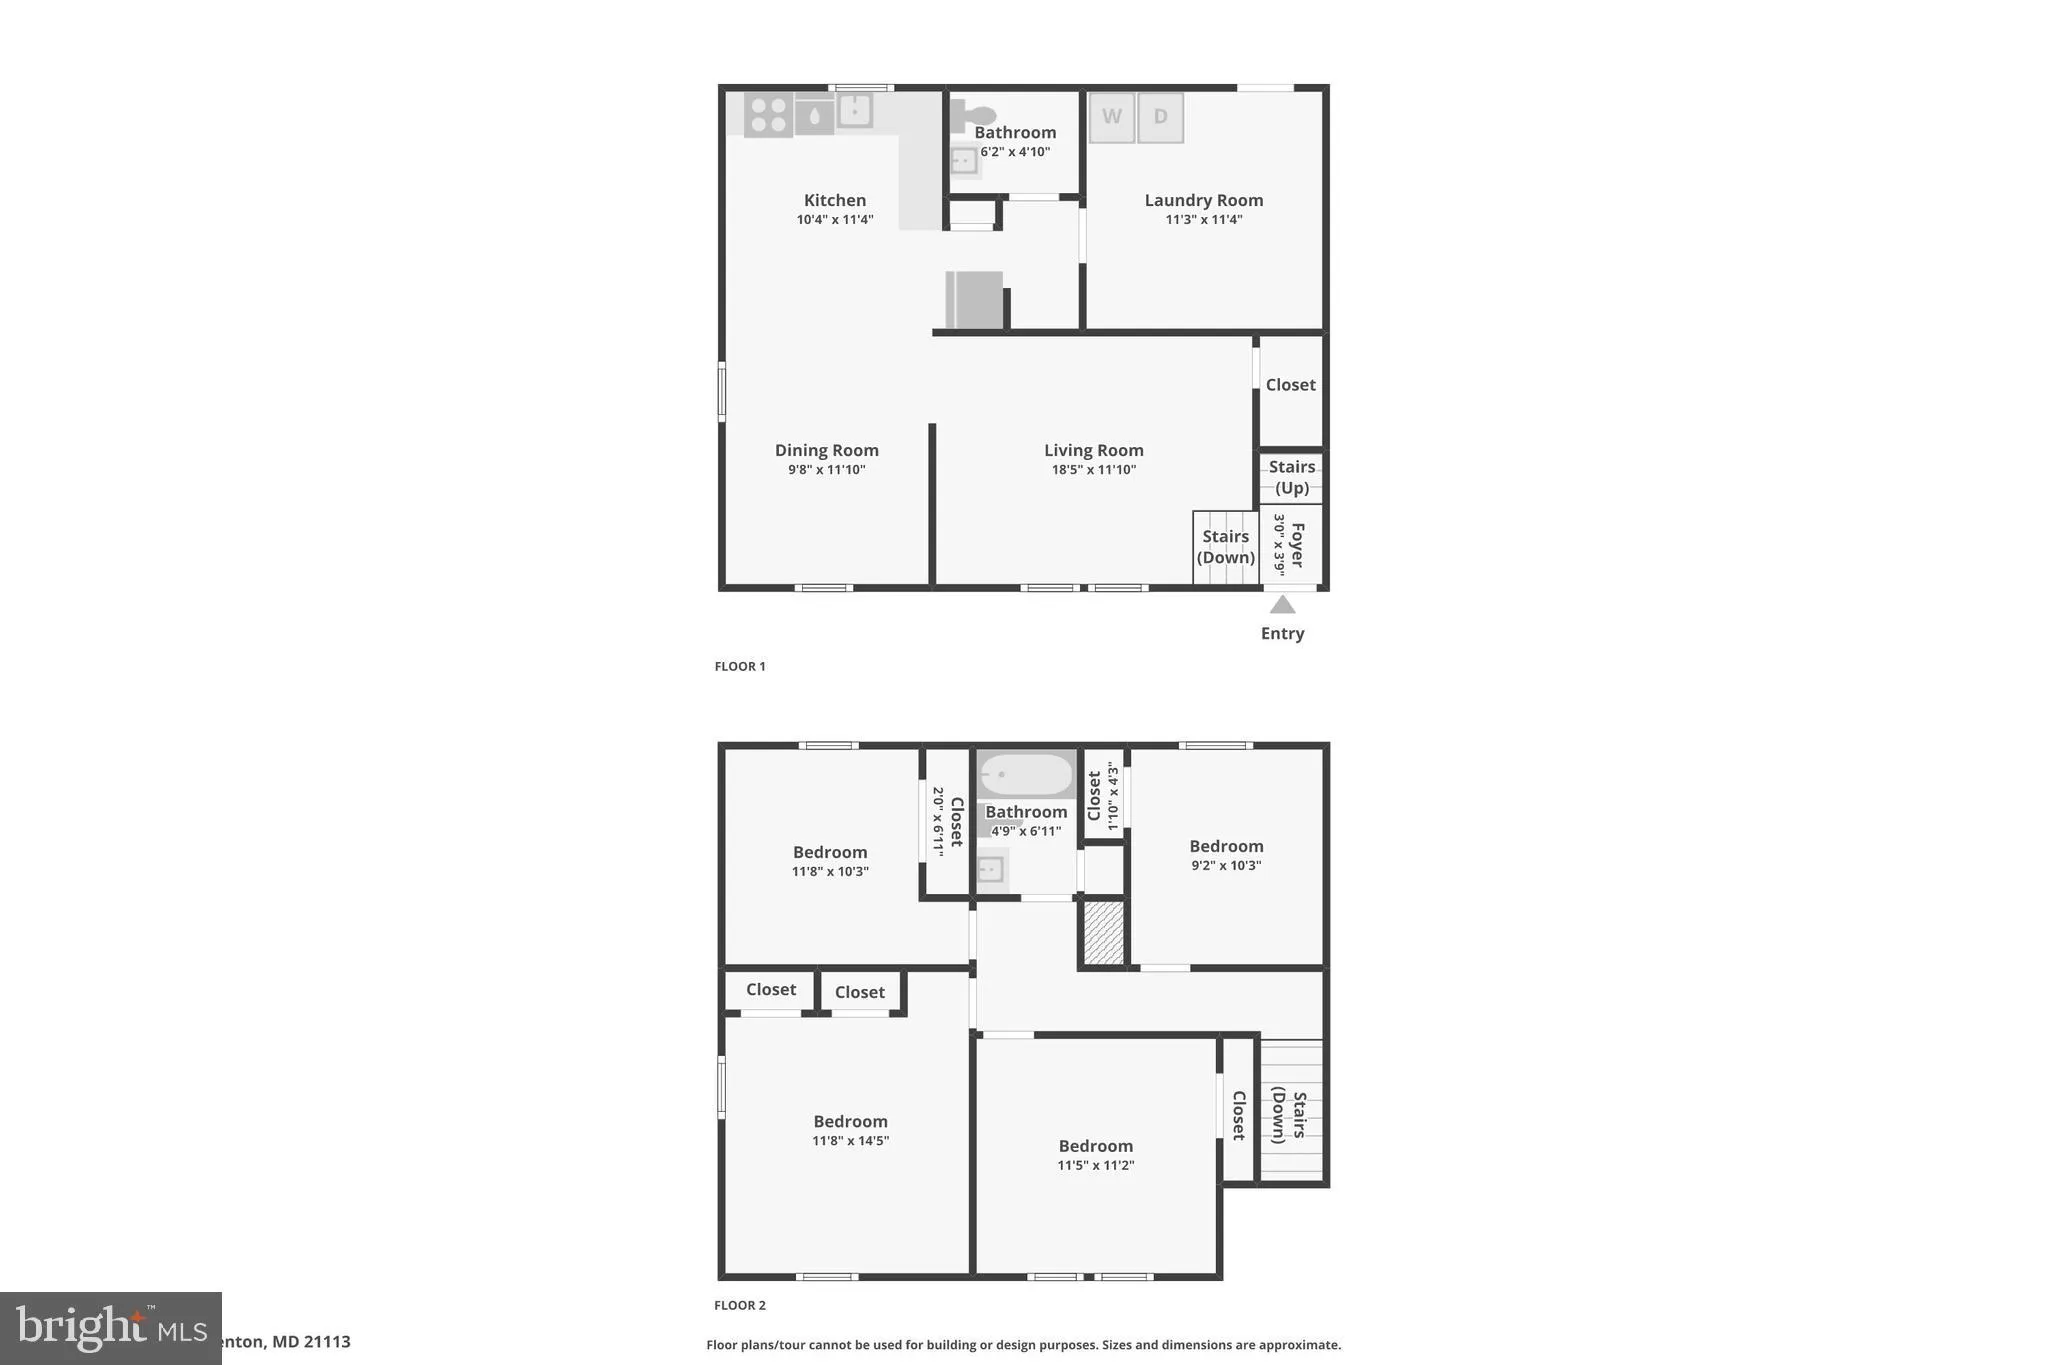
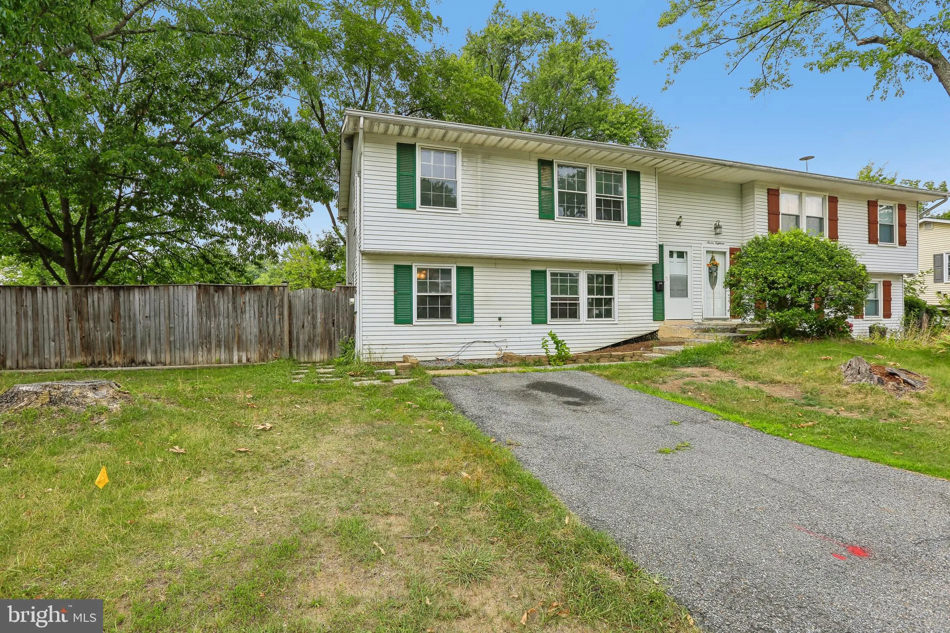
Welcome to 720 Chapelgate Drive! This inviting 4-bedroom, 1.5-bath home is filled with an abundance of natural light, creating a bright and welcoming atmosphere throughout. The functional layout offers comfortable living spaces with flexibility to fit a variety of needs. Recent updates include a roof with 35-year sh...
Welcome to 720 Chapelgate Drive! This inviting 4-bedroom, 1.5-bath home is filled with an abundance of natural light, creating a bright and welcoming atmosphere throughout. The functional layout offers comfortable living spaces with flexibility to fit a variety of needs. Recent updates include a roof with 35-year shingles installed in 2020 and a furnace replaced in 2022, offering added value and peace of mind. Outside, enjoy a spacious fenced backyard with plenty of room for outdoor activities, gardening, or relaxing. Conveniently located near shopping, dining, parks, schools, and major commuter routes, this home combines comfort, convenience, and thoughtful updates. Don’t miss the opportunity to make this well-maintained property your next home!
 Features & Appliances
 Ask Agent A Question
 Address Map
 MLS Addon
 Additional Information
 Financial
Listing Information
Financial
Listing Information
 Rob Spicer Broker, GRI
Spicer Real Estate
Rob Spicer Broker, GRI
Spicer Real Estate
7201 Wisconsin Avenue
 RobSpicer@SpicerRealEstate.com
 2403881030
 2403881030
 7201 Wisconsin Avenue


