
 Share
Share
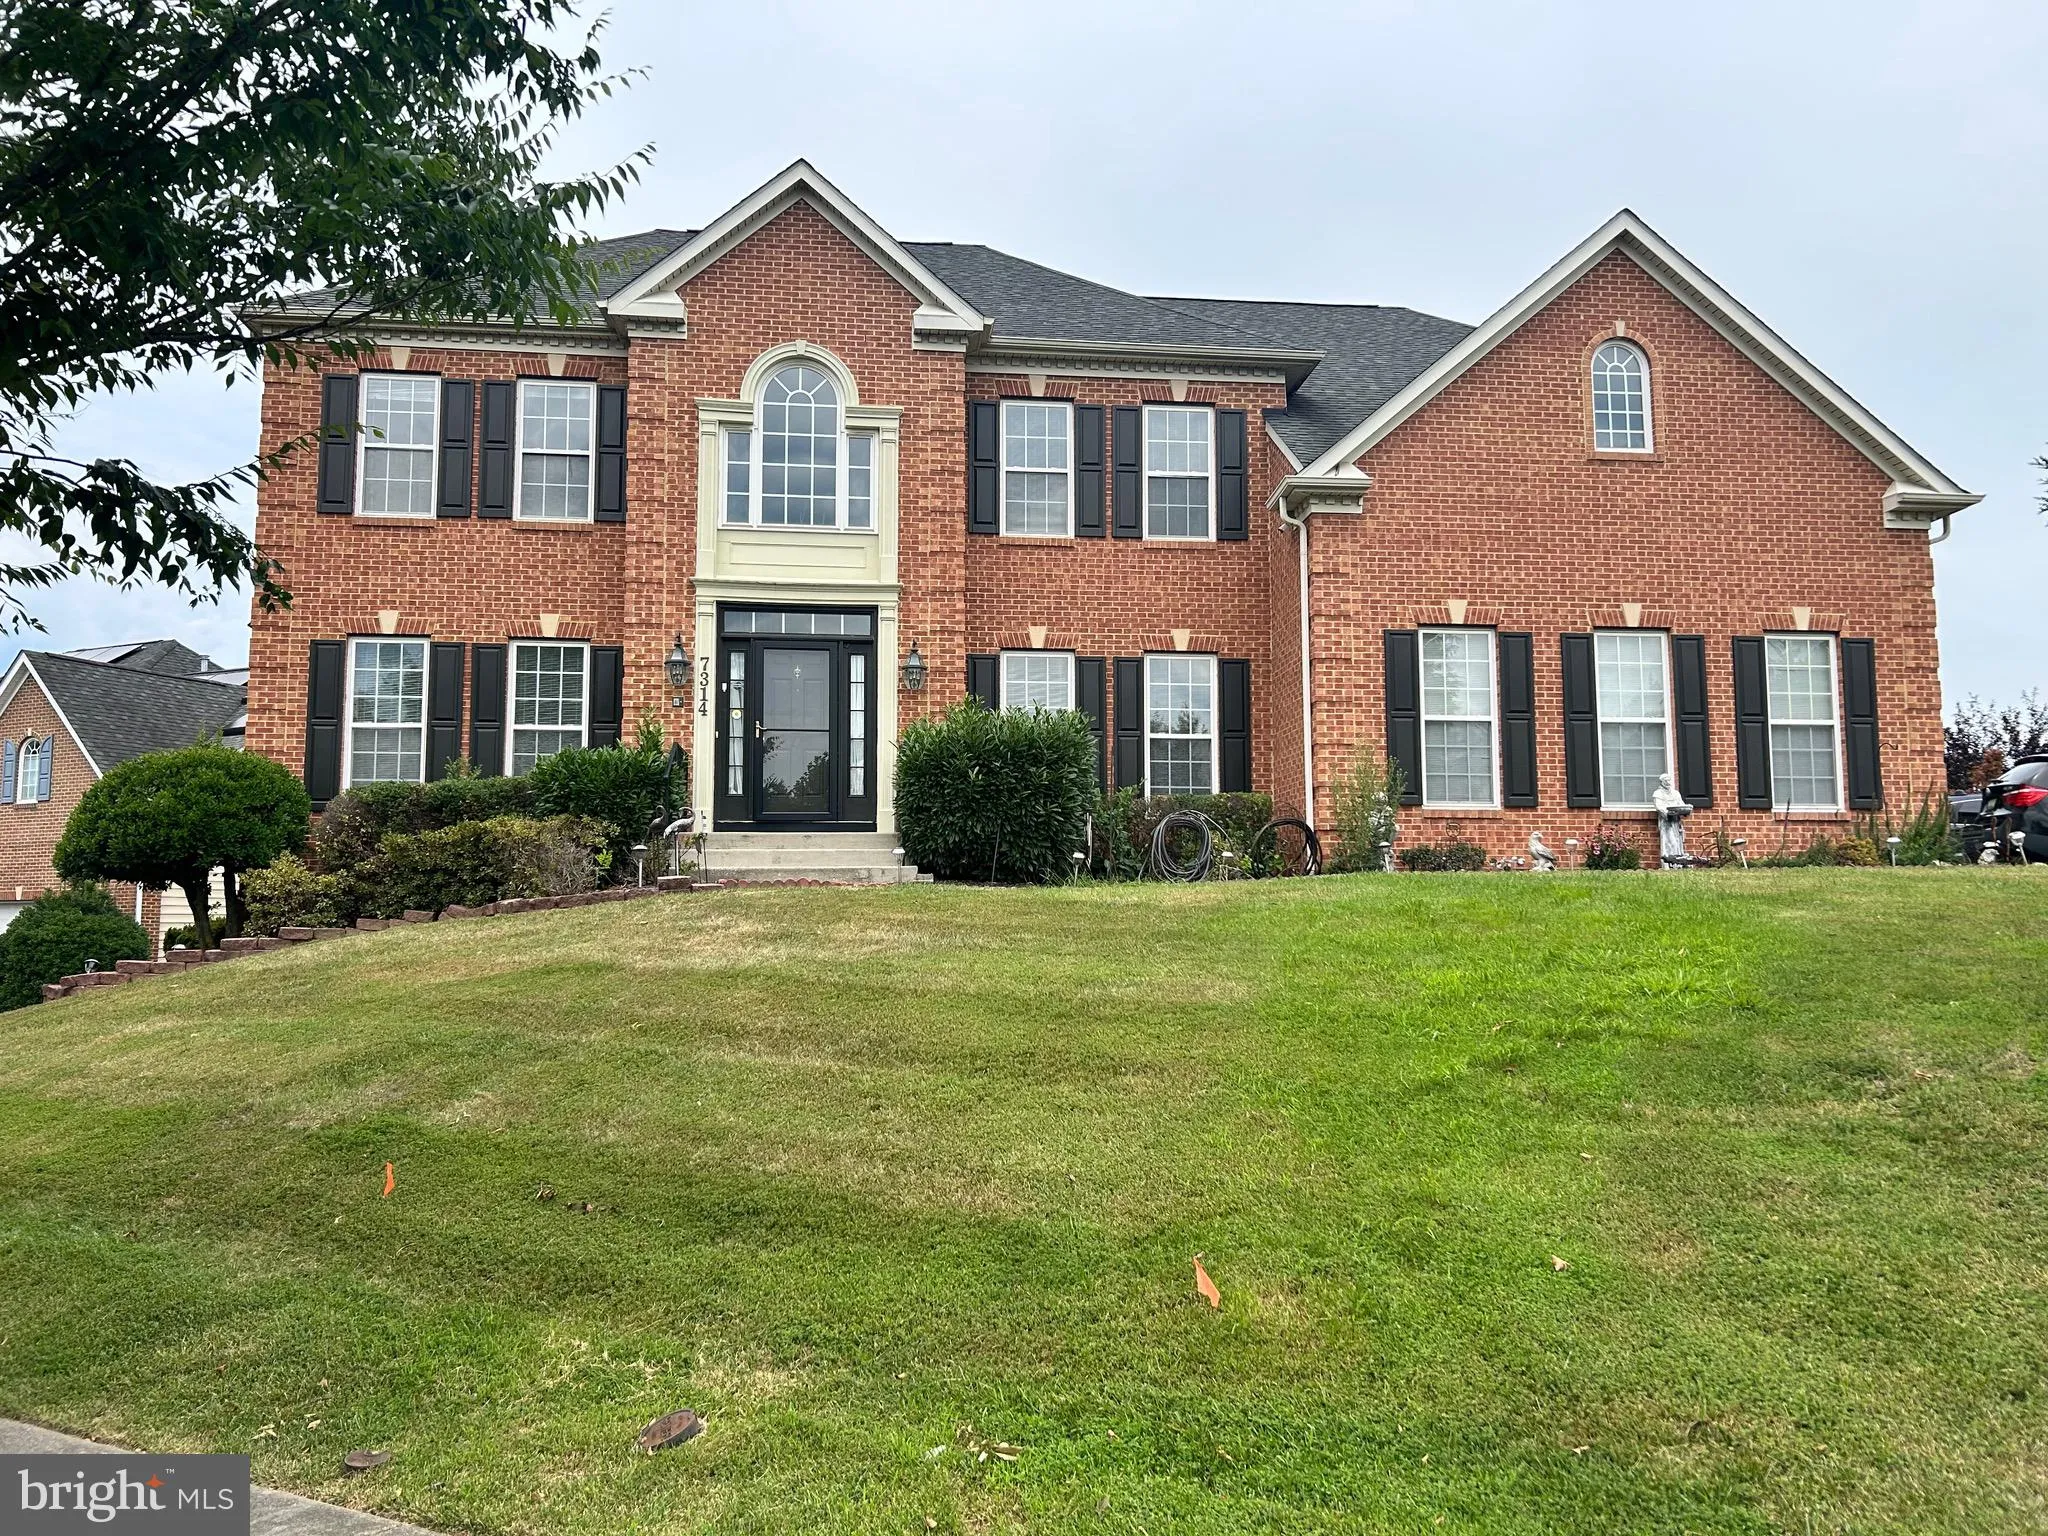
 7314 CALEDON COURT, Laurel, MD 20707
 7,248 Sqft SQFT
 6
6
 5
5
 Basic Details
Honey stop the car! This home is in pristine condition! This show stopper has is a former model home showcasing QUALITY CONSTRUCTION that you just don’t see anymore. Situated on a beautiful corner lot atop a gentle hill overlooking the community, this exceptional former model home offers impeccable curb appeal, ti...
Honey stop the car! This home is in pristine condition! This show stopper has is a former model home showcasing QUALITY CONSTRUCTION that you just don’t see anymore. Situated on a beautiful corner lot atop a gentle hill overlooking the community, this exceptional former model home offers impeccable curb appeal, timeless elegance, throughout. A charming, beautifully landscaped backyard, side-entry garage, and meticulously maintained grounds create a stunning first impression that continues throughout this pristine residence. Step inside to a grand two-story foyer featuring soaring cathedral ceilings, a dramatic dual staircase, and an elegant catwalk overlooking both the entryway and the impressive family room. Designed for both everyday living and entertaining, the home offers a stately private office with French doors, a formal dining room, an expansive living room, and an adjoining den that provides ample natural light additional flexible living space and a Juliette balcony overlooking the adorable white picket fenced backyard. The gourmet kitchen is truly the heart of the home, offering abundant counter space, a large center island, like-new double ovens, a spacious pantry, and an adjoining mudroom. Whether preparing family meals or hosting guests, this thoughtfully designed space is the perfect gathering place. Make your way to the sunroom addition, where high-quality sliding windows and doors create a seamless connection to the outdoors. This light-filled retreat brings you closer to nature as you relax and take in views of the beautifully manicured yard, offering the perfect setting to enjoy peaceful spring days and year-round comfort. Retreat to the luxurious primary suite, complete with a generous sitting area and a spa-inspired bath featuring a stunning freestanding soaking tub, creating a true owner’s sanctuary. Cross the elegant catwalk to find three additional generously sized bedrooms and two full bathrooms, including a convenient Jack-and-Jill bath, providing comfort and privacy for family and guests alike. The fully finished, apartment-style walkout basement offers exceptional versatility with a full kitchen, spacious media room, two large bonus rooms, and ample living space—ideal for multigenerational living, extended guests, or recreation. Additional highlights include abundant storage throughout the home and a charming deck overlooking the beautifully landscaped, fully fenced backyard, providing the perfect setting for outdoor dining, entertaining, or simply relaxing. Meticulously maintained and in pristine condition, this home is truly move-in ready. Select furnishings may be available for purchase separately, offering buyers the opportunity to enjoy a beautifully curated living space from day one. This remarkable home combines sophisticated design, generous living spaces, exceptional functionality, and model-home quality in one unforgettable package.
 Features & Appliances
 Ask Agent A Question
 Address Map
 MLS Addon
 Additional Information
 Financial
Listing Information
Financial
Listing Information
 Rob Spicer Broker, GRI
Spicer Real Estate
Rob Spicer Broker, GRI
Spicer Real Estate
7201 Wisconsin Avenue
 RobSpicer@SpicerRealEstate.com
 2403881030
 2403881030
 7201 Wisconsin Avenue


